

$1,695,000
1,508
SQ FT
$1,124
SQ/FT
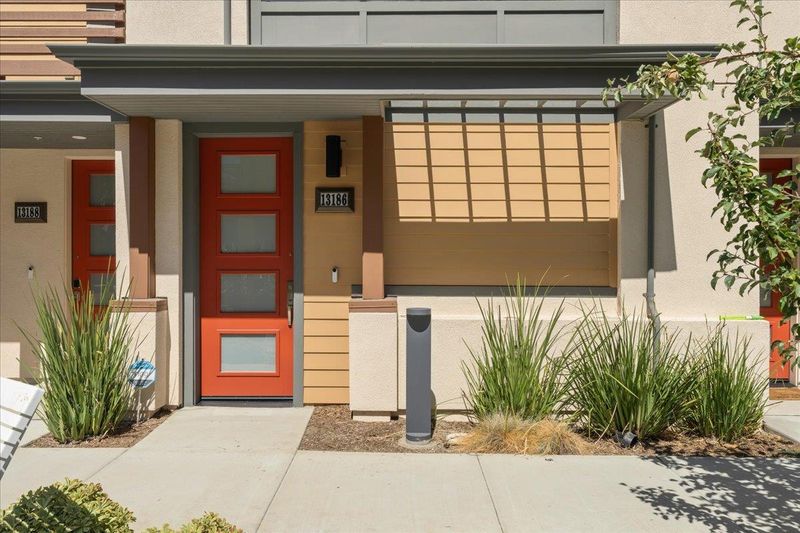
13186 Sepulveda Circle
@ Bartlett/Lark - 16 - Los Gatos/Monte Sereno, Los Gatos

- 2 Bed
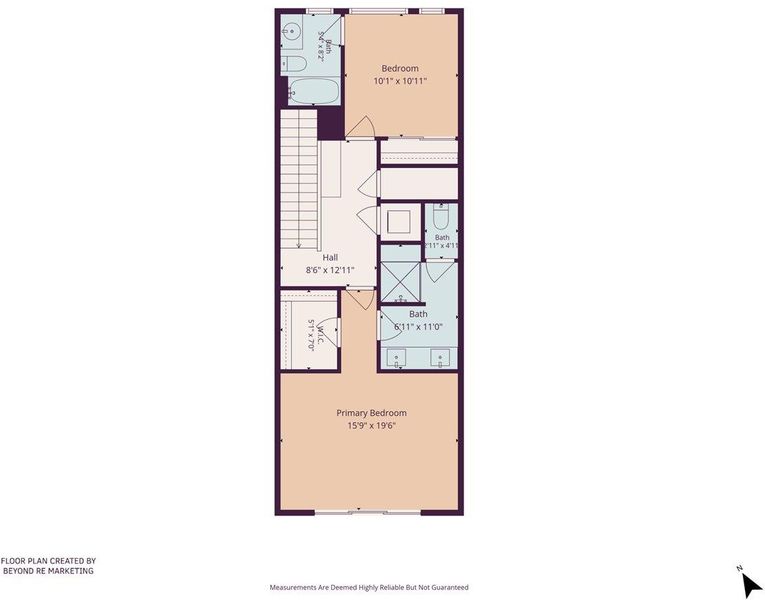
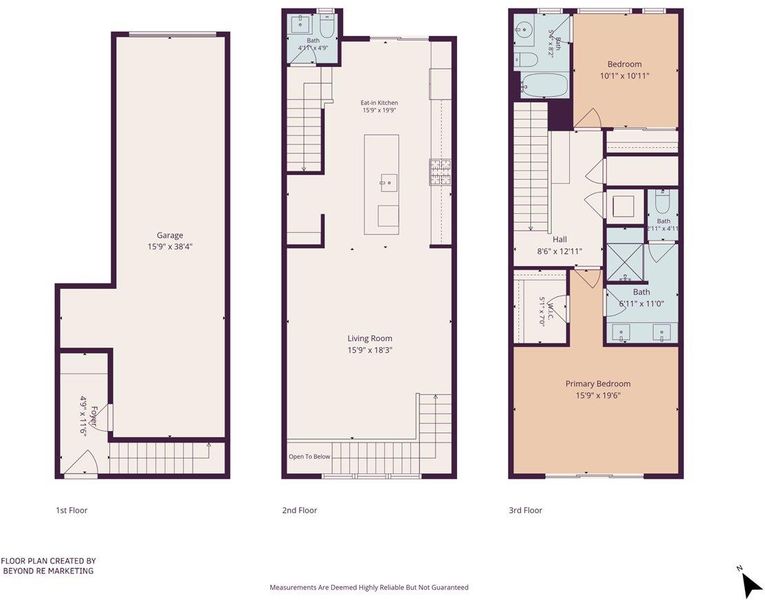
- 3 (2/1) Bath
- 2 Park
- 1,508 sqft
- LOS GATOS
-

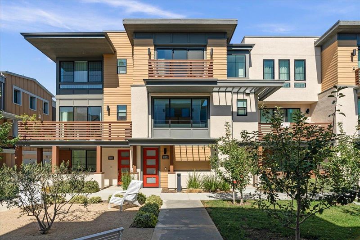
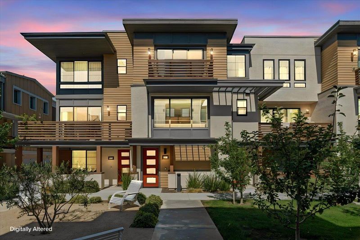
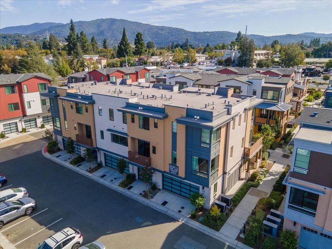
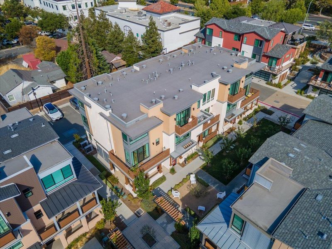
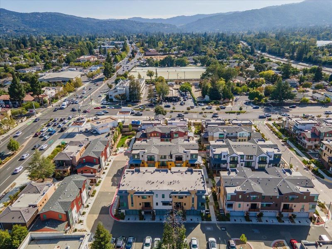
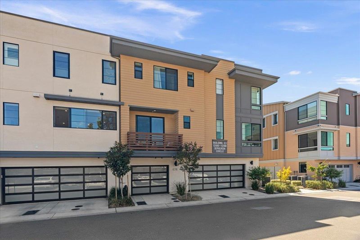
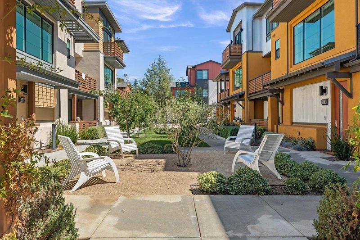
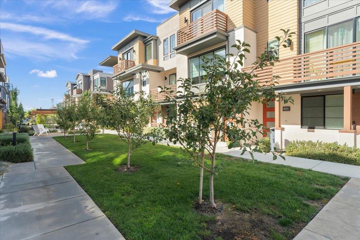
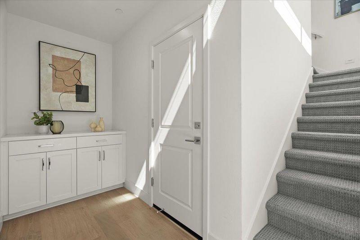
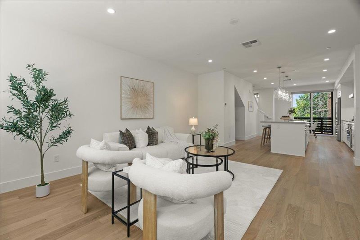
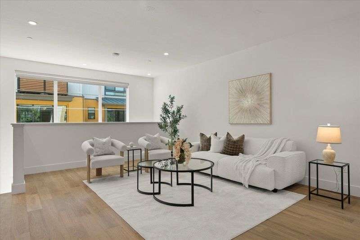
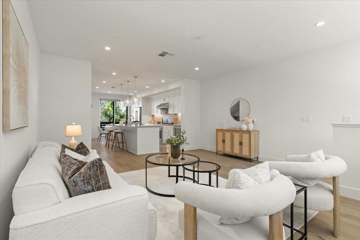
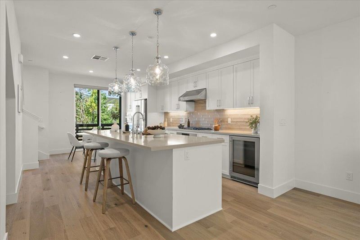
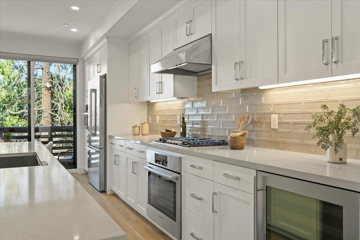
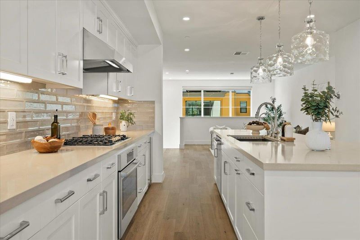
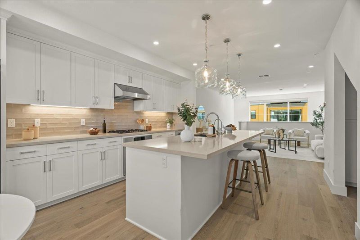
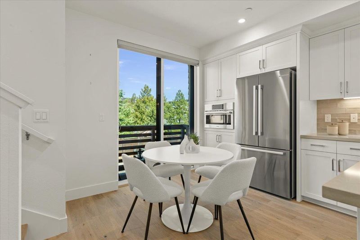
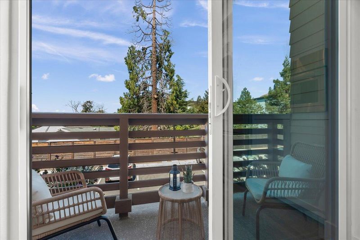
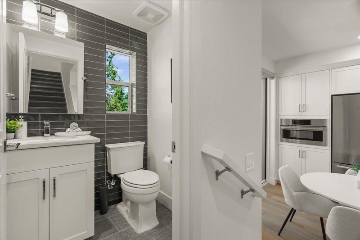
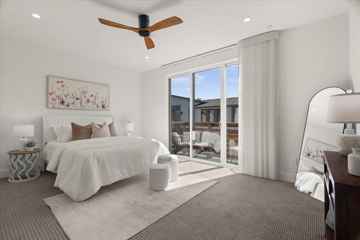
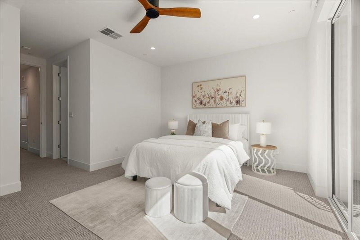
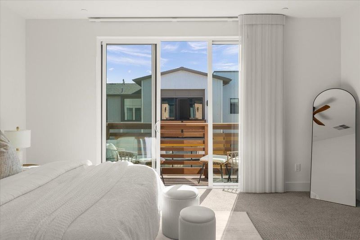
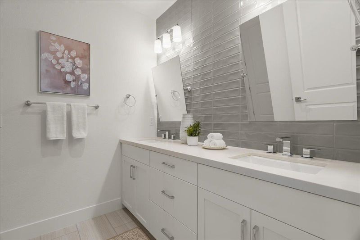
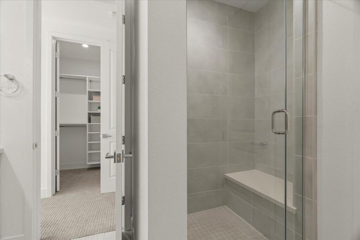
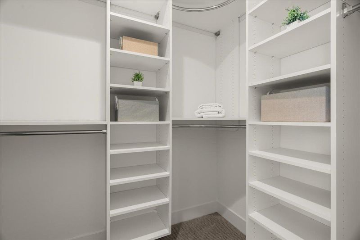
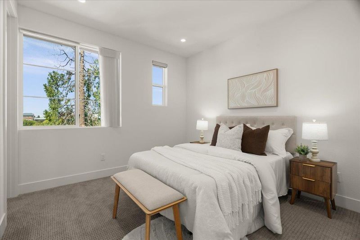
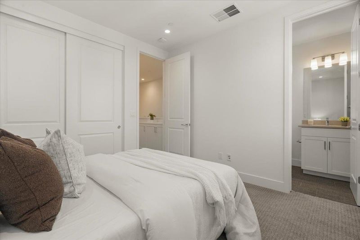
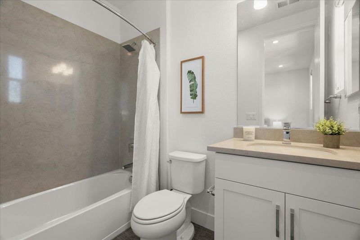
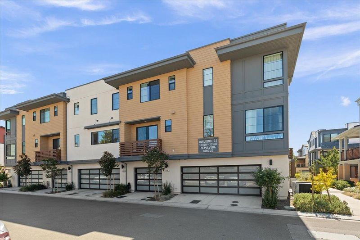
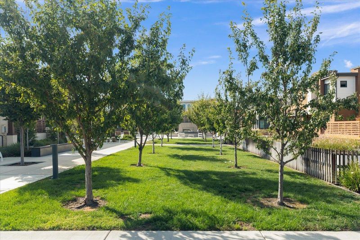
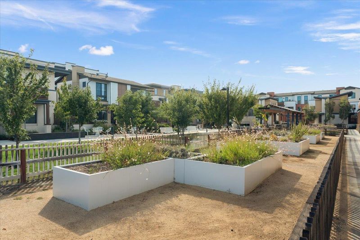
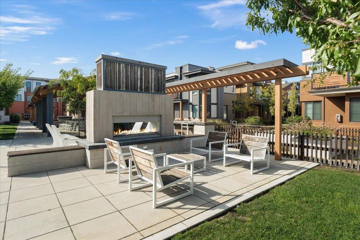
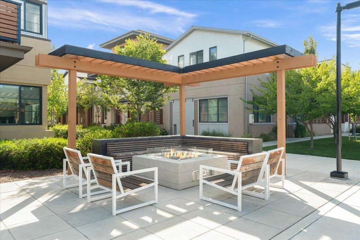
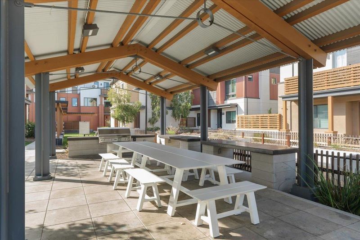
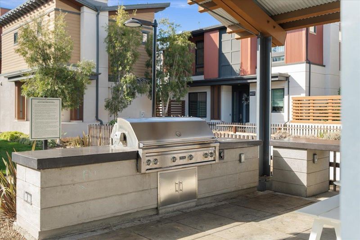
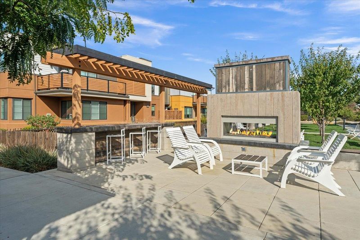
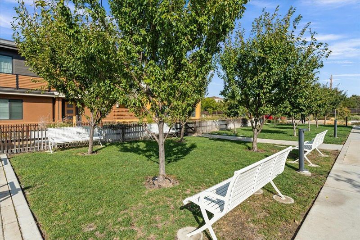
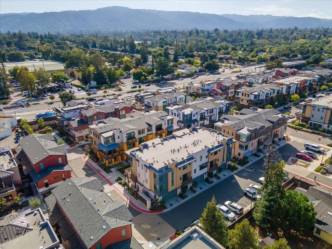
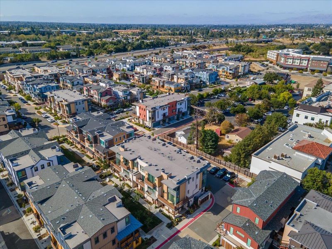
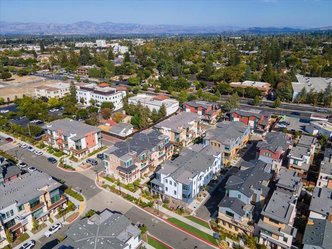
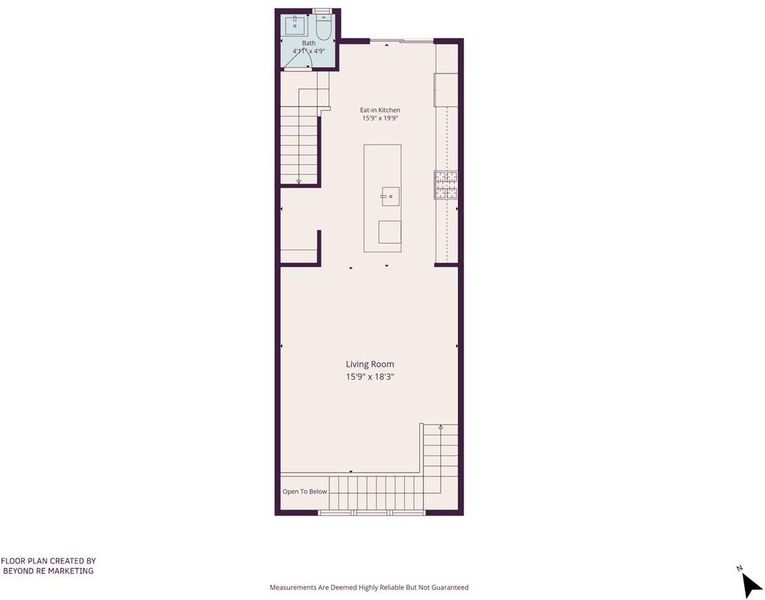
Welcome to Bellaterra at North 40 . This townhome sits in a quiet location within the development, overlooking greenbelt, apple trees & sitting areas. Designed by the original owner & tastefully updated. The home features gorgeous wide-plank white oak floors throughout & high-end custom carpeting. The second level is filled with natural light from both sides of the property. The gourmet chef's kitchen offers a large center island with a breakfast bar, pendant lighting, Bosch appliances including a 5-burner Stainless Steel cooktop, refrigerator, dishwasher, built-in microwave & vent-a-hood. Plus a U-Line wine refrigerator. Quartz countertops & subway-tiled backsplash, extra storage & pantry cabinets. Plus a private viewing deck. 1/2 bath with a custom tiled accent wall. The upper floor hosts 2 bedrooms with en-suite baths featuring porcelain-tiled surfaces, one with a shower-over-tub & the other with porcelain-tiled shower & sitting bench, double sinks & large vanity cabinet. One bed includes a walk-in closets built-ins. One with a private deck & lovely mountain views. The community offers open space, walkways, a BBQ area, greenery, a kids play area & basketball hoop. Located near downtown Los Gatos, LG Schools, parks trails & easy freeway access to shopping and commute routes.

- Days on Market
- 12 days
- Current Status
- Active
- Original Price
- $1,695,000
- List Price
- $1,695,000
- On Market Date
- Sep 2, 2026
- Property Type
- Townhouse
- Area
- 16 - Los Gatos/Monte Sereno
- Zip Code
- 95032
- MLS ID
- ML82055114
- APN
- 424-55-038
- Year Built
- 2024
- Stories in Building
- 3
- Possession
- COE
- Data Source
- MLSL
- Origin MLS System
- MLSListings, Inc.
Rainbow Of Knowledge Elementary School
Private PK-6 Coed
Students: 20 Distance: 0.1mi
Yavneh Day School
Private K-8 Religious, Nonprofit
Students: 200 Distance: 0.4mi
Carlton Elementary School
Public K-5 Elementary
Students: 710 Distance: 0.6mi
South Valley Childrens Center A
Private K-5 Elementary, Coed
Students: NA Distance: 0.6mi
Alta Vista Elementary School
Public K-5 Elementary
Students: 649 Distance: 1.0mi
Blossom Hill Elementary School
Public K-5 Elementary
Students: 584 Distance: 1.0mi
- Bed
- 2
- Bath
- 3 (2/1)
- Double Sinks, Half on Ground Floor, Primary - Stall Shower(s), Shower and Tub, Shower over Tub - 1, Stone, Tile, Tub, Updated Bath
- Parking
- 2
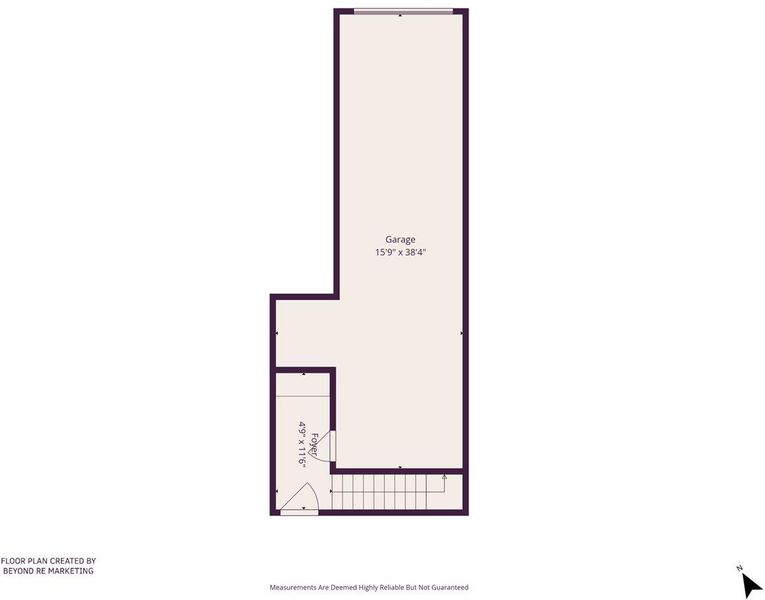
- Attached Garage, Gate / Door Opener, Unassigned Spaces, Uncovered Parking
- SQ FT
- 1,508
- SQ FT Source
- Unavailable
- Kitchen
- Cooktop - Gas, Countertop - Quartz, Dishwasher, Garbage Disposal, Hood Over Range, Island with Sink, Microwave, Oven - Self Cleaning, Oven Range, Pantry, Refrigerator, Wine Refrigerator
- Cooling
- Central AC
- Dining Room
- Breakfast Bar, Breakfast Nook, Dining Area in Family Room, Dining Bar, Eat in Kitchen, No Formal Dining Room
- Disclosures
- Natural Hazard Disclosure
- Family Room
- Kitchen / Family Room Combo
- Flooring
- Carpet, Hardwood, Stone, Tile
- Foundation
- Concrete Slab
- Heating
- Central Forced Air - Gas
- Laundry
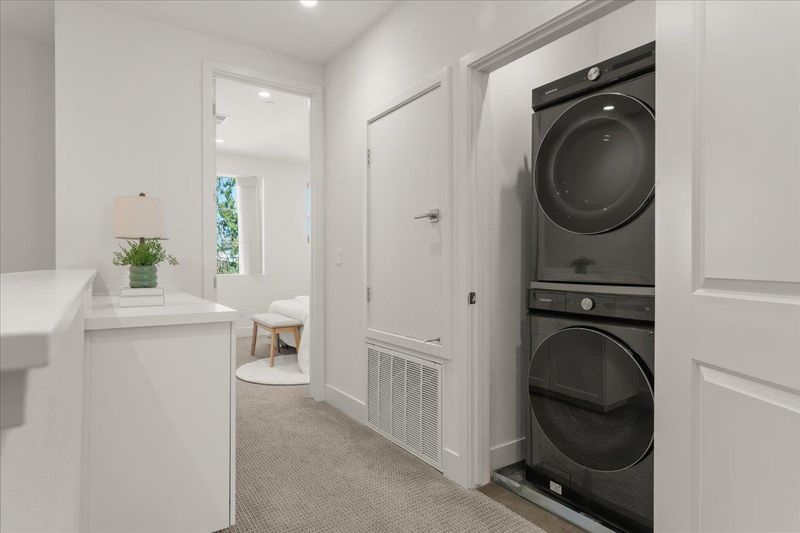
- Gas Hookup, Inside, Washer / Dryer
- Views
- Garden / Greenbelt, Mountains, Neighborhood
- Possession
- COE
- Architectural Style
- Modern / High Tech
- * Fee
- $497
- Name
- Bellaterra owners Association
- Phone
- 916-925-9000
- *Fee includes
- Common Area Electricity, Common Area Gas, Decks, Exterior Painting, Insurance - Common Area, Insurance - Homeowners, Insurance - Structure, Landscaping / Gardening, Maintenance - Common Area, Maintenance - Exterior, Maintenance - Road, Management Fee, Reserves, Roof, and Sewer
MLS and other Information regarding properties for sale as shown in Theo have been obtained from various sources such as sellers, public records, agents and other third parties. This information may relate to the condition of the property, permitted or unpermitted uses, zoning, square footage, lot size/acreage or other matters affecting value or desirability. Unless otherwise indicated in writing, neither brokers, agents nor Theo have verified, or will verify, such information. If any such information is important to buyer in determining whether to buy, the price to pay or intended use of the property, buyer is urged to conduct their own investigation with qualified professionals, satisfy themselves with respect to that information, and to rely solely on the results of that investigation.
School data provided by GreatSchools. School service boundaries are intended to be used as reference only. To verify enrollment eligibility for a property, contact the school directly.