


$1,988,000
2,111
SQ FT
$942
SQ/FT
3174 Adamswood Drive
@ Adamswood and Remington Way - 3 - Evergreen, San Jose

- 4 Bed
- 3 Bath
- 2 Park
- 2,111 sqft
- SAN JOSE
-

-
Sat Sep 12, 1:00 pm - 4:00 pm
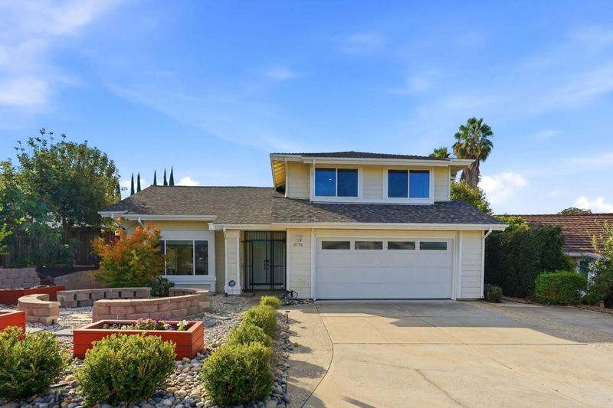
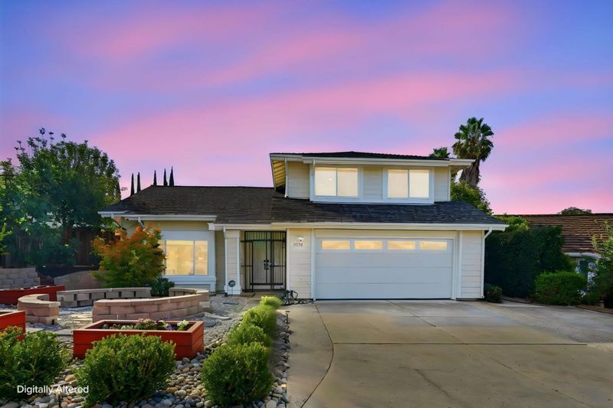
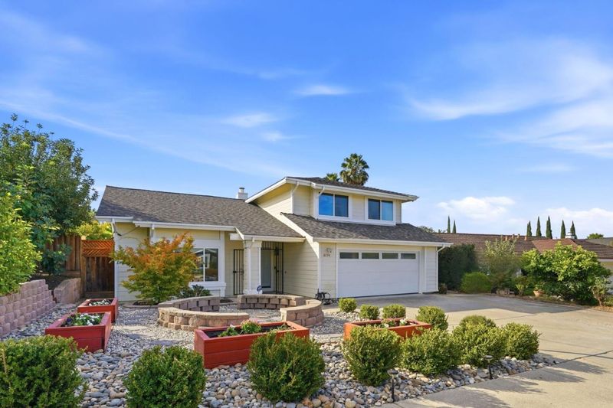
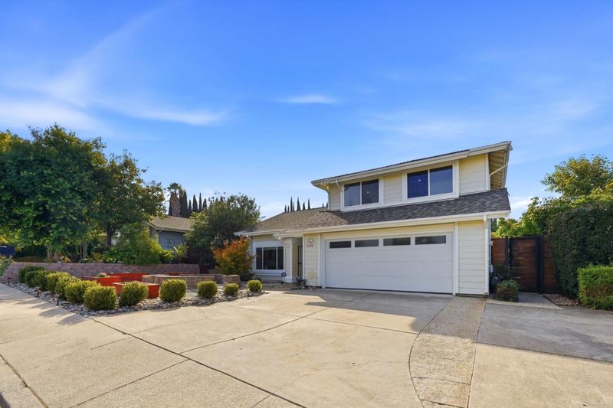
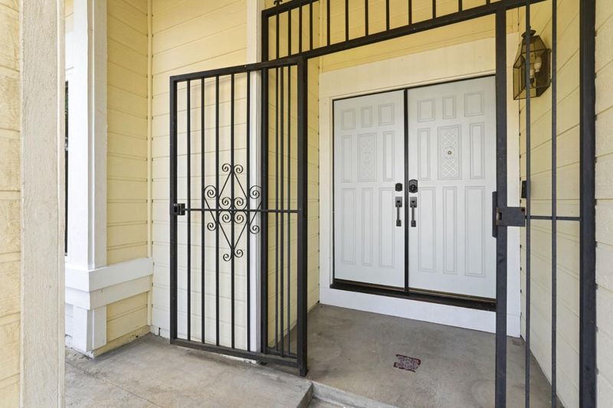
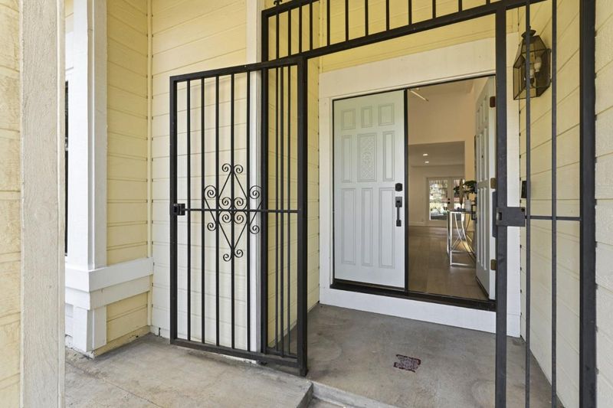
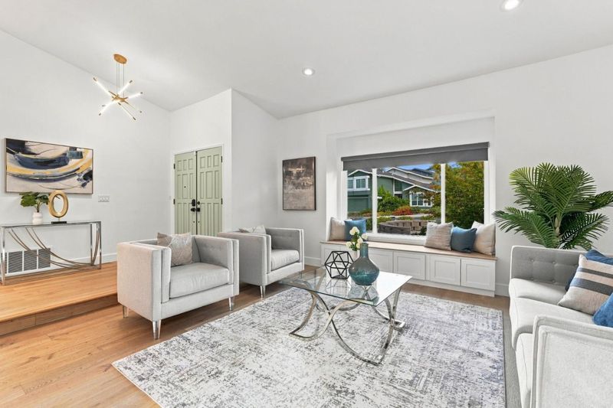
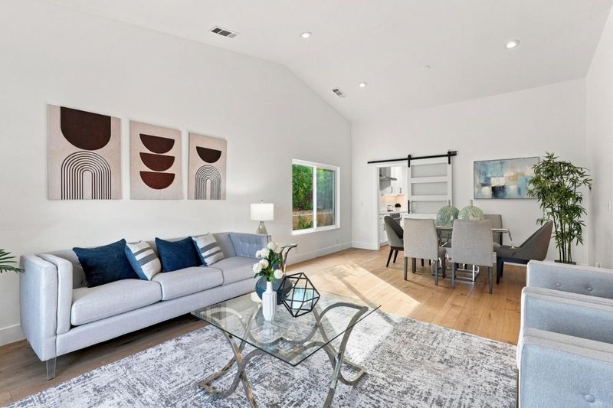
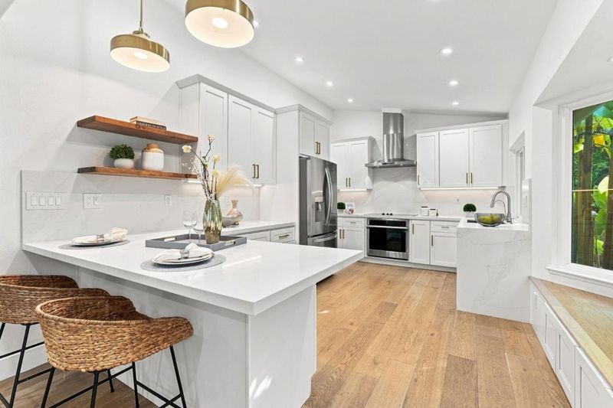
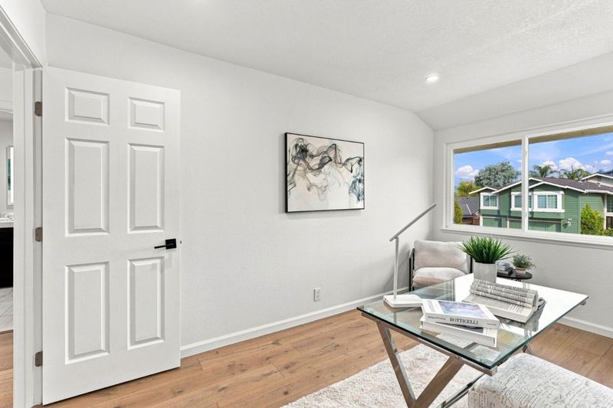
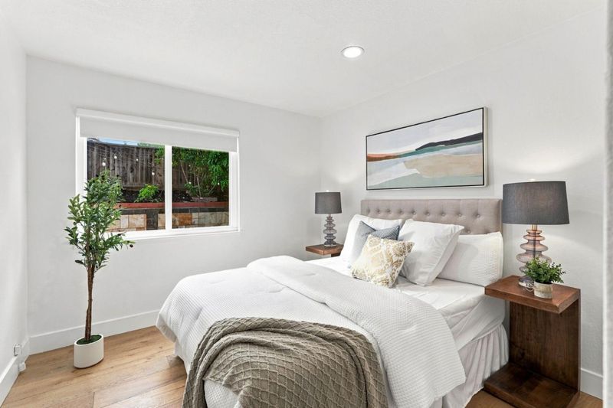
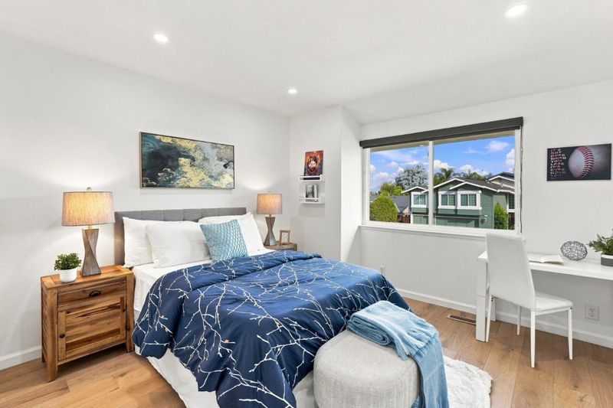
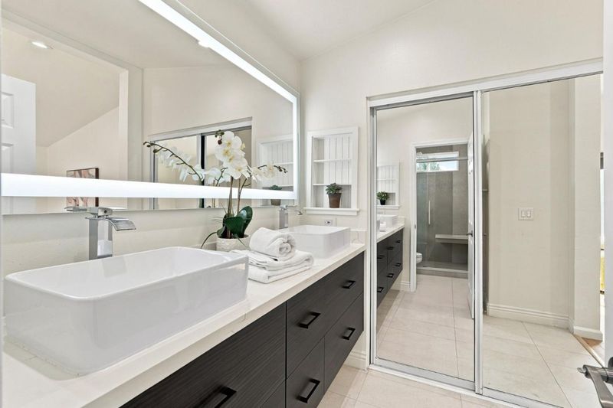
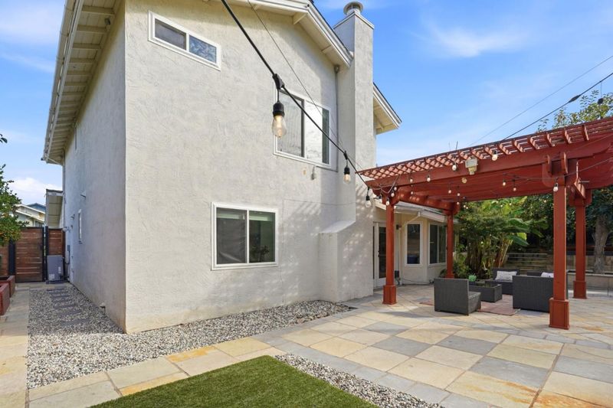
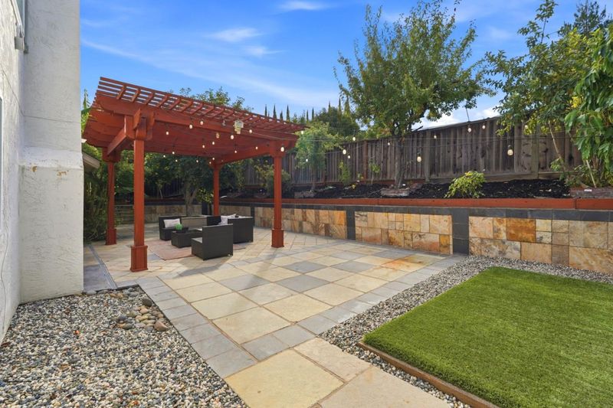
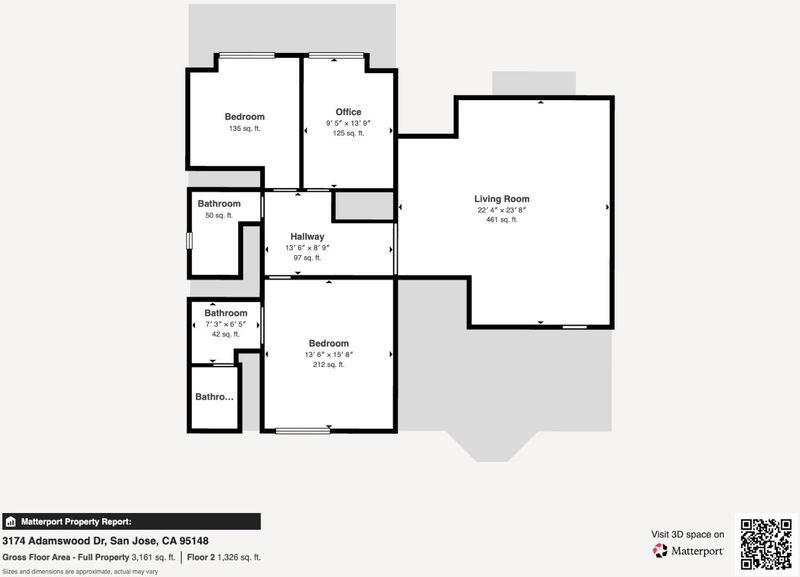
Welcome to a beautifully reimagined 4-bed, 3-bath home in the Norwood neighborhood, where modern comfort meets a truly special garden setting. Enjoy bright interiors, a remodeled kitchen and baths, plus a backyard with 20+ mature fruit trees.
-
Sun Sep 13, 1:00 pm - 4:00 pm
Welcome to a beautifully reimagined 4-bed, 3-bath home in the Norwood neighborhood, where modern comfort meets a truly special garden setting. Enjoy bright interiors, a remodeled kitchen and baths, plus a backyard with 20+ mature fruit trees.
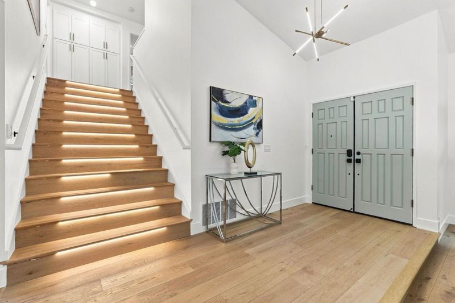
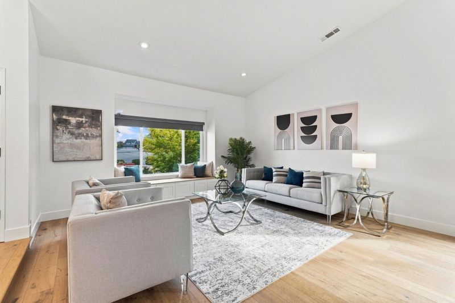
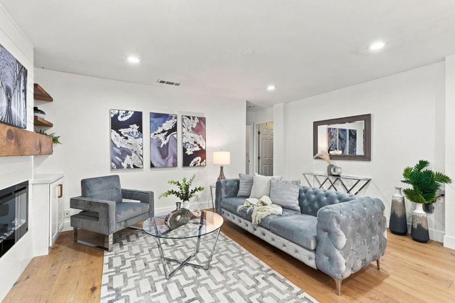
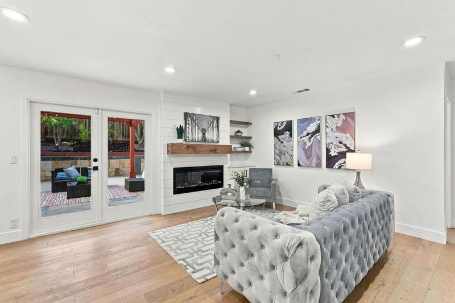
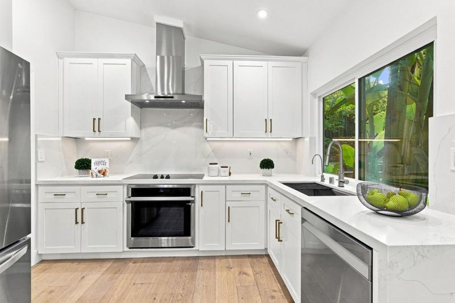
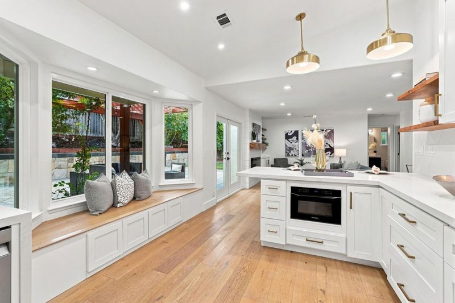
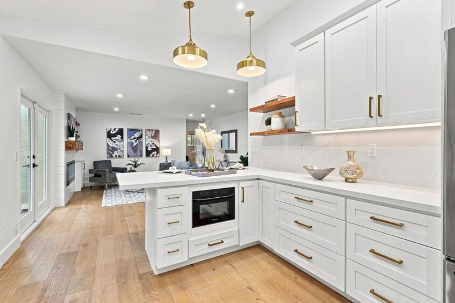
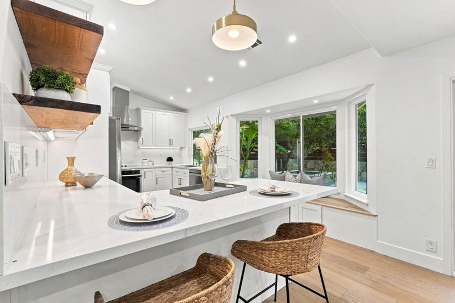
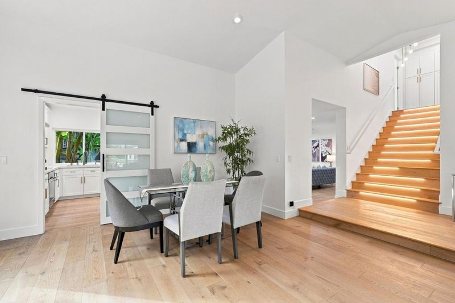
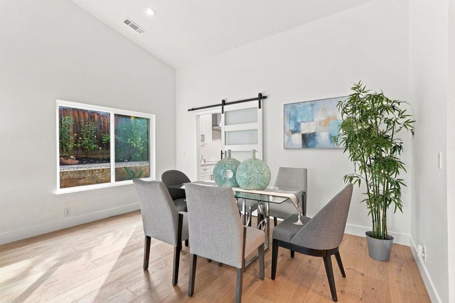
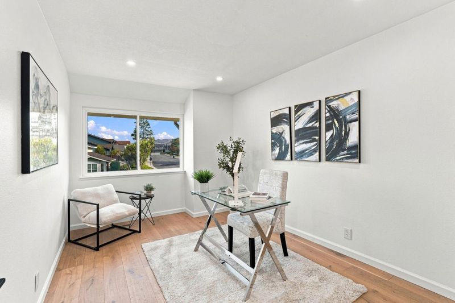
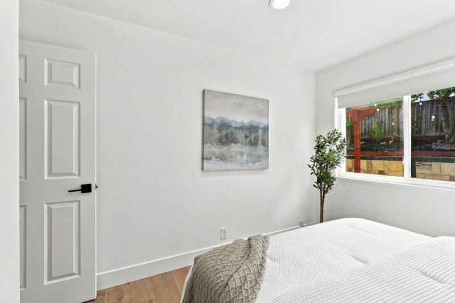
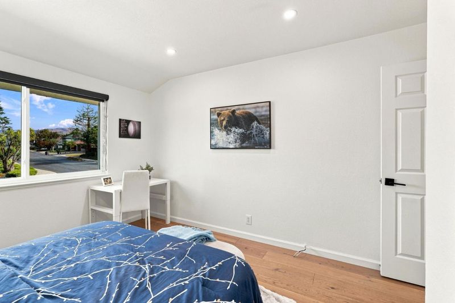
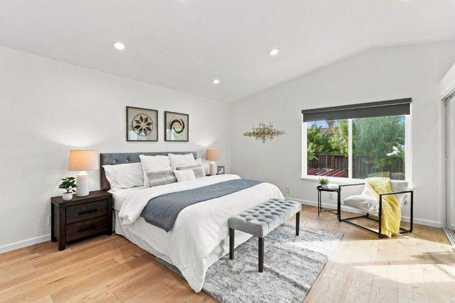
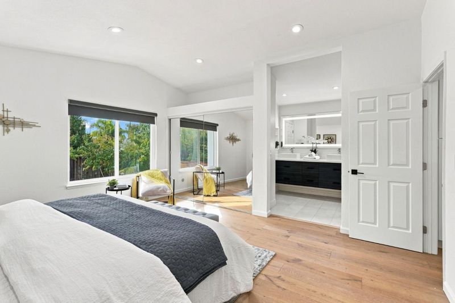
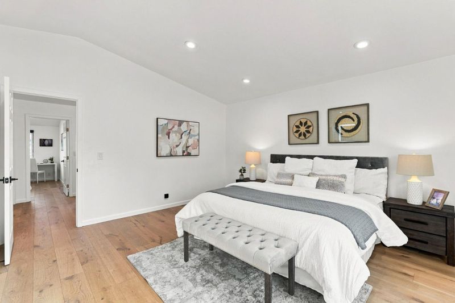
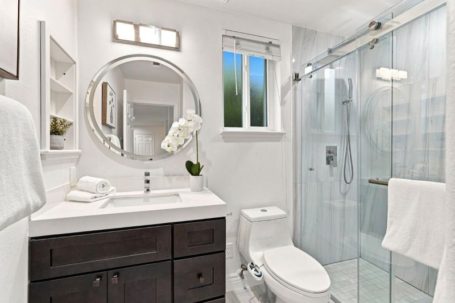
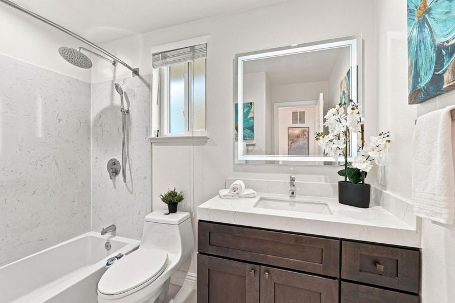
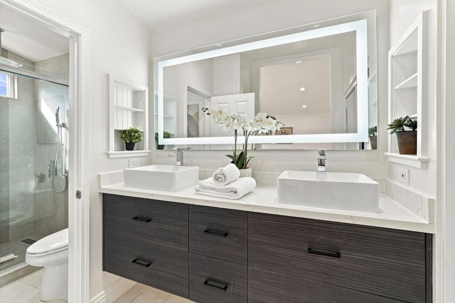
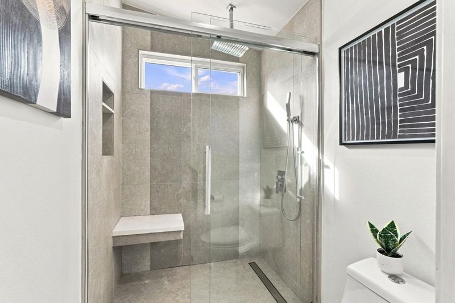
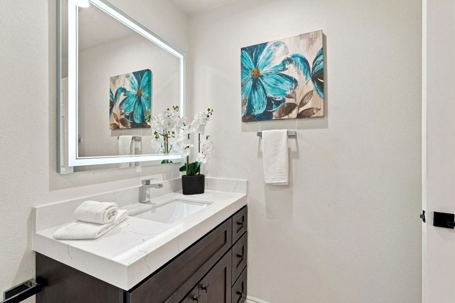
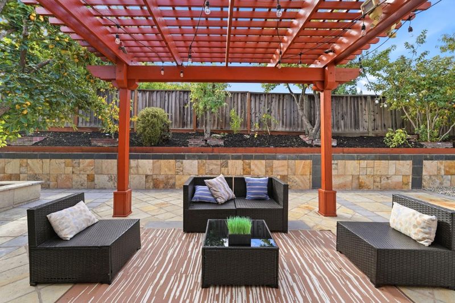
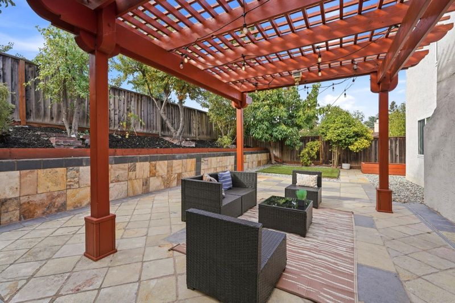
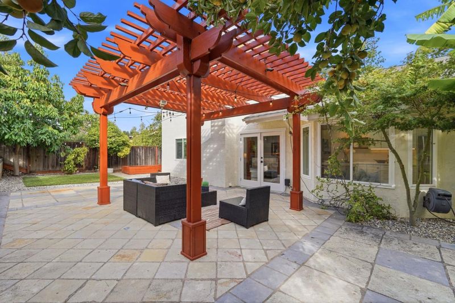
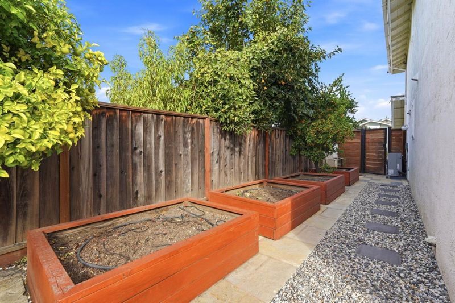
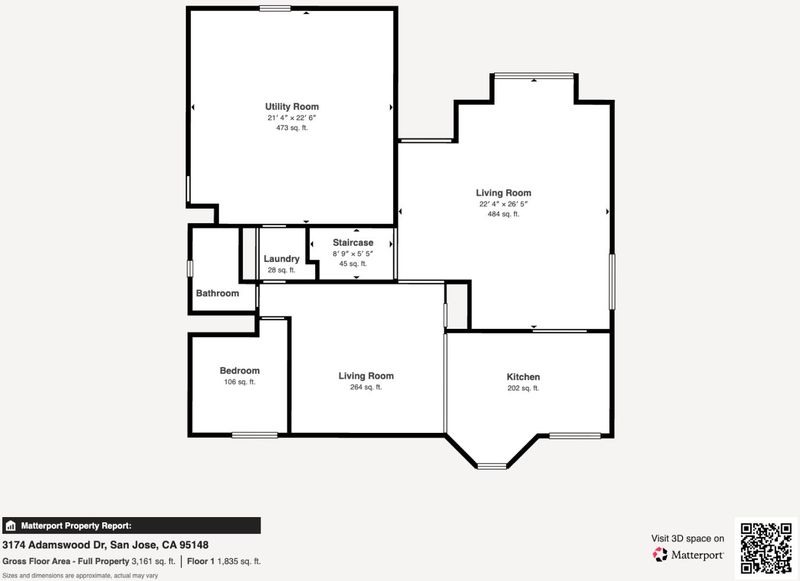
Welcome to this fully remodeled 4-bedroom, 3-bath home in Evergreens Norwood neighborhood, pairing a bright, modern interior with an incredible 20-year-old backyard orchard. Vaulted ceilings, two bay windows, and abundant natural light highlight wide-plank hardwood floors, fresh paint, and new recessed lighting throughout. The remodeled kitchen features quartz countertops, a full-height slab backsplash, an L-shaped peninsula with bar seating, and new stainless steel appliances. A sleek linear electric fireplace anchors the family room, and all three bathrooms are completely updated with contemporary finishes. A main-level bedroom and full bath offer valuable flexibility. Outside, custom raised beds complement a remarkable, established garden boasting 20+ mature fruit treesincluding apple, plum, nectarine, persimmon, fig, pomegranate, avocado, banana, guava, kumquat, sweet lime, lemon, and many moreoffering year-round harvests. Enjoy access to sought-after Evergreen schools, plus nearby parks, shopping, and Highways 101/680. Major upgrades include a new furnace, central AC, and EV charging. A turnkey home with a garden you simply cant recreate overnight.

- Days on Market
- 2 days
- Current Status
- Active
- Original Price
- $1,988,000
- List Price
- $1,988,000
- On Market Date
- Sep 10, 2026
- Property Type
- Single Family Home
- Area
- 3 - Evergreen
- Zip Code
- 95148
- MLS ID
- ML82060754
- APN
- 654-37-031
- Year Built
- 1984
- Stories in Building
- 2
- Possession
- COE
- Data Source
- MLSL
- Origin MLS System
- MLSListings, Inc.
Norwood Creek Elementary School
Public K-6 Elementary
Students: 625 Distance: 0.1mi
Quimby Oak Middle School
Public 7-8 Middle
Students: 980 Distance: 0.2mi
Cedar Grove Elementary School
Public K-6 Elementary
Students: 590 Distance: 0.4mi
Evergreen Valley High School
Public 9-12 Secondary, Coed
Students: 2961 Distance: 0.5mi
Millbrook Elementary School
Public K-6 Elementary
Students: 618 Distance: 0.6mi
East Valley Christian School
Private K-11 Elementary, Religious, Coed
Students: NA Distance: 0.7mi
- Bed
- 4
- Bath
- 3
- Double Sinks, Full on Ground Floor, Primary - Stall Shower(s), Shower over Tub - 1, Updated Bath
- Parking
- 2
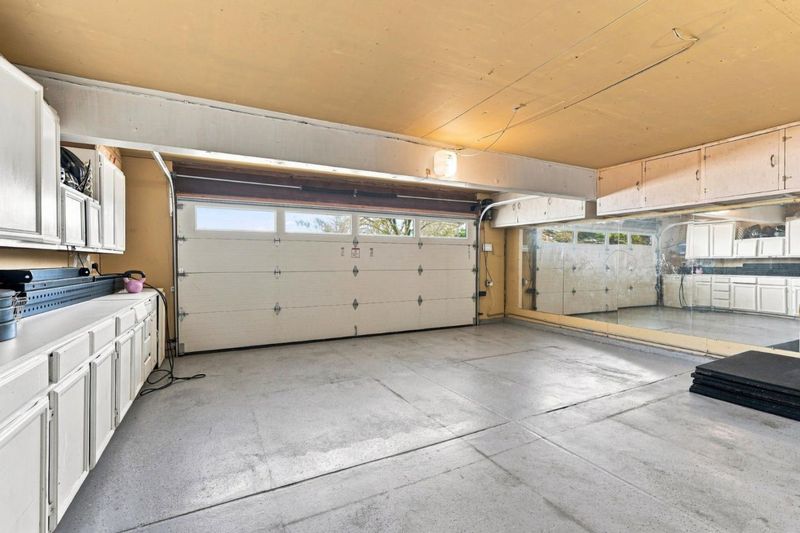
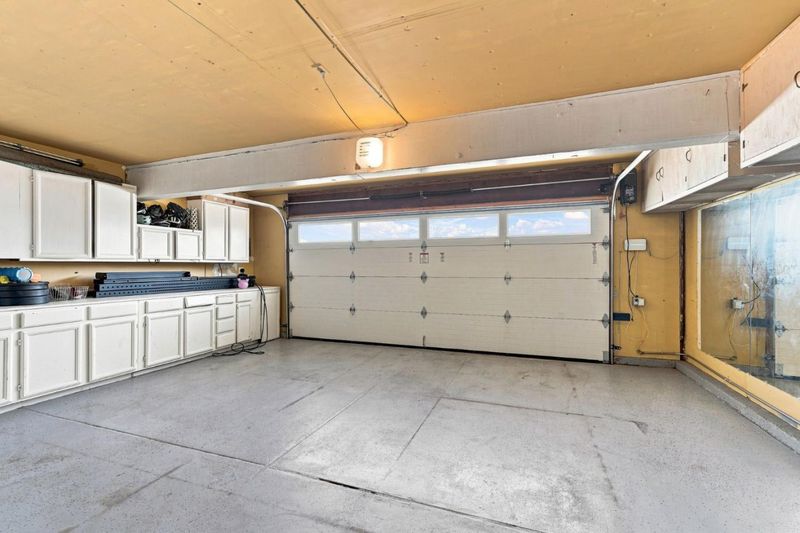
- Attached Garage, On Street
- SQ FT
- 2,111
- SQ FT Source
- Unavailable
- Lot SQ FT
- 5,500.0
- Lot Acres
- 0.126263 Acres
- Kitchen
- Cooktop - Electric, Countertop - Quartz, Dishwasher, Exhaust Fan, Garbage Disposal, Microwave, Refrigerator
- Cooling
- Central AC
- Dining Room
- Dining Area in Living Room
- Disclosures
- Natural Hazard Disclosure
- Family Room
- Kitchen / Family Room Combo
- Flooring
- Hardwood
- Foundation
- Concrete Slab
- Fire Place
- Family Room, Gas Burning
- Heating
- Central Forced Air - Gas
- Laundry
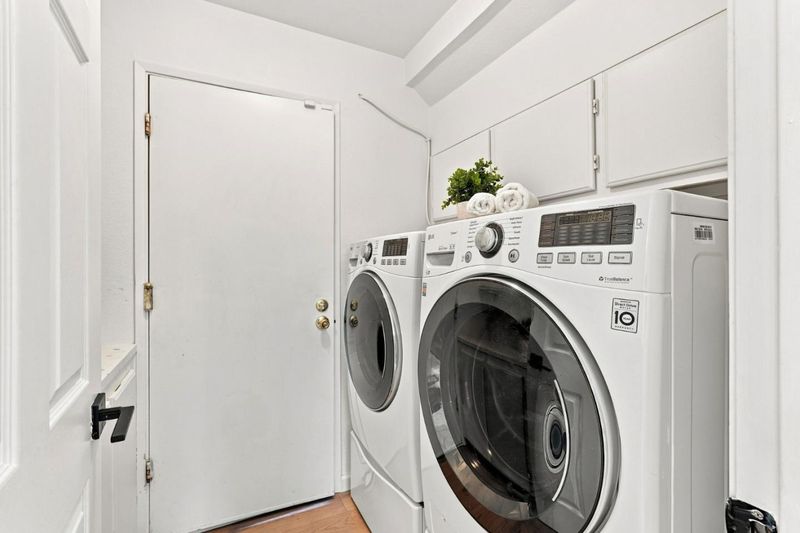
- Dryer, Electricity Hookup (220V), Inside, Washer
- Possession
- COE
- Fee
- Unavailable
MLS and other Information regarding properties for sale as shown in Theo have been obtained from various sources such as sellers, public records, agents and other third parties. This information may relate to the condition of the property, permitted or unpermitted uses, zoning, square footage, lot size/acreage or other matters affecting value or desirability. Unless otherwise indicated in writing, neither brokers, agents nor Theo have verified, or will verify, such information. If any such information is important to buyer in determining whether to buy, the price to pay or intended use of the property, buyer is urged to conduct their own investigation with qualified professionals, satisfy themselves with respect to that information, and to rely solely on the results of that investigation.
School data provided by GreatSchools. School service boundaries are intended to be used as reference only. To verify enrollment eligibility for a property, contact the school directly.