


$1,899,900
1,204
SQ FT
$1,578
SQ/FT
910 W California Ave
@ Greenhill Road - None, Mill Valley

- 3 Bed
- 3 Bath
- 1 Park
- 1,204 sqft
- Mill Valley
-

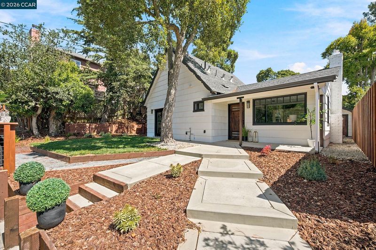
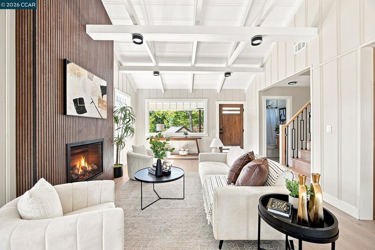
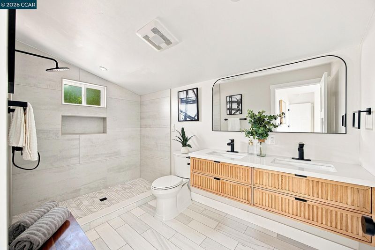
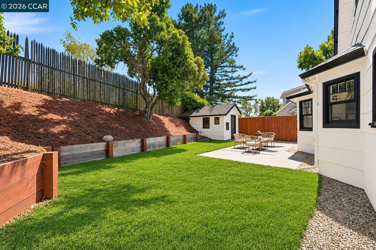
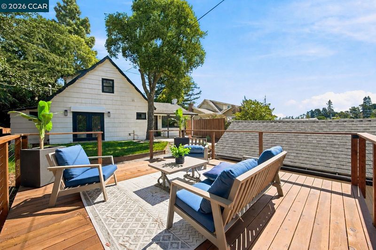
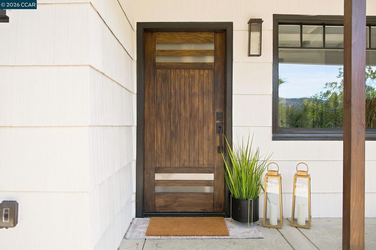
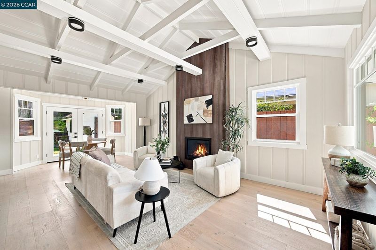
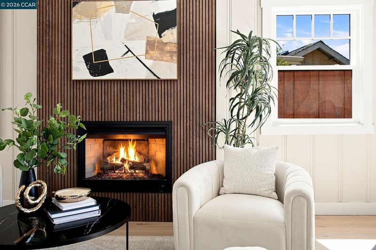
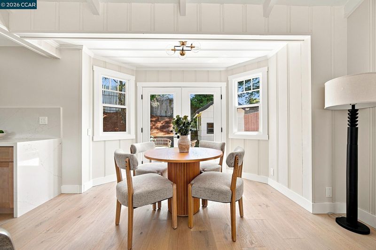
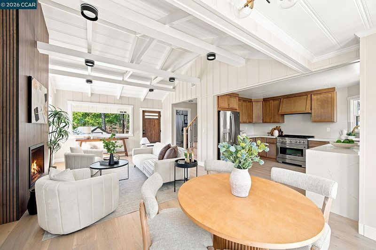
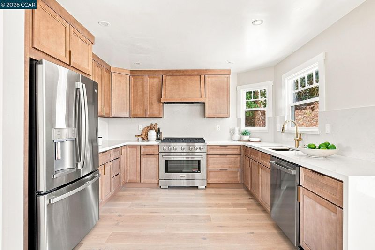
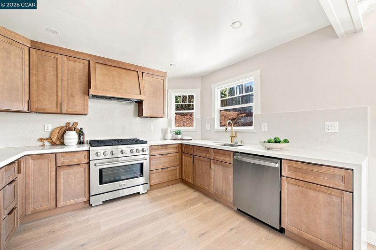
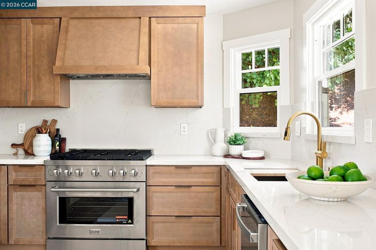
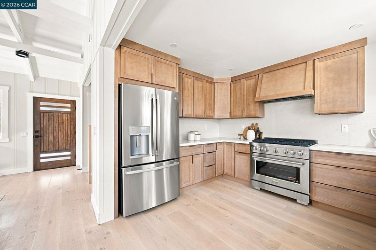
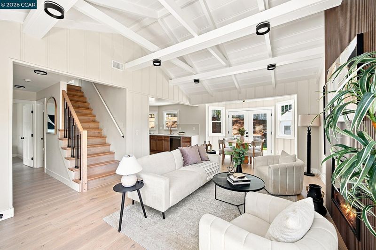
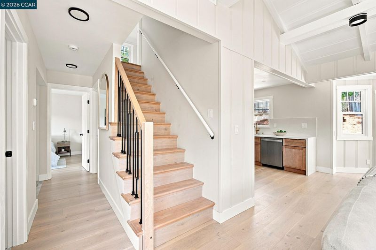
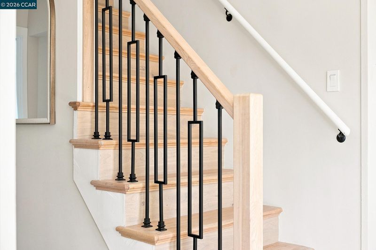
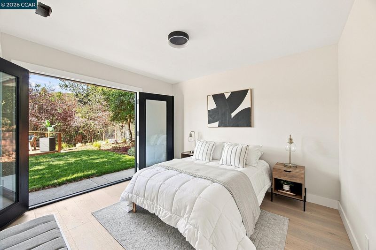
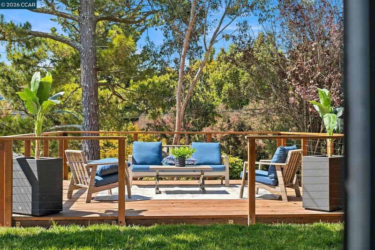
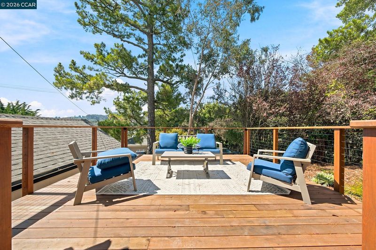
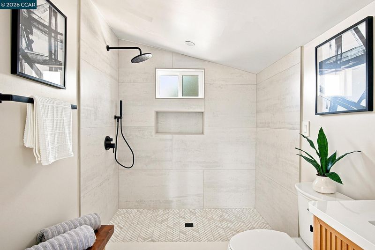
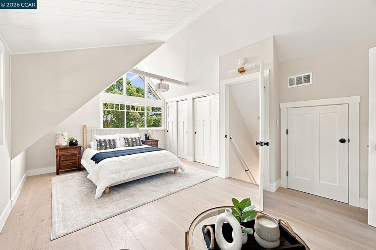
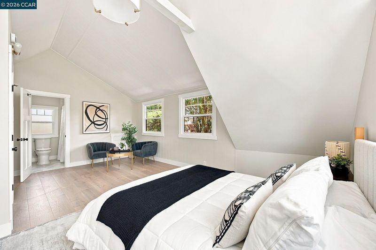
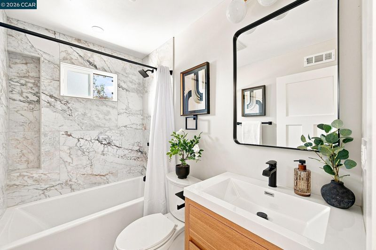
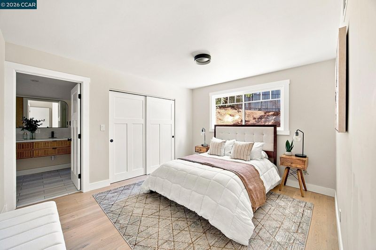
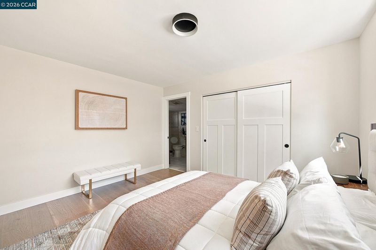
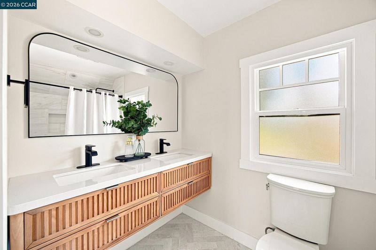
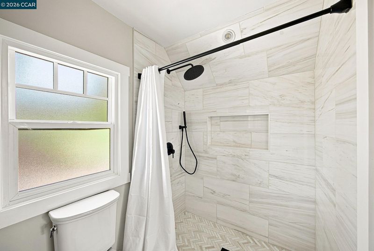
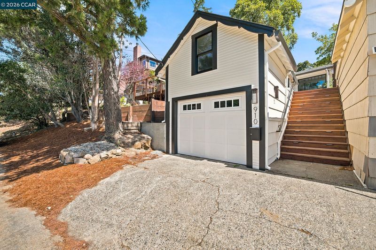
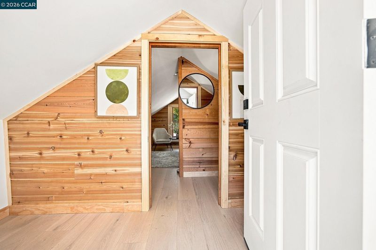
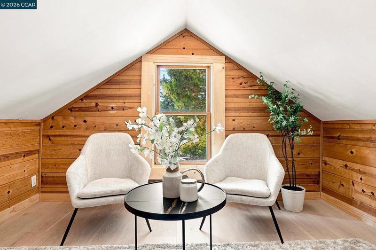
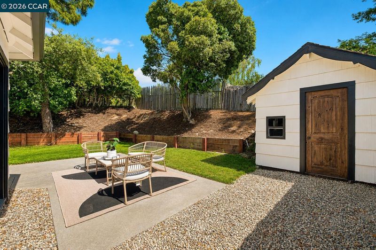
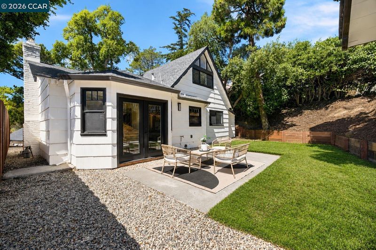
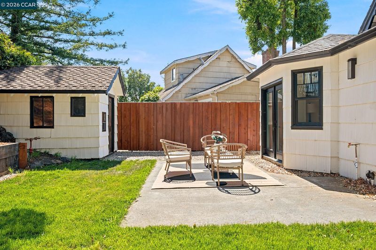
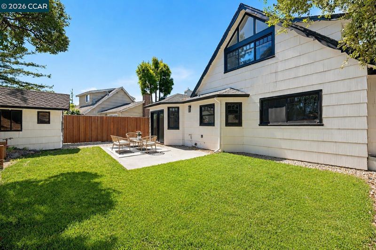
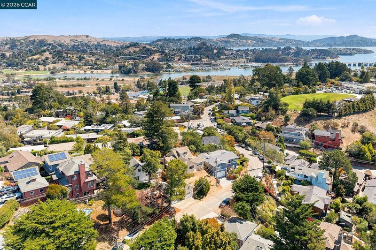
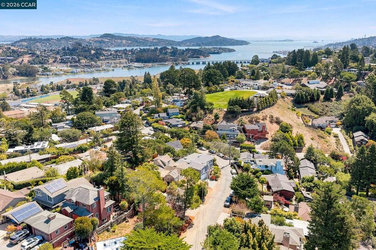
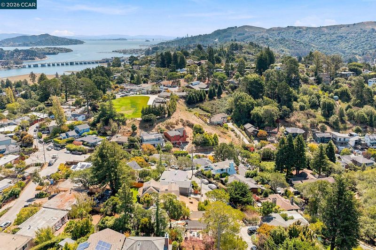
Welcome to 910 W California Avenue, a fully reimagined Mill Valley residence set on a premier elevated lot with beautiful mountain views. Thoughtfully redesigned from top to bottom, this home blends sophisticated finishes, dramatic architectural details, major system upgrades, and exceptional indoor-outdoor living. From the moment you arrive, you’re greeted by striking curb appeal featuring new custom stairs, sleek outdoor lighting, curated landscaping, and a private view deck. Inside, the expansive open-concept floor plan flows effortlessly from one space to the next. The oversized living room makes an immediate impression with soaring exposed beamed ceilings, modern fixtures, and a sleek new electric fireplace serving as a dramatic focal point. The custom kitchen connects beautifully with the dining and living spaces, creating an ideal setting for both everyday living and entertaining. Luxurious bedrooms and beautifully designed bathrooms continue the elevated aesthetic throughout. A rare feature, the home offers two spacious primary suites—one upstairs and one downstairs—offering exceptional versatility. Beyond the finishes, the home has undergone an extensive renovation including windows, plumbing, electrical, furnace, retaining walls, and numerous additional improvements for modern living and long-term peace of mind. Adding even more versatility is a finished bonus space above the garage, perfectly suited for a private home office, game room, studio, gym, or additional flex space. Step outside to your own private backyard oasis featuring a sprawling grass lawn, custom patio, outdoor lighting, lush California landscaping, and a charming detached shed with endless possibilities. Ideally located within walking distance of award-winning schools, parks, and scenic hiking trails, and just moments from the shops, dining, and charm of Downtown Mill Valley, this home offers the quintessential Marin lifestyle. With its extensive renovation, flexible floor plan, mountain views, and seamless indoor-outdoor flow, 910 W California Avenue is truly a special place to call home.

- Current Status
- Active
- Original Price
- $1,899,900
- List Price
- $1,899,900
- On Market Date
- Sep 2, 2026
- Property Type
- Detached
- D/N/S
- None
- Zip Code
- 94941
- MLS ID
- 41146985
- APN
- 04817117
- Year Built
- 1955
- Stories in Building
- 2
- Possession
- Close Of Escrow
- Data Source
- MAXEBRDI
- Origin MLS System
- CONTRA COSTA
Mount Tamalpais School
Private K-8 Elementary, Coed
Students: 240 Distance: 0.1mi
Tamalpais High School
Public 9-12 Secondary
Students: 1591 Distance: 0.5mi
Mill Valley Middle School
Public 6-8 Middle
Students: 1039 Distance: 0.6mi
Marin Horizon School
Private PK-8 Elementary, Coed
Students: 292 Distance: 0.6mi
Real School Llc
Private 6-8 Coed
Students: 10 Distance: 1.1mi
Tamalpais Valley Elementary School
Public K-5 Elementary
Students: 452 Distance: 1.2mi
- Bed
- 3
- Bath
- 3
- Parking
- 1
- Detached
- SQ FT
- 1,204
- SQ FT Source
- Public Records
- Lot SQ FT
- 5,500.0
- Lot Acres
- 0.13 Acres
- Pool Info
- None
- Kitchen
- Updated Kitchen
- Cooling
- None
- Disclosures
- None
- Entry Level
- Exterior Details
- Back Yard, Front Yard, Garden/Play
- Flooring
- Engineered Wood
- Foundation
- Fire Place
- Electric
- Heating
- Central
- Laundry
- Inside
- Main Level
- 3 Bedrooms, 3 Baths
- Possession
- Close Of Escrow
- Architectural Style
- See Remarks
- Construction Status
- Existing
- Additional Miscellaneous Features
- Back Yard, Front Yard, Garden/Play
- Location
- Premium Lot
- Roof
- See Remarks
- Water and Sewer
- Public
- Fee
- Unavailable
MLS and other Information regarding properties for sale as shown in Theo have been obtained from various sources such as sellers, public records, agents and other third parties. This information may relate to the condition of the property, permitted or unpermitted uses, zoning, square footage, lot size/acreage or other matters affecting value or desirability. Unless otherwise indicated in writing, neither brokers, agents nor Theo have verified, or will verify, such information. If any such information is important to buyer in determining whether to buy, the price to pay or intended use of the property, buyer is urged to conduct their own investigation with qualified professionals, satisfy themselves with respect to that information, and to rely solely on the results of that investigation.
School data provided by GreatSchools. School service boundaries are intended to be used as reference only. To verify enrollment eligibility for a property, contact the school directly.