

$2,998,000
3,450
SQ FT
$869
SQ/FT
1332 Reliez Valley Road
@ Pleasant Hill Road - Reliez Valley, Lafayette

- 5 Bed
- 4 Bath
- 2 Park
- 3,450 sqft
- Lafayette
-

-
Sun Sep 13, 1:00 pm - 4:00 pm
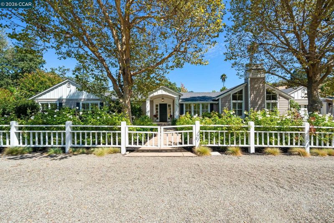
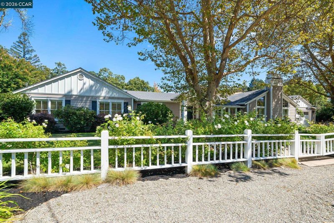
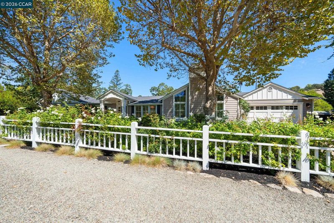
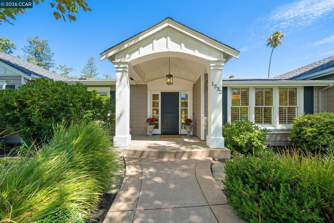
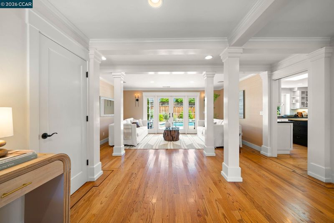
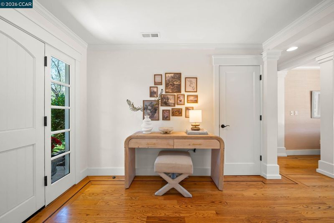
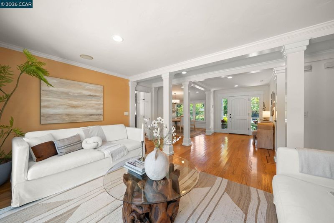
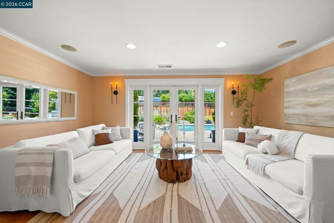
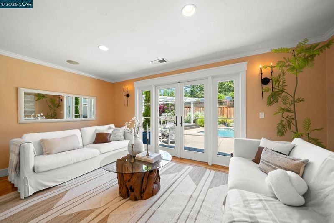
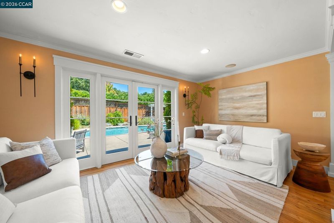
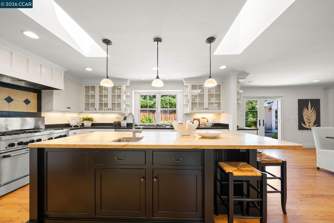
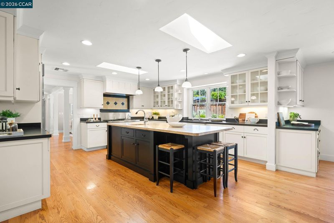
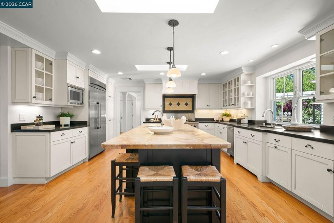
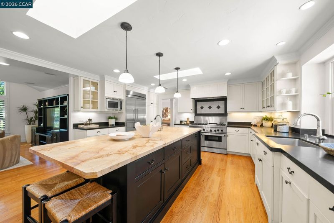
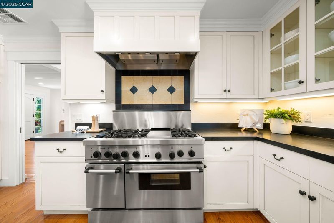
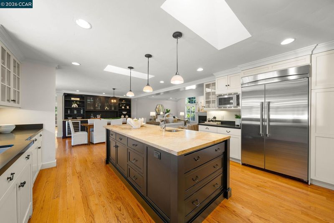
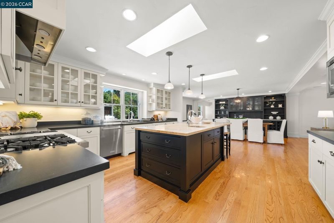
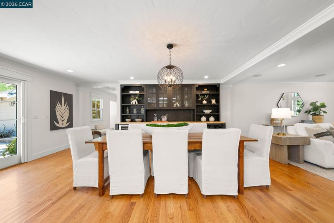
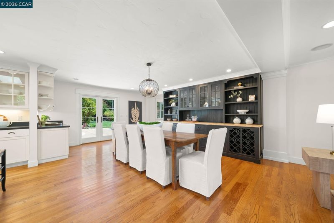
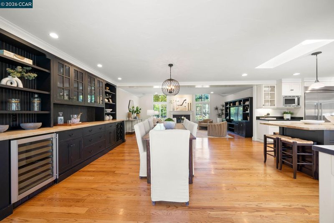
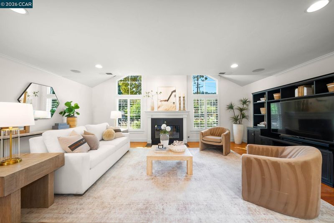
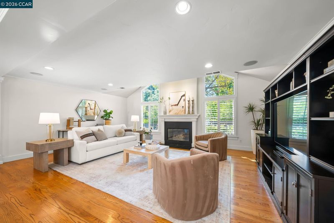
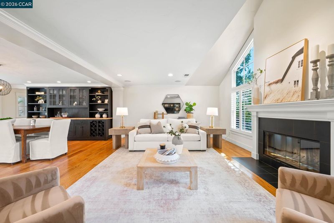
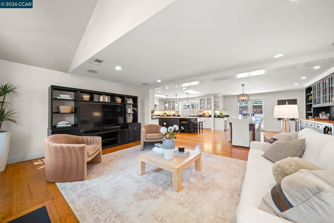
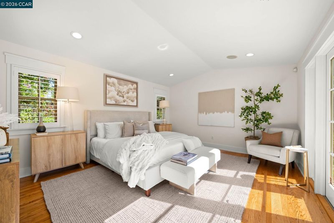
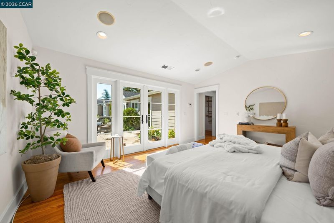
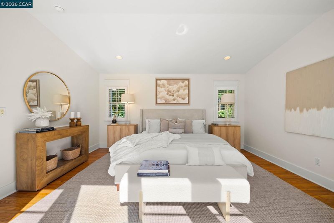
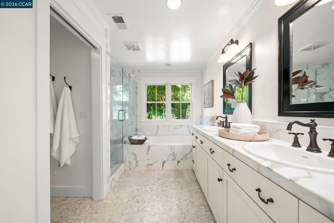
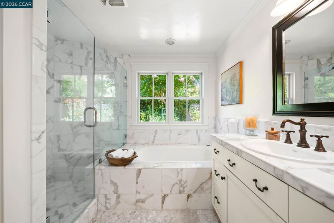
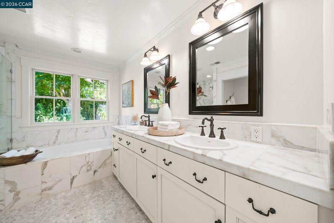
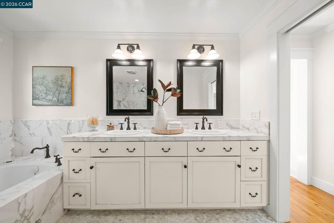
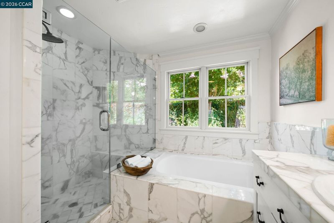
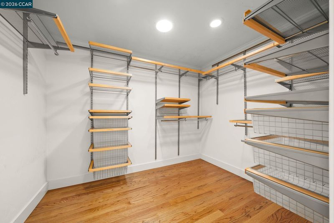
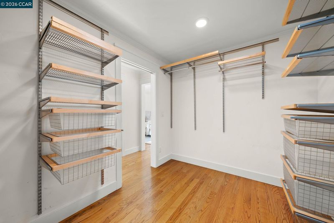
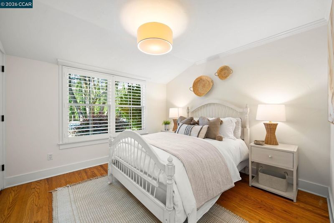
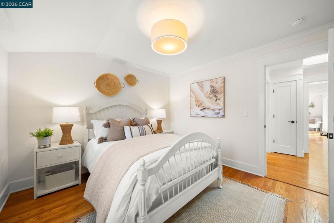
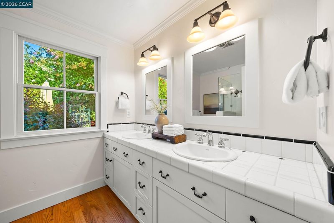
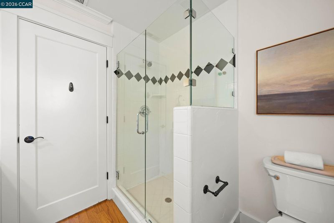
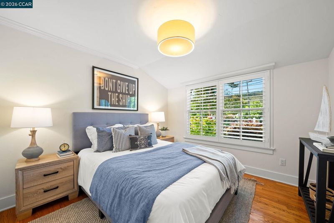
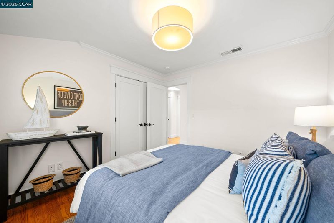
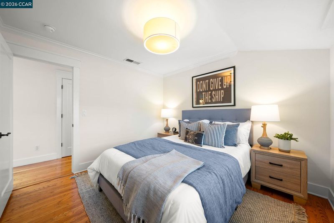
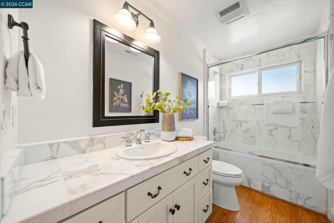
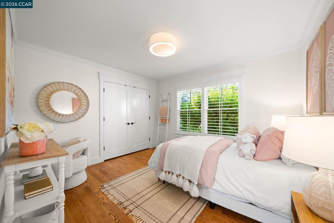
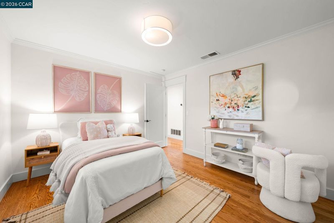
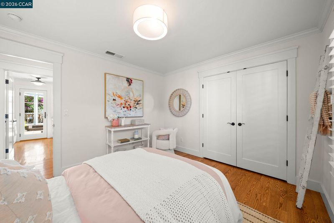
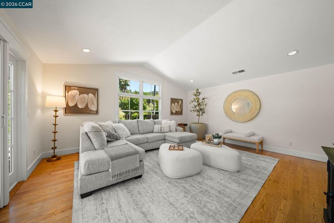
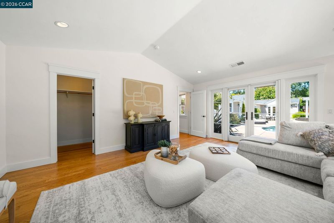
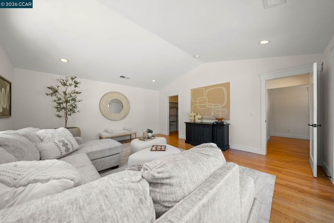
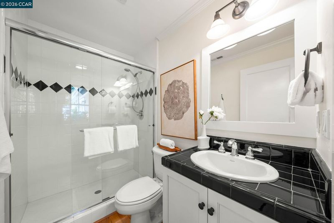
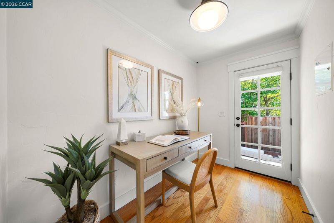
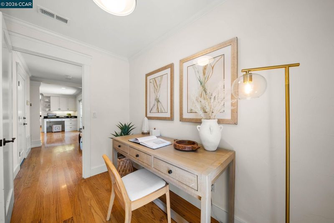
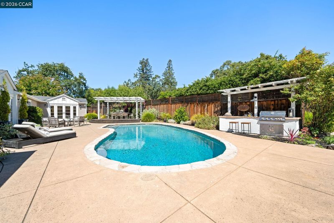
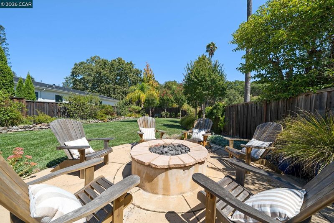
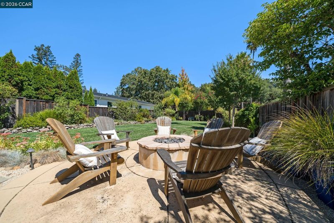
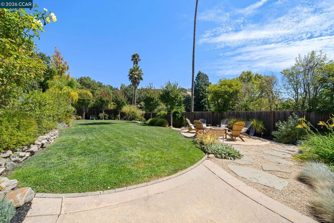
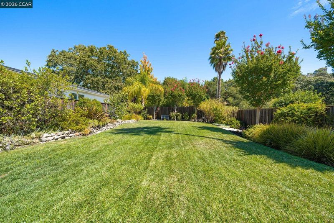
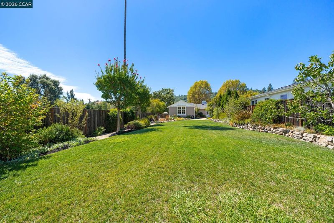
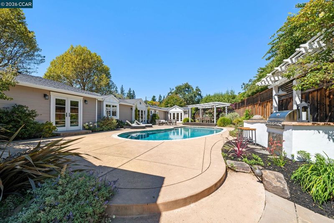
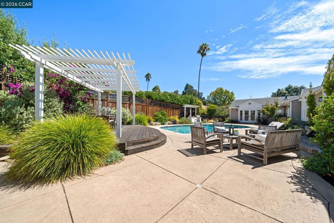
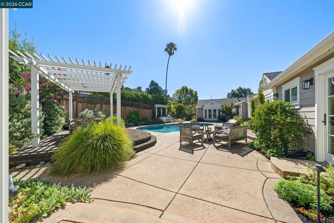
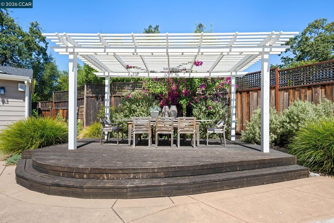
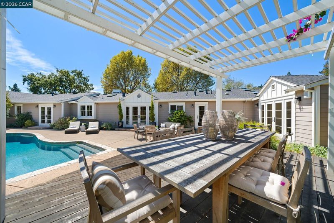
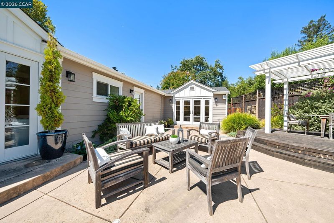
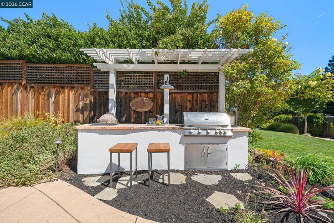
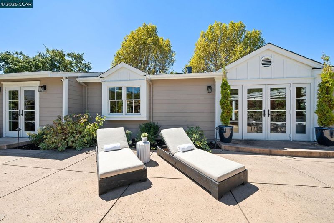
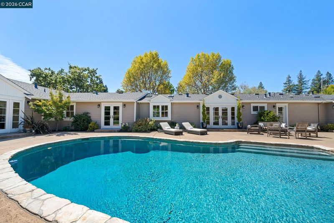
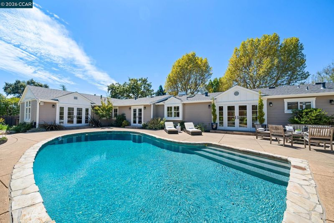
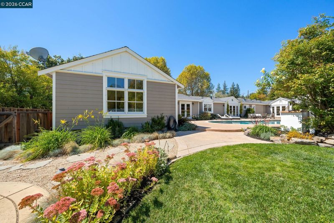
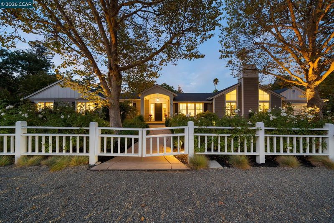
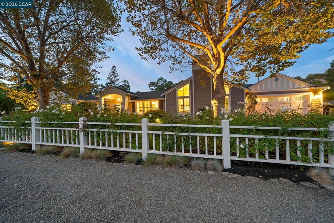
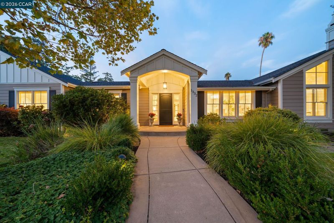
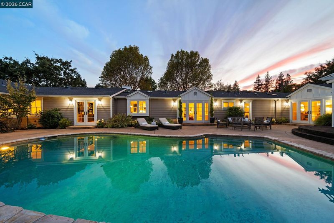
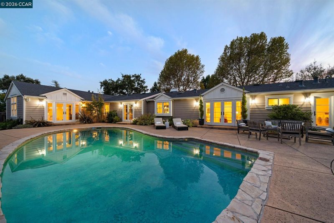
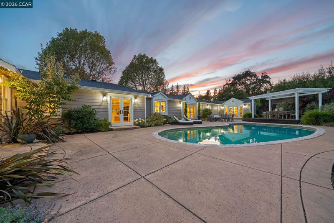
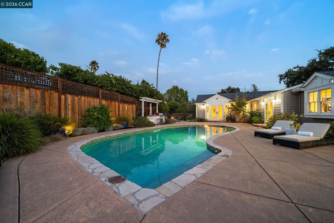
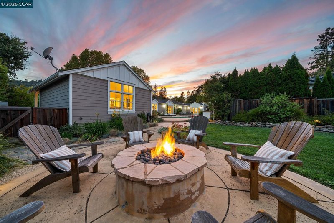
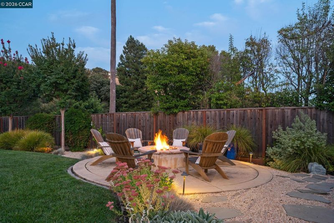
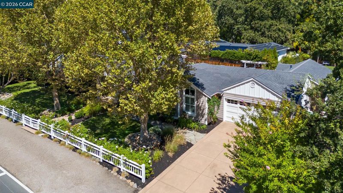
Behind a charming white picket fence, this exceptional single-level residence captures the essence of refined California living in Lafayette’s coveted Reliez Valley. The home offers 5 beds plus a dedicated office, 4 baths, and a gracious, light-filled open floor plan with a seamless connection to the outdoors. At the heart of the home is a stunning gourmet kitchen featuring high-end appliances, and an expansive center island, opening beautifully to the impressive family room. The abundance of windows and French doors bathe the home in natural light and create an exceptional indoor/outdoor flow. The luxurious primary retreat is a serene escape, complete with French doors opening to the backyard, an expansive walk-in closet with custom built-ins, and a spa-inspired bath. Spectacular backyard feels like a private resort with a sparkling pool, cozy fire pit, a charming dining area, built-in BBQ and an expansive lawn area. Ideal located with a convenient commute location & walking distance to top rated schoo
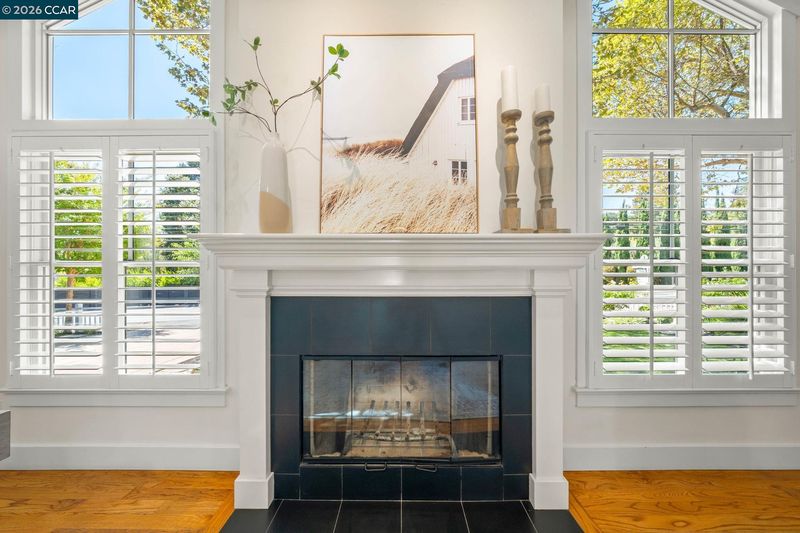
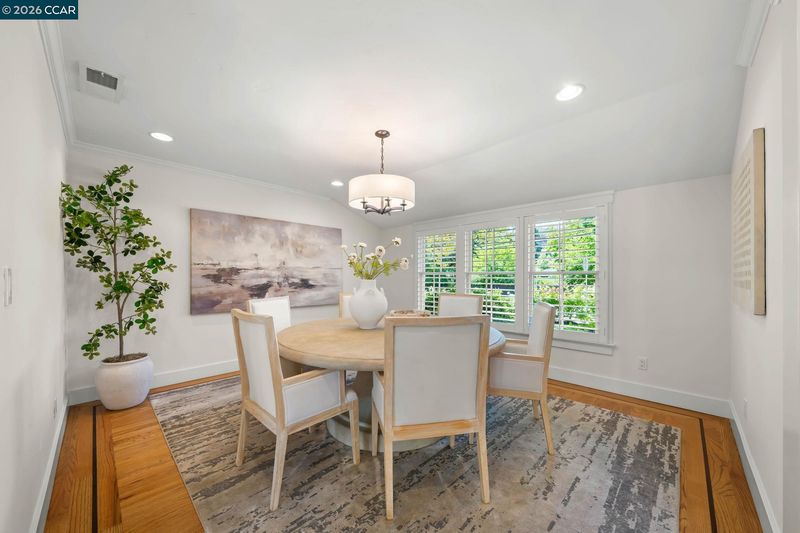
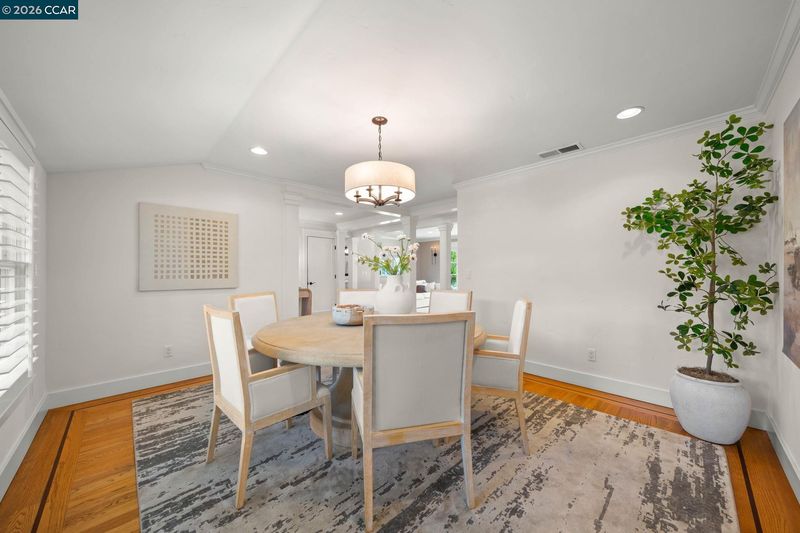
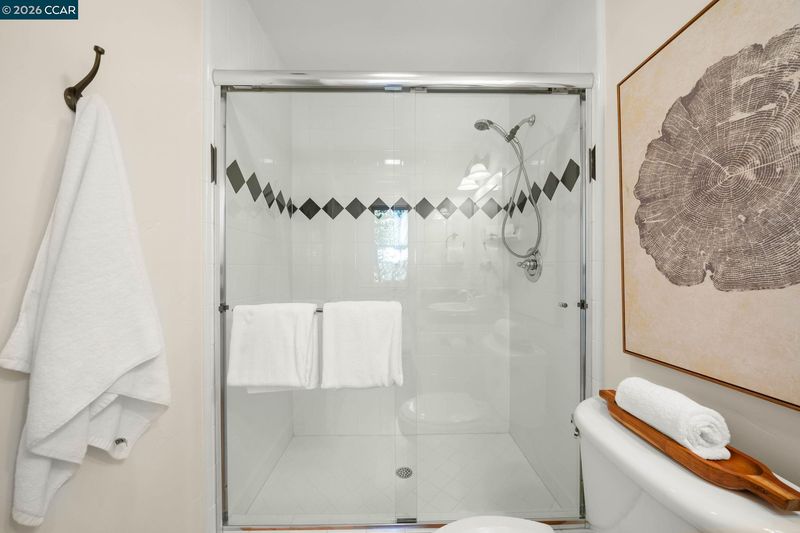
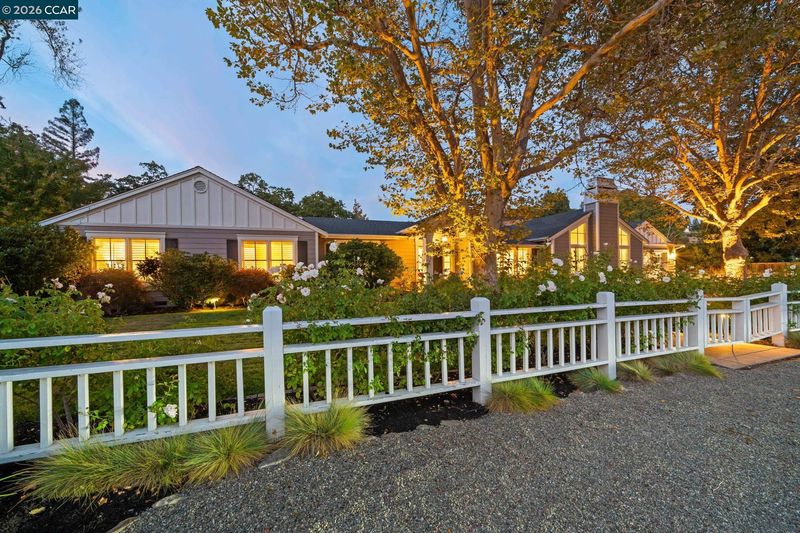
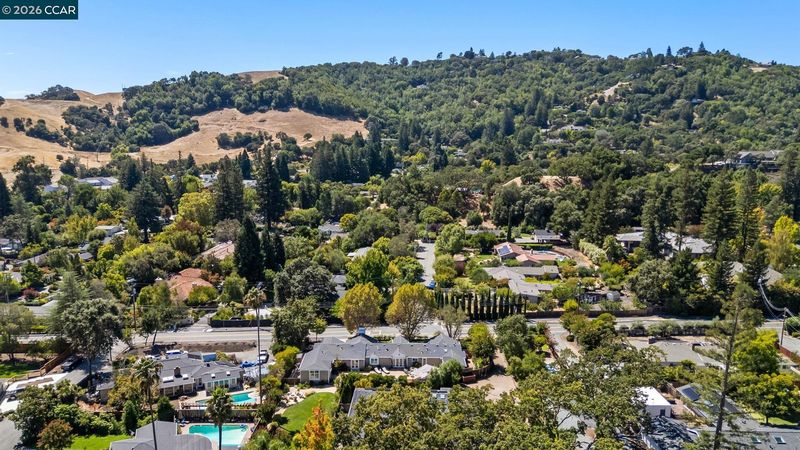
Behind a charming white picket fence, this exceptional single-level residence captures the essence of refined California living in Lafayette’s coveted Reliez Valley. Beautifully designed for both sophisticated entertaining and effortless everyday living, the home offers 5 bedrooms plus a dedicated office, 4 bathrooms, and a gracious, light-filled floor plan with a seamless connection to the outdoors. At the heart of the home is a stunning gourmet kitchen featuring high-end appliances, and an expansive center island, opening beautifully to the impressive family room. Elegant formal living and dining rooms provide inviting spaces for memorable gatherings, while an abundance of windows and French doors bathe the home in natural light and create an exceptional indoor/outdoor flow. The luxurious primary retreat is a serene escape, complete with French doors opening to the backyard, an expansive walk-in closet with custom built-ins, and a spa-inspired bath designed for relaxation and indulgence. Outside, the spectacular backyard feels like a private resort. Spend sun-filled afternoons by the sparkling pool, gather around the fire pit on warm evenings, dine beneath the charming arbor, or entertain around the built-in BBQ. An expansive lawn provides plenty of room for play, while the vegetable garden adds to the idyllic setting. Even the garage has been thoughtfully finished with epoxy flooring and extensive built-in cabinetry for exceptional storage. Ideally situated within walking distance to top-rated schools and just minutes from Lafayette’s charming downtown, with convenient access for commuters, this remarkable Reliez Valley property offers that rare combination of timeless charm, luxurious single-level living, exceptional outdoor spaces, and an unbeatable location. This is more than a beautiful home—it’s the quintessential Lafayette lifestyle.

- Current Status
- New
- Original Price
- $2,998,000
- List Price
- $2,998,000
- On Market Date
- Sep 8, 2026
- Property Type
- Detached
- D/N/S
- Reliez Valley
- Zip Code
- 94549
- MLS ID
- 41147405
- APN
- 2301800187
- Year Built
- 1968
- Stories in Building
- 1
- Possession
- Close Of Escrow
- Data Source
- MAXEBRDI
- Origin MLS System
- CONTRA COSTA
Springhill Elementary School
Public K-5 Elementary
Students: 454 Distance: 0.2mi
Acalanes High School
Public 9-12 Secondary
Students: 1335 Distance: 0.5mi
Springstone School, The
Private 6-12 Nonprofit
Students: 50 Distance: 1.3mi
Springstone Community High School
Private 9-12
Students: NA Distance: 1.3mi
The Springstone School
Private 6-8
Students: NA Distance: 1.3mi
Contra Costa Christian Schools
Private PK-12 Combined Elementary And Secondary, Religious, Coed
Students: 300 Distance: 1.4mi
- Bed
- 5
- Bath
- 4
- Parking
- 2
- Attached, Int Access From Garage
- SQ FT
- 3,450
- SQ FT Source
- Other
- Lot SQ FT
- 20,909.0
- Lot Acres
- 0.48 Acres
- Pool Info
- In Ground, Outdoor Pool
- Kitchen
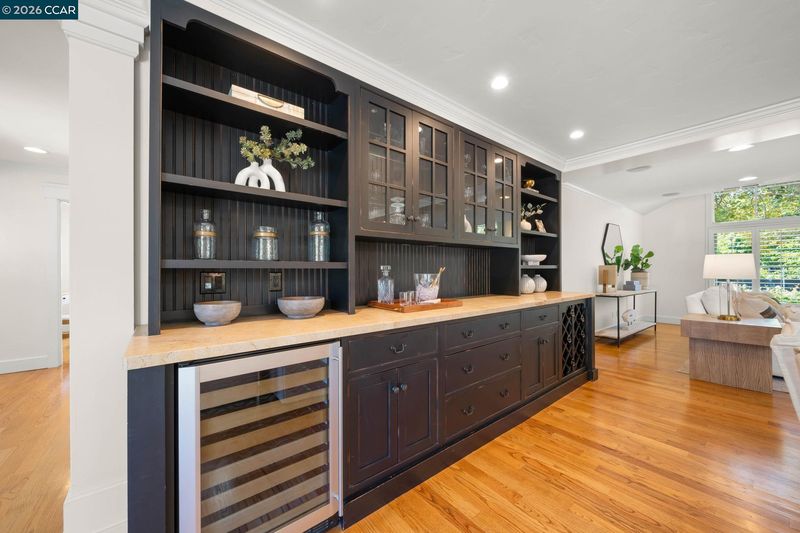
- Dishwasher, Double Oven, Gas Range, Microwave, Range, Refrigerator, Dryer, Washer, Gas Water Heater, Breakfast Bar, Breakfast Nook, Counter - Solid Surface, Stone Counters, Disposal, Gas Range/Cooktop, Kitchen Island, Range/Oven Built-in, Updated Kitchen, Wet Bar
- Cooling
- Central Air
- Disclosures
- Nat Hazard Disclosure, Disclosure Package Avail
- Entry Level
- Exterior Details
- Garden, Back Yard, Front Yard, Garden/Play, Side Yard, Sprinklers Automatic, Sprinklers Front, Landscape Back, Landscape Front
- Flooring
- Hardwood Flrs Throughout
- Foundation
- Fire Place
- Family Room
- Heating
- Forced Air
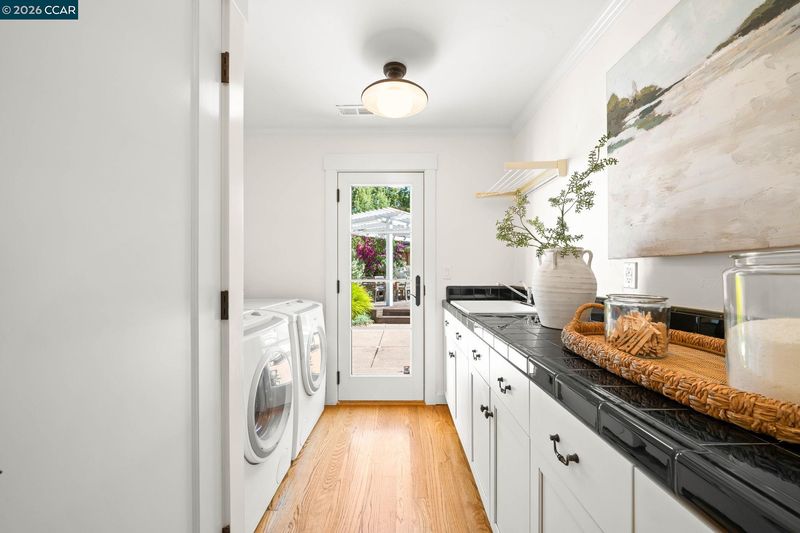
- Laundry
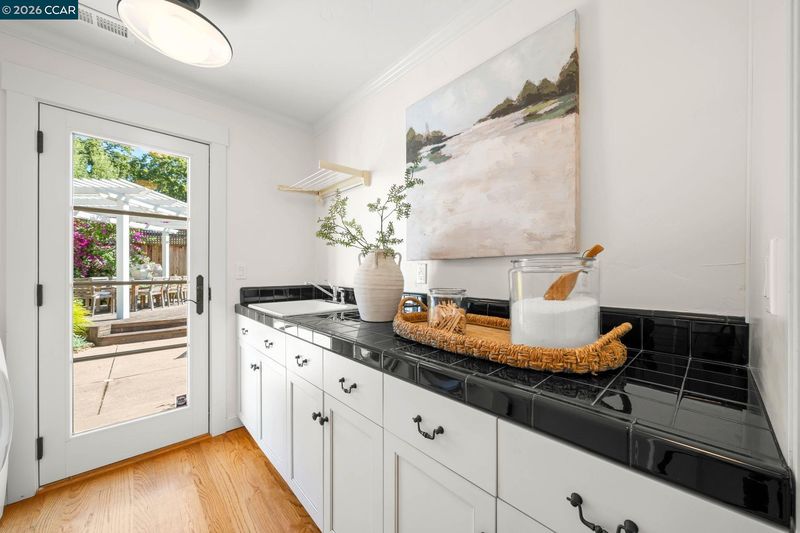
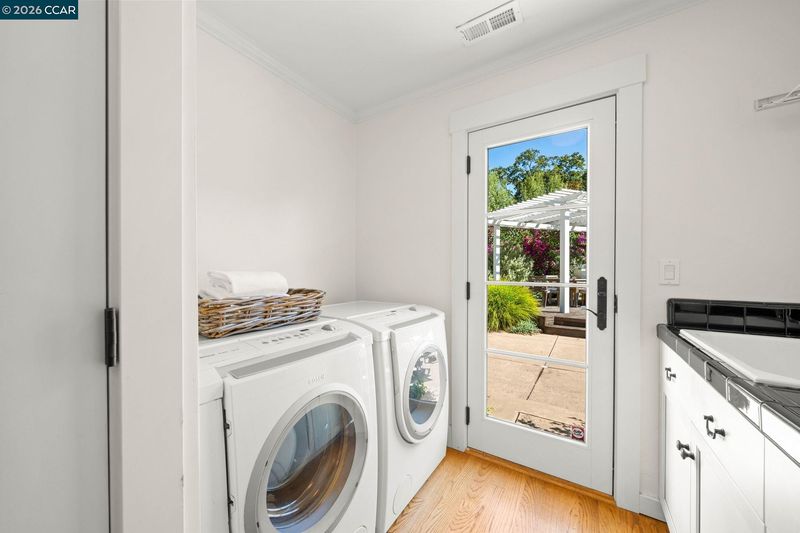
- Dryer, Laundry Room, Washer, Cabinets, Sink
- Main Level
- 5 Bedrooms, 4 Baths, Primary Bedrm Suite - 1, Main Entry
- Possession
- Close Of Escrow
- Architectural Style
- Traditional
- Non-Master Bathroom Includes
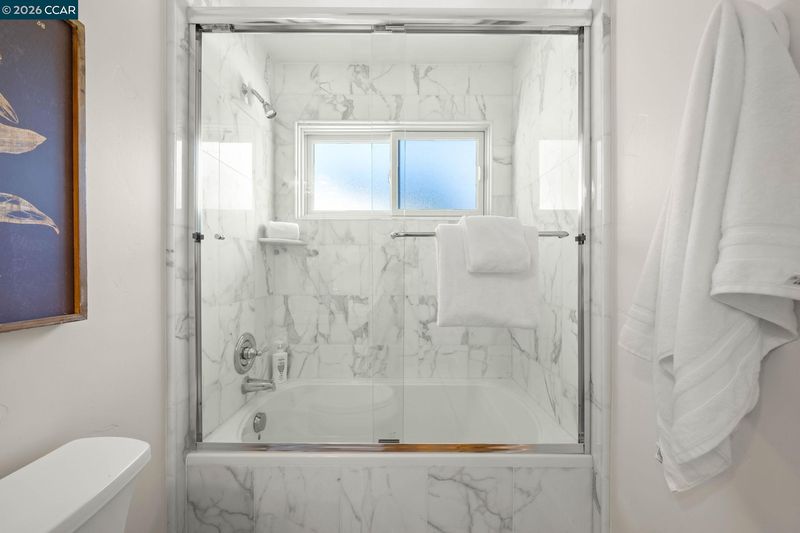
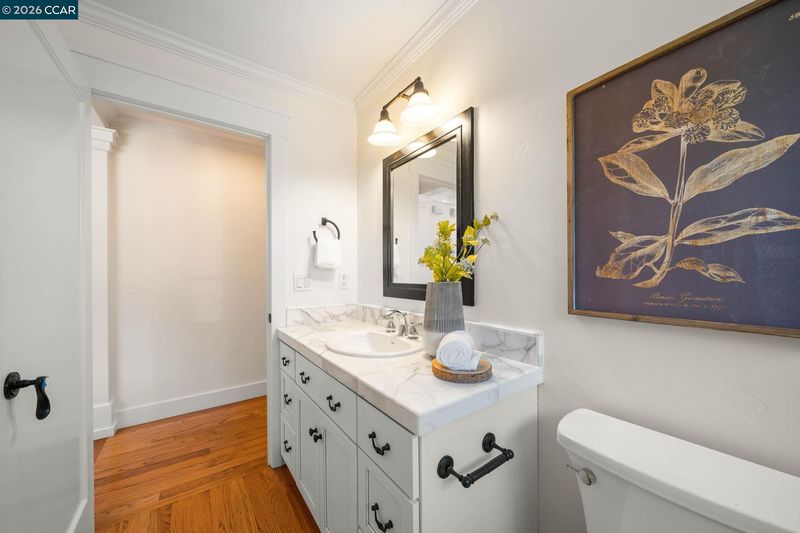
- Shower Over Tub, Stall Shower, Tile, Tub, Updated Baths, Double Vanity, Window
- Construction Status
- Existing
- Additional Miscellaneous Features
- Garden, Back Yard, Front Yard, Garden/Play, Side Yard, Sprinklers Automatic, Sprinklers Front, Landscape Back, Landscape Front
- Location
- Level, Premium Lot, Back Yard, Front Yard, Landscaped, Sprinklers In Rear
- Roof
- Composition Shingles
- Water and Sewer
- Public
- Fee
- Unavailable
MLS and other Information regarding properties for sale as shown in Theo have been obtained from various sources such as sellers, public records, agents and other third parties. This information may relate to the condition of the property, permitted or unpermitted uses, zoning, square footage, lot size/acreage or other matters affecting value or desirability. Unless otherwise indicated in writing, neither brokers, agents nor Theo have verified, or will verify, such information. If any such information is important to buyer in determining whether to buy, the price to pay or intended use of the property, buyer is urged to conduct their own investigation with qualified professionals, satisfy themselves with respect to that information, and to rely solely on the results of that investigation.
School data provided by GreatSchools. School service boundaries are intended to be used as reference only. To verify enrollment eligibility for a property, contact the school directly.