

$1,298,000
1,514
SQ FT
$857
SQ/FT
1567 Theo Drive
@ Ringwood Ave - 5 - Berryessa, San Jose

- 3 Bed
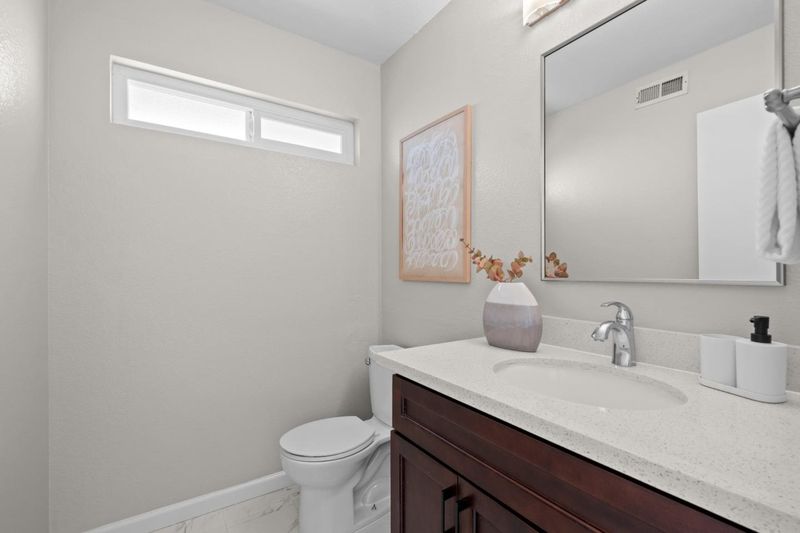
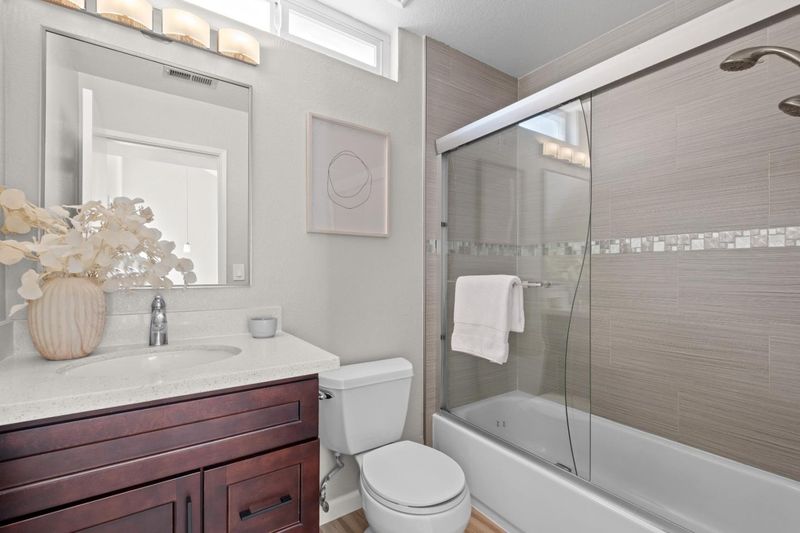
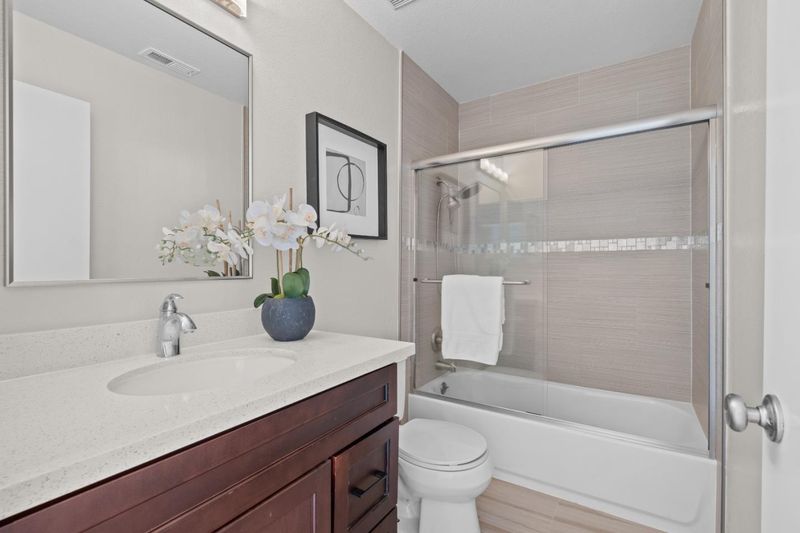
- 3 (2/1) Bath
- 2 Park
- 1,514 sqft
- SAN JOSE
-

-
Sat Sep 12, 1:30 pm - 4:30 pm
-
Sun Sep 13, 1:30 pm - 4:30 pm
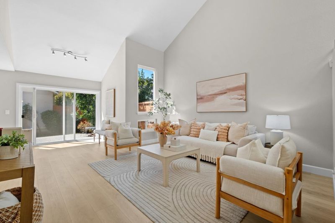
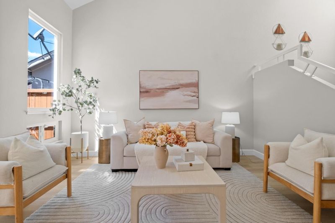
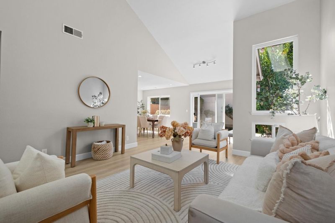
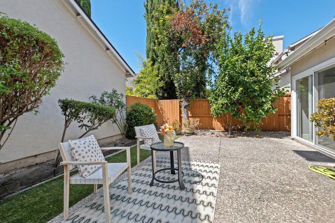
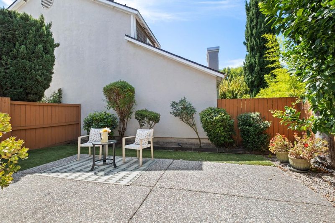
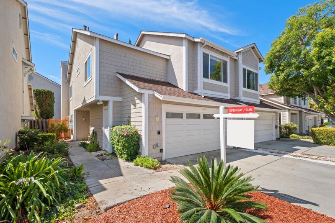
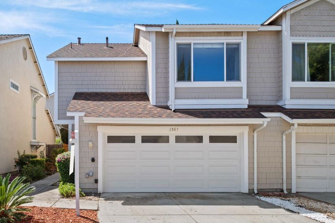
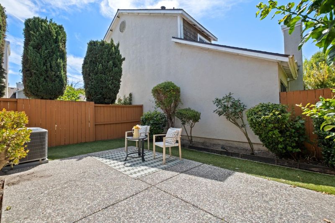
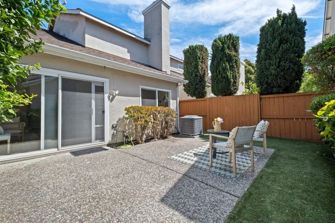
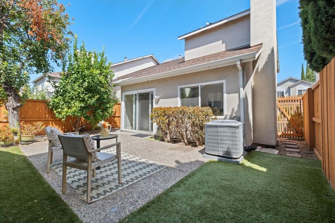
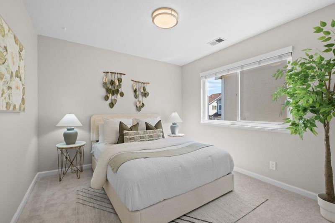
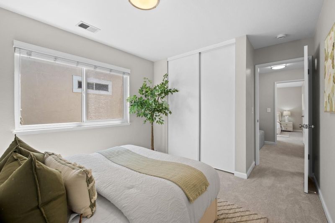
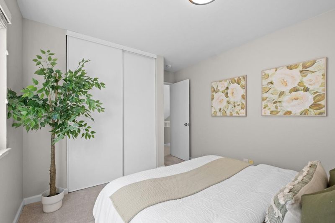
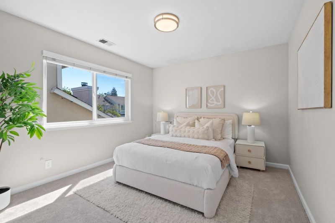
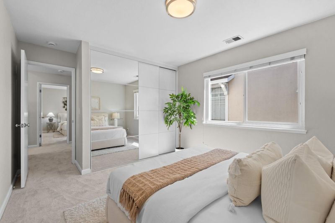
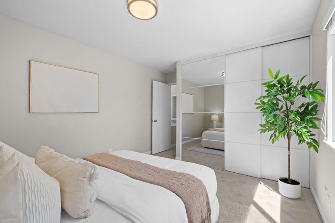
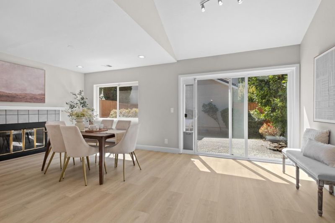
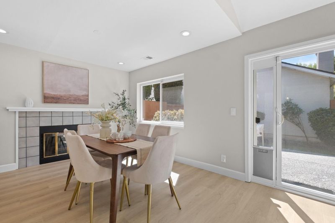
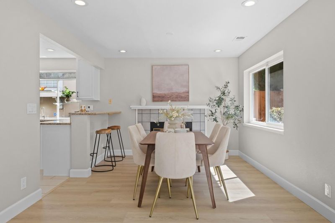
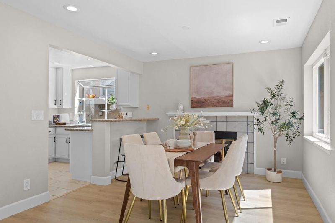
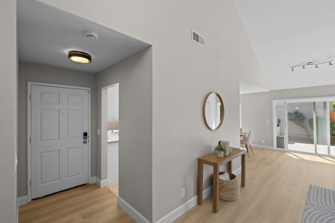
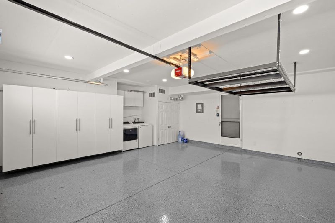
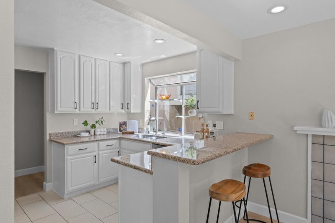
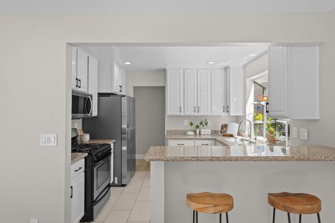
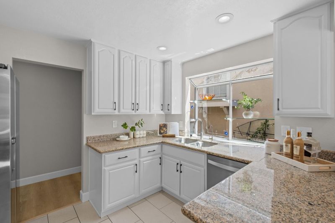
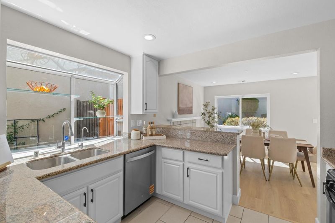
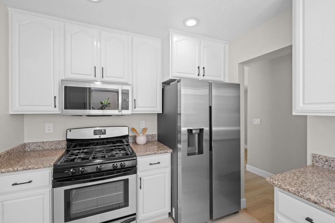
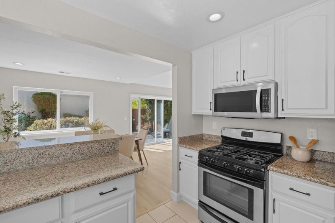
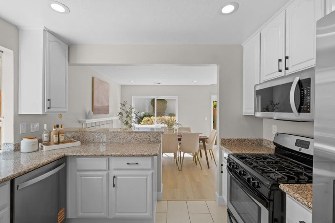
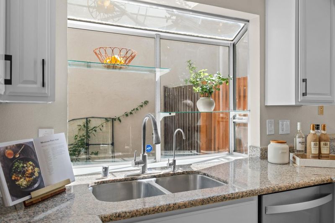
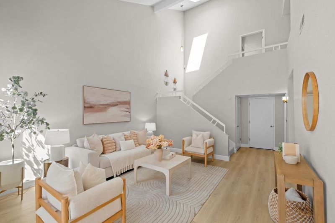
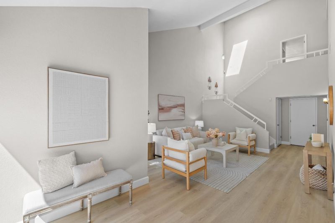
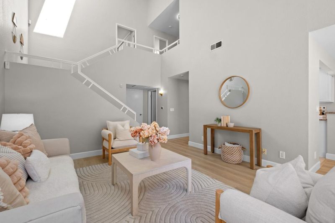
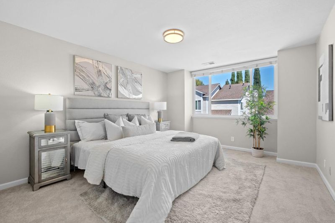
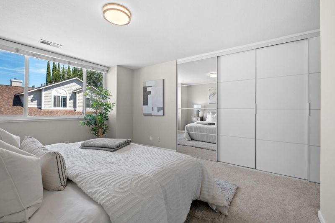
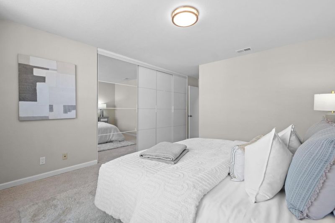
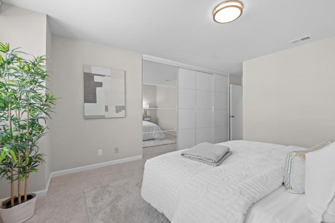
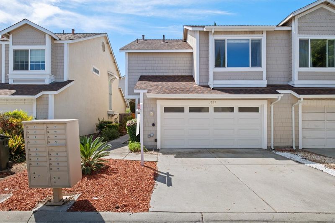
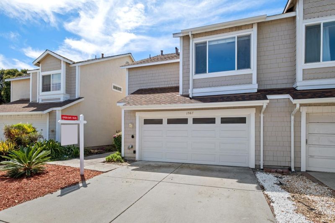
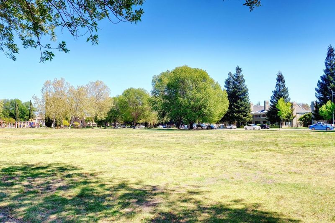
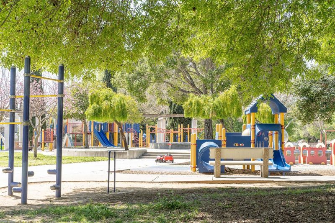
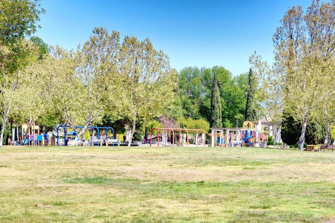
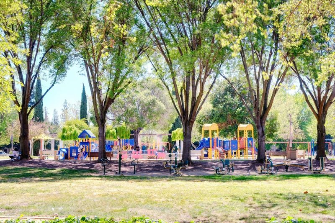
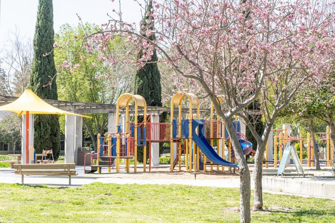
*An airy, light-filled interior, enhanced by high ceilings and skylights, along with a beautifully landscaped backyard, creates an impressive first impression in this spacious and thoughtfully updated single-family home. The private outdoor retreat features low-maintenance turf, mature shrubs, colorful blooms, and fruit trees, including apple, lemon, and curry leaf. *The open-concept layout connects the living room, dining area, and kitchen, creating an ideal space for everyday living and entertaining. A cozy fireplace and large sliding glass doors enhance the dining area with warmth and easy indoor-outdoor flow. The updated kitchen features new quartz countertops, white cabinetry, and a functional semi-island. Upstairs, the spacious primary suite offers a private en-suite bathroom and a custom closet system with built-ins and ample storage. *The oversized garage features an epoxy floor, built-in cabinetry, overhead storage racks, ample storage, and an EV charger. Ideally located just a short walk from H Mart, Sprouts, 99 Ranch Market, Costco, Townsend Park, and San Jose Municipal Golf Course, this home also offers easy access to shuttle stops, BART, major freeways, and Silicon Valley's top employers, including NVIDIA, Google, Apple, and Supermicro

- Days on Market
- 0 days
- Current Status
- Active
- Original Price
- $1,298,000
- List Price
- $1,298,000
- On Market Date
- Sep 9, 2026
- Property Type
- Single Family Home
- Area
- 5 - Berryessa
- Zip Code
- 95131
- MLS ID
- ML82060581
- APN
- 241-23-040
- Year Built
- 1985
- Stories in Building
- 2
- Possession
- Unavailable
- Data Source
- MLSL
- Origin MLS System
- MLSListings, Inc.
Trinity Christian School
Private 1-12 Religious, Coed
Students: 27 Distance: 0.0mi
Opportunity Youth Academy
Charter 9-12
Students: 291 Distance: 0.6mi
Santa Clara County Special Education School
Public PK-12 Special Education
Students: 1190 Distance: 0.6mi
County Community School
Public 7-12 Yr Round
Students: 39 Distance: 0.7mi
Orchard Elementary School
Public K-8 Elementary
Students: 843 Distance: 0.7mi
Premier International Language Academy
Private PK-4 Coed
Students: 48 Distance: 0.7mi
- Bed
- 3
- Bath
- 3 (2/1)
- Shower and Tub, Tile, Tub, Updated Bath
- Parking
- 2
- Attached Garage
- SQ FT
- 1,514
- SQ FT Source
- Unavailable
- Lot SQ FT
- 2,613.0
- Lot Acres
- 0.059986 Acres
- Kitchen
- Cooktop - Gas, Countertop - Stone, Dishwasher, Freezer, Hookups - Gas, Hookups - Ice Maker, Ice Maker, Microwave, Oven - Electric, Oven - Gas, Refrigerator
- Cooling
- Central AC
- Dining Room
- Dining Area in Family Room
- Disclosures
- Natural Hazard Disclosure
- Family Room
- Kitchen / Family Room Combo
- Flooring
- Carpet, Laminate
- Foundation
- Concrete Slab
- Fire Place
- Wood Burning
- Heating
- Central Forced Air, Central Forced Air - Gas
- Laundry
- Washer / Dryer
- * Fee
- $40
- Name
- Foothill Glen Homeowners Association
- *Fee includes
- Insurance - Common Area and Maintenance - Common Area
MLS and other Information regarding properties for sale as shown in Theo have been obtained from various sources such as sellers, public records, agents and other third parties. This information may relate to the condition of the property, permitted or unpermitted uses, zoning, square footage, lot size/acreage or other matters affecting value or desirability. Unless otherwise indicated in writing, neither brokers, agents nor Theo have verified, or will verify, such information. If any such information is important to buyer in determining whether to buy, the price to pay or intended use of the property, buyer is urged to conduct their own investigation with qualified professionals, satisfy themselves with respect to that information, and to rely solely on the results of that investigation.
School data provided by GreatSchools. School service boundaries are intended to be used as reference only. To verify enrollment eligibility for a property, contact the school directly.