

$4,488,000
2,668
SQ FT
$1,682
SQ/FT
440 Hobart Avenue
@ Alameda de las pulgas - 435 - Homestead / Husing Subdivision, San Mateo

- 4 Bed
- 3 Bath
- 2 Park
- 2,668 sqft
- San Mateo
-

-
Sun Sep 13, 1:00 pm - 4:00 pm
Come for Pizza and drinks
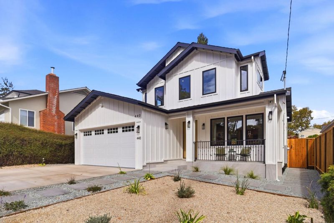
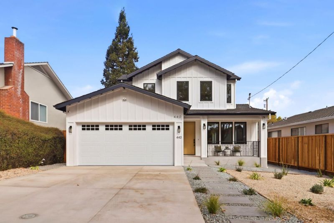
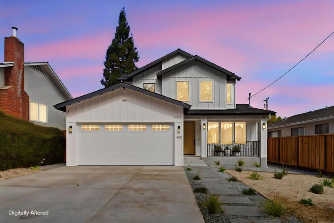
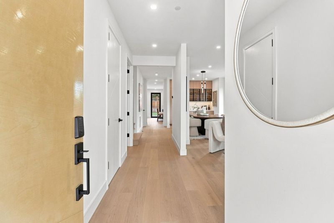
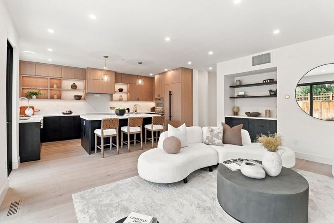
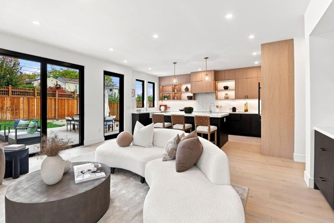
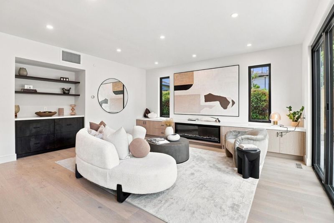
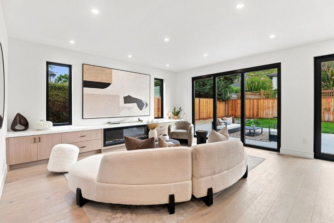
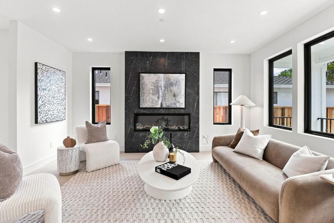
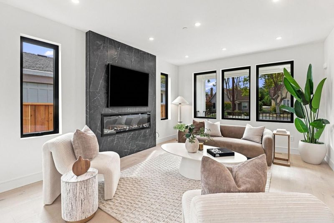
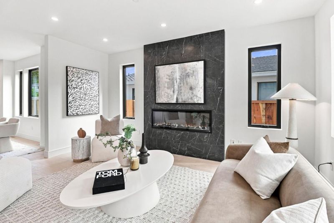
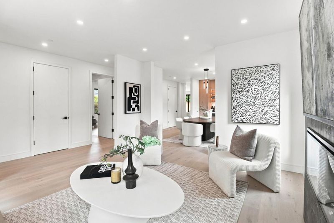
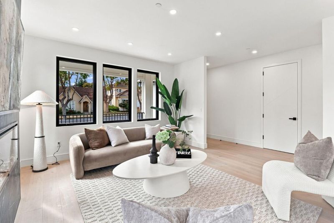
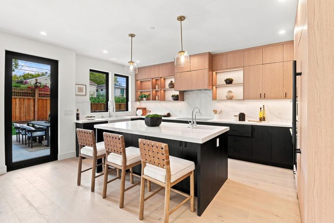
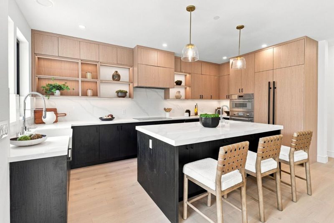
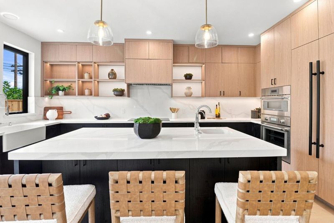
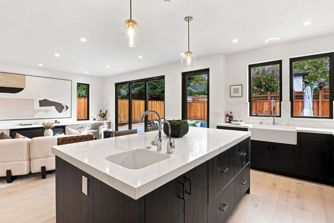
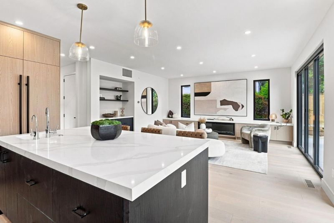
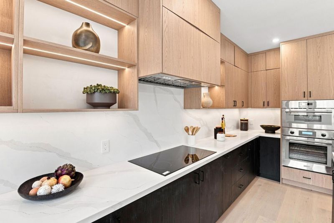
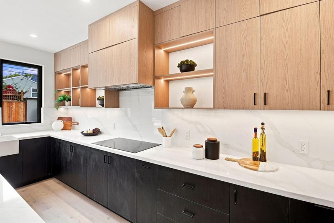
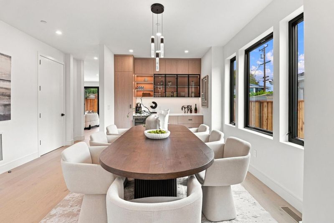
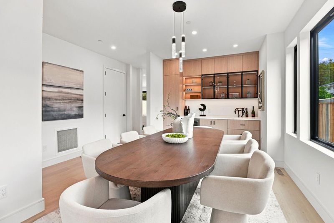
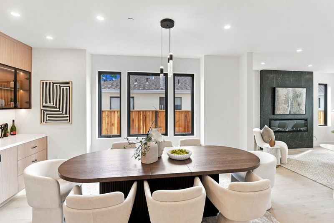
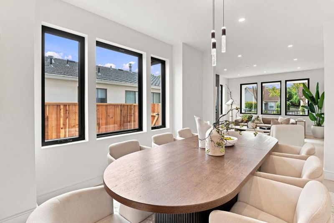
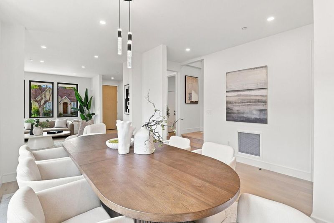
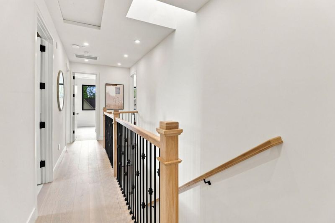
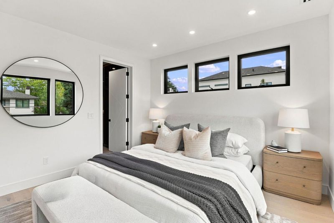
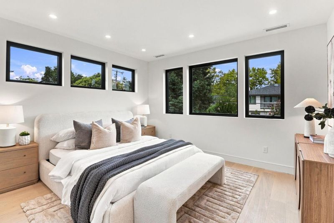
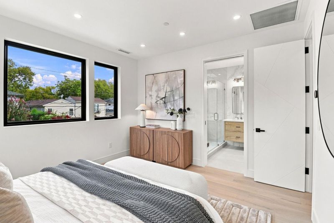
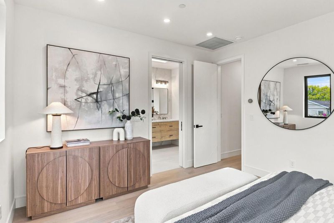
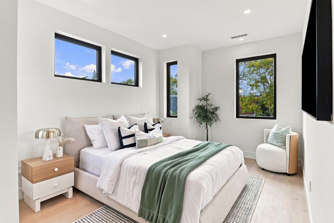
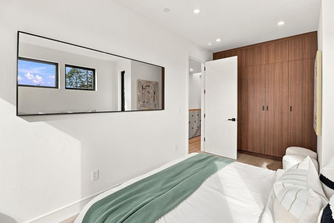
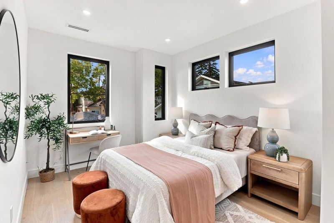
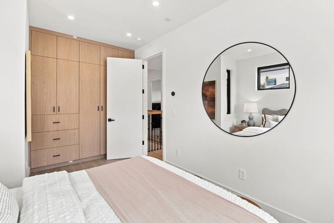
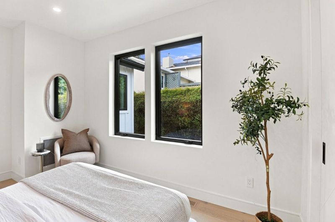
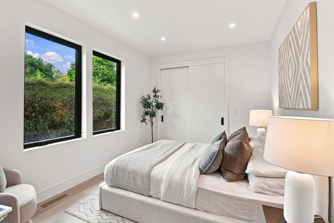
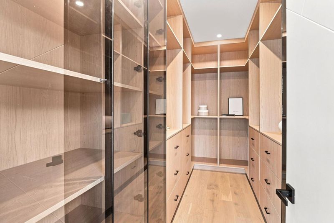
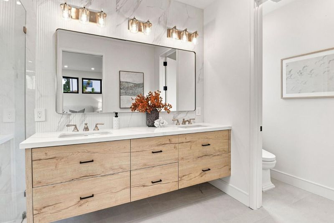
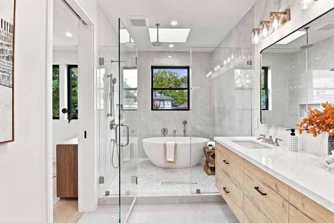
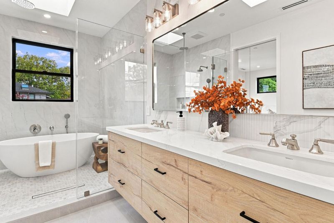
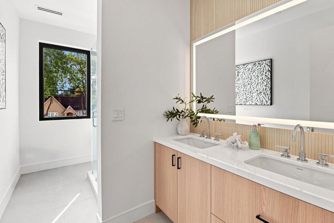
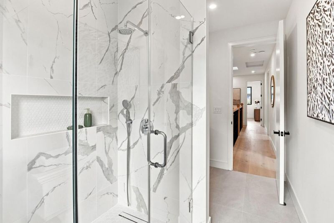
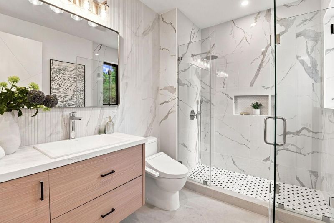
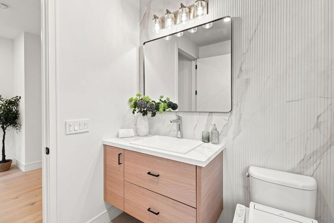
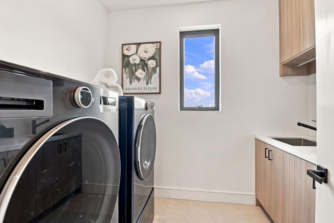
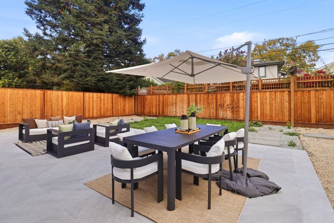
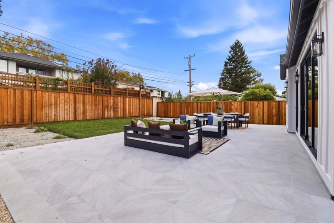
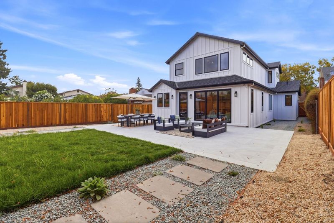
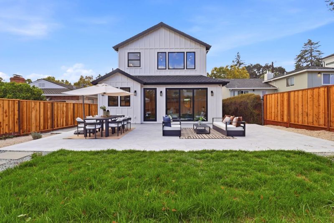
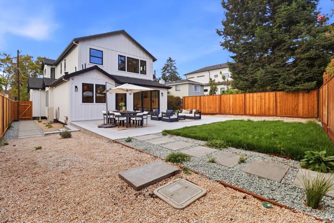
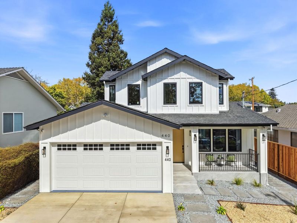
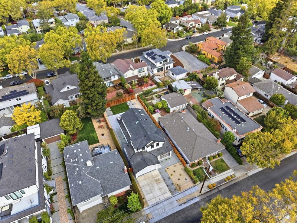
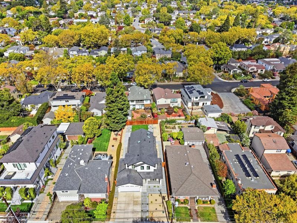
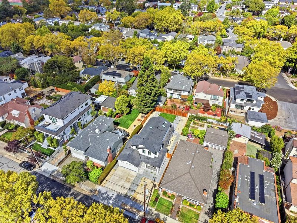
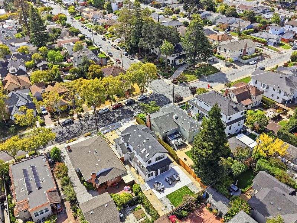
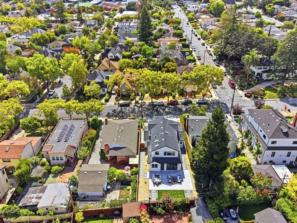
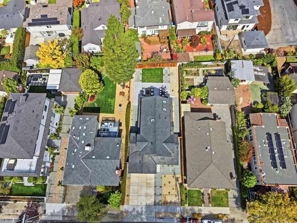
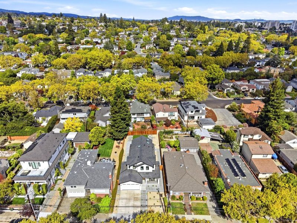
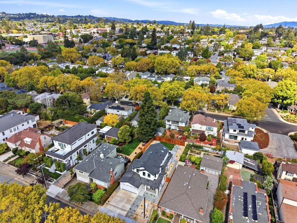
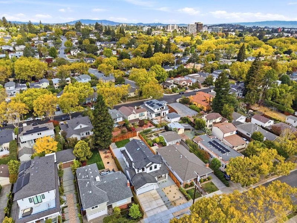
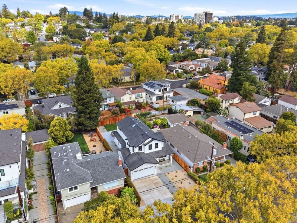
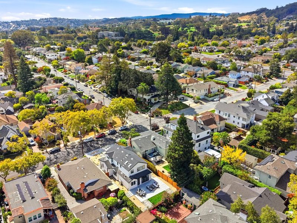
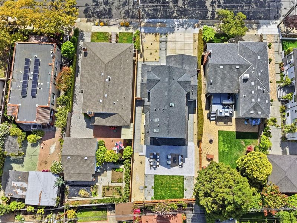
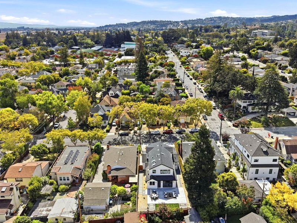
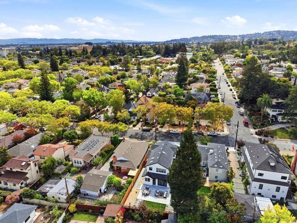
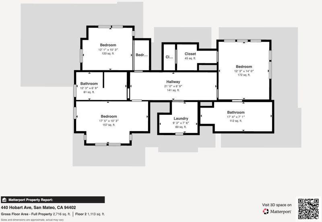
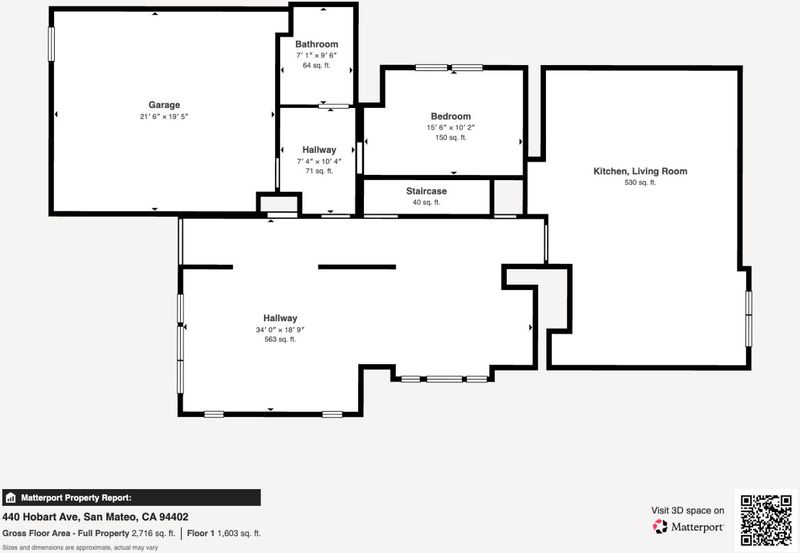
Newly built with premium details, this exceptional home features elegant quartz countertops, premium Andersen windows, 9-foot ceilings, engineered white oak flooring, and a Mitsubishi 5-zone heat pump for heating and cooling. Enhanced interior and exterior wall insulation provides year-round comfort, sound control, and energy efficiency. Expansive LaCantina tri-fold doors create seamless indoor-outdoor living. A 4-foot crawl space with a Japanese-engineered Joto-Vent system provides continuous foundation ventilation. Set on a tree-lined street in one of San Mateos most desirable neighborhoods, the home is minutes from downtown, Central Park, Caltrain, and Highways 101/92. Timeless curb appeal includes board-and-batten siding, black-framed windows, and a covered porch. Inside, the open-concept great room with a linear fireplace and custom built-ins flows into the kitchen and dining areas. A custom wet bar is ideal for entertaining. The primary suite features a spa-inspired bath with soaking tub, curbless dual-rainfall shower, skylight, and floating dual vanity. Three additional bedrooms and a dedicated laundry room complete the home. The fenced backyard offers a spacious patio, lounge and dining areas, and lush lawn.

- Days on Market
- 10 days
- Current Status
- Active
- Original Price
- $4,488,000
- List Price
- $4,488,000
- On Market Date
- Sep 3, 2026
- Property Type
- Single Family Home
- Area
- 435 - Homestead / Husing Subdivision
- Zip Code
- 94402
- MLS ID
- ML82050401
- APN
- 034-362-100
- Year Built
- 2026
- Stories in Building
- 2
- Possession
- Unavailable
- Data Source
- MLSL
- Origin MLS System
- MLSListings, Inc.
Borel Middle School
Public 6-8 Middle
Students: 1062 Distance: 0.2mi
Aragon High School
Public 9-12 Secondary
Students: 1675 Distance: 0.2mi
Baywood Elementary School
Public K-5 Elementary
Students: 712 Distance: 0.4mi
Fusion Academy San Mateo
Private 6-12
Students: 55 Distance: 0.5mi
The Carey School
Private K-5 Elementary, Coed
Students: 249 Distance: 0.5mi
St. Matthew Catholic School
Private K-8 Elementary, Religious, Coed
Students: 608 Distance: 0.6mi
- Bed
- 4
- Bath
- 3
- Double Sinks, Skylight, Tile, Tub in Primary Bedroom
- Parking
- 2
- Attached Garage
- SQ FT
- 2,668
- SQ FT Source
- Unavailable
- Lot SQ FT
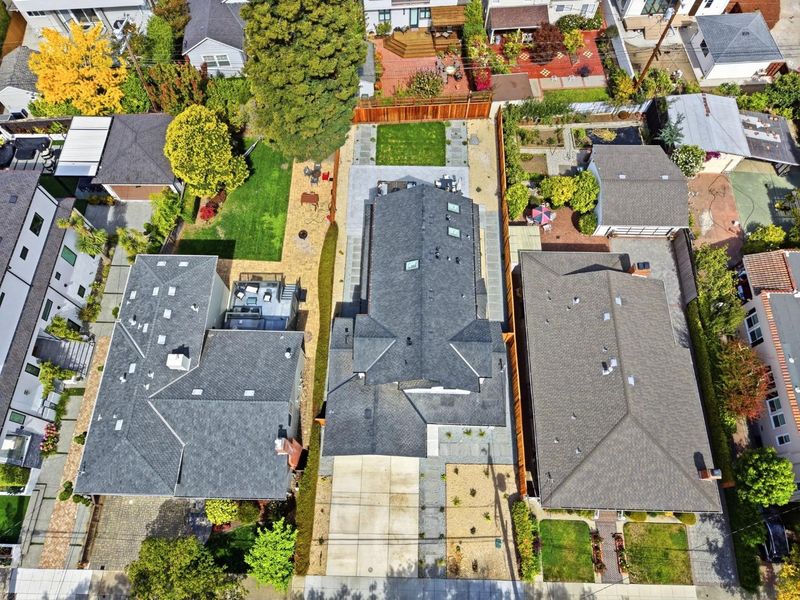
- 6,486.0
- Lot Acres
- 0.148898 Acres
- Kitchen
- Dishwasher, Hood Over Range, Refrigerator
- Cooling
- Multi-Zone
- Dining Room
- Dining Area, Formal Dining Room
- Disclosures
- Natural Hazard Disclosure, NHDS Report
- Family Room
- Kitchen / Family Room Combo
- Flooring
- Hardwood
- Foundation
- Concrete Perimeter, Crawl Space
- Fire Place
- Family Room, Living Room
- Heating
- Heat Pump
- Laundry
- Inside
- Fee
- Unavailable
MLS and other Information regarding properties for sale as shown in Theo have been obtained from various sources such as sellers, public records, agents and other third parties. This information may relate to the condition of the property, permitted or unpermitted uses, zoning, square footage, lot size/acreage or other matters affecting value or desirability. Unless otherwise indicated in writing, neither brokers, agents nor Theo have verified, or will verify, such information. If any such information is important to buyer in determining whether to buy, the price to pay or intended use of the property, buyer is urged to conduct their own investigation with qualified professionals, satisfy themselves with respect to that information, and to rely solely on the results of that investigation.
School data provided by GreatSchools. School service boundaries are intended to be used as reference only. To verify enrollment eligibility for a property, contact the school directly.