

$2,499,000
2,670
SQ FT
$936
SQ/FT
1757 Miriam Court
@ Maykirk Rd - 10 - Willow Glen, San Jose

- 4 Bed
- 3 (2/1) Bath
- 3 Park
- 2,670 sqft
- San Jose
-

-
Sat Jul 18, 1:00 pm - 4:00 pm
-
Sat Jul 25, 1:00 pm - 4:00 pm
-
Sun Jul 26, 1:00 pm - 4:00 pm
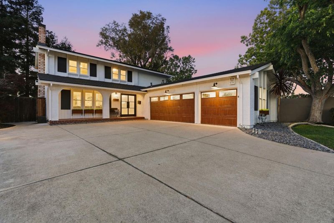
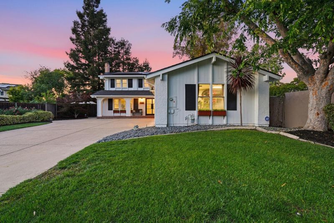
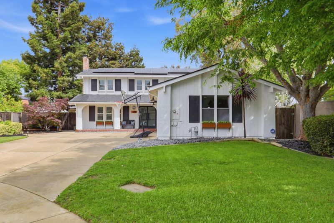
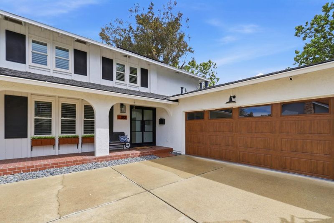
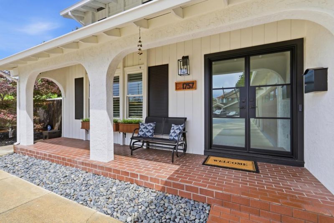
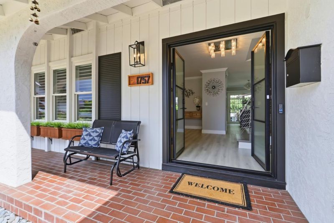
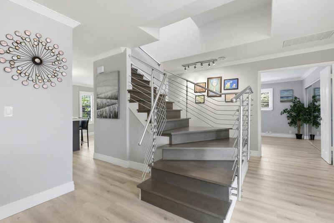
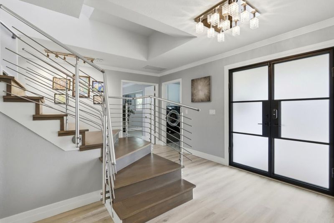
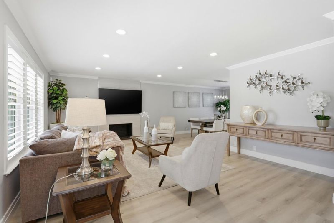
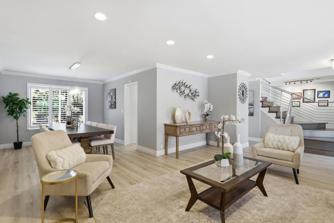
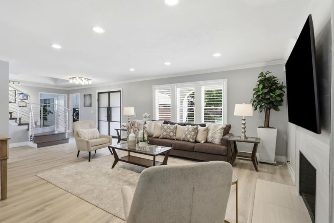
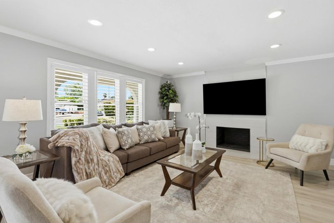
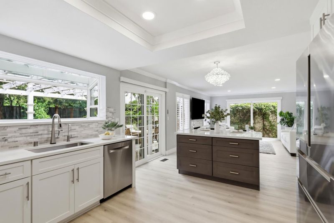
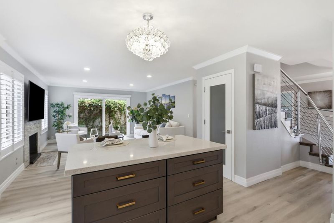
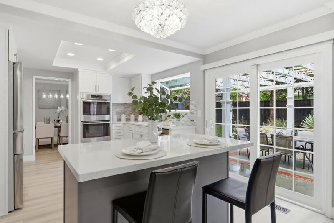
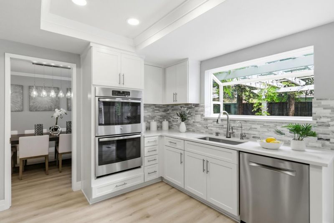
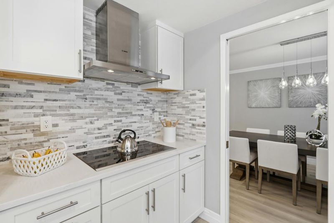
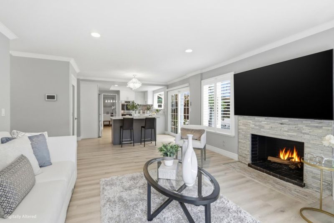
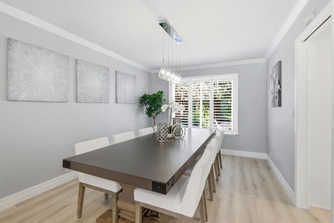
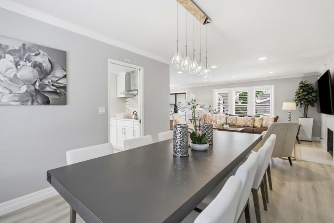
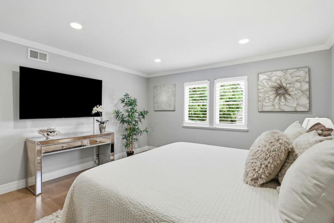
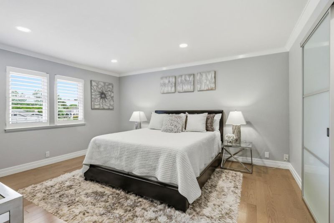
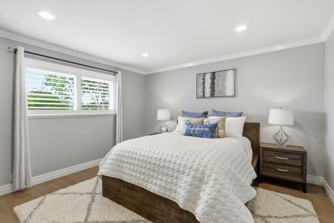
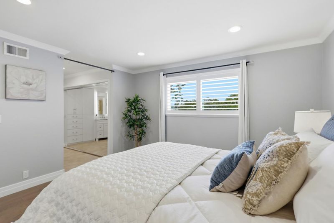
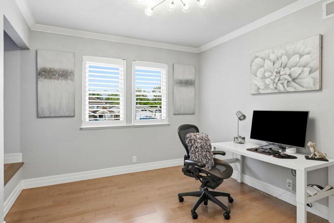
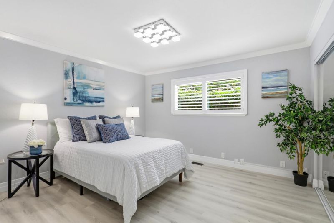
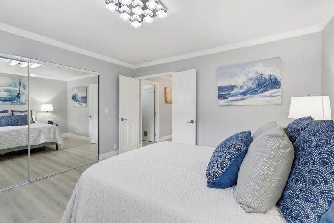
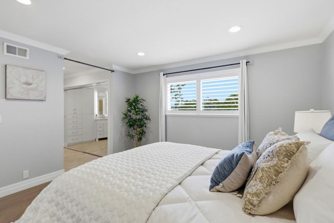
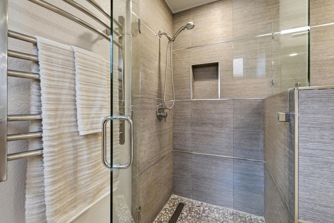
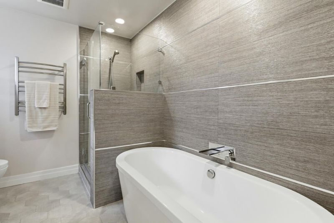
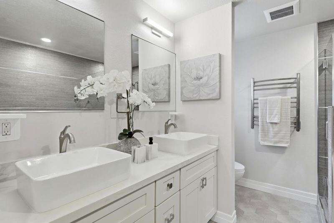
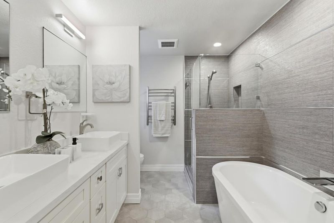
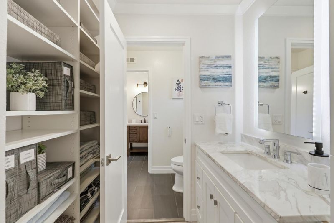
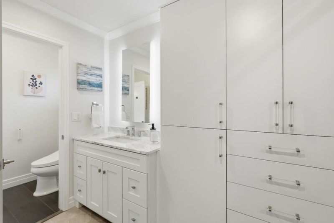
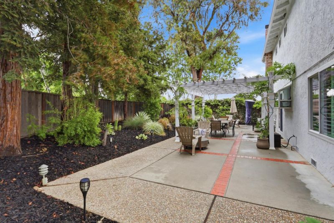
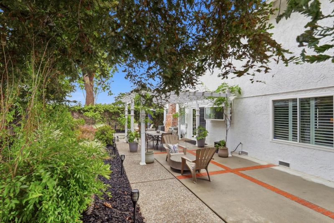
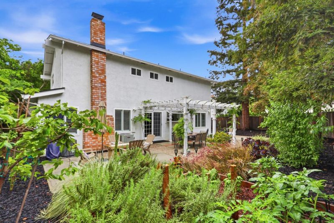
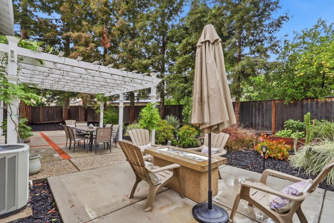
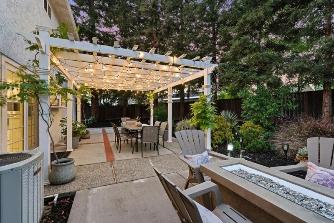
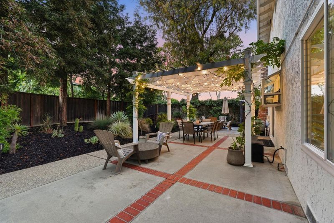
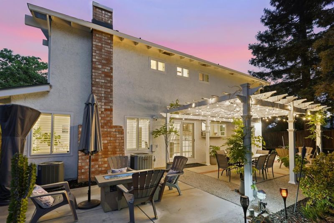
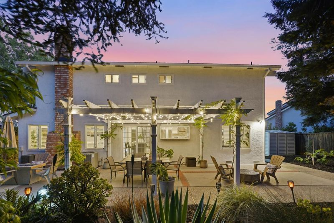
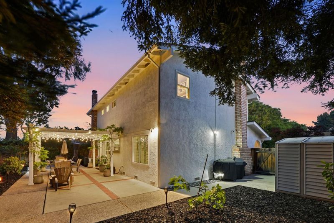
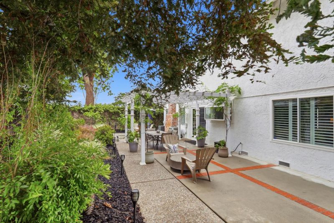
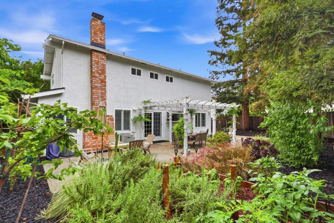
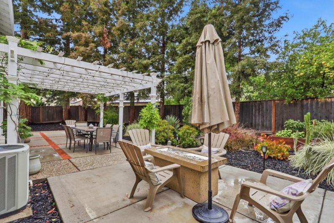
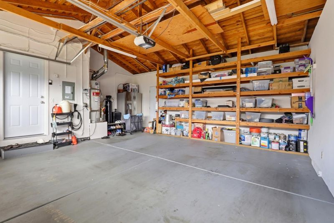
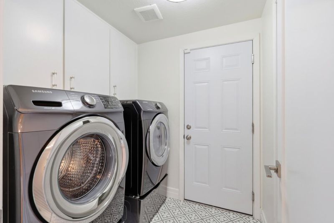
Tucked away on a gorgeous cul-de-sac in the highly sought-after Dry Creek neighborhood, this beautifully remodeled 4br/2.5ba 2670sf home offers a rare combination of privacy, space, and move-in-ready luxury. The generous 6,395 sqft lot provides a mature, tree-lined setting perfect for relaxing or entertaining. Inside, the thoughtful floor plan includes a ground-floor bedroom with half bath, ideal for guests or multigenerational living, plus a serene primary suite with custom walk-in closet and a bright secondary suite upstairs with its own custom closet. The chefs kitchen showcases quartz countertops, two pantries, and stainless-steel Bosch appliances, including an induction cooktop and double oven, opening to a sunny eat-in dining area. Theres a formal dining room, and a living room and family room that each feature their own fireplace, creating warm, versatile spaces for daily life. The spa-like primary bath offers a freestanding tub, frameless shower, double vanity, heated floors, and towel warmer. Additional highlights include two A/C units, first-floor laundry, a water softener, reverse-osmosis system, EV charging in the 3-car garage, solar power, and smart home devices. A private retreat minutes from downtown Willow Glen.

- Days on Market
- 1 day
- Current Status
- Active
- Original Price
- $2,499,000
- List Price
- $2,499,000
- On Market Date
- Jul 16, 2026
- Property Type
- Single Family Home
- Area
- 10 - Willow Glen
- Zip Code
- 95124
- MLS ID
- ML82054533
- APN
- 442-01-013
- Year Built
- 1978
- Stories in Building
- 2
- Possession
- COE
- Data Source
- MLSL
- Origin MLS System
- MLSListings, Inc.
Willow Vale Christian Children
Private PK-12 Combined Elementary And Secondary, Religious, Coed
Students: NA Distance: 0.3mi
As-Safa Institute/As-Safa Academy
Private K-10 Coed
Students: 24 Distance: 0.5mi
Booksin Elementary School
Public K-5 Elementary
Students: 839 Distance: 0.5mi
Bagby Elementary School
Public K-5 Elementary
Students: 511 Distance: 0.6mi
Grace Christian School
Private K-6 Elementary, Religious, Nonprofit
Students: 11 Distance: 0.6mi
St. Christopher Elementary School
Private K-8 Elementary, Religious, Coed
Students: 627 Distance: 0.6mi
- Bed
- 4
- Bath
- 3 (2/1)
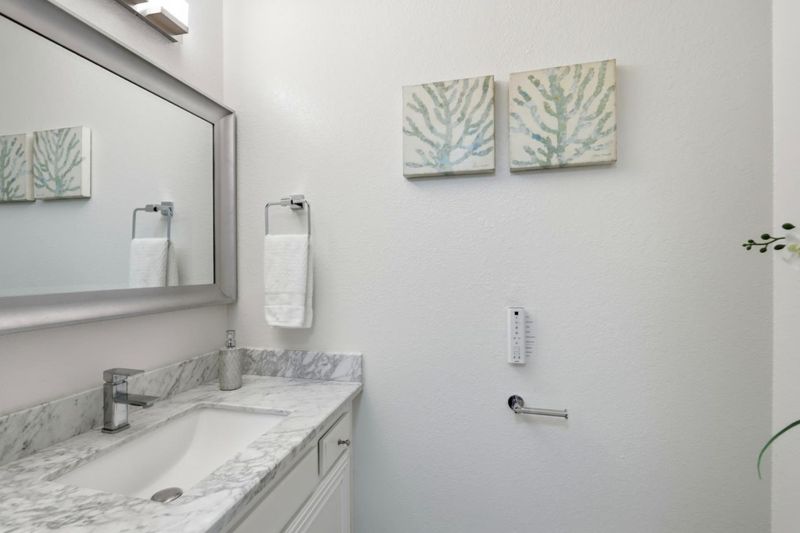
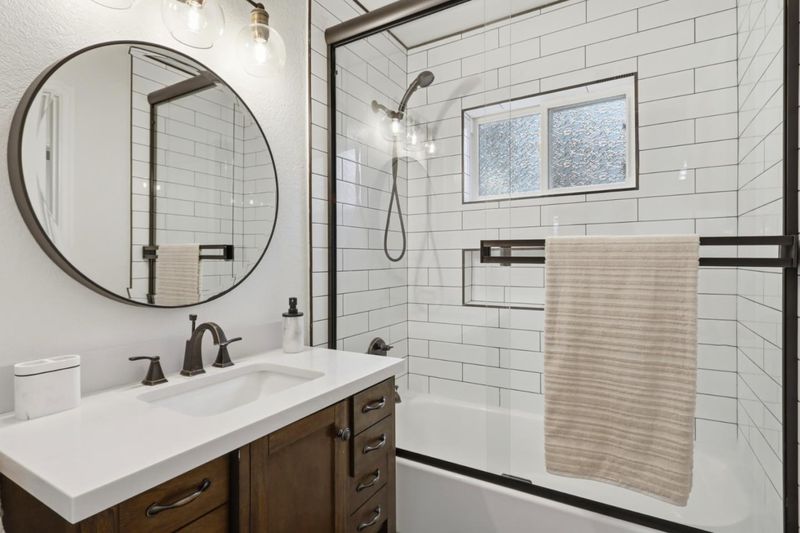
- Double Sinks, Shower and Tub, Tub in Primary Bedroom, Updated Bath, Half on Ground Floor, Primary - Stall Shower(s), Tubs - 2+
- Parking
- 3
- Attached Garage
- SQ FT
- 2,670
- SQ FT Source
- Unavailable
- Lot SQ FT
- 6,395.0
- Lot Acres
- 0.146809 Acres
- Kitchen
- Dishwasher, Garbage Disposal, Hood Over Range, Countertop - Quartz, Pantry, Exhaust Fan, Refrigerator
- Cooling
- Central AC
- Dining Room
- Dining Area, Eat in Kitchen
- Disclosures
- NHDS Report
- Family Room
- Separate Family Room
- Flooring
- Laminate, Tile
- Foundation
- Concrete Perimeter, Crawl Space
- Fire Place
- Family Room, Living Room
- Heating
- Central Forced Air
- Laundry
- Washer / Dryer, In Utility Room, Inside
- Possession
- COE
- Architectural Style
- Traditional
- Fee
- Unavailable
MLS and other Information regarding properties for sale as shown in Theo have been obtained from various sources such as sellers, public records, agents and other third parties. This information may relate to the condition of the property, permitted or unpermitted uses, zoning, square footage, lot size/acreage or other matters affecting value or desirability. Unless otherwise indicated in writing, neither brokers, agents nor Theo have verified, or will verify, such information. If any such information is important to buyer in determining whether to buy, the price to pay or intended use of the property, buyer is urged to conduct their own investigation with qualified professionals, satisfy themselves with respect to that information, and to rely solely on the results of that investigation.
School data provided by GreatSchools. School service boundaries are intended to be used as reference only. To verify enrollment eligibility for a property, contact the school directly.