

$2,200,000
3,335
SQ FT
$660
SQ/FT
2746 Impruneta Court
@ Hansesn Road - 4000 - Livermore, Livermore

- 4 Bed
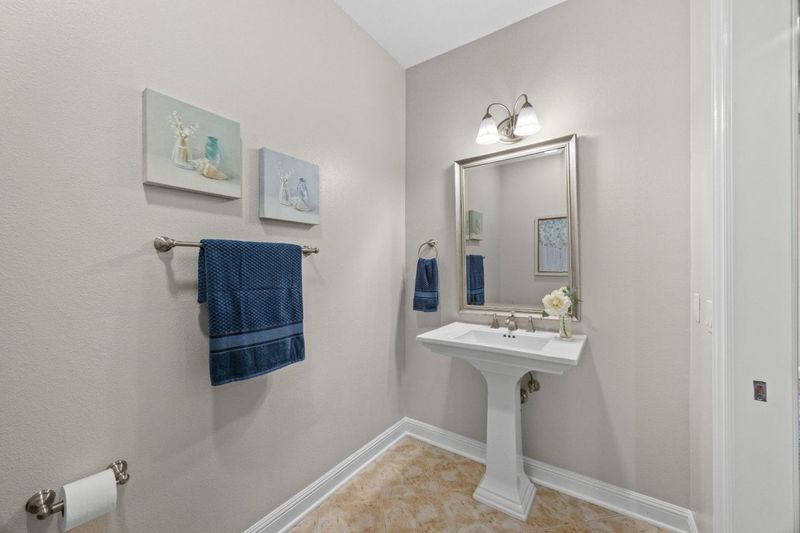
- 4 (3/1) Bath
- 2 Park
- 3,335 sqft
- LIVERMORE
-

-
Sat Sep 12, 1:00 pm - 4:00 pm
South Livermore Living at Its Finest Luxury . Flexibility . Garden Oasis . Owned Solar . Whole-Home Generator
-
Sun Sep 13, 2:00 pm - 4:00 pm
South Livermore Living at Its Finest Luxury . Flexibility . Garden Oasis . Owned Solar . Whole-Home Generator
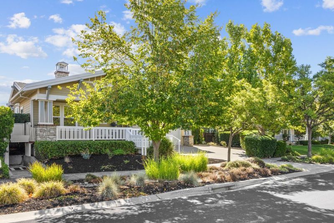
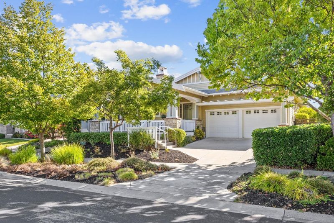
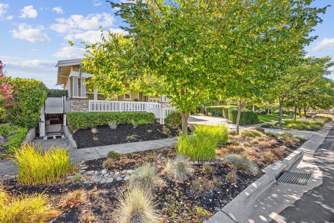
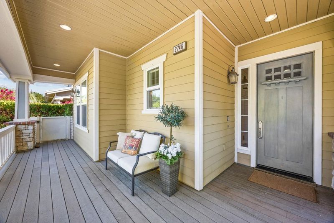
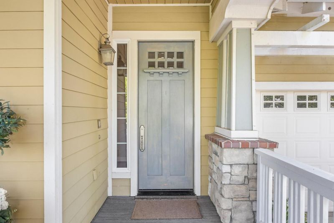
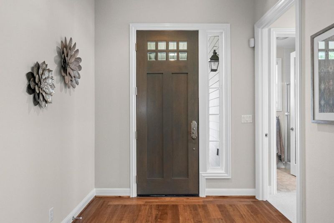
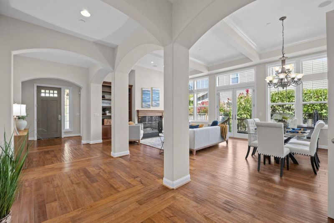
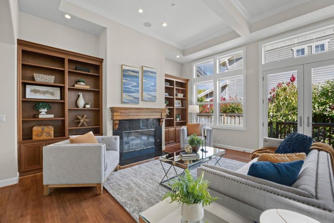
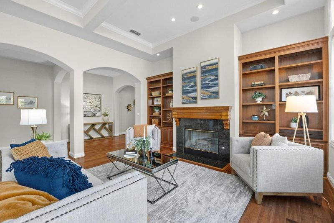
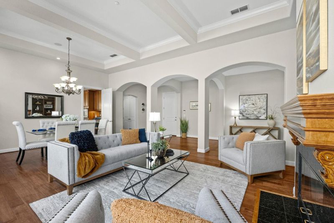
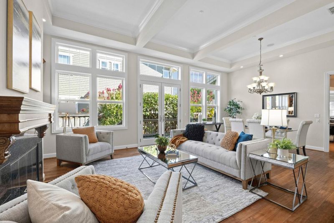
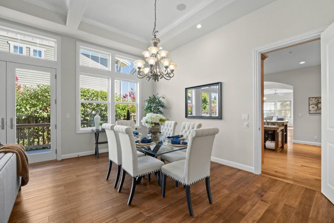
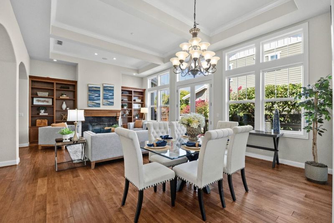
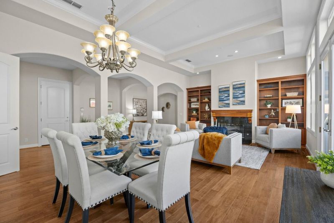
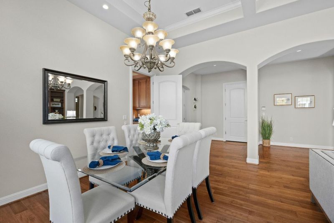
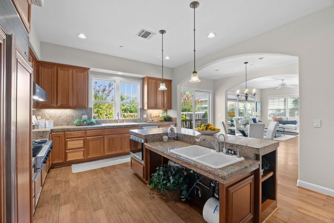
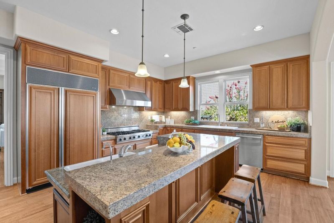
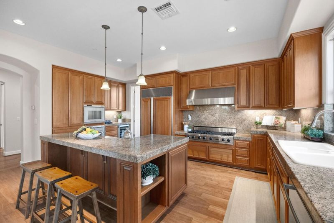
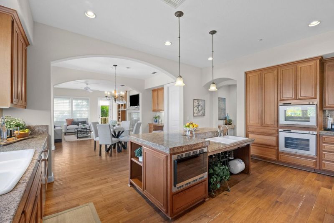
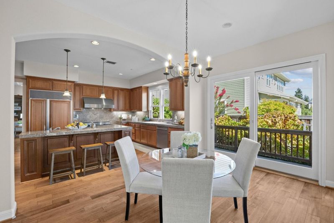
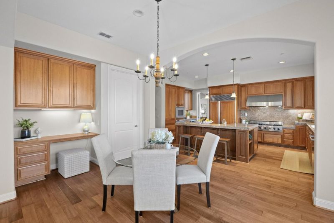
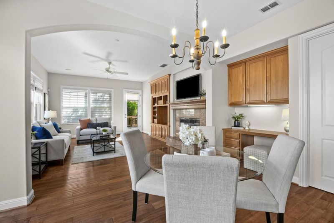
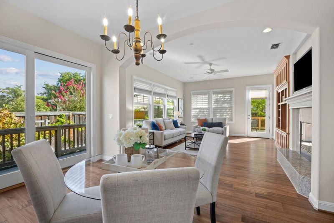
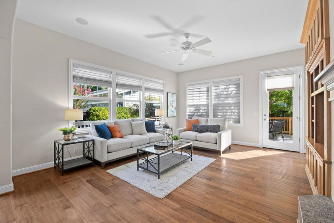
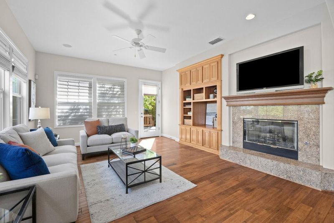
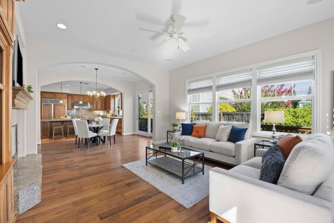
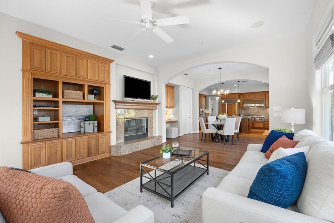
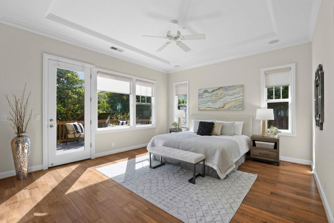
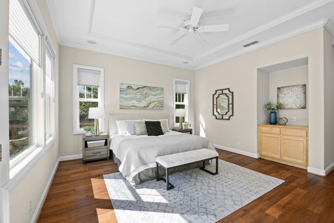
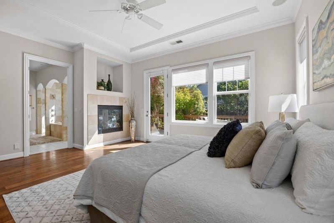
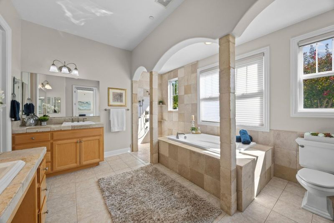
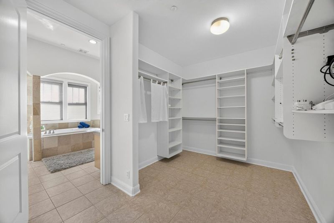
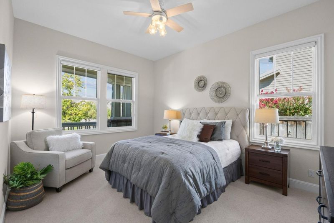
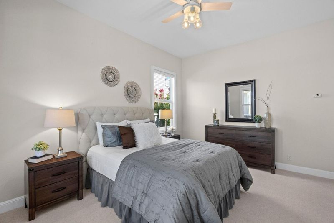
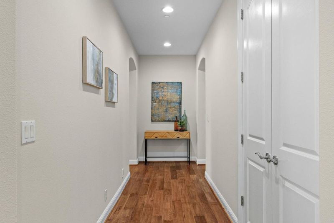
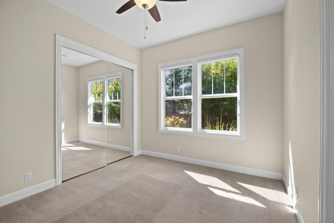
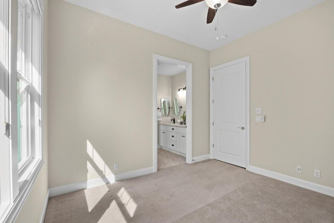
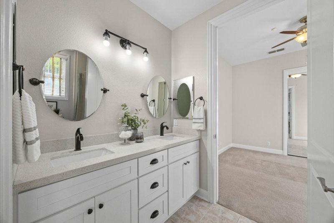
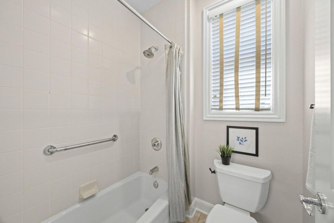
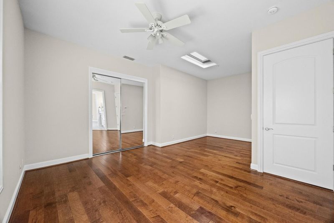
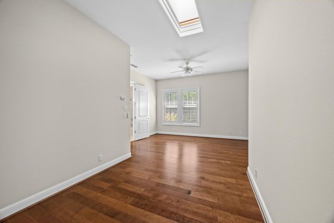
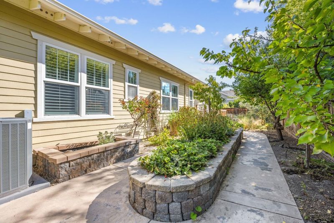
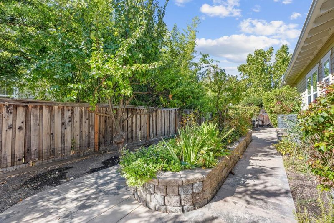
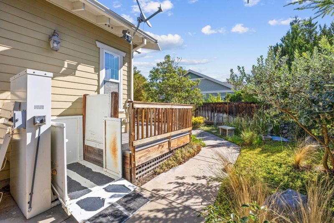
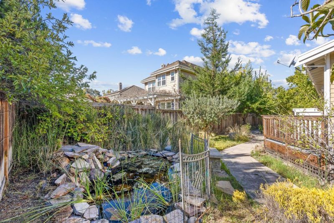
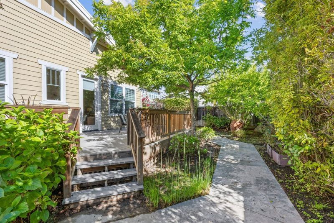
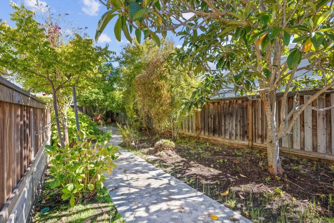
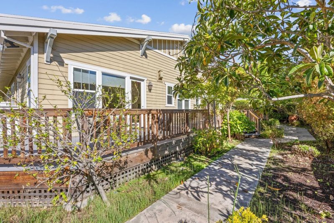
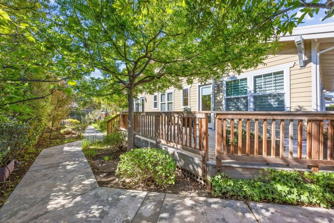
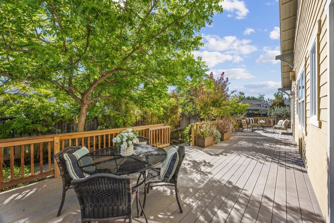
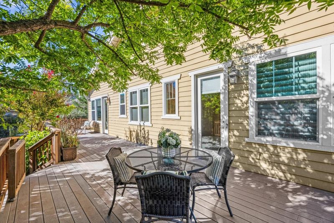
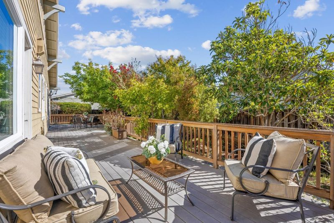
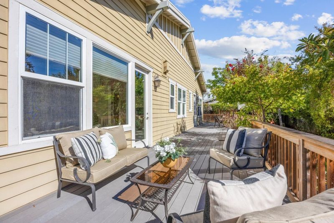
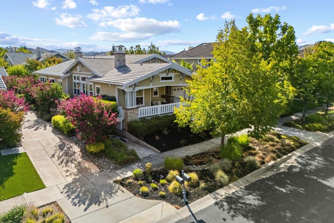
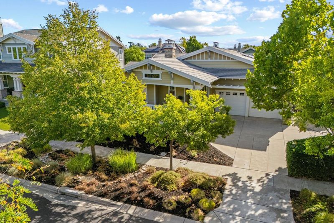
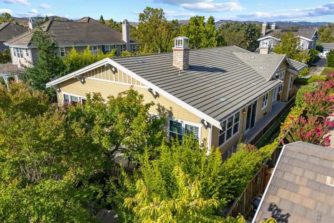
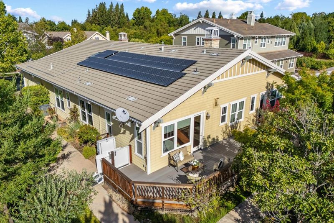
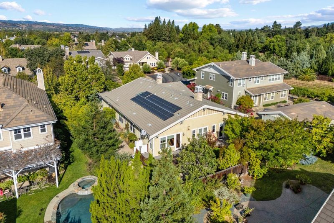
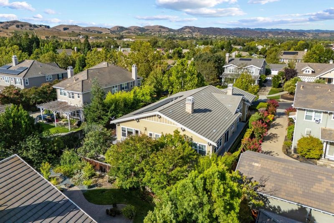
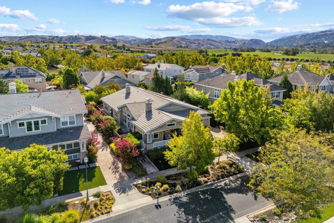
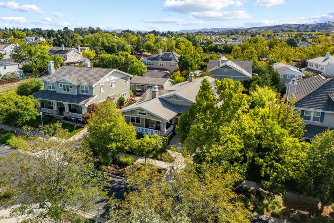
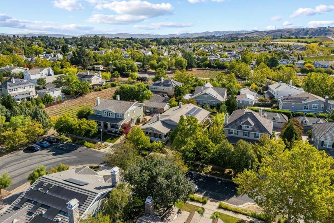
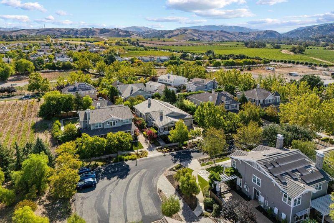
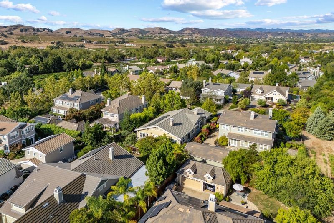
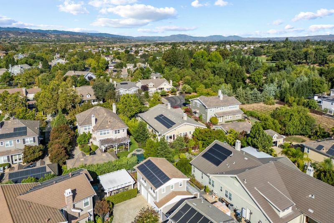
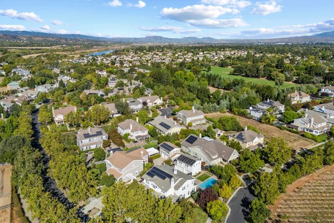
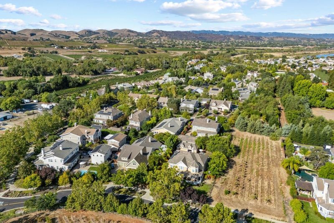
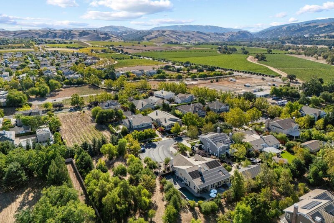
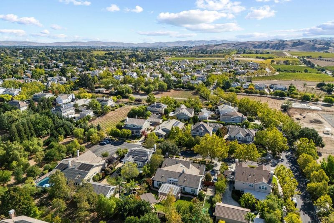
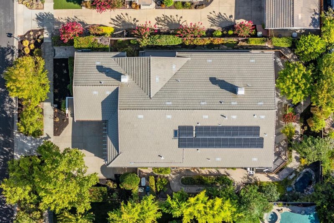
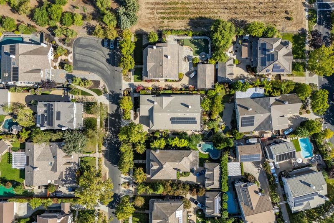
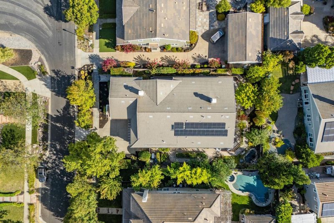
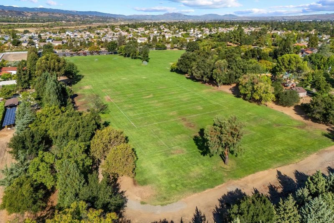
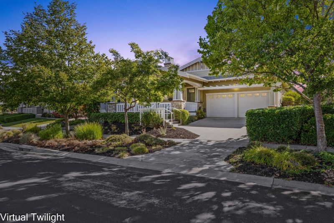
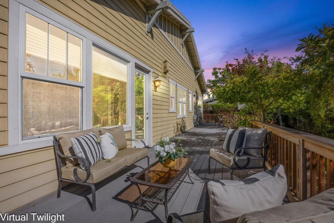
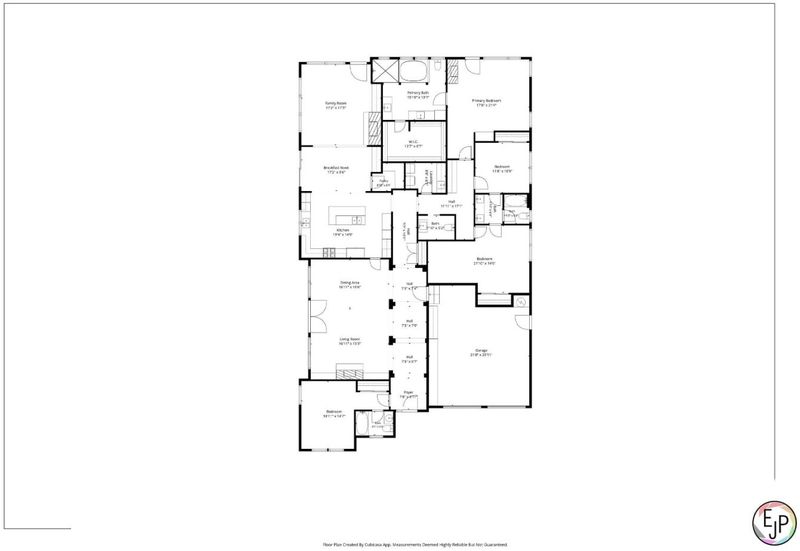
Nestled on a quiet cul-de-sac in the highly desirable Corners at South Livermore, this beautifully maintained 4 bed, 3.5 bath home offers exceptional space & storage. Formal entry welcomes you into an elegant living & dining room accented by graceful arched columns. Expansive family room features a cozy gas fireplace, custom built-in cabinetry, and flows seamlessly into the spacious chef's kitchen with granite counters, stainless gas cooktop, double ovens, large center island with prep sink, & breakfast bar. Primary retreat with gas fireplace, abundant natural light. 3 additional oversized bedrooms, including a private front ensuite bedroom ideal for multigenerational living or a home office. Modern amenities include owned solar & a whole-home generator, providing energy efficiency, lower utility costs. Step outside to your own private backyard oasis. A tranquil pond, raised garden beds, and a spacious wraparound deck create the perfect setting for morning coffee, outdoor dining, gardening, or entertaining family and friends. Located in one of South Livermore's most sought-after neighborhoods, this exceptional home offers the perfect blend of comfort, functionality, and outdoor beauty. Don't miss this rare opportunity to make this remarkable property your new home.

- Days on Market
- 2 days
- Current Status
- Active
- Original Price
- $2,200,000
- List Price
- $2,200,000
- On Market Date
- Sep 10, 2026
- Property Type
- Single Family Home
- Area
- 4000 - Livermore
- Zip Code
- 94550
- MLS ID
- ML82060843
- APN
- 099-1366-028
- Year Built
- 2005
- Stories in Building
- 1
- Possession
- COE
- Data Source
- MLSL
- Origin MLS System
- MLSListings, Inc.
Sunset Christian School
Private PK-3 Elementary, Religious, Coed
Students: 64 Distance: 1.1mi
Sunset Elementary School
Public K-5 Elementary
Students: 771 Distance: 1.1mi
William Mendenhall Middle School
Public 6-8 Middle
Students: 965 Distance: 1.4mi
Tri-Valley Rop School
Public 9-12
Students: NA Distance: 1.5mi
Joe Michell K-8 School
Public K-8 Elementary
Students: 819 Distance: 1.6mi
Emma C. Smith Elementary School
Public K-5 Elementary
Students: 719 Distance: 1.7mi
- Bed
- 4
- Bath
- 4 (3/1)
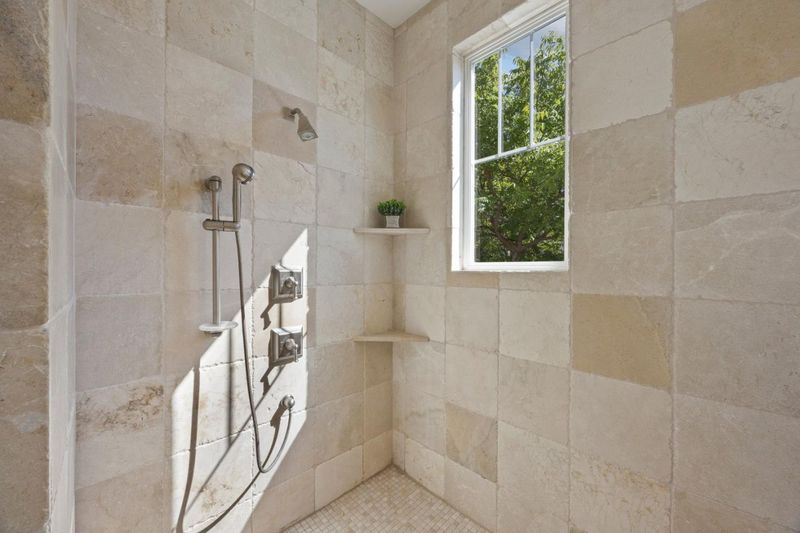
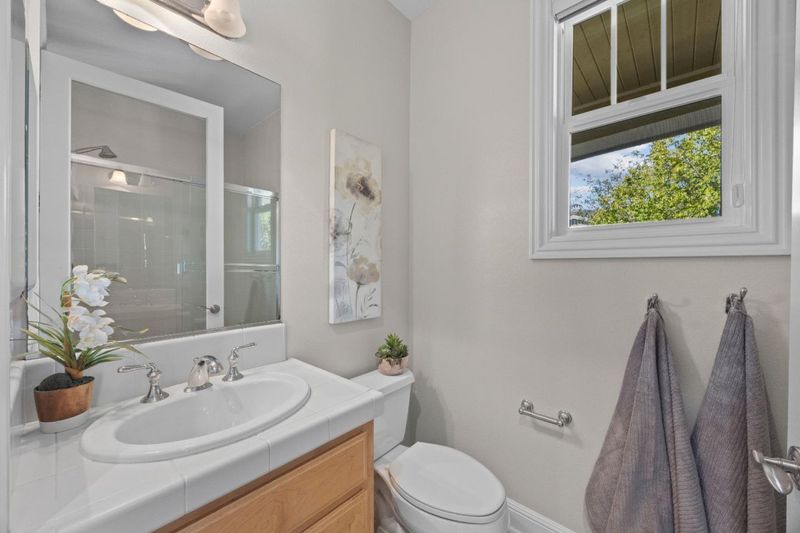
- Double Sinks, Full on Ground Floor, Granite, Half on Ground Floor, Primary - Oversized Tub, Primary - Stall Shower(s), Shower and Tub, Stall Shower, Tub in Primary Bedroom
- Parking
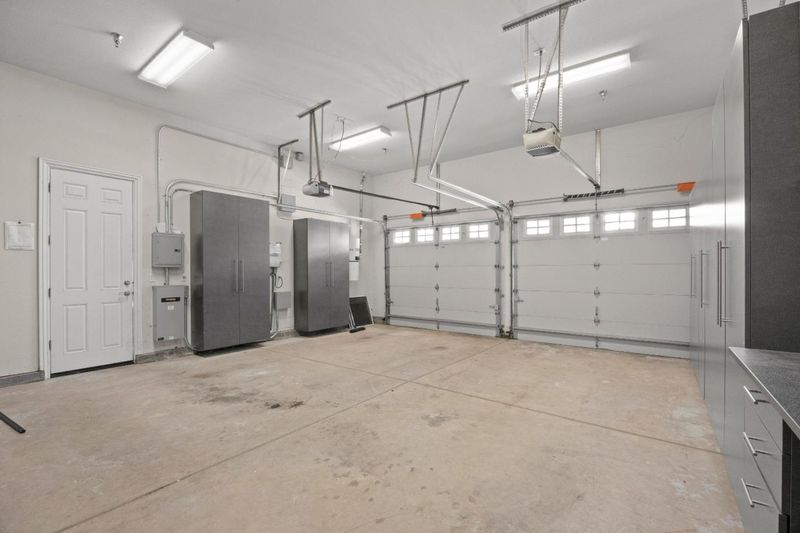
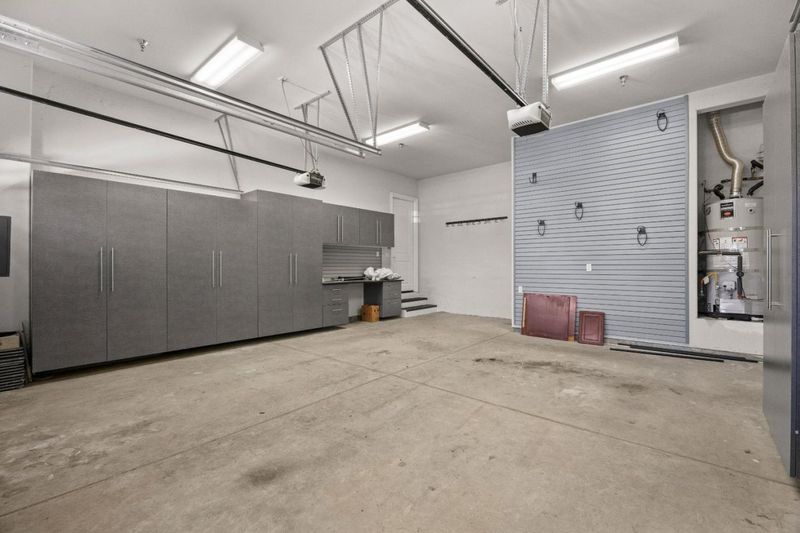
- 2
- Attached Garage, On Street
- SQ FT
- 3,335
- SQ FT Source
- Unavailable
- Lot SQ FT
- 11,016.0
- Lot Acres
- 0.252893 Acres
- Kitchen
- Cooktop - Gas, Countertop - Granite, Dishwasher, Exhaust Fan, Freezer, Garbage Disposal, Island, Island with Sink, Microwave, Oven - Double, Pantry, Refrigerator, Wine Refrigerator
- Cooling
- Ceiling Fan, Central AC
- Dining Room
- Breakfast Bar, Dining Area in Family Room, Dining Area in Living Room, Eat in Kitchen, Formal Dining Room
- Disclosures
- Flood Zone - See Report, NHDS Report
- Family Room
- Separate Family Room
- Flooring
- Carpet, Tile, Wood
- Foundation
- Crawl Space
- Fire Place
- Family Room, Gas Starter, Living Room, Primary Bedroom
- Heating
- Central Forced Air - Gas, Fireplace
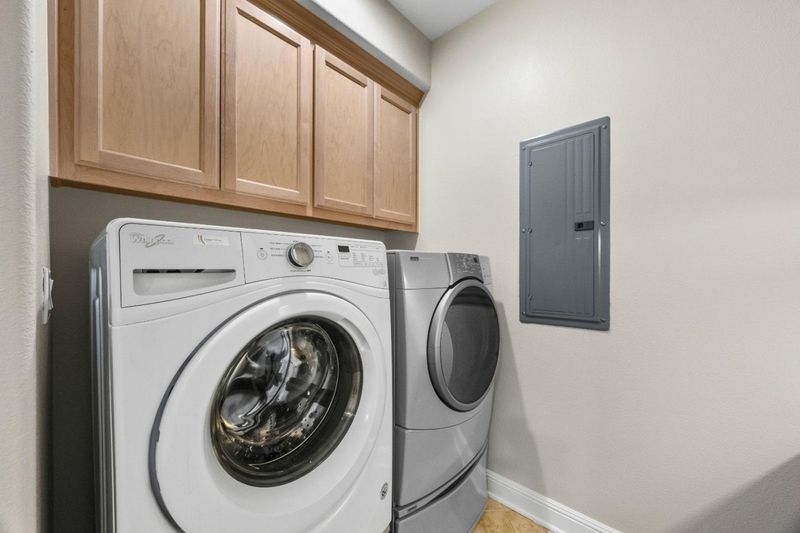
- Laundry
- Inside, Washer / Dryer
- Views
- Neighborhood
- Possession
- COE
- Architectural Style
- Ranch
- * Fee
- $181
- Name
- The Corners
- *Fee includes
- Maintenance - Common Area
MLS and other Information regarding properties for sale as shown in Theo have been obtained from various sources such as sellers, public records, agents and other third parties. This information may relate to the condition of the property, permitted or unpermitted uses, zoning, square footage, lot size/acreage or other matters affecting value or desirability. Unless otherwise indicated in writing, neither brokers, agents nor Theo have verified, or will verify, such information. If any such information is important to buyer in determining whether to buy, the price to pay or intended use of the property, buyer is urged to conduct their own investigation with qualified professionals, satisfy themselves with respect to that information, and to rely solely on the results of that investigation.
School data provided by GreatSchools. School service boundaries are intended to be used as reference only. To verify enrollment eligibility for a property, contact the school directly.