









$1,299,950
1,370
SQ FT
$949
SQ/FT
84 Eastgate Drive
@ Northgate Ave. - 688 - Westlake #1 & Olympic, Daly City

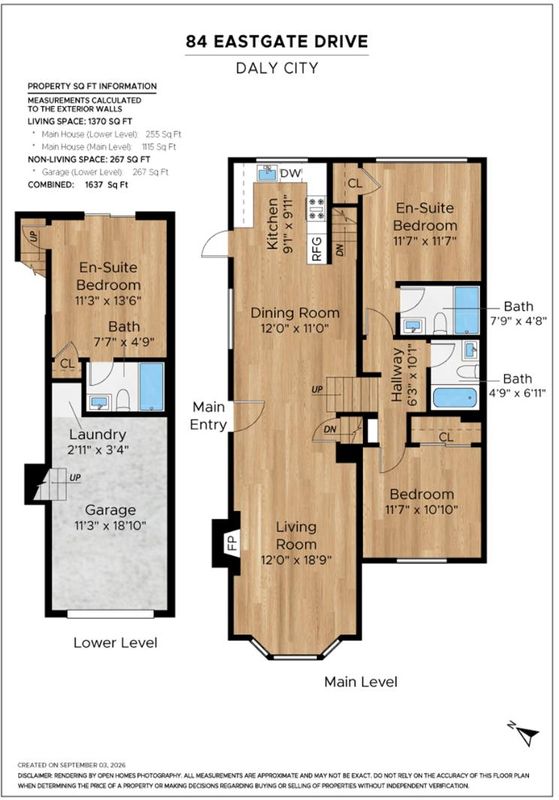
- 3 Bed
- 3 Bath
- 1 Park
- 1,370 sqft
- DALY CITY
-

-
Sat Sep 12, 1:30 pm - 4:00 pm
-
Sun Sep 13, 1:30 pm - 4:00 pm
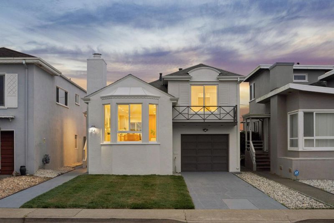
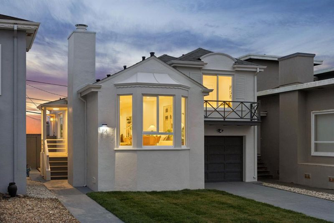
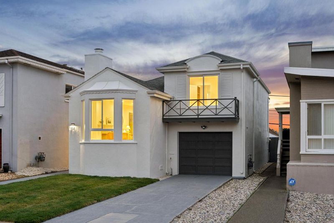
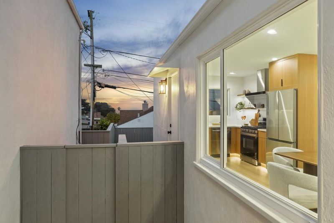
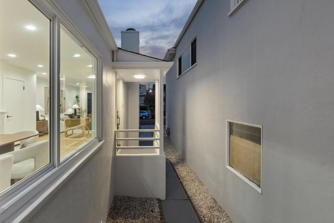
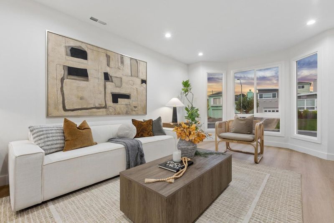
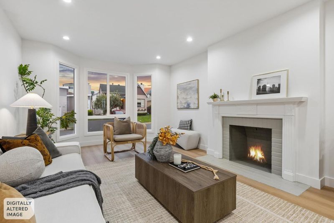
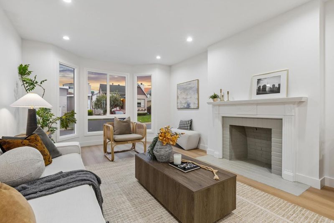
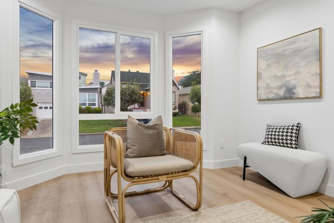
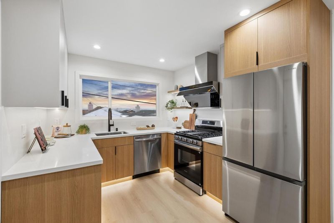
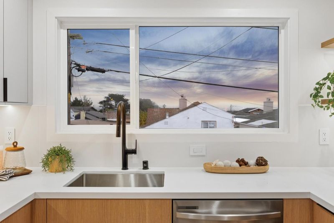
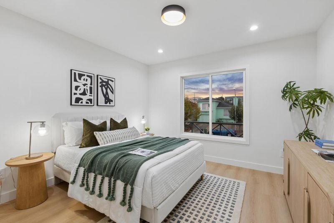
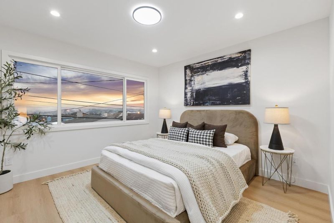
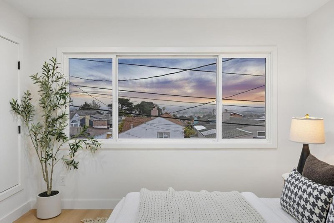
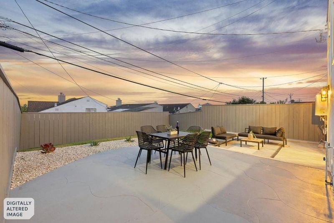
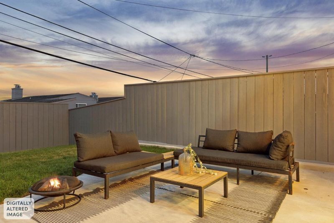
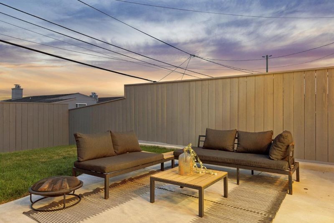
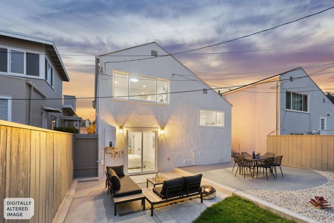
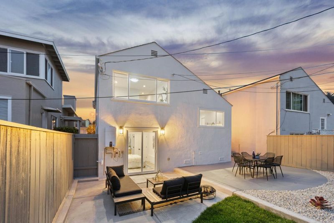
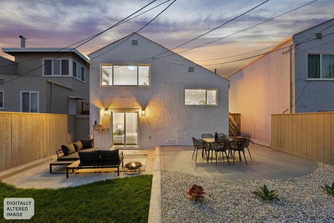
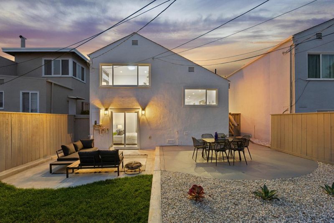
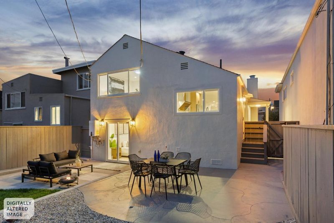
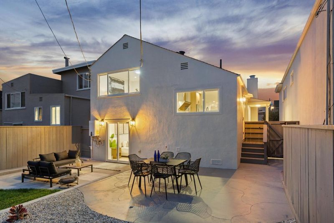
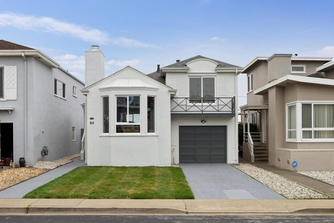
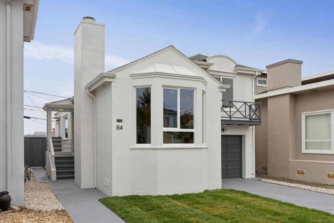
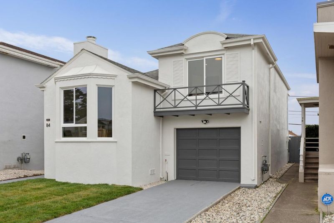
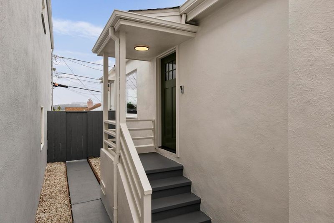
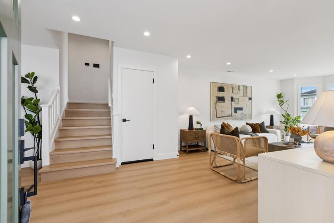
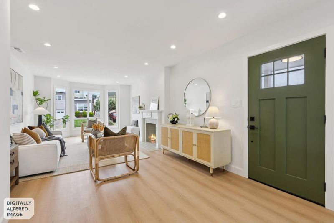
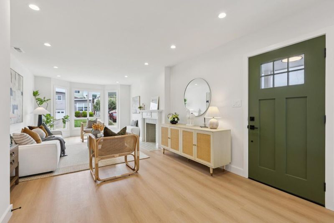
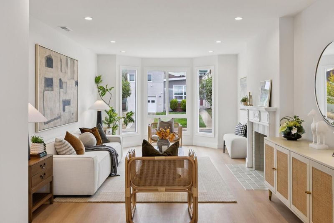
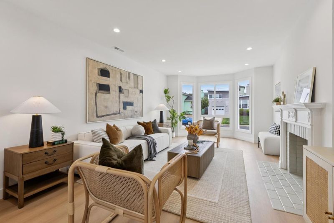
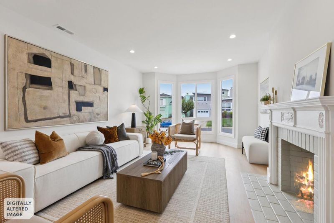
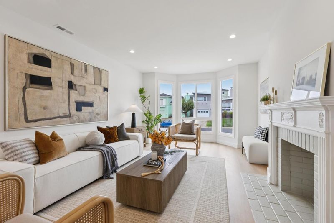
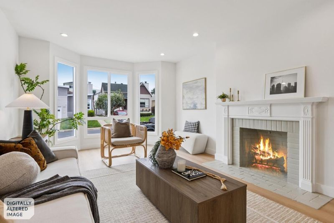
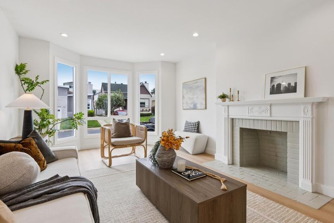
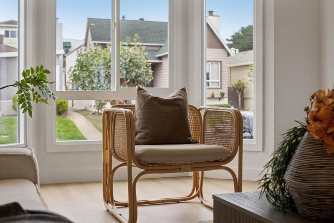
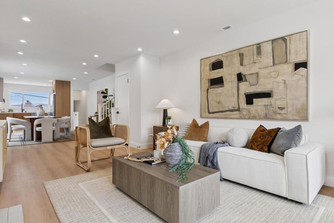
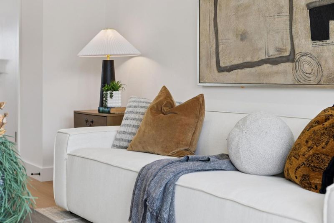
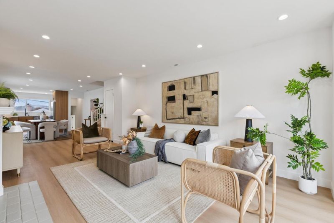
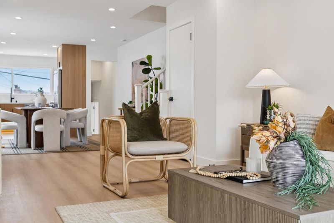
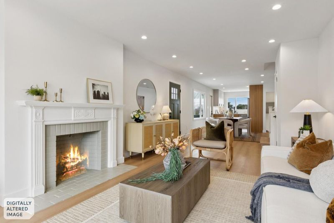
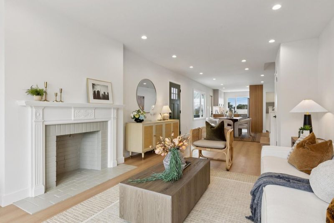
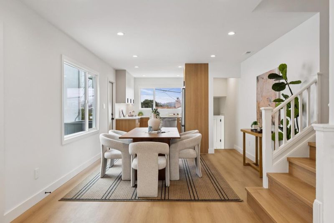
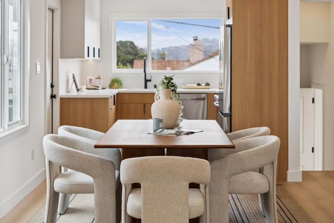
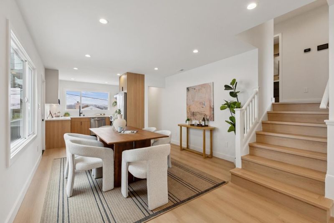
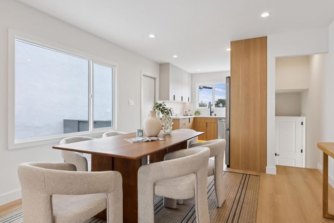
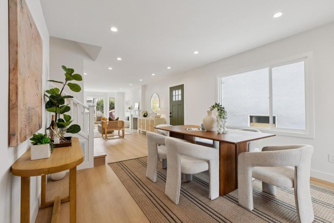
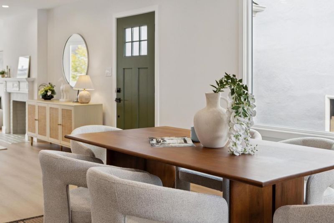
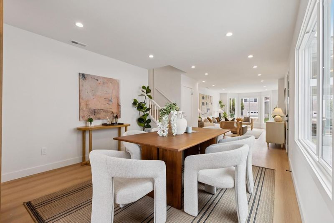
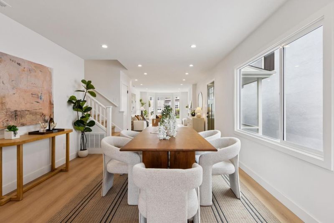
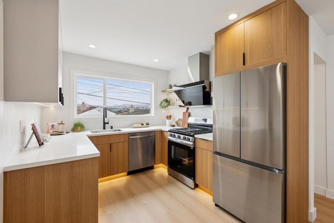
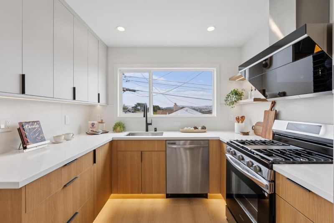
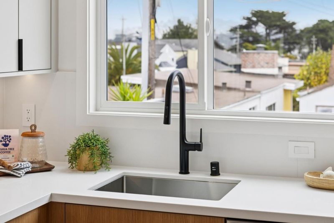
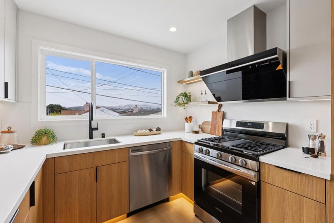
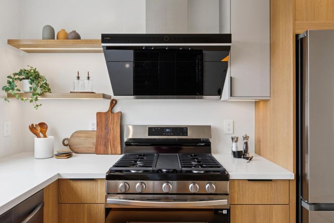
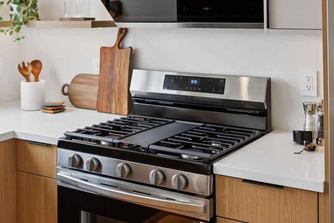
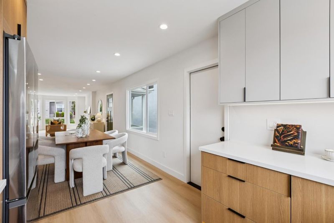
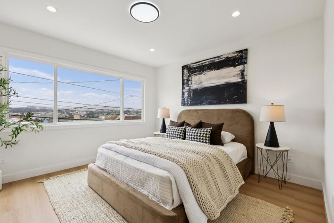
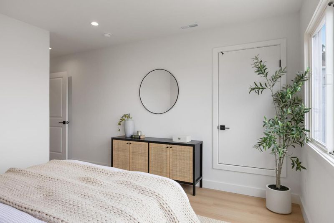
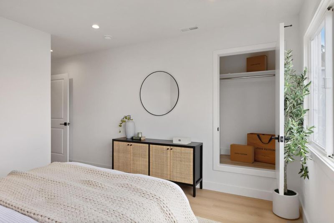
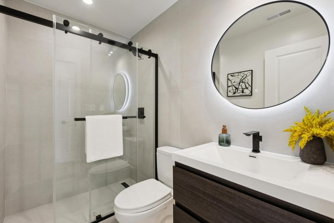
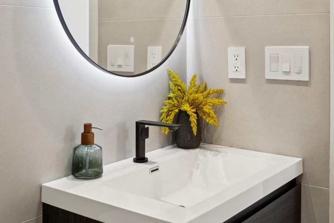
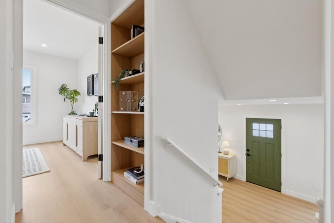
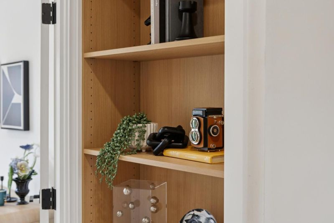
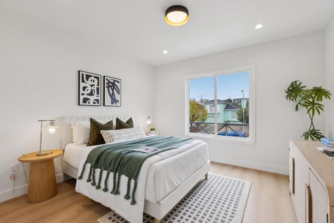
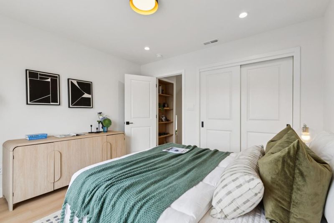
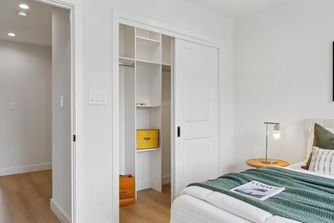
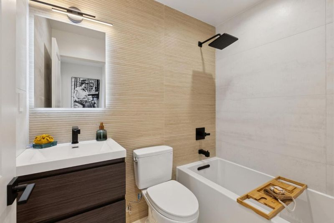
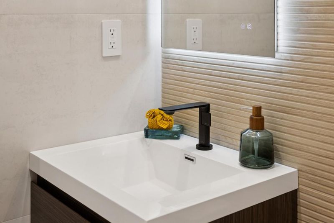
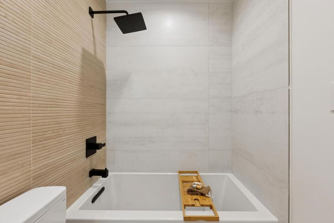
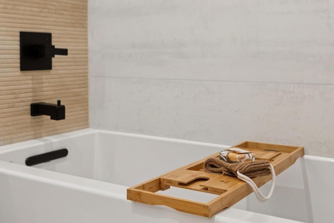
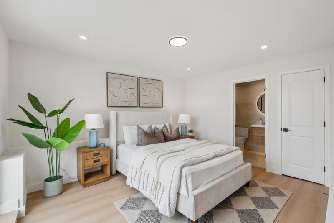
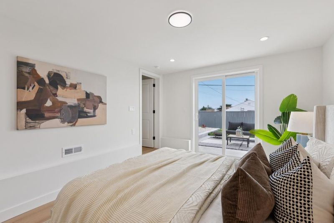
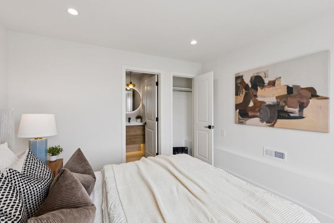
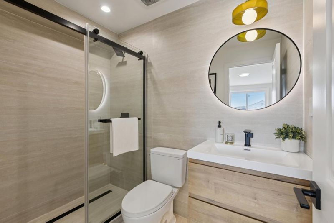
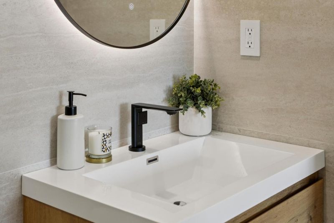
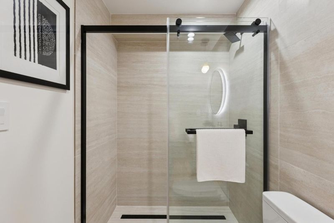
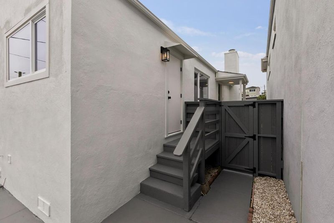
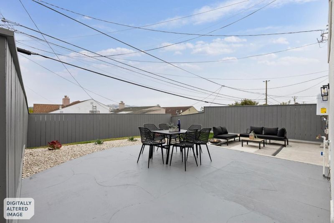
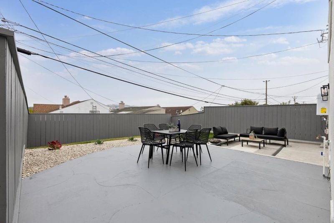
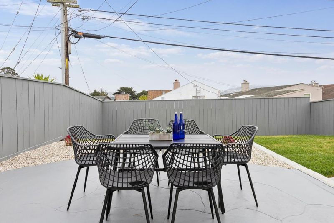
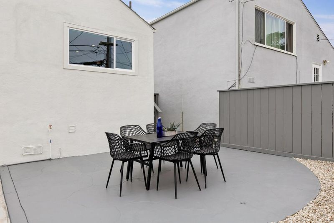
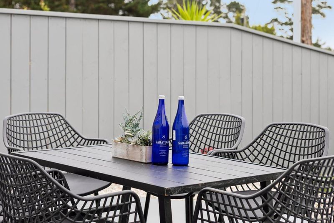
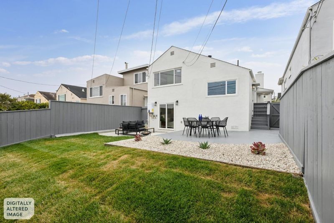
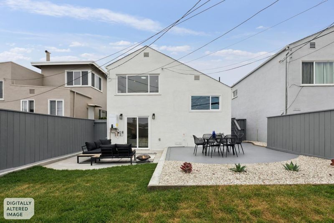
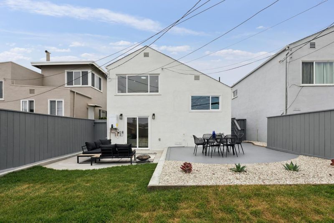
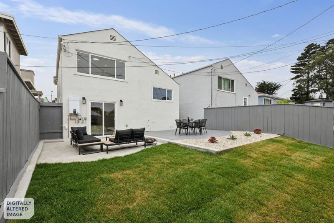
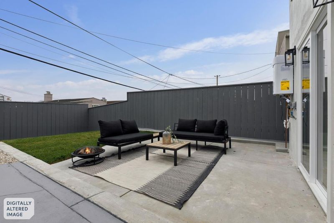
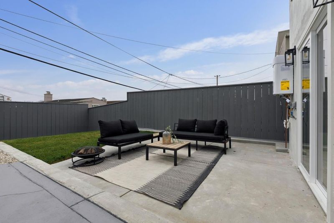
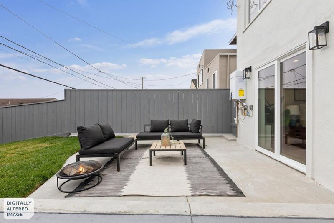
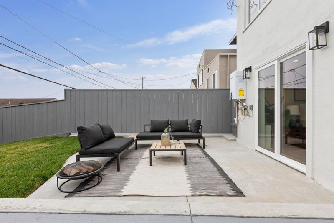
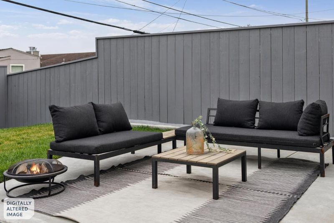
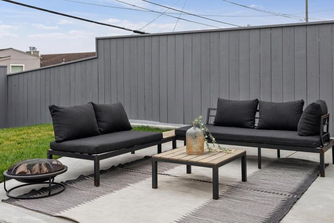
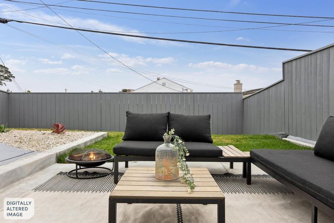
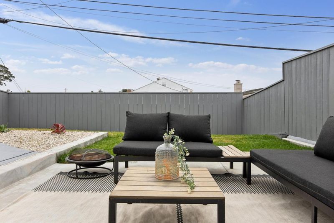
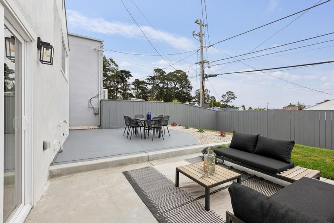
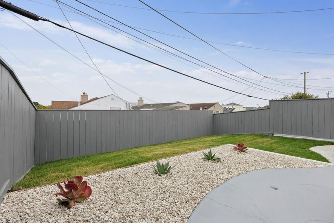
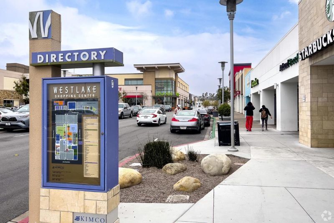
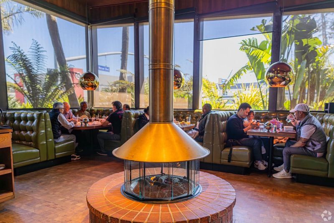
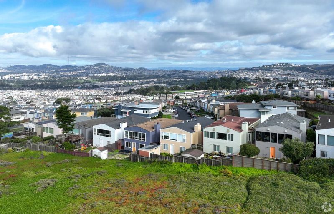
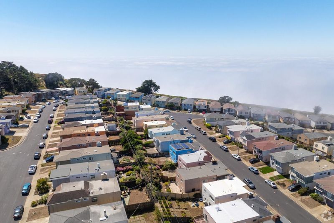
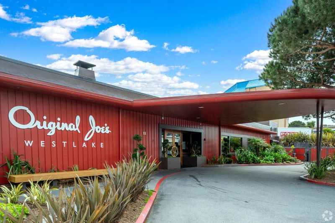
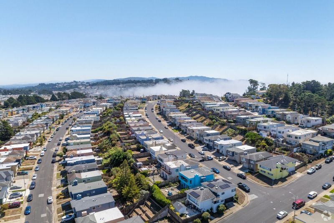
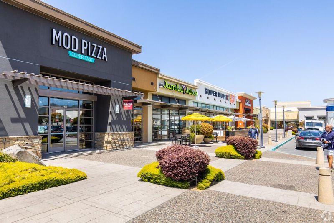
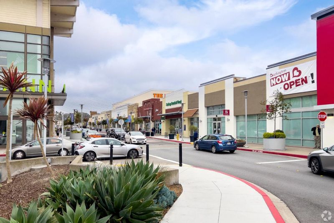
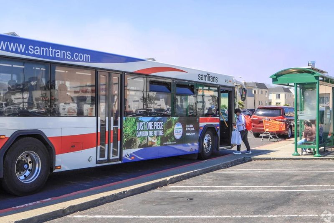
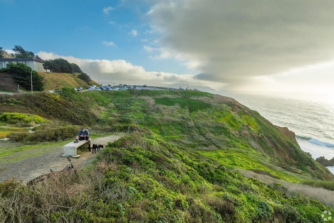
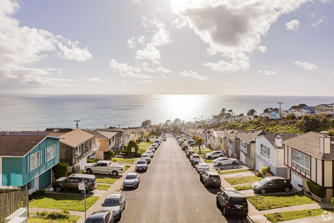
This is it, YOUR NEW HOME! Welcome to this beautifully updated home in the highly desirable Westlake neighborhood of Daly City. Boasting numerous upgrades throughout, this amazing property features a bright and open floor plan with large windows, brand new exterior and interior designer paint, all new recessed lighting throughout, gorgeous vinyl plank flooring, 2 master bedroom suites, stylishly remodeled bathrooms, and a stunning kitchen with custom quartz countertops, modern cabinets, and stainless-steel appliances. Other upgrades include brand new furnace, tankless water heater, new sewer lateral replacement, and so much more. Conveniently located, this house and neighborhood sit close to schools, shopping, restaurants, parks, and movie theater, as well as easy commuter access to BART, Samtrans, freeway entrances, and even San Francisco Airport. Surrounded by parks and just a short trip down Interstate 280 from San Francisco, Westlake offers scenic and suburban relaxation close to the heart of the Bay Area. Whatever your lifestyle, Westlake's ideal location and distinctive community lets you create a life uniquely you, and this beautiful modern home will have you and your family living the good life for years to come. WELCOME TO YOUR NEW HOME!

- Days on Market
- 2 days
- Current Status
- Active
- Original Price
- $1,299,950
- List Price
- $1,299,950
- On Market Date
- Sep 10, 2026
- Property Type
- Single Family Home
- Area
- 688 - Westlake #1 & Olympic
- Zip Code
- 94015
- MLS ID
- ML82060736
- APN
- 002-132-350
- Year Built
- 1953
- Stories in Building
- 2
- Possession
- COE
- Data Source
- MLSL
- Origin MLS System
- MLSListings, Inc.
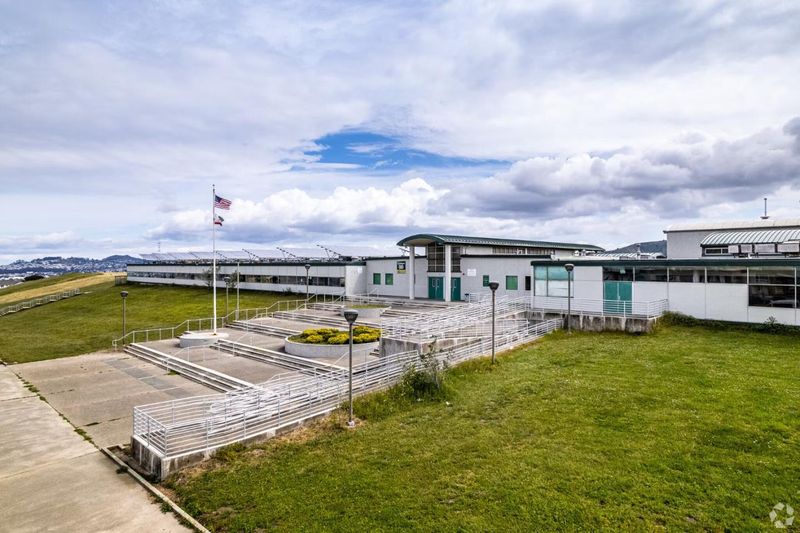
Our Lady Of Mercy Elementary School
Private K-8 Elementary, Religious, Coed
Students: 454 Distance: 0.3mi
Westlake Elementary School
Public K-5 Elementary
Students: 377 Distance: 0.6mi
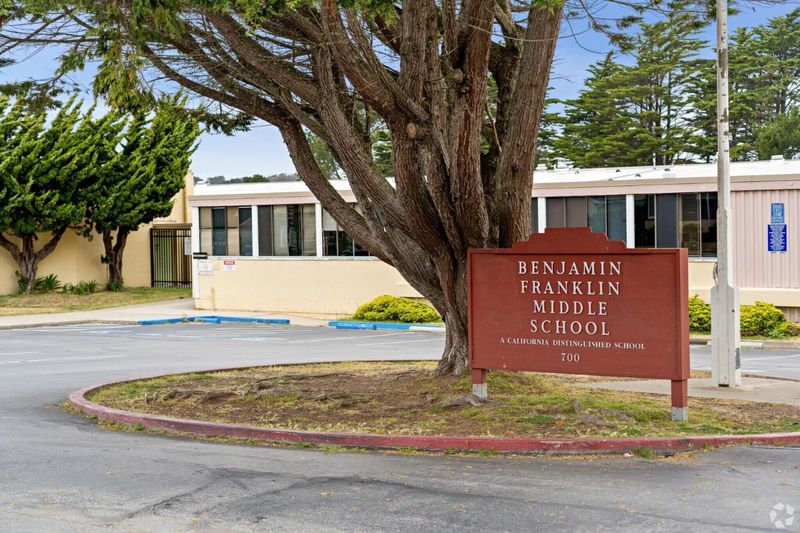
Benjamin Franklin Intermediate School
Public 6-8 Middle, Coed
Students: 691 Distance: 0.7mi
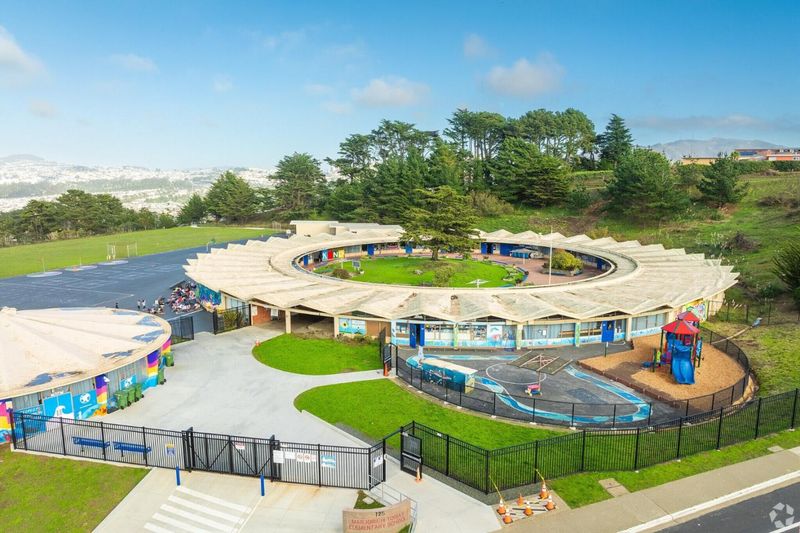
Marjorie H. Tobias Elementary School
Public K-5 Elementary
Students: 378 Distance: 0.8mi
Garden Village Elementary School
Public K-5 Elementary
Students: 272 Distance: 0.9mi
Kzv Armenian School
Private PK-8 Elementary, Religious, Coed
Students: 138 Distance: 1.0mi
- Bed
- 3
- Bath
- 3
- Full on Ground Floor, Primary - Stall Shower(s), Shower over Tub - 1, Stall Shower - 2+, Tile, Updated Bath
- Parking
- 1
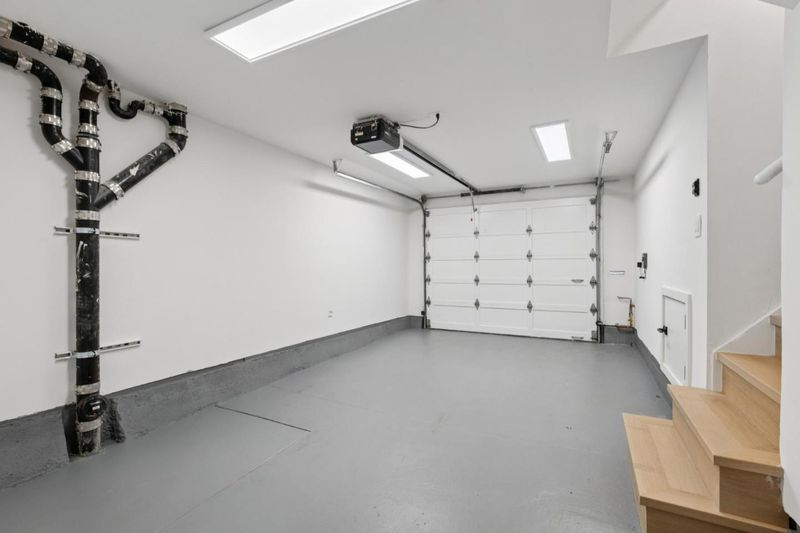
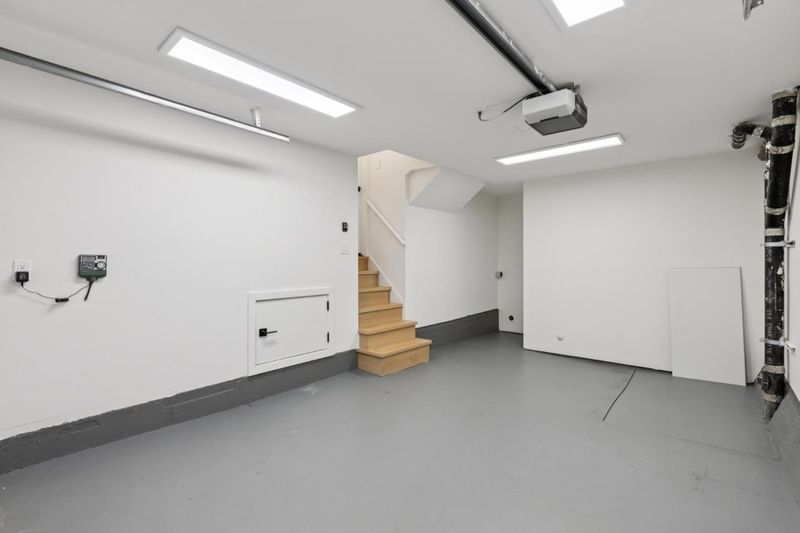
- Attached Garage, Gate / Door Opener
- SQ FT
- 1,370
- SQ FT Source
- Unavailable
- Lot SQ FT
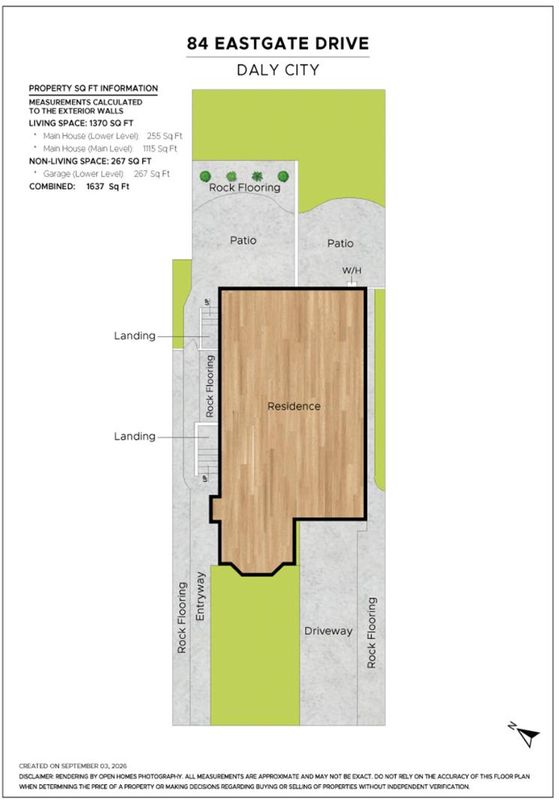
- 3,300.0
- Lot Acres
- 0.075758 Acres
- Kitchen
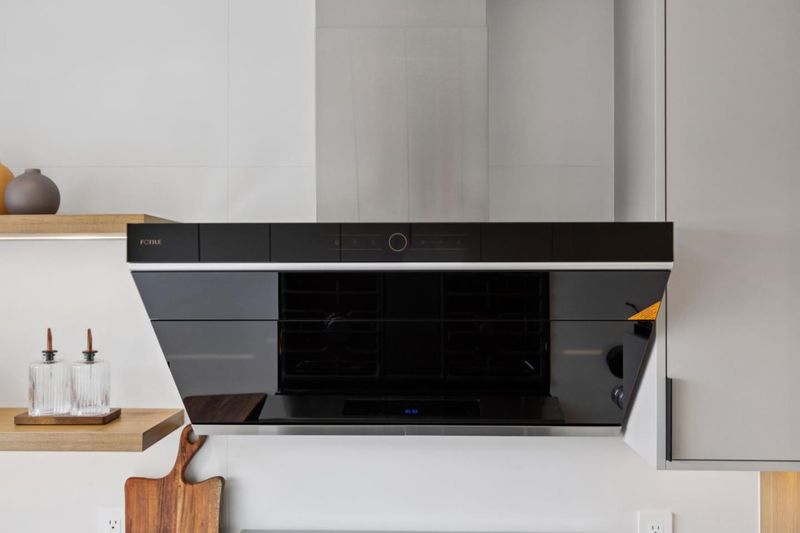
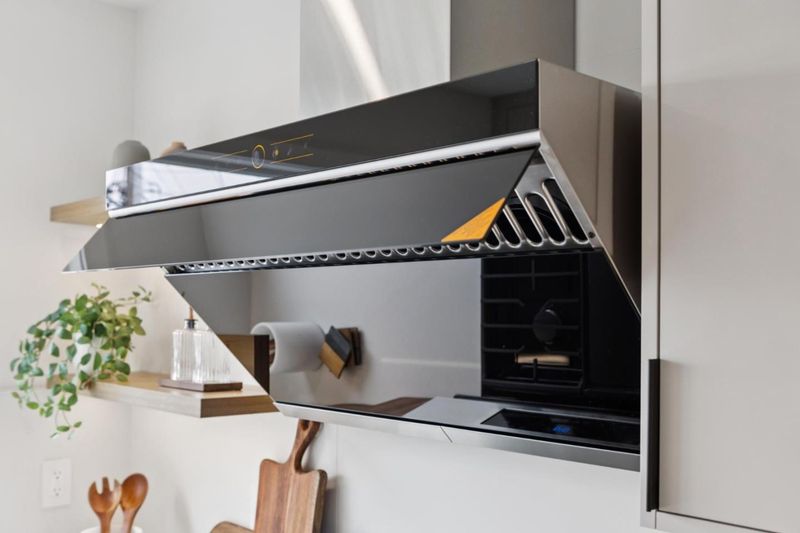
- Countertop - Quartz, Dishwasher, Exhaust Fan, Garbage Disposal, Hood Over Range, Hookups - Gas, Oven Range - Gas, Pantry, Refrigerator
- Cooling
- None
- Dining Room
- Dining Area
- Disclosures
- NHDS Report
- Family Room
- No Family Room
- Flooring
- Tile, Vinyl / Linoleum
- Foundation
- Concrete Perimeter and Slab
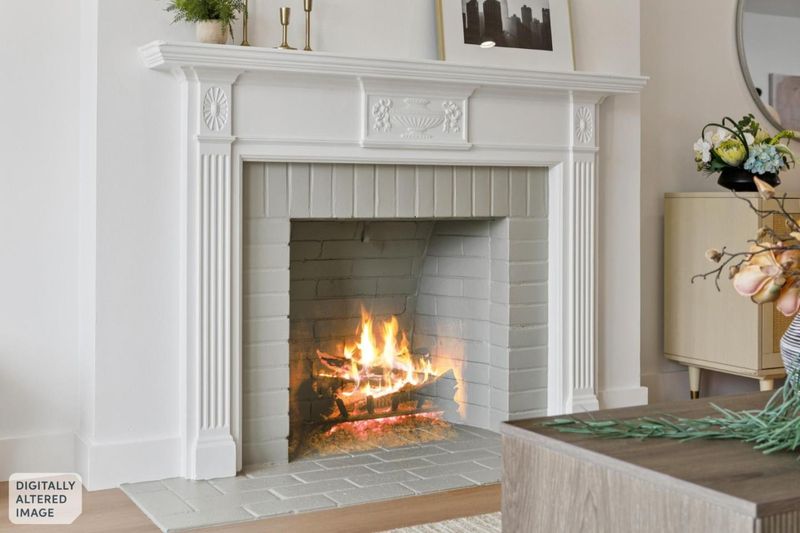
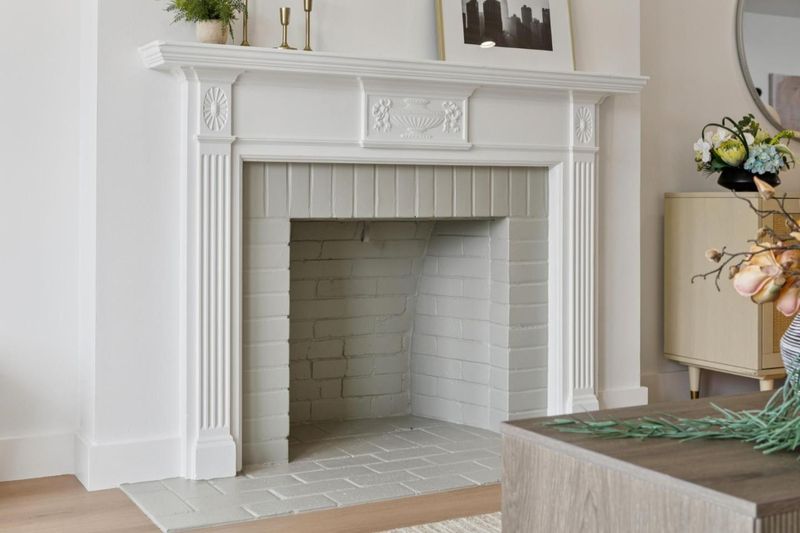
- Fire Place
- Living Room
- Heating
- Central Forced Air - Gas
- Laundry
- Gas Hookup, In Garage
- Possession
- COE
- Fee
- Unavailable
MLS and other Information regarding properties for sale as shown in Theo have been obtained from various sources such as sellers, public records, agents and other third parties. This information may relate to the condition of the property, permitted or unpermitted uses, zoning, square footage, lot size/acreage or other matters affecting value or desirability. Unless otherwise indicated in writing, neither brokers, agents nor Theo have verified, or will verify, such information. If any such information is important to buyer in determining whether to buy, the price to pay or intended use of the property, buyer is urged to conduct their own investigation with qualified professionals, satisfy themselves with respect to that information, and to rely solely on the results of that investigation.
School data provided by GreatSchools. School service boundaries are intended to be used as reference only. To verify enrollment eligibility for a property, contact the school directly.