

$899,888
1,191
SQ FT
$756
SQ/FT
806 Harliss Avenue
@ Virginia St - 9 - Central San Jose, San Jose

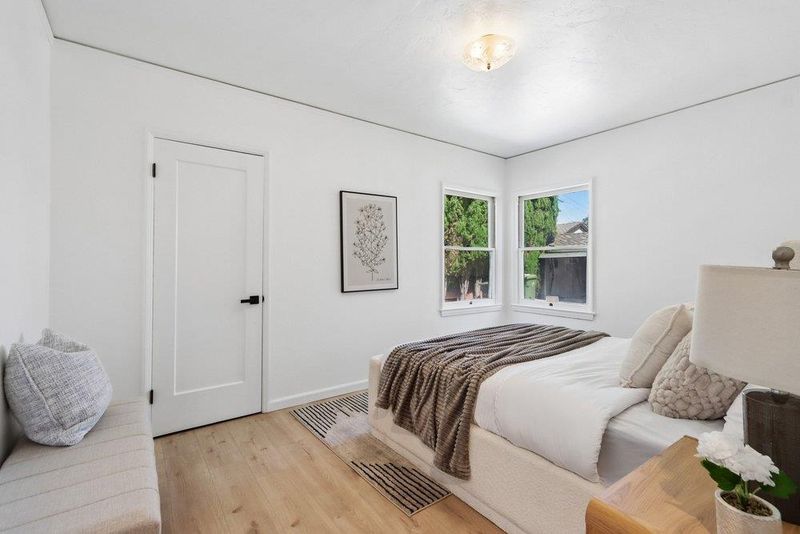
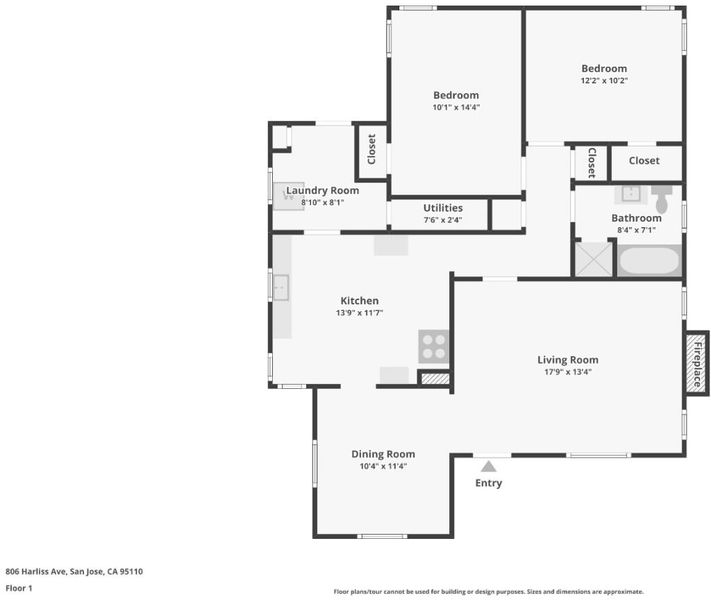
- 2 Bed
- 1 Bath
- 2 Park
- 1,191 sqft
- SAN JOSE
-

-
Sat Sep 12, 1:30 pm - 3:30 pm
Come and Join Us!
-
Sun Sep 13, 1:00 pm - 4:00 pm
Come and Join Us!
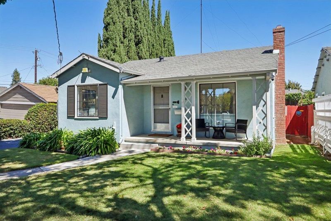
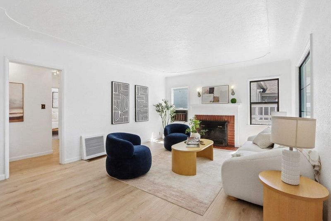
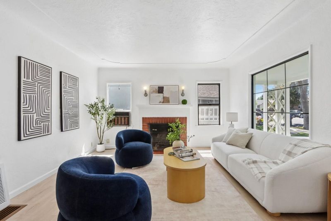
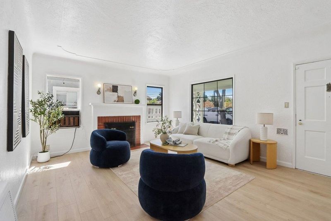
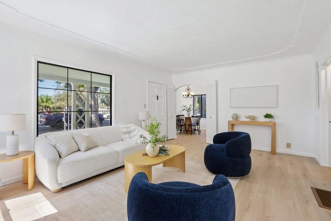
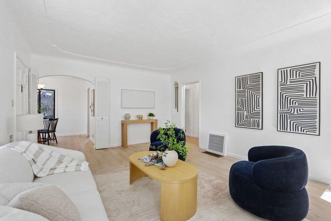
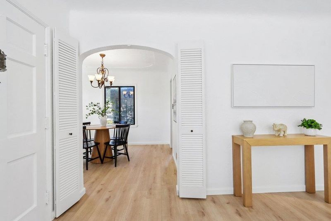
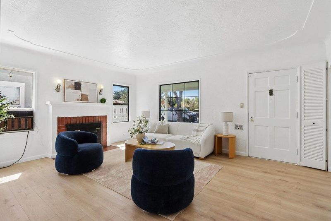
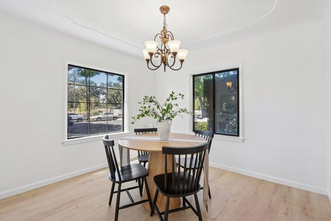
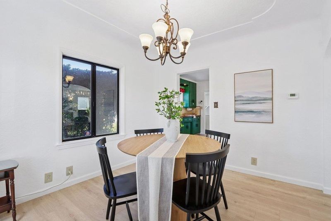
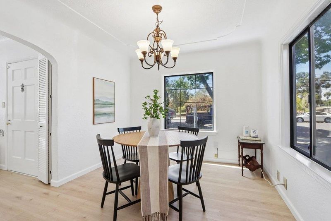
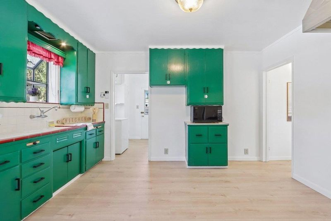
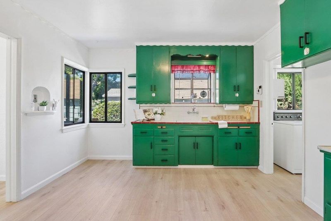
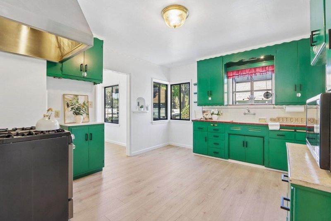
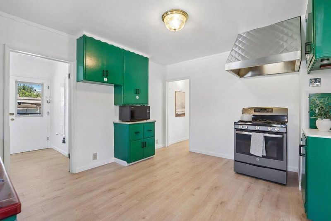
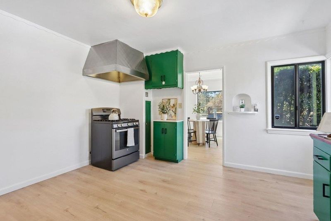
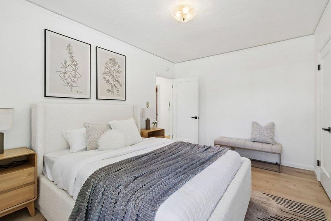
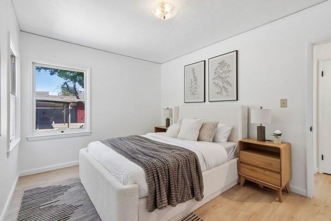
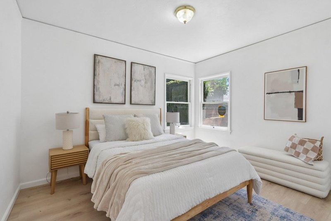
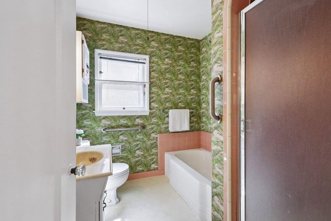
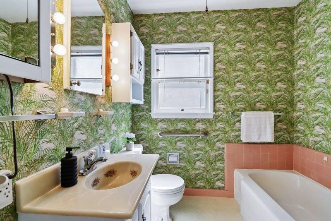
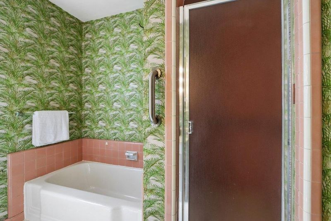
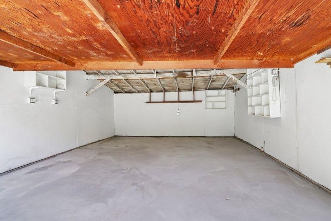
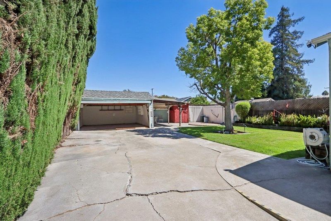
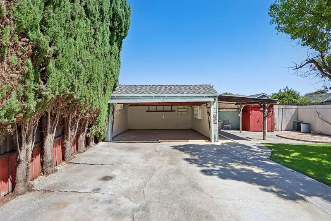
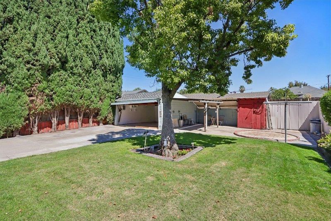
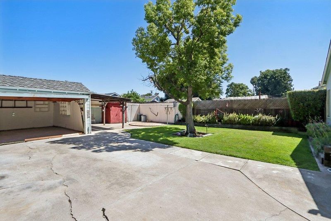
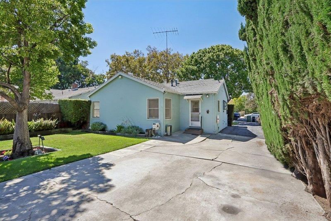
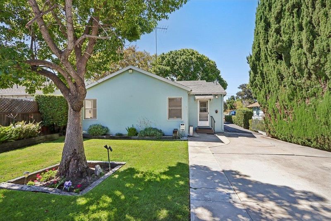
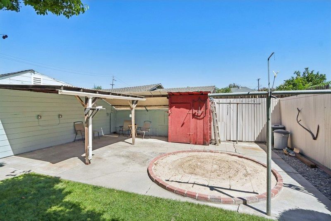
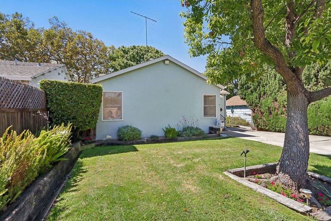
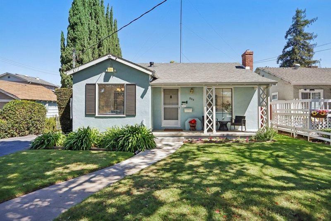
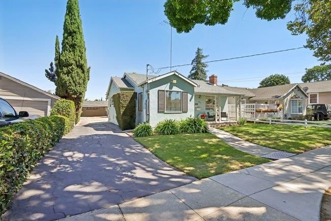
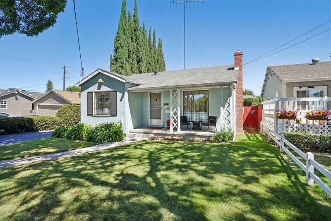
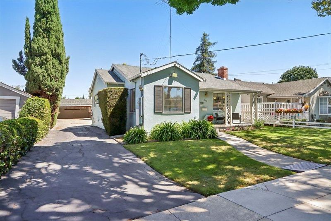
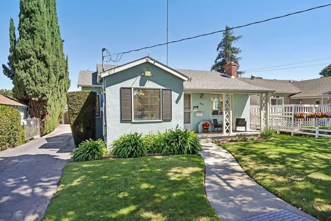
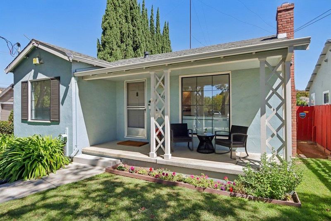
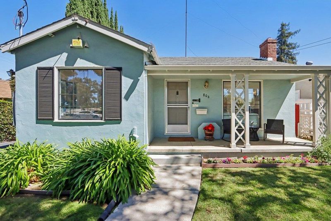
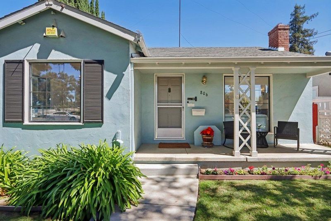
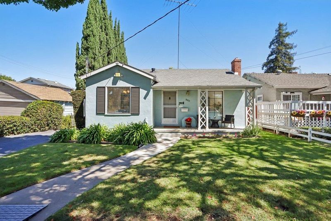
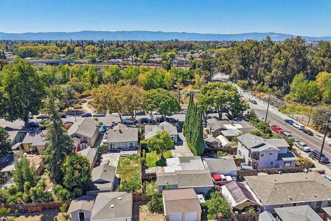
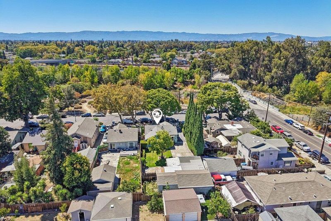
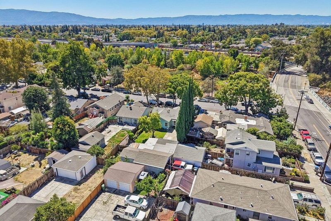
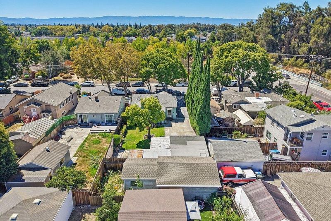
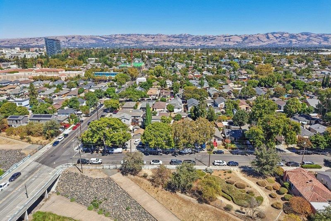
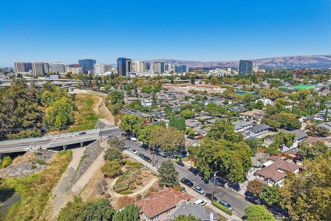
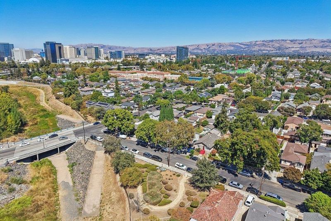
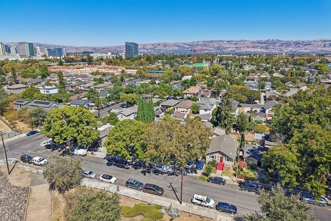
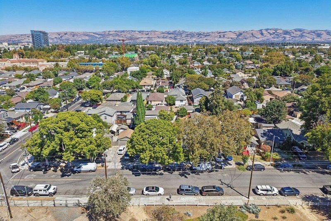
Charming Willow Glen-area home offering the character, space, and convenience that are increasingly hard to find in Silicon Valley. With huge curb appeal and a welcoming vintage feel, this special property features attractive interior architecture, ornate fireplace lighting, and a custom stainless-steel hood over the stove. The deep, spacious backyard offers exceptional flexibility for entertaining, gardening, outdoor living, or future possibilities. Parking is a major advantage, with a detached 2-car garage, carport, ample driveway parking, and an automatic gated driveway with keypad and remote access. Significant permitted improvements include house leveling and foundation stabilization by Valentine Corporation in 2016, plus garage electrical rewiring and an updated electrical panel completed December 2024 to April 2025. Enjoy easy freeway access, walkability to light rail, and proximity to Downtown Willow Glen. A rare combination of character, convenience, parking, and usable outdoor space in the heart of Silicon Valley.

- Days on Market
- 3 days
- Current Status
- Active
- Original Price
- $899,888
- List Price
- $899,888
- On Market Date
- Sep 9, 2026
- Property Type
- Single Family Home
- Area
- 9 - Central San Jose
- Zip Code
- 95110
- MLS ID
- ML82060502
- APN
- 264-39-098
- Year Built
- 1940
- Stories in Building
- 1
- Possession
- Unavailable
- Data Source
- MLSL
- Origin MLS System
- MLSListings, Inc.
Rocketship Mateo Sheedy Elementary School
Charter K-5 Elementary
Students: 541 Distance: 0.1mi
Our Lady Of Grace
Private 6-8 Religious, All Female, Nonprofit
Students: 64 Distance: 0.2mi
Sacred Heart Nativity School
Private 6-8 Elementary, Religious, All Male, Coed
Students: 63 Distance: 0.2mi
Washington Elementary School
Public K-5 Elementary
Students: 446 Distance: 0.4mi
Gardner Elementary School
Public K-5 Elementary
Students: 387 Distance: 0.5mi
Notre Dame High School San Jose
Private 9-12 Secondary, Religious, All Female
Students: 630 Distance: 0.7mi
- Bed
- 2
- Bath
- 1
- Shower and Tub
- Parking
- 2
- Carport, Detached Garage, Electric Gate, Other
- SQ FT
- 1,191
- SQ FT Source
- Unavailable
- Lot SQ FT
- 6,250.0
- Lot Acres
- 0.14348 Acres
- Kitchen
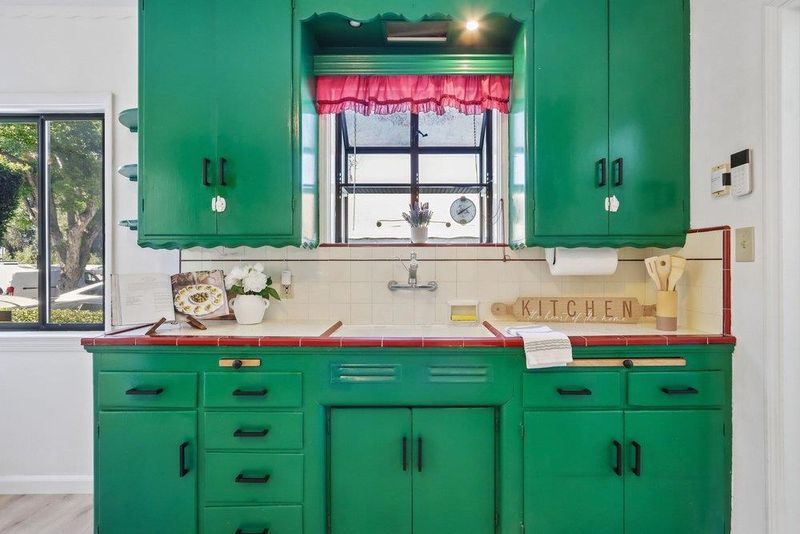
- Countertop - Tile, Exhaust Fan, Garbage Disposal, Hood Over Range, Microwave, Oven - Gas, Oven - Self Cleaning, Oven Range - Gas, Pantry
- Cooling
- Window / Wall Unit
- Dining Room
- Formal Dining Room
- Disclosures
- NHDS Report
- Family Room
- No Family Room
- Foundation
- Concrete Perimeter, Crawl Space
- Fire Place
- Living Room
- Heating
- Wall Furnace
- Laundry
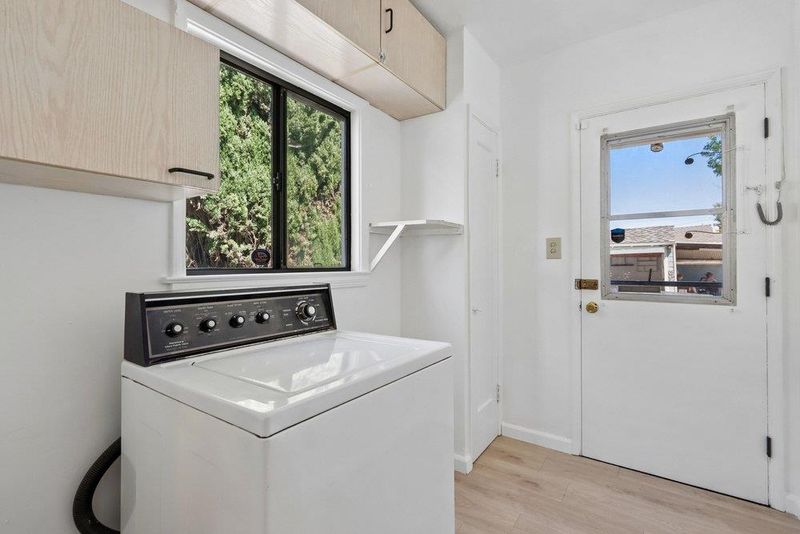
- Electricity Hookup (220V), Washer
- Fee
- Unavailable
MLS and other Information regarding properties for sale as shown in Theo have been obtained from various sources such as sellers, public records, agents and other third parties. This information may relate to the condition of the property, permitted or unpermitted uses, zoning, square footage, lot size/acreage or other matters affecting value or desirability. Unless otherwise indicated in writing, neither brokers, agents nor Theo have verified, or will verify, such information. If any such information is important to buyer in determining whether to buy, the price to pay or intended use of the property, buyer is urged to conduct their own investigation with qualified professionals, satisfy themselves with respect to that information, and to rely solely on the results of that investigation.
School data provided by GreatSchools. School service boundaries are intended to be used as reference only. To verify enrollment eligibility for a property, contact the school directly.