

$649,000
1,526
SQ FT
$425
SQ/FT
3031 Maple Ave
@ coolidge - Upper Peralta Creek, Oakland

- 4 Bed
- 2 Bath
- 2 Park
- 1,526 sqft
- Oakland
-

-
Sat Sep 12, 1:00 pm - 4:00 pm
.
-
Sun Sep 13, 1:00 pm - 4:00 pm
.
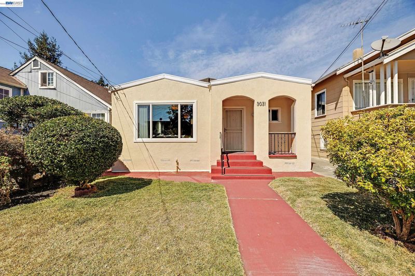
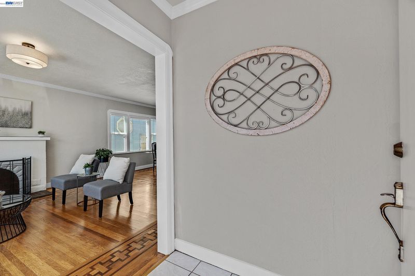
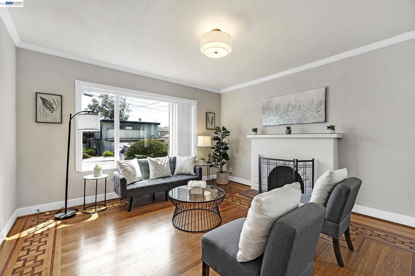
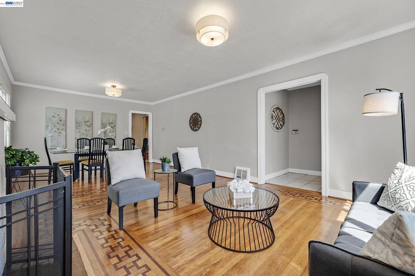
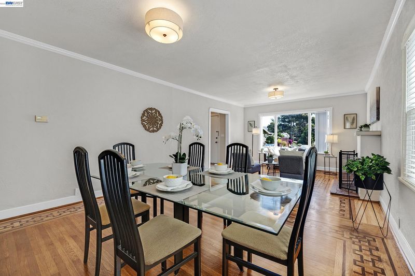
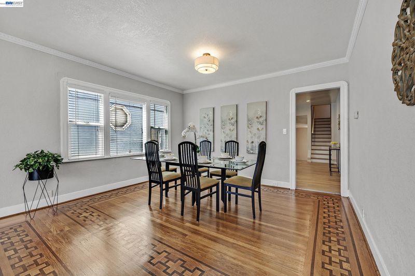
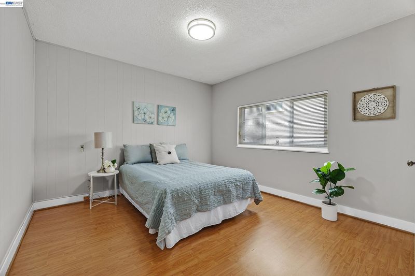
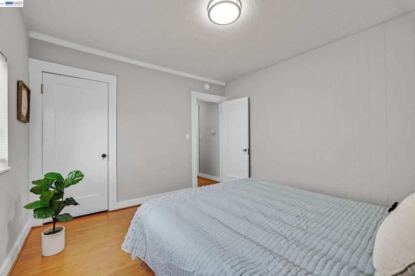
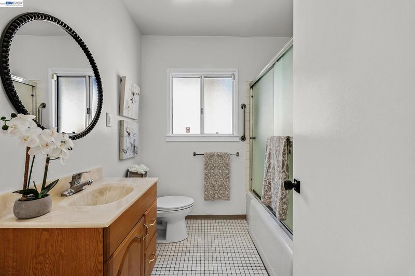
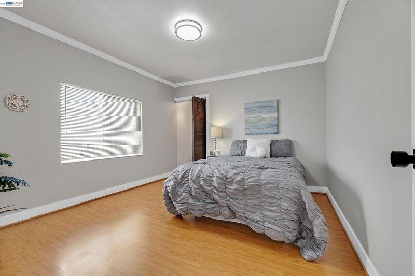
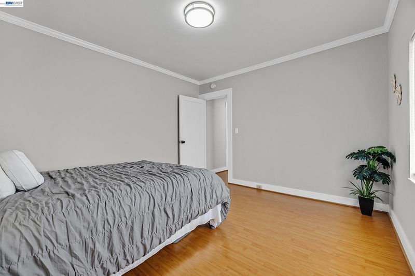
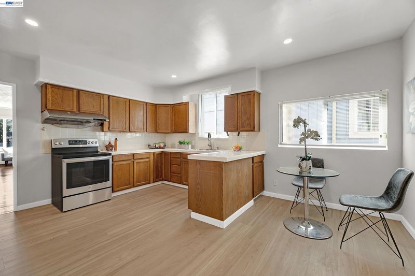
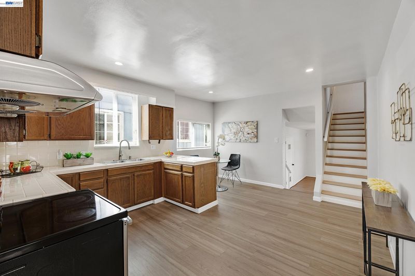
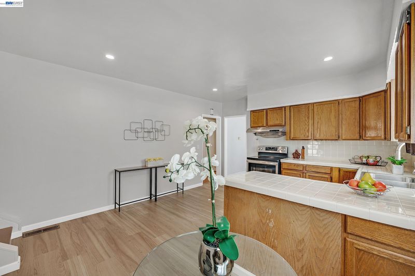
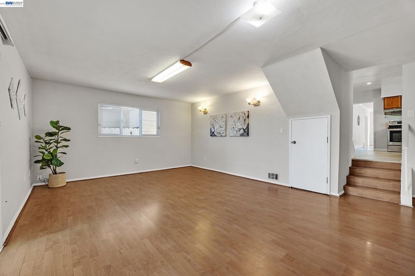
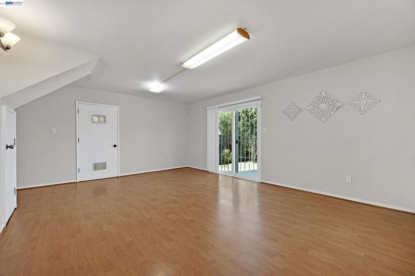
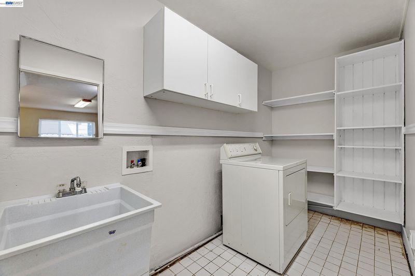
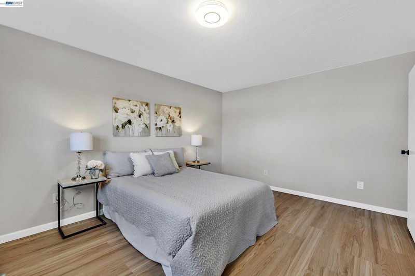
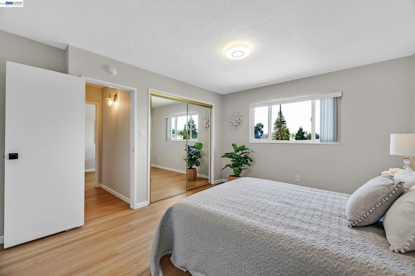
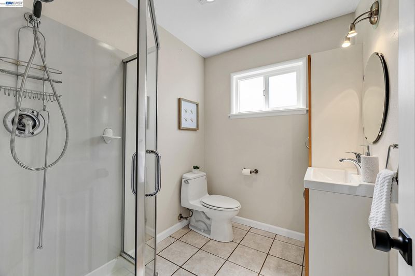
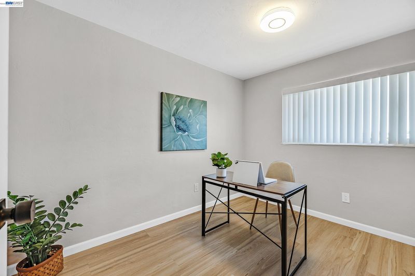
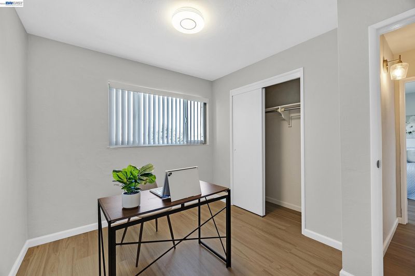
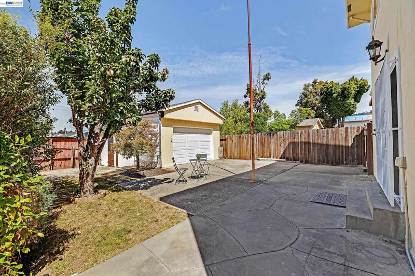
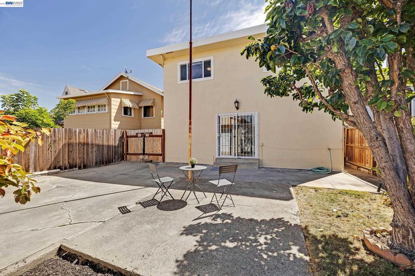
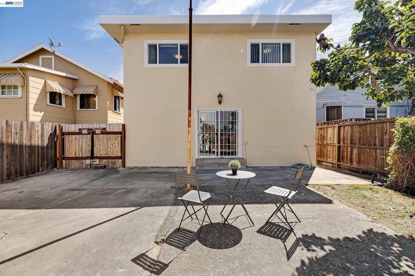
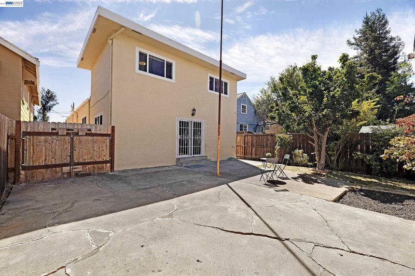
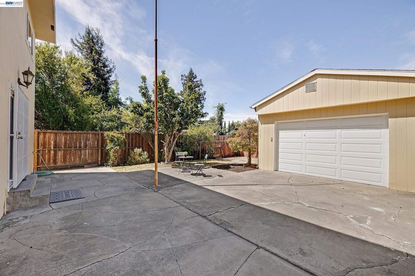
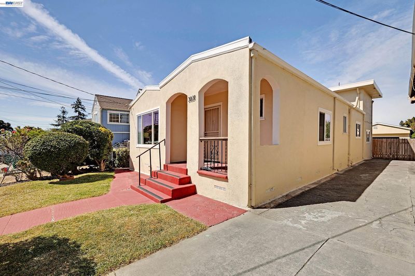
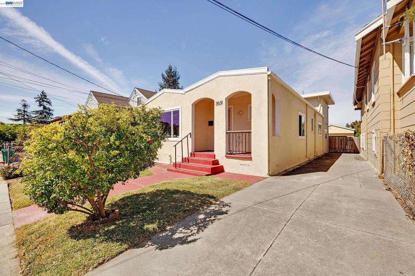
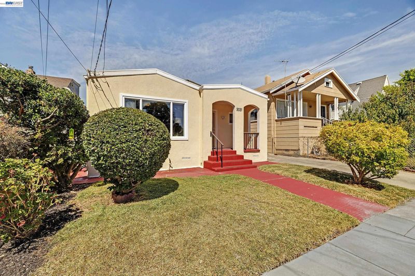
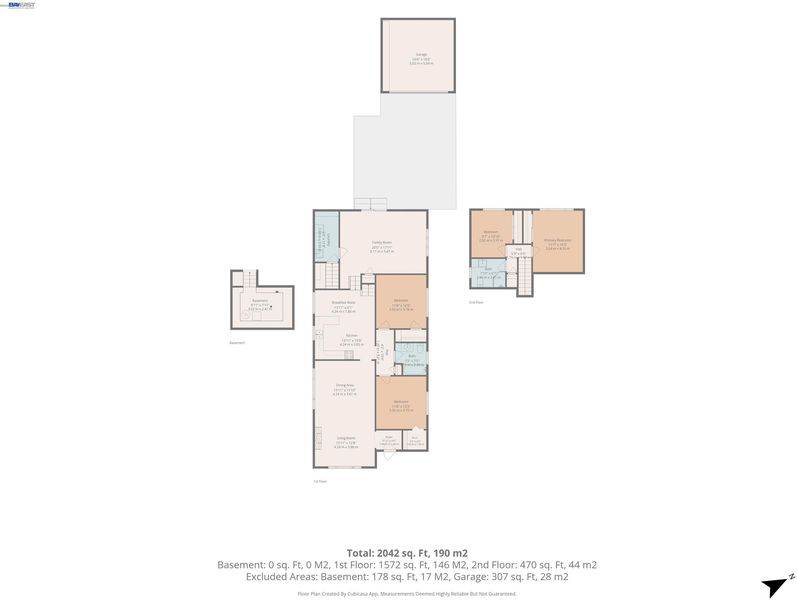
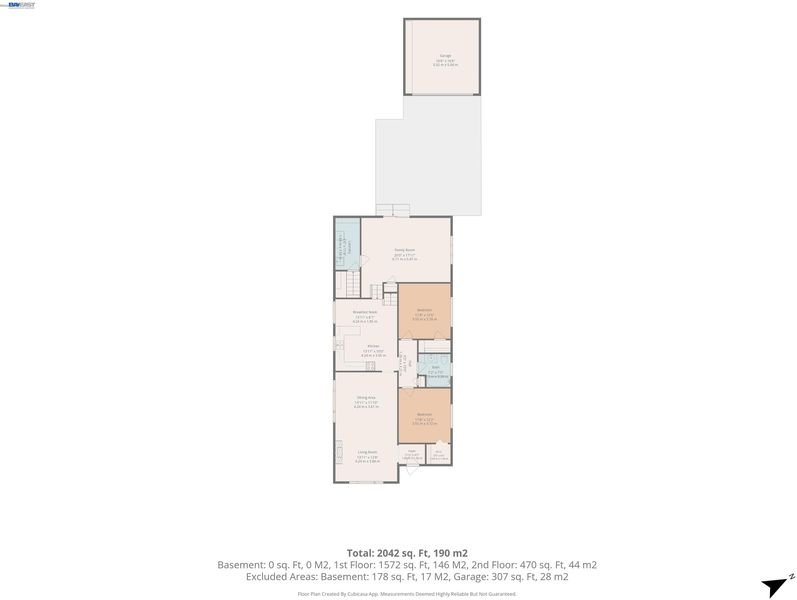
Welcome to 3031 Maple Ave, Oakland! This charming bungalow features 4 bedrooms and 2 bathrooms, blending classic character with comfortable, functional living spaces. The freshly painted interior and beautifully refinished hardwood floors create a bright and inviting atmosphere. The spacious family room provides plenty of room to relax and entertain, while the sizable kitchen offers ample space for everyday living and gatherings. A separate laundry room adds convenience and functionality. The property features a long driveway with plenty of off-street parking. The detached garage offers additional flexibility and could be ideal for a home office, gym, in-law space, studio, or potential ADU, subject to buyer verification and applicable City of Oakland requirements. Enjoy the low-maintenance yard with mature fruit trees, creating a pleasant outdoor space to enjoy and entertain. Conveniently located with easy access to freeways, BART, and public transportation, this home is near the Laurel District and Dimond District, with Farmer Joe’s Marketplace, local shops, cafés, and restaurants nearby. A wonderful opportunity to own a charming Oakland bungalow with a spacious floor plan, separate laundry room, abundant parking, detached garage, mature fruit trees, and exciting future potential.

- Current Status
- New
- Original Price
- $649,000
- List Price
- $649,000
- On Market Date
- Sep 10, 2026
- Property Type
- Detached
- D/N/S
- Upper Peralta Creek
- Zip Code
- 94602
- MLS ID
- 41147773
- APN
- 2786343
- Year Built
- 1925
- Stories in Building
- Unavailable
- Possession
- Close Of Escrow, Immediate
- Data Source
- MAXEBRDI
- Origin MLS System
- BAY EAST
American Christian Academy
Private 1-12 Religious, Nonprofit
Students: NA Distance: 0.2mi
Fruitvale Elementary School
Public K-5 Elementary
Students: 332 Distance: 0.4mi
Allendale Elementary School
Public K-5 Elementary
Students: 401 Distance: 0.4mi
Muhammad Institute
Private 2-8
Students: NA Distance: 0.4mi
Muhammad Institute Of Islam
Private K-10
Students: 7 Distance: 0.4mi
Saint Jarlath School
Private K-8 Elementary, Religious, Coed
Students: 141 Distance: 0.5mi
- Bed
- 4
- Bath
- 2
- Parking
- 2
- Detached, Side Yard Access, Garage Door Opener
- SQ FT
- 1,526
- SQ FT Source
- Public Records
- Lot SQ FT
- 4,636.0
- Lot Acres
- 0.11 Acres
- Pool Info
- None
- Kitchen
- Electric Range, Breakfast Bar, Tile Counters, Electric Range/Cooktop
- Cooling
- None
- Disclosures
- Nat Hazard Disclosure
- Entry Level
- Exterior Details
- Back Yard, Front Yard, Side Yard, Low Maintenance
- Flooring
- Hardwood, Laminate, Tile
- Foundation
- Fire Place
- Living Room
- Heating
- Forced Air
- Laundry
- Laundry Room
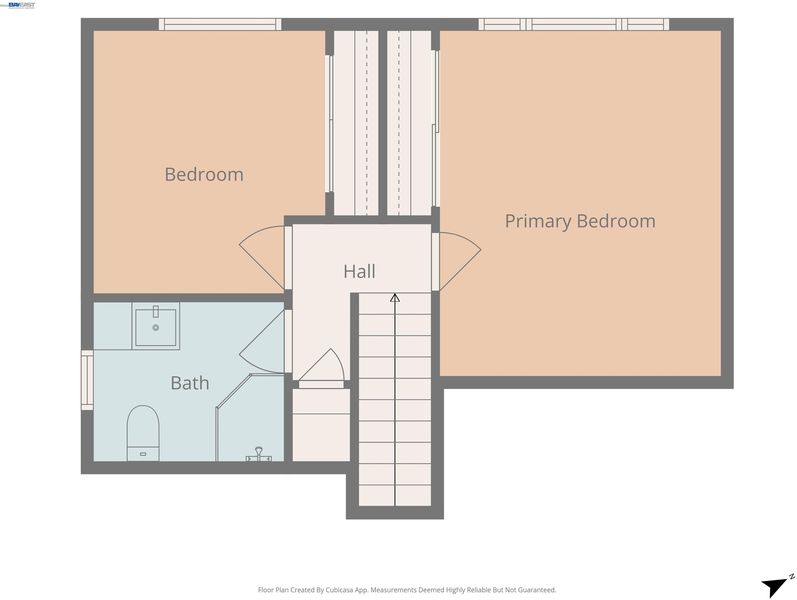
- Upper Level
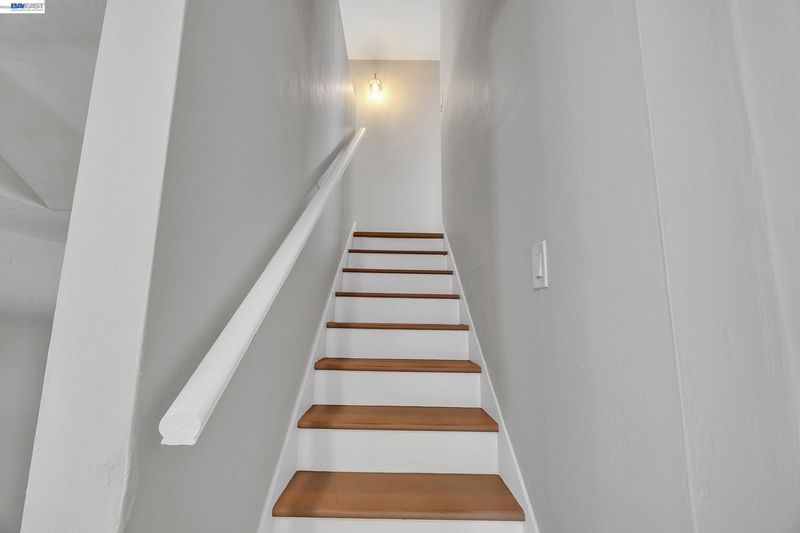
- 2 Bedrooms, 1 Bath
- Main Level
- 2 Bedrooms, 1 Bath
- Possession
- Close Of Escrow, Immediate
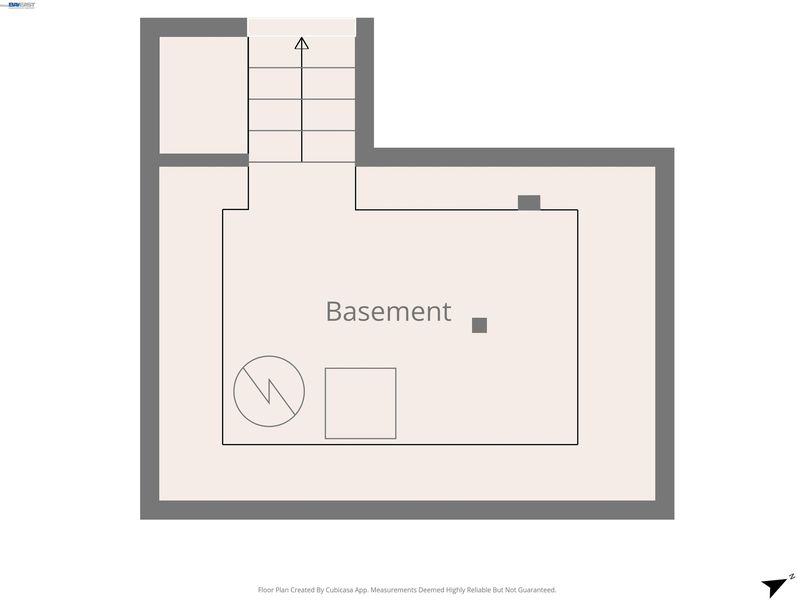
- Basement
- Crawl Space
- Architectural Style
- Bungalow
- Non-Master Bathroom Includes
- Shower Over Tub, Solid Surface, Stall Shower, Tile
- Construction Status
- Existing
- Additional Miscellaneous Features
- Back Yard, Front Yard, Side Yard, Low Maintenance
- Location
- Level
- Roof
- Composition Shingles, Other
- Water and Sewer
- Public
- Fee
- Unavailable
MLS and other Information regarding properties for sale as shown in Theo have been obtained from various sources such as sellers, public records, agents and other third parties. This information may relate to the condition of the property, permitted or unpermitted uses, zoning, square footage, lot size/acreage or other matters affecting value or desirability. Unless otherwise indicated in writing, neither brokers, agents nor Theo have verified, or will verify, such information. If any such information is important to buyer in determining whether to buy, the price to pay or intended use of the property, buyer is urged to conduct their own investigation with qualified professionals, satisfy themselves with respect to that information, and to rely solely on the results of that investigation.
School data provided by GreatSchools. School service boundaries are intended to be used as reference only. To verify enrollment eligibility for a property, contact the school directly.