

$1,399,888
1,506
SQ FT
$930
SQ/FT
998 Branham
@ Almaden Road - 12 - Blossom Valley, San Jose

- 3 Bed
- 2 Bath
- 2 Park
- 1,506 sqft
- San Jose
-

-
Sat Sep 12, 1:30 pm - 4:30 pm
-
Sun Sep 13, 1:30 pm - 4:30 pm
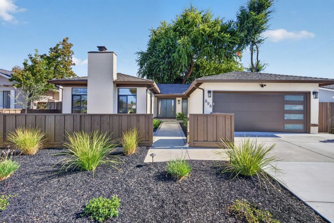
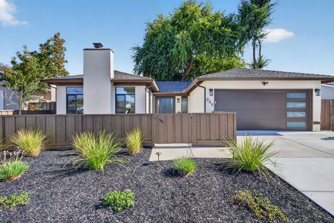
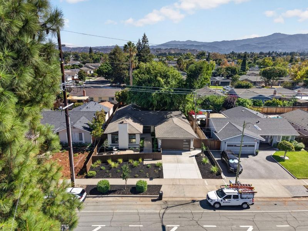
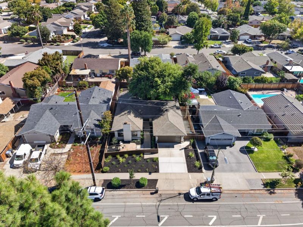
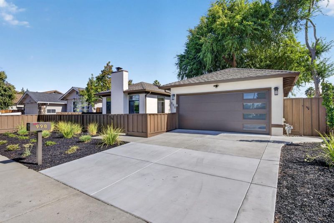
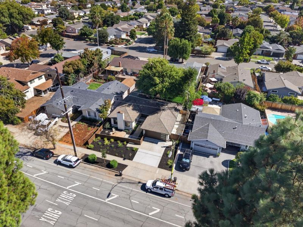
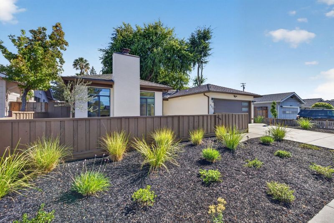
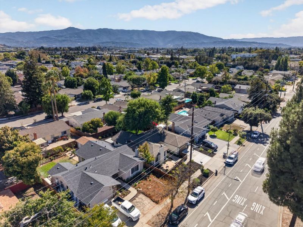
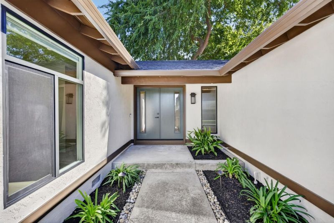
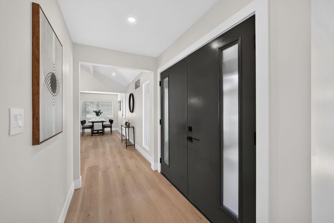
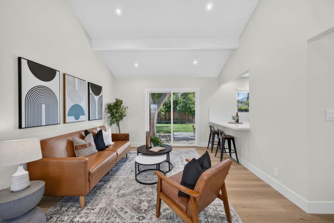
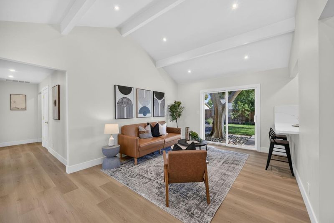
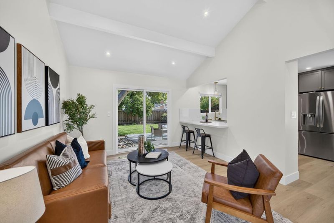
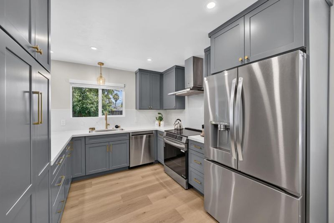
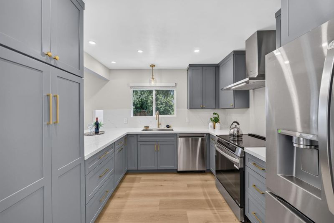
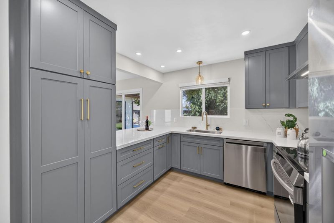
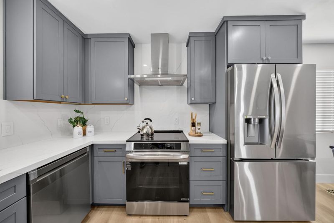
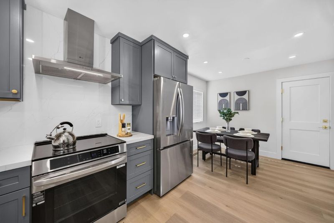
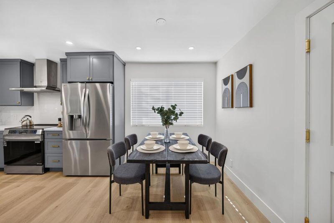
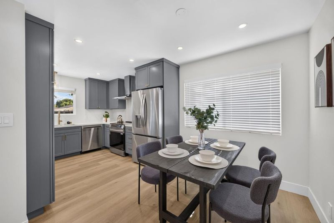
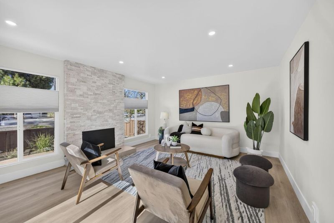
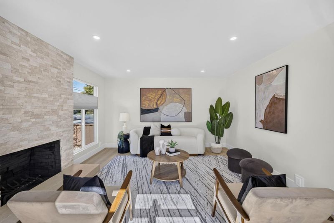
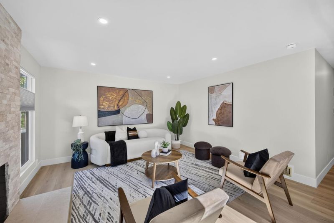
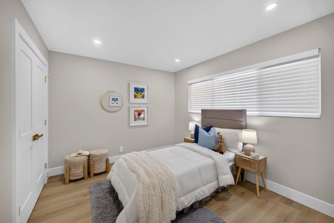
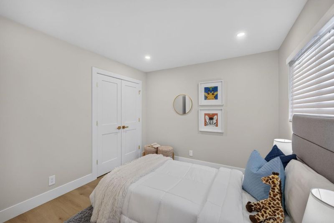
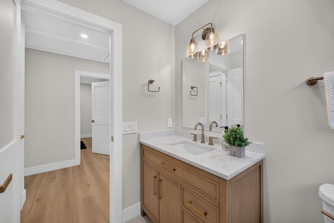
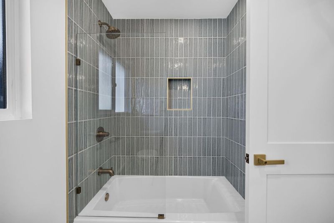
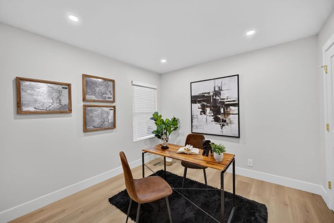
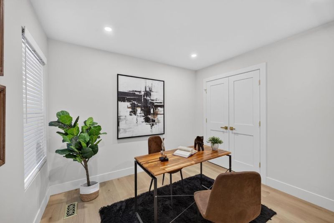
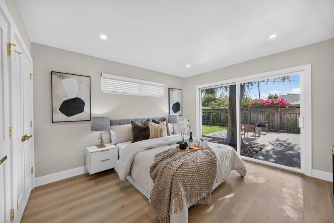
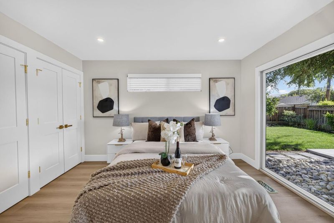
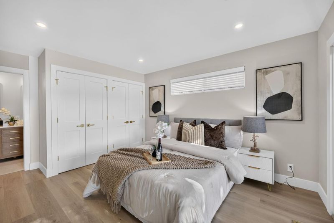
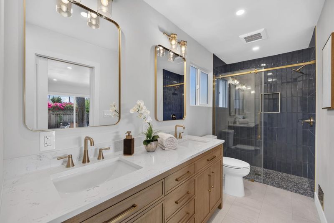
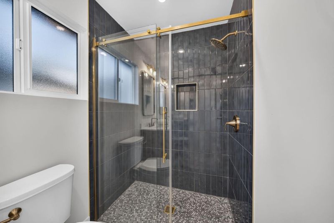
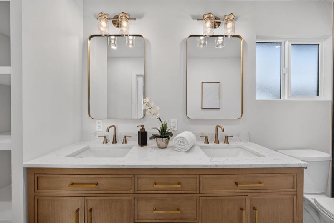
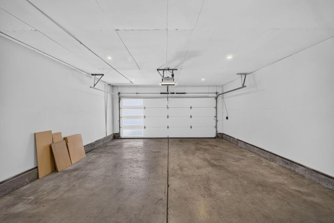
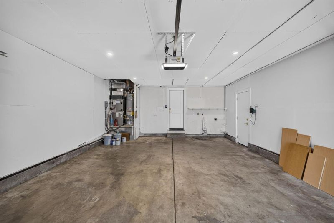
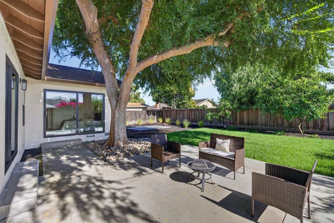
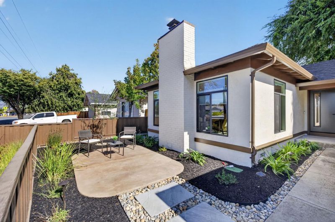
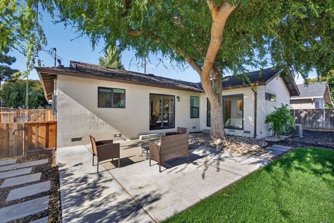
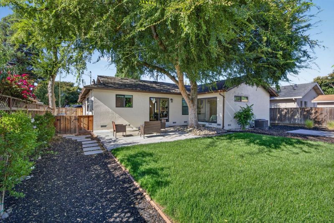
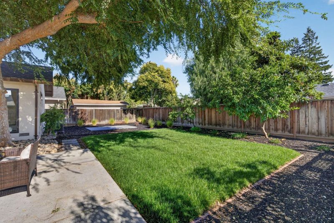
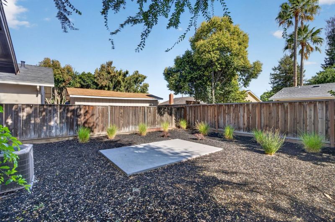
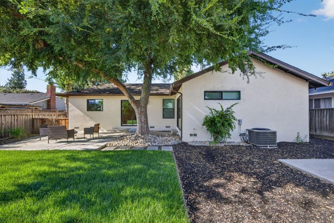
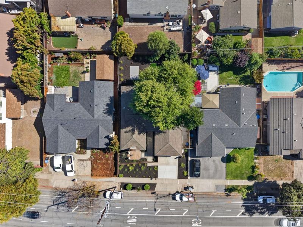
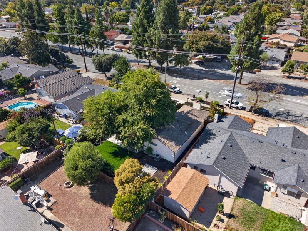
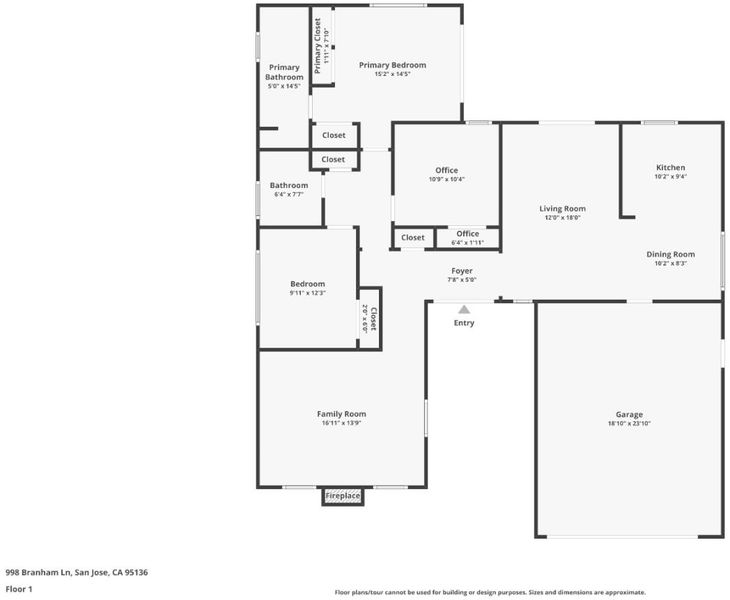
Welcome to 998 Branham Lane, a spacious 3-bedroom, 2-bathroom home offering approximately 1,506 square feet of thoughtfully designed living space in a convenient San Jose location near shopping, dining, everyday amenities, & major commuter routes. The versatile floor plan features separate living & family rooms, providing added privacy & flexible spaces for relaxing, entertaining, working from home, or giving family members room to spread out. The kitchen offers counter seating & connects naturally with the adjoining living space, while sliding glass doors open to the backyard, where two distinct outdoor areas provide flexibility for dining, lounging, entertaining, play, or future landscaping. The fenced front yard adds privacy & usable outdoor space, making it especially appealing for families with young children. The primary suite features an expanded and renovated bathroom, while the updated garage includes finished drywall walls & 240V outlet suitable for EV charging. Additional upgrades include 200-amp electrical service, copper supply plumbing throughout, & newer furnace and central AC system installed in 2023. With multiple indoor & outdoor living spaces, meaningful system upgrades, & a functional layout, 998 Branham Lane offers comfort, versatility, & everyday livability

- Days on Market
- 3 days
- Current Status
- Active
- Original Price
- $1,399,888
- List Price
- $1,399,888
- On Market Date
- Sep 9, 2026
- Property Type
- Single Family Home
- Area
- 12 - Blossom Valley
- Zip Code
- 95136
- MLS ID
- ML82060642
- APN
- 458-01-028
- Year Built
- 1970
- Stories in Building
- 1
- Possession
- Unavailable
- Data Source
- MLSL
- Origin MLS System
- MLSListings, Inc.
Cambrian Academy
Private 6-12 Coed
Students: 100 Distance: 0.3mi
Liberty High (Alternative) School
Public 6-12 Alternative
Students: 334 Distance: 0.4mi
Holy Family School
Private K-8 Elementary, Religious, Core Knowledge
Students: 328 Distance: 0.4mi
Terrell Elementary School
Public K-5 Elementary
Students: 399 Distance: 0.5mi
Broadway High School
Public 9-12 Continuation
Students: 201 Distance: 0.5mi
The Studio School
Private K-2 Coed
Students: 15 Distance: 0.6mi
- Bed
- 3
- Bath
- 2
- Parking
- 2
- Attached Garage
- SQ FT
- 1,506
- SQ FT Source
- Unavailable
- Lot SQ FT
- 7,658.0
- Lot Acres
- 0.175803 Acres
- Cooling
- Central AC
- Dining Room
- Breakfast Bar, Dining Area
- Disclosures
- Natural Hazard Disclosure
- Family Room
- Separate Family Room
- Foundation
- Crawl Space
- Fire Place
- Wood Burning
- Heating
- Heat Pump
- Fee
- Unavailable
MLS and other Information regarding properties for sale as shown in Theo have been obtained from various sources such as sellers, public records, agents and other third parties. This information may relate to the condition of the property, permitted or unpermitted uses, zoning, square footage, lot size/acreage or other matters affecting value or desirability. Unless otherwise indicated in writing, neither brokers, agents nor Theo have verified, or will verify, such information. If any such information is important to buyer in determining whether to buy, the price to pay or intended use of the property, buyer is urged to conduct their own investigation with qualified professionals, satisfy themselves with respect to that information, and to rely solely on the results of that investigation.
School data provided by GreatSchools. School service boundaries are intended to be used as reference only. To verify enrollment eligibility for a property, contact the school directly.