

$1,900,000
1,741
SQ FT
$1,091
SQ/FT
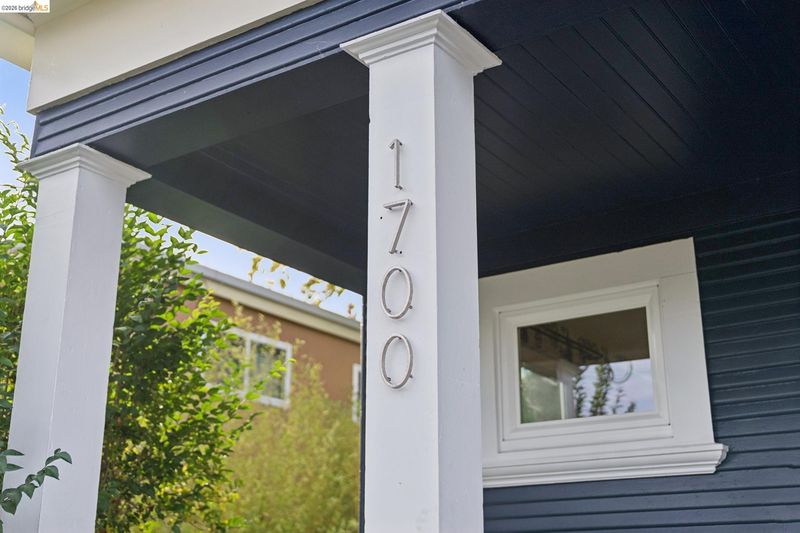
1700 Francisco St
@ McGee - North Berkeley, Berkeley

- 4 Bed
- 2 Bath
- 2 Park
- 1,741 sqft
- Berkeley
-

-
Sun Sep 13, 2:00 pm - 4:00 pm
Open house sunday 2-4
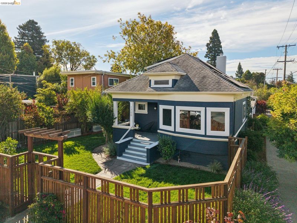
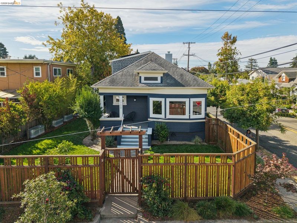
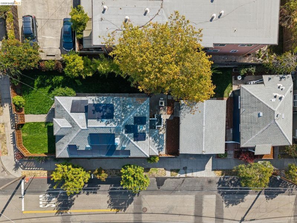
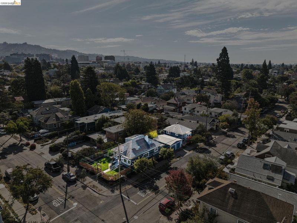
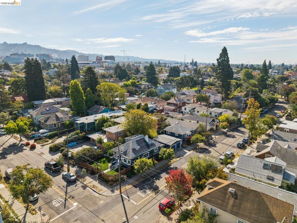
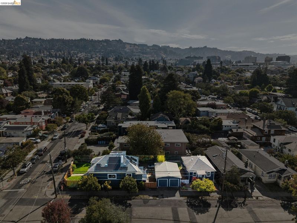
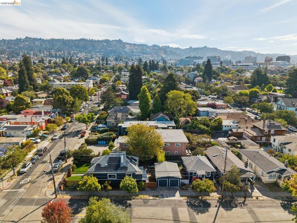
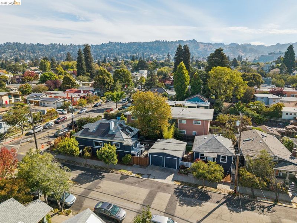
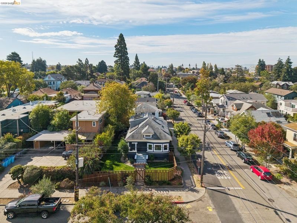
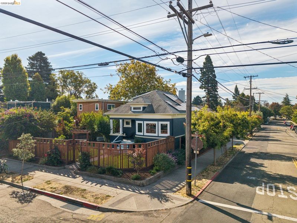
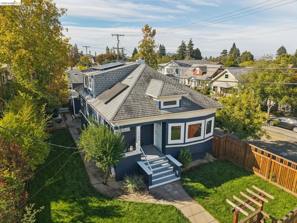
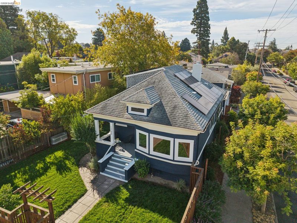
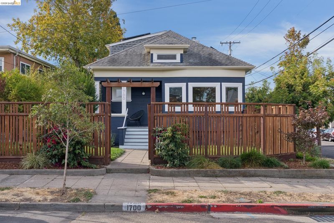
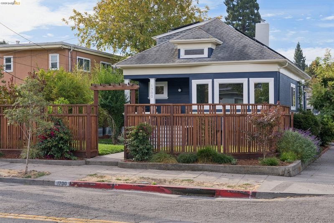
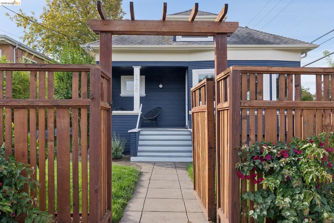
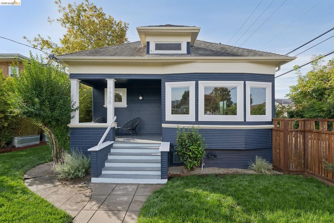
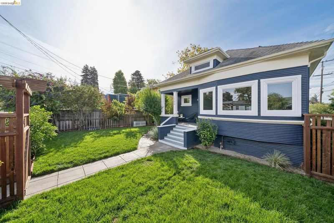
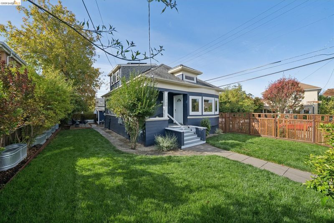
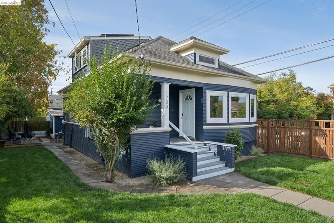
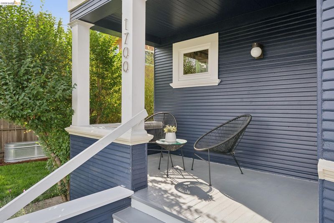
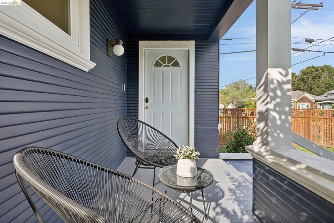
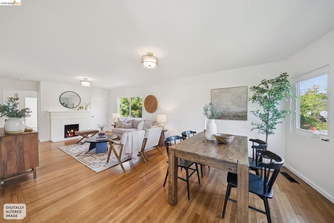
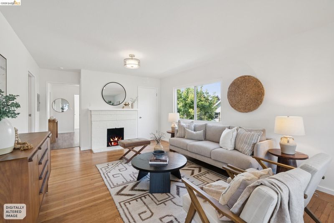
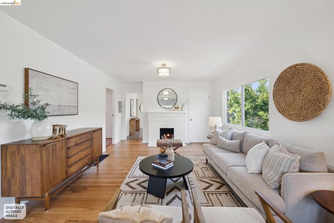
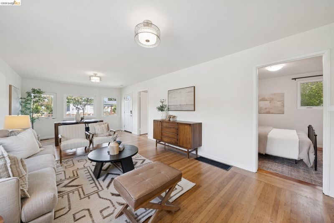
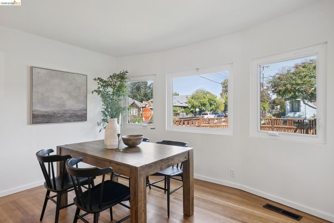
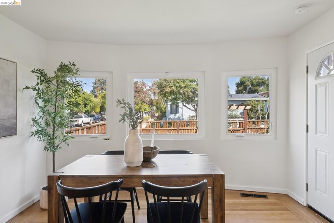
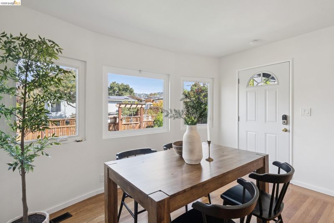
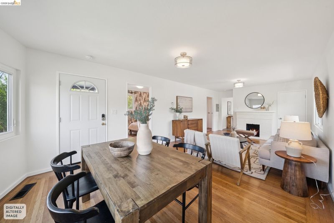
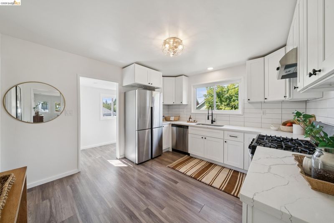
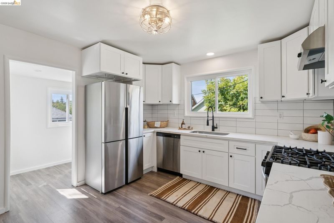
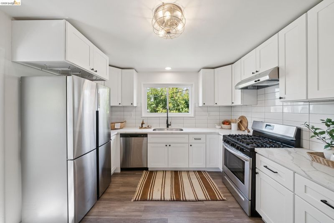
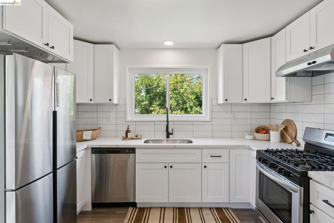
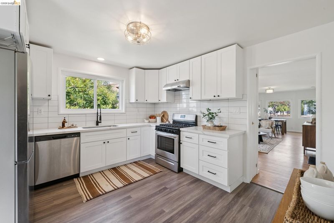
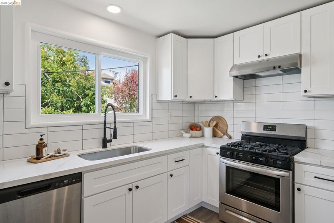
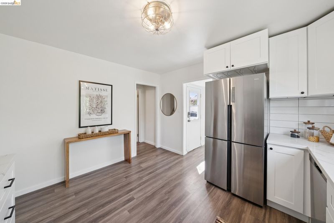
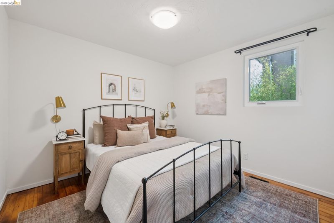
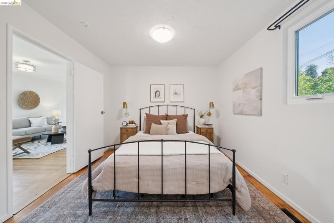
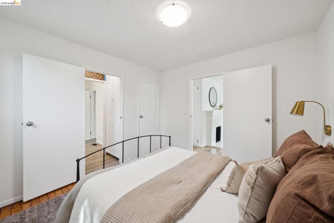
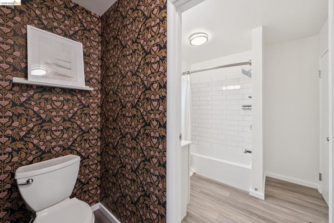
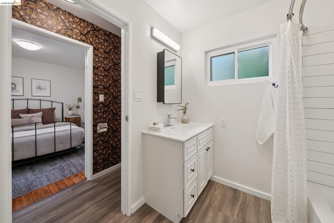
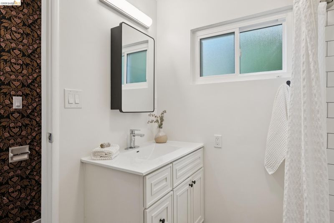
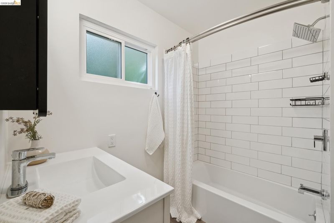
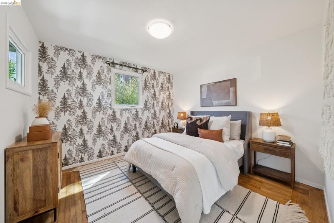
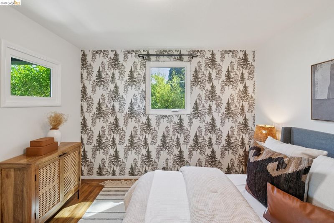
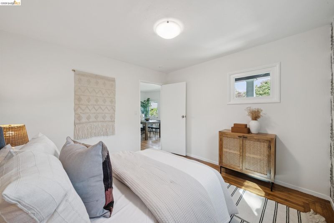
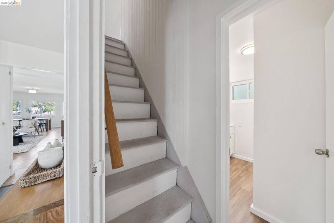
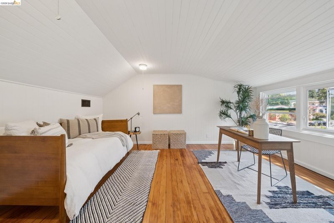
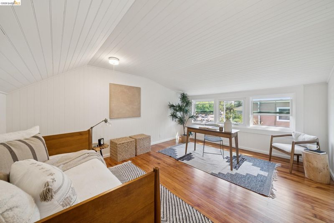
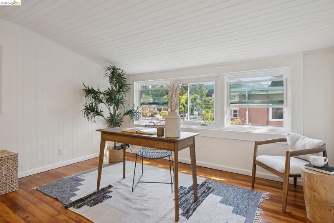
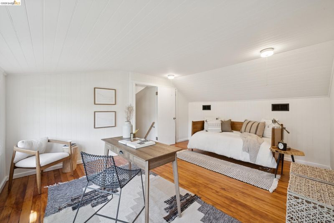
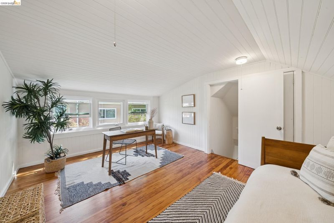
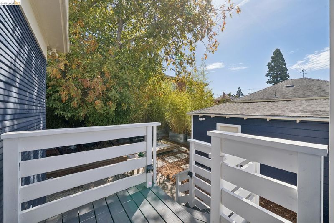
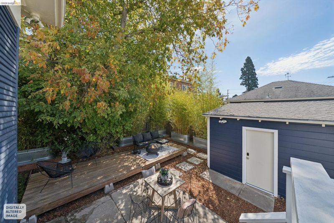
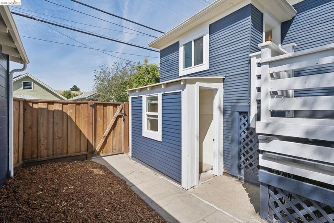
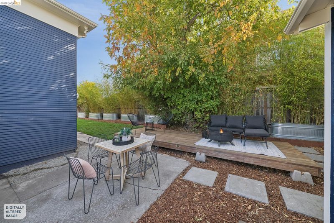
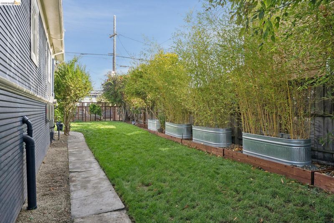
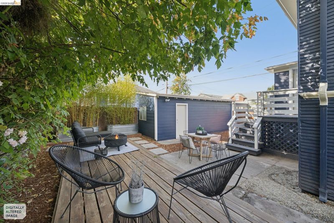
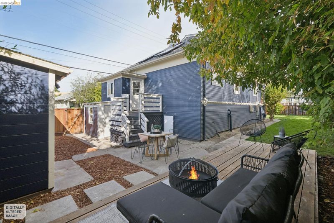
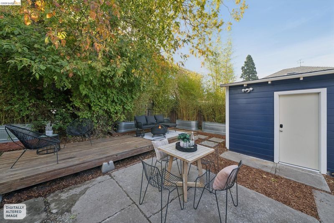
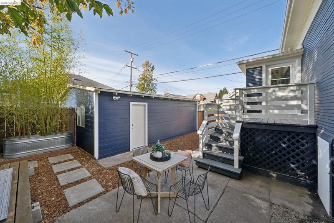
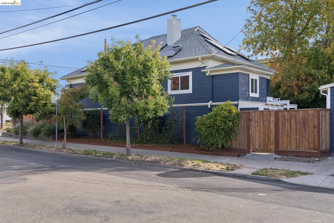
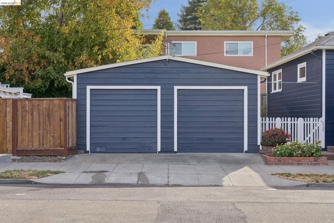
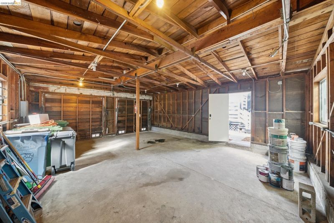
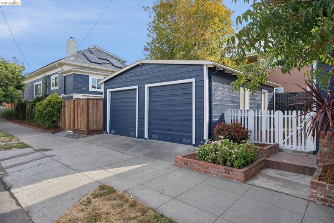
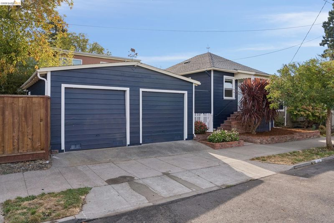
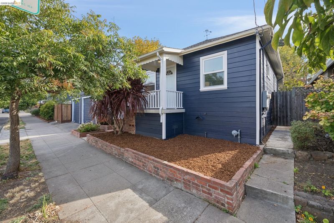
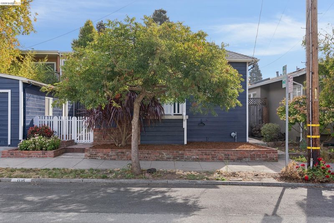
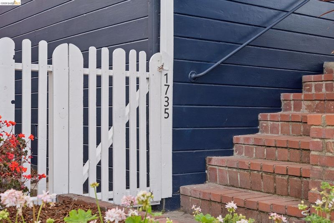
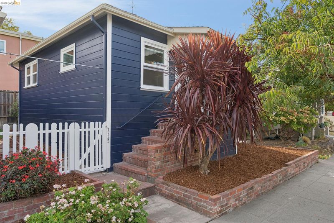
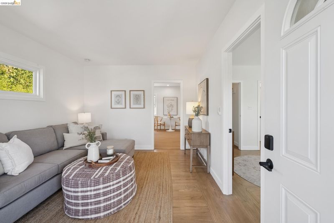
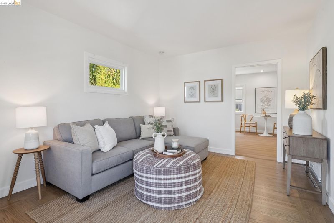
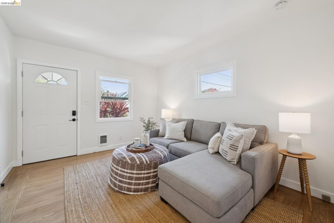
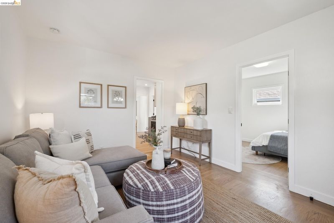
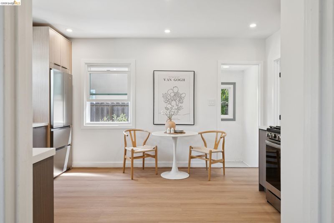
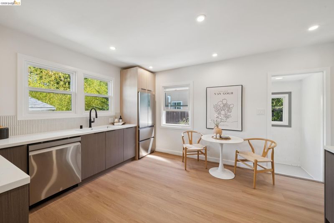
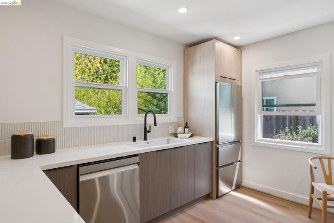
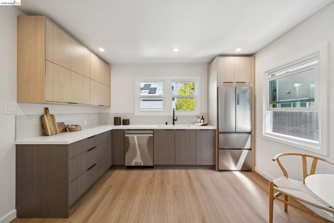
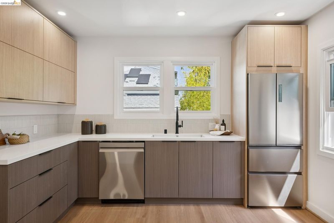
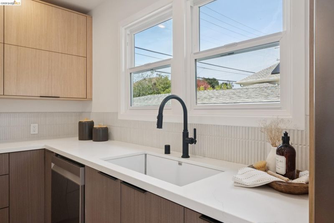
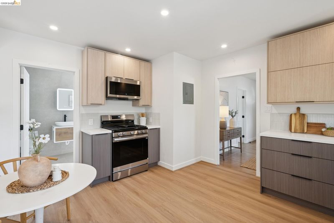
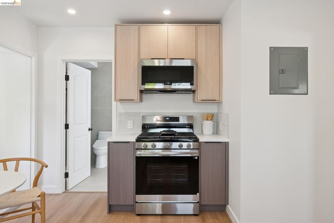
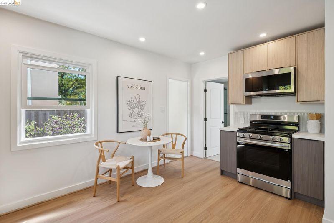
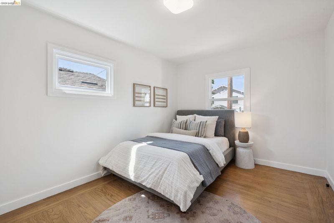
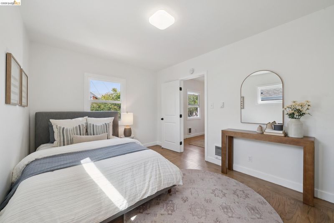
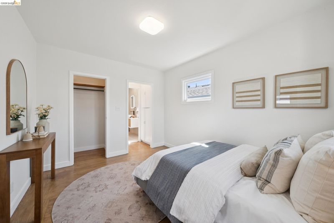
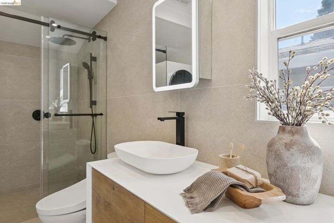
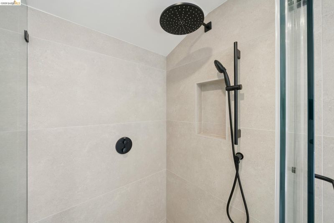
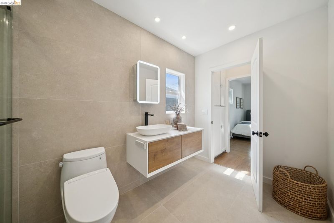
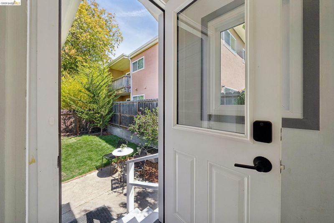
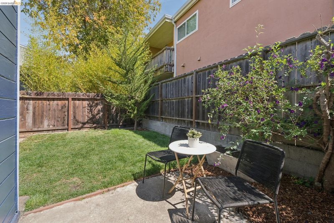
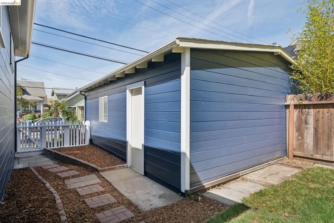
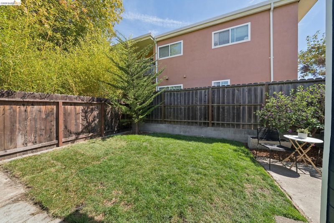
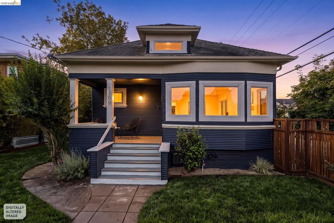
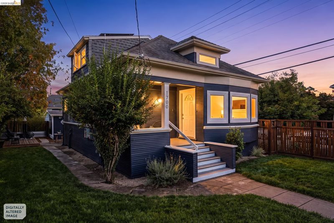
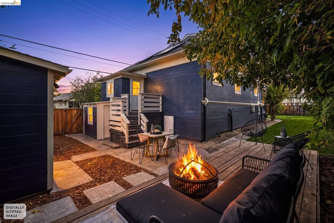
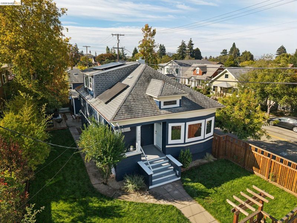
Two fully renovated homes on a 6,052 sf corner lot in North Berkeley! This beautiful property consists of a 1,148 sf 3 bed / 1 bath home at 1700 Francisco and a 593 sf 1 bed / 1 bath cottage at 1735 McGee, with both houses move-in ready! Great fit for multigenerational living or generating passive rental income. Full kitchen & bath remodels in both homes & refinished floors throughout. New dual pane windows, fully paid 6.72 KW solar, upgraded 200 amp main service, and a Level 2 EV charger. Sewer Lateral compliant and BESO compliant certificate with a Home Energy Score of 10/10. See BESO H.E.S. link: https://beso.my.salesforce.com/sfc/p/#460000010R5B/a/Ql00000BjWWs/BUig.oPTN91UHPXoRIZdnigSoHUWy.TpJRk5mj0YA8k Redwood fencing and a detached two car garage in between the two houses provide privacy, making the newly landscaped wraparound lawn perfect for BBQs. The property has a Walk Score of 88, and is called a Biker's Paradise with a score of 97! Just blocks away from North Berkeley BART, Ohlone Park and Totland. The property is a few blocks from the iconic Chez Panisse and the original Vine Street Peet’s Coffee, and sits within the coveted Berkeley Unified School District.

- Current Status
- New
- Original Price
- $1,900,000
- List Price
- $1,900,000
- On Market Date
- Sep 10, 2026
- Property Type
- Detached
- D/N/S
- North Berkeley
- Zip Code
- 94703
- MLS ID
- 41147717
- APN
- 58215924
- Year Built
- 1904
- Stories in Building
- 2
- Possession
- Close Of Escrow
- Data Source
- MAXEBRDI
- Origin MLS System
- Bridge AOR
Bayhill High School
Private 9-12 High, Coed
Students: 80 Distance: 0.3mi
Archway School
Private 5-8 Coed
Students: 40 Distance: 0.3mi
Berkeley Arts Magnet at Whittier School
Public K-5 Elementary
Students: 412 Distance: 0.4mi
Berkeley Arts Magnet at Whittier School
Public K-5 Elementary
Students: 425 Distance: 0.4mi
The Crowden School
Private 4-8 Nonprofit
Students: 64 Distance: 0.5mi
Martin Luther King Middle School
Public 6-8 Middle
Students: 960 Distance: 0.5mi
- Bed
- 4
- Bath
- 2
- Parking
- 2
- Detached
- SQ FT
- 1,741
- SQ FT Source
- Measured
- Lot SQ FT
- 6,052.0
- Lot Acres
- 0.1426 Acres
- Pool Info
- None
- Kitchen
- Dishwasher, Gas Range, Microwave, Refrigerator, Dryer, Washer, Gas Water Heater, Tankless Water Heater, Eat-in Kitchen, Disposal, Gas Range/Cooktop, Updated Kitchen
- Cooling
- None
- Disclosures
- Disclosure Package Avail
- Entry Level
- Exterior Details
- Back Yard, Dog Run, Front Yard, Garden/Play, Side Yard, Sprinklers Automatic, Sprinklers Front, Sprinklers Side, Storage, Garden, Landscape Back, Landscape Front, Private Entrance
- Flooring
- Hardwood, Vinyl
- Foundation
- Fire Place
- Brick, Living Room
- Heating
- Forced Air, Natural Gas, Solar
- Laundry
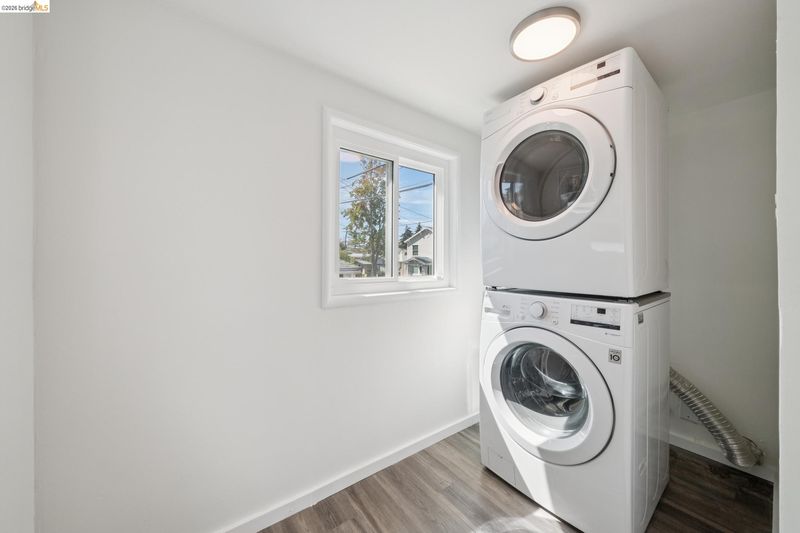
- 220 Volt Outlet, Dryer, Laundry Room, Washer, In Unit, Electric, Stacked Only, Washer/Dryer Stacked Incl
- Main Level
- 3 Bedrooms, 2 Baths
- Possession
- Close Of Escrow
- Architectural Style
- Craftsman
- Construction Status
- Existing
- Additional Miscellaneous Features
- Back Yard, Dog Run, Front Yard, Garden/Play, Side Yard, Sprinklers Automatic, Sprinklers Front, Sprinklers Side, Storage, Garden, Landscape Back, Landscape Front, Private Entrance
- Location
- 2 Houses / 1 Lot, Corner Lot, Level, Back Yard, Front Yard, Landscaped
- Roof
- Composition Shingles
- Water and Sewer
- Public
- Fee
- Unavailable
MLS and other Information regarding properties for sale as shown in Theo have been obtained from various sources such as sellers, public records, agents and other third parties. This information may relate to the condition of the property, permitted or unpermitted uses, zoning, square footage, lot size/acreage or other matters affecting value or desirability. Unless otherwise indicated in writing, neither brokers, agents nor Theo have verified, or will verify, such information. If any such information is important to buyer in determining whether to buy, the price to pay or intended use of the property, buyer is urged to conduct their own investigation with qualified professionals, satisfy themselves with respect to that information, and to rely solely on the results of that investigation.
School data provided by GreatSchools. School service boundaries are intended to be used as reference only. To verify enrollment eligibility for a property, contact the school directly.