



$328,800
889
SQ FT
$370
SQ/FT
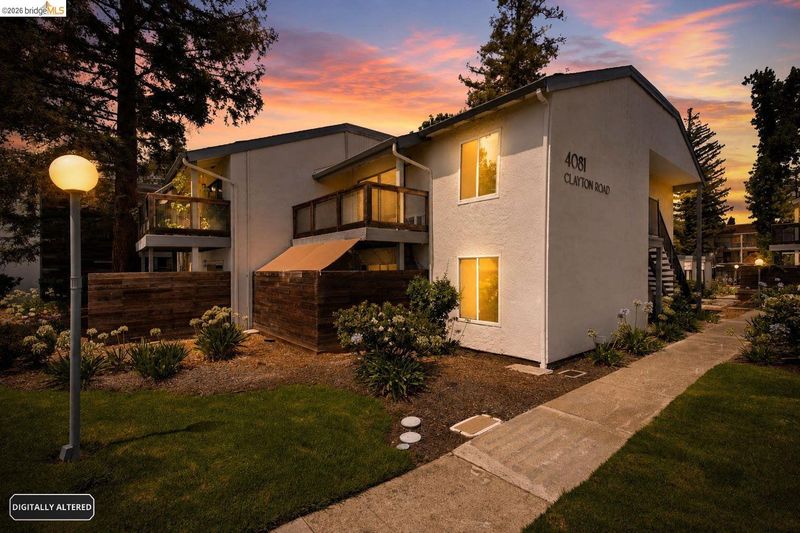
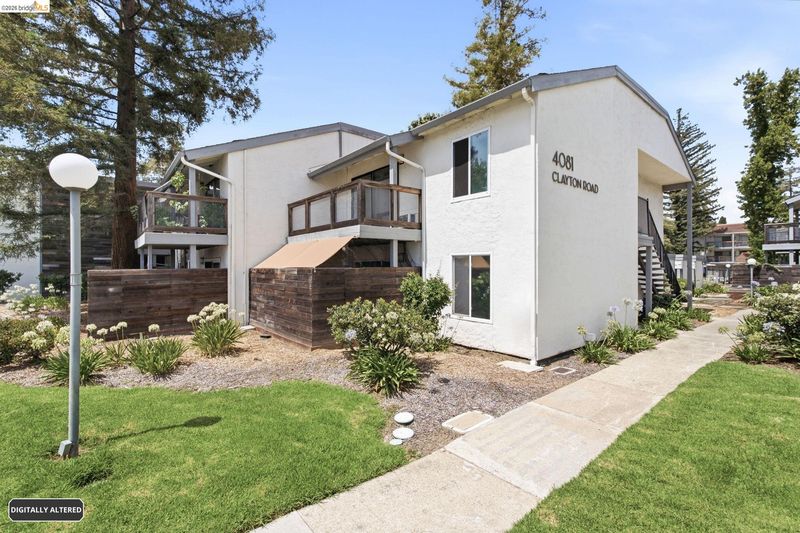
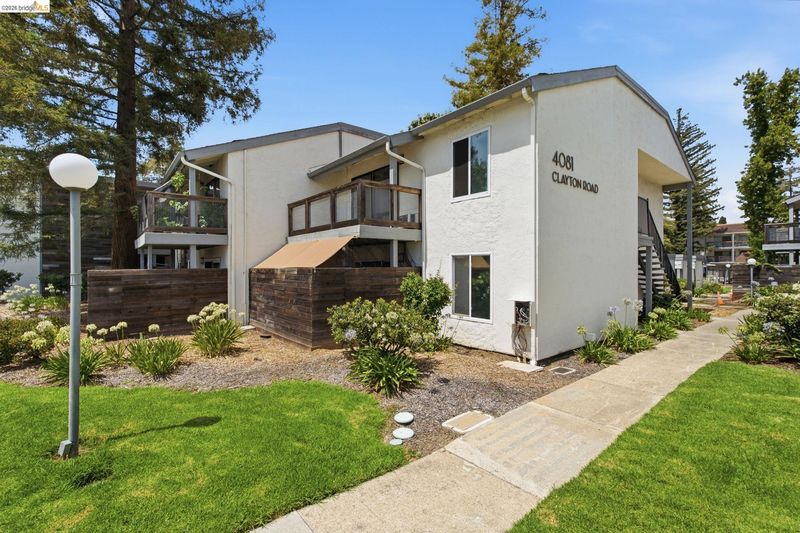
4081 Clayton Rd, #209
@ mendocino - Mendocino, Concord

- 2 Bed
- 1 Bath
- 0 Park
- 889 sqft
- Concord
-

-
Sat Jul 18, 2:00 pm - 4:00 pm
Come to see this updated nice unit
-
Sun Jul 19, 2:00 pm - 4:00 pm
come to see this updated condo unit
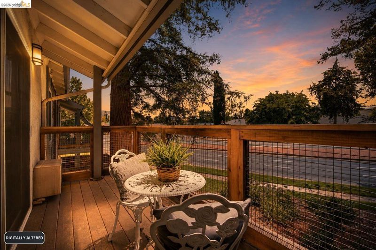
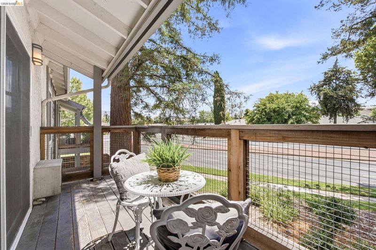
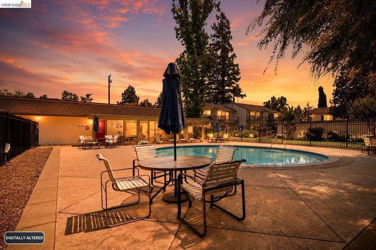
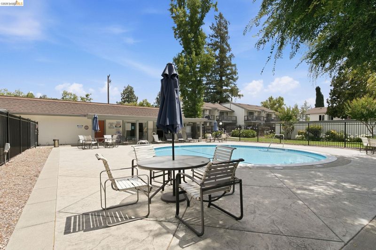
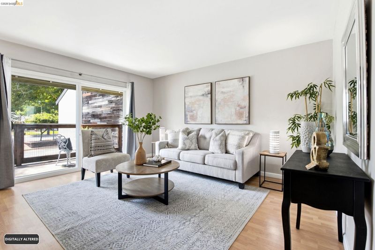
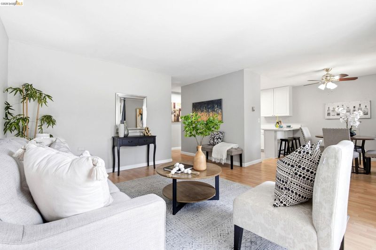
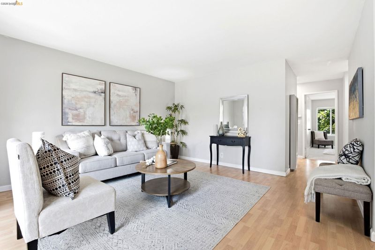
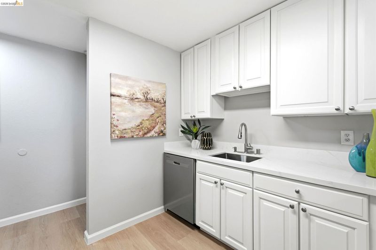
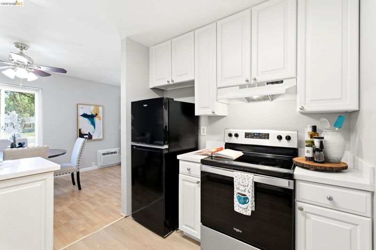
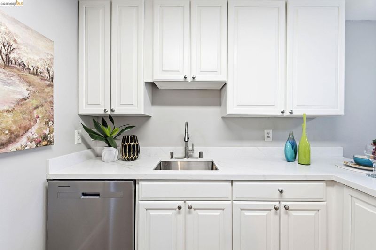
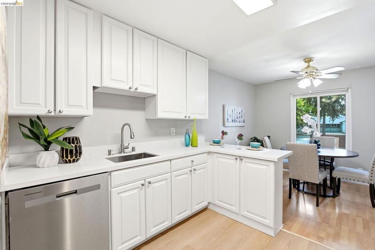
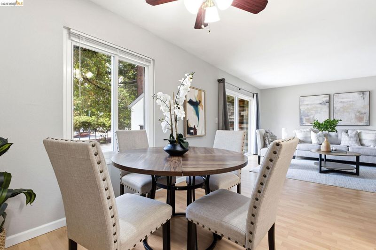
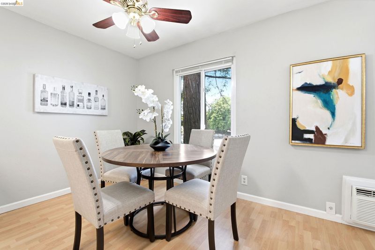
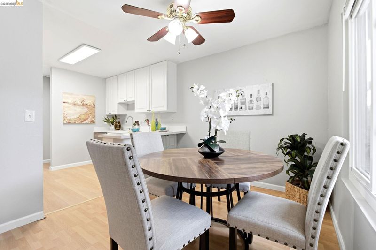
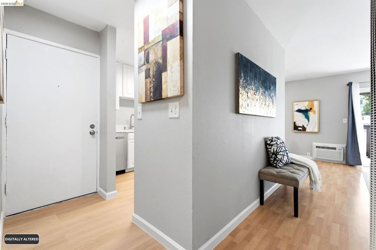
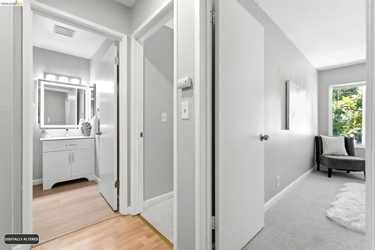
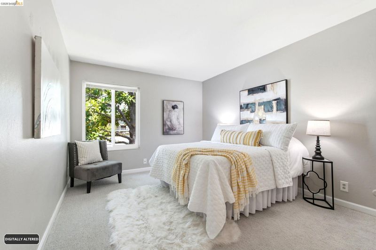
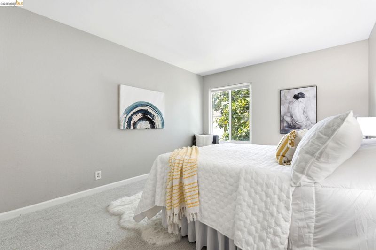
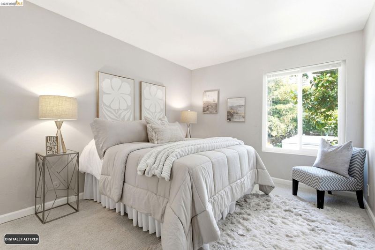
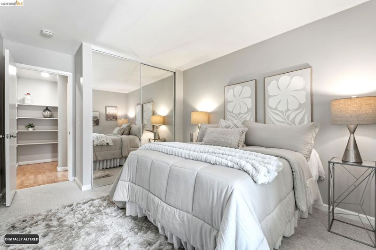
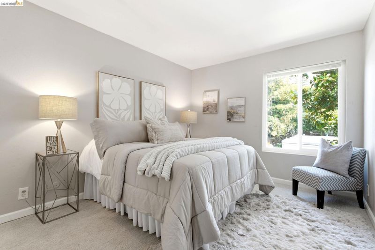
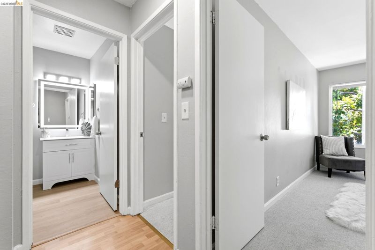
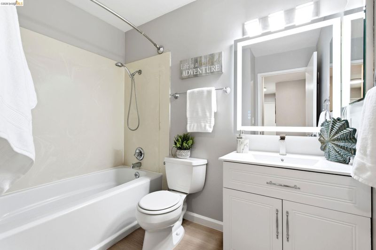
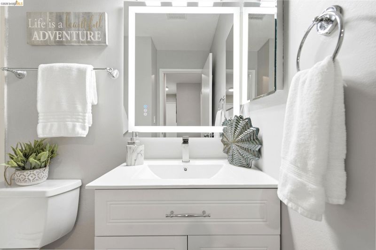
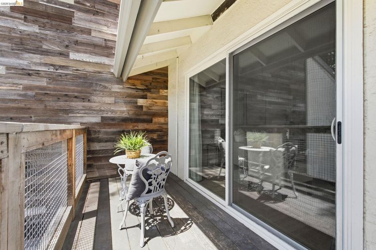
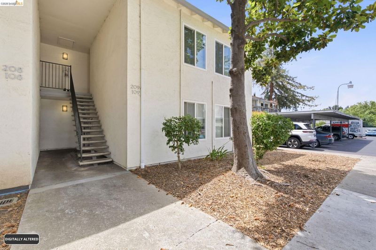
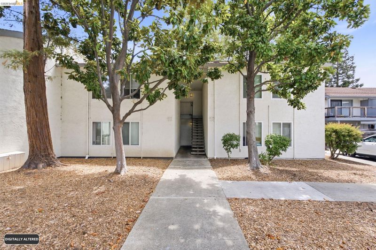
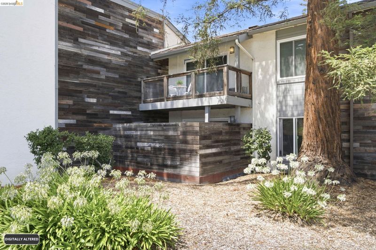
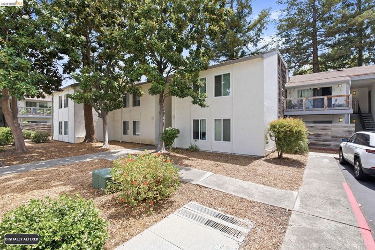
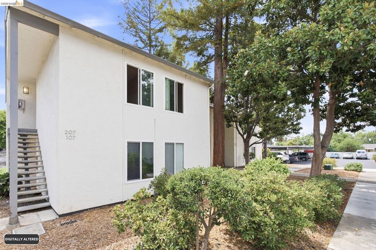
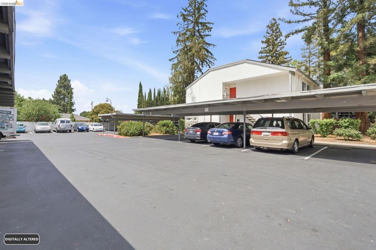
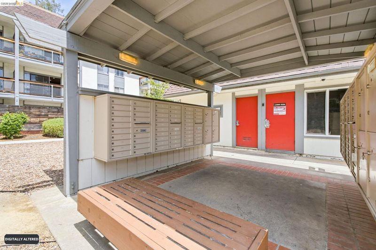
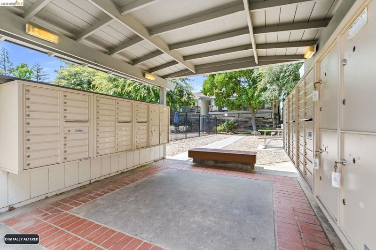
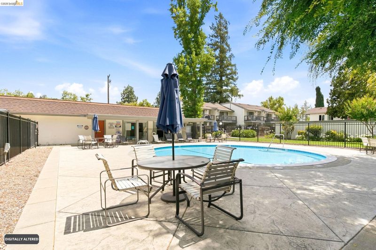
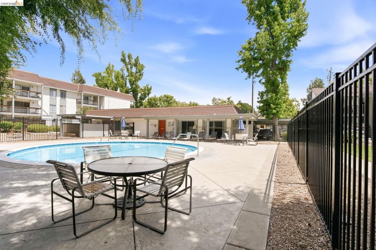
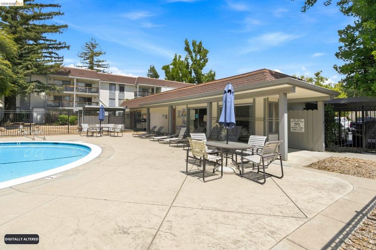
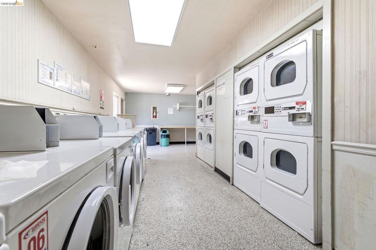
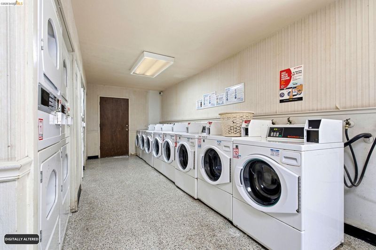
Welcome to a fresh take on easy living at 4081 Clayton, Apt# 209, this bright and inviting residence has been thoughtfully updated, offering a modern aesthetic that blends seamlessly with everyday comfort. From the moment you step inside, the refreshed interiors create an atmosphere that feels both current and incredibly welcoming; with two ample-sized bedrooms, an updated kitchen and bathroom; all you will need to do is pack your bags and move right in! One of the standout features of this updated unit is the spacious, private balcony, providing a perfect spot to step outside, enjoy a breath of fresh air, and take in the surroundings. Life here is designed for relaxation and ease, with full access to the community’s sparkling swimming pool and a well-appointed clubhouse. The building also features a convenient common area laundry facility, ensuring your daily routines remain simple and stress-free. Located in an ideal location in a quiet community with a bus line to the Concord BART and downtown; you will be perfectly positioned near major shopping centers, popular dining, and all the everyday essentials that make a location truly convenient. If you’ve been searching for a stylish, updated home that puts you at the center of it all, this property is a must-see. Experience the perfect balance of modern updates and effortless living at 4081 Clayton.

- Current Status
- New
- Original Price
- $328,800
- List Price
- $328,800
- On Market Date
- Jul 17, 2026
- Property Type
- Condominium
- D/N/S
- Mendocino
- Zip Code
- 94521
- MLS ID
- 41141984
- APN
- 1155500182
- Year Built
- 1972
- Stories in Building
- 1
- Possession
- Close Of Escrow
- Data Source
- MAXEBRDI
- Origin MLS System
- Bridge AOR
King's Valley Christian School
Private PK-8 Elementary, Religious, Nonprofit
Students: 280 Distance: 0.2mi
St. Agnes School
Private PK-8 Elementary, Religious, Coed
Students: 344 Distance: 0.4mi
El Dorado Middle School
Public 6-8 Middle
Students: 882 Distance: 0.6mi
Westwood Elementary School
Public K-5 Elementary
Students: 312 Distance: 0.7mi
Concord High School
Public 9-12 Secondary
Students: 1385 Distance: 0.8mi
Summit High (Continuation) School
Public 9-12 Continuation
Students: 117 Distance: 0.8mi
- Bed
- 2
- Bath
- 1
- Parking
- 0
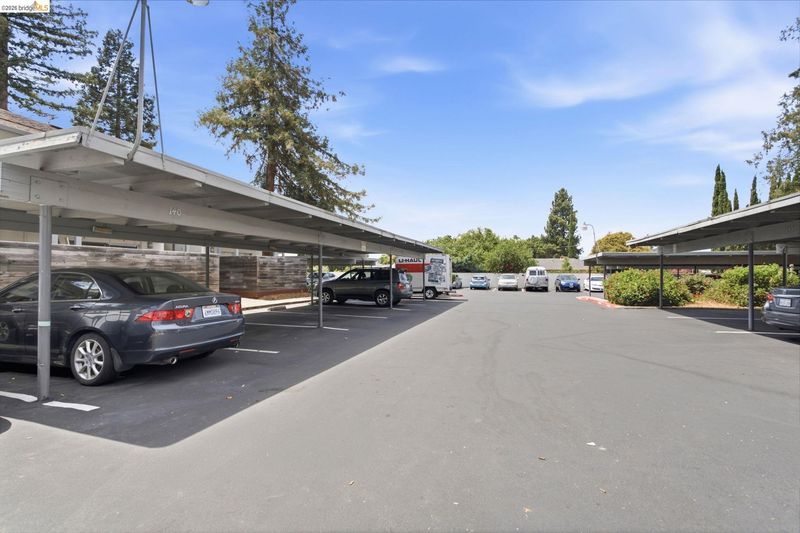
- Carport, Covered
- SQ FT
- 889
- SQ FT Source
- Assessor Auto-Fill
- Pool Info
- In Ground, Community
- Kitchen
- Dishwasher, Refrigerator, Disposal, Kitchen Island, Updated Kitchen
- Cooling
- Other
- Disclosures
- None
- Entry Level
- 2
- Exterior Details
- Unit Faces Street, Other
- Flooring
- Vinyl, Carpet
- Foundation
- Fire Place
- None
- Heating
- Electric
- Laundry
- Laundry Room, Common Area
- Main Level
- 2 Bedrooms, 1 Bath
- Possession
- Close Of Escrow
- Architectural Style
- Contemporary
- Construction Status
- Existing
- Additional Miscellaneous Features
- Unit Faces Street, Other
- Location
- Other
- Roof
- Unknown
- Water and Sewer
- Public
- Fee
- $723
MLS and other Information regarding properties for sale as shown in Theo have been obtained from various sources such as sellers, public records, agents and other third parties. This information may relate to the condition of the property, permitted or unpermitted uses, zoning, square footage, lot size/acreage or other matters affecting value or desirability. Unless otherwise indicated in writing, neither brokers, agents nor Theo have verified, or will verify, such information. If any such information is important to buyer in determining whether to buy, the price to pay or intended use of the property, buyer is urged to conduct their own investigation with qualified professionals, satisfy themselves with respect to that information, and to rely solely on the results of that investigation.
School data provided by GreatSchools. School service boundaries are intended to be used as reference only. To verify enrollment eligibility for a property, contact the school directly.