



$588,800
885
SQ FT
$665
SQ/FT
2227 Warfield Way, #B
@ Lucretia - 11 - South San Jose, San Jose

- 2 Bed
- 1 Bath
- 1 Park
- 885 sqft
- SAN JOSE
-

-
Sat Sep 12, 2:00 pm - 4:30 pm
-
Sun Sep 13, 2:00 pm - 4:30 pm
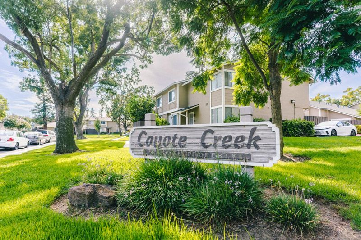
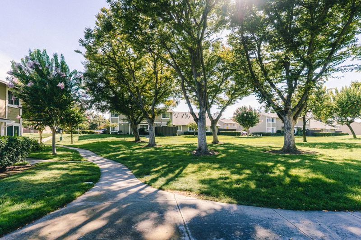
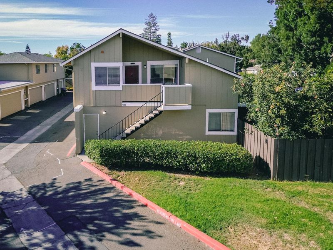
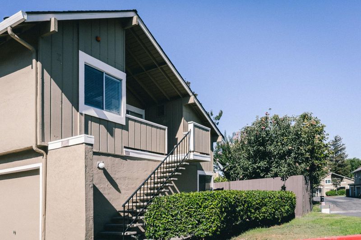
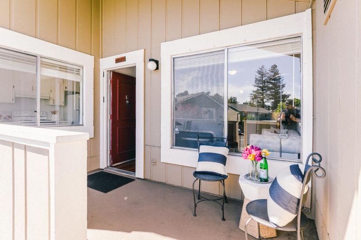
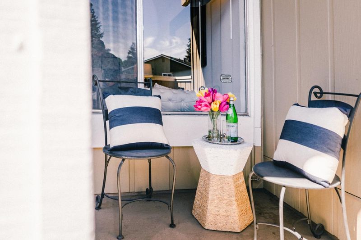
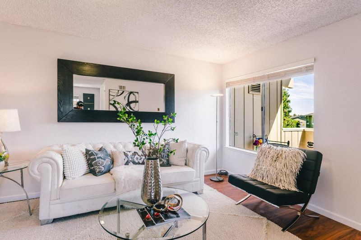
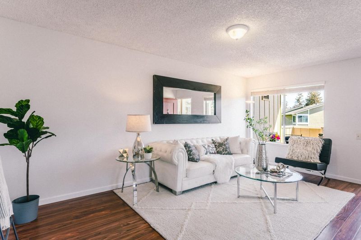
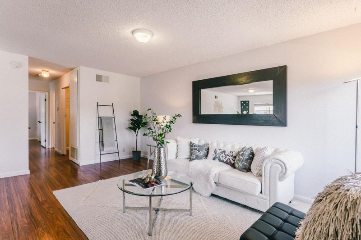
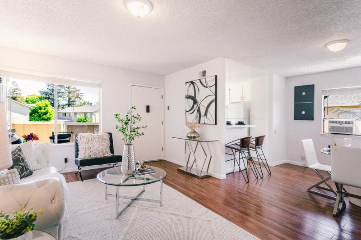
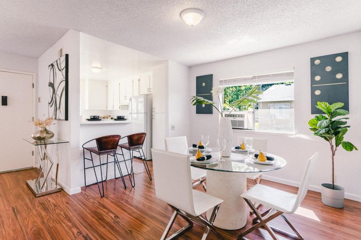
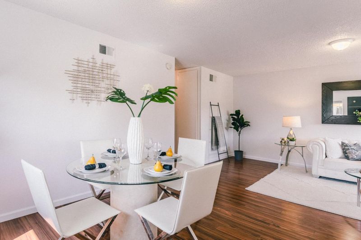
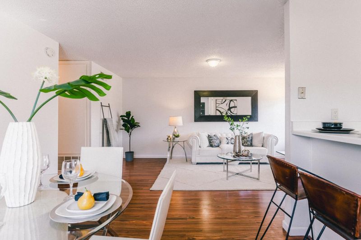
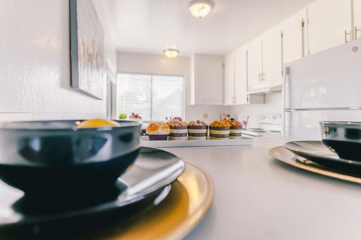
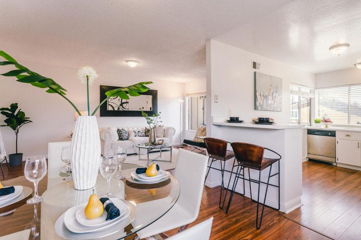
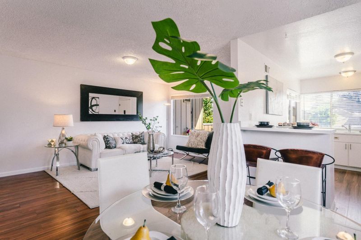
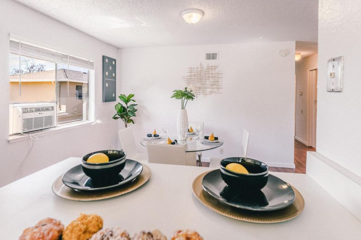
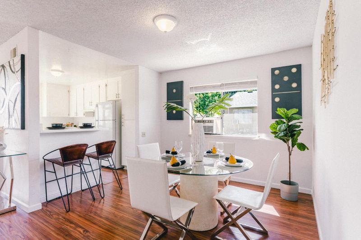
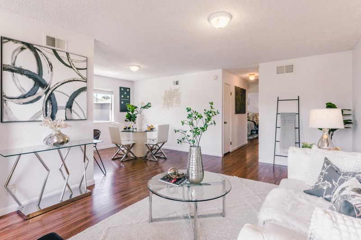
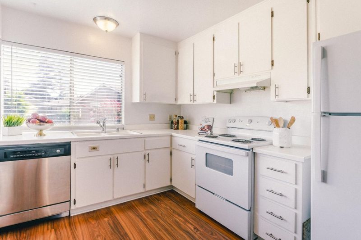
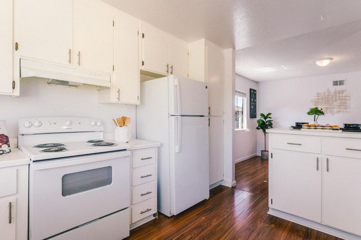
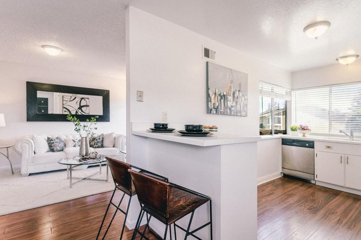
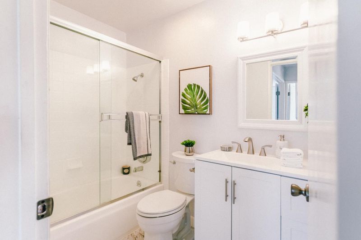
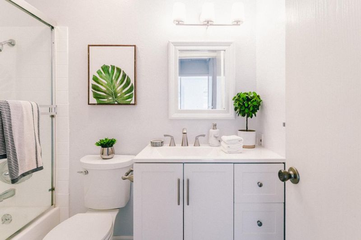
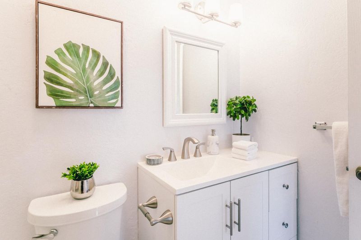
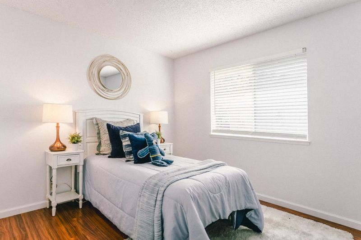
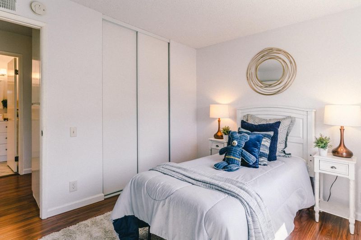
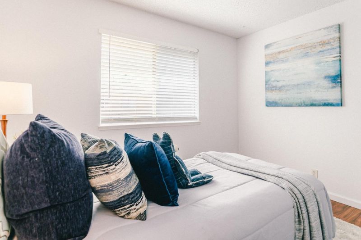
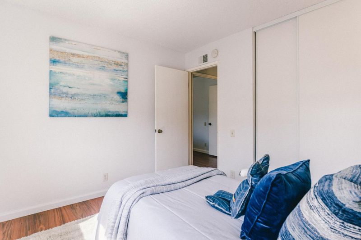
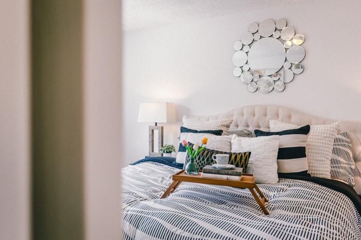
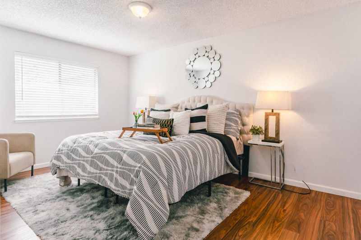
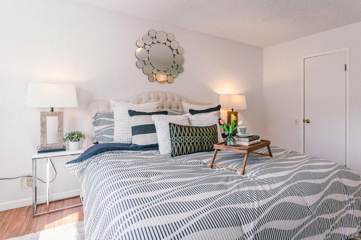
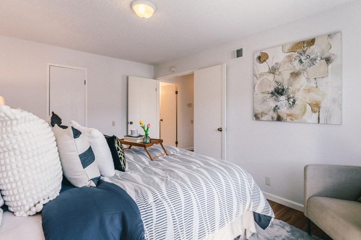
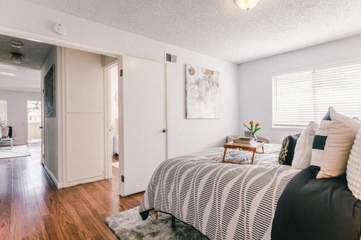
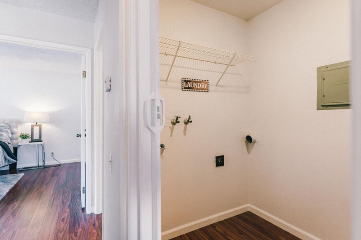
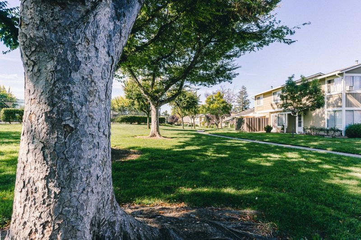
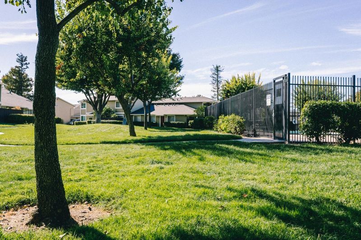
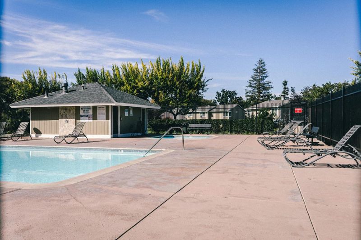
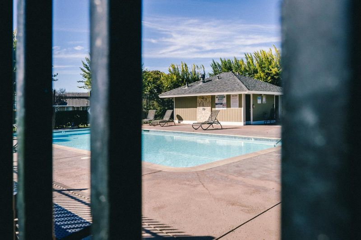
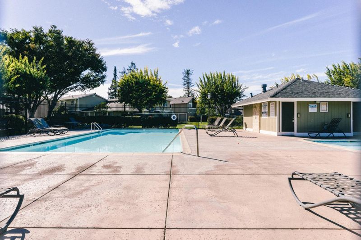
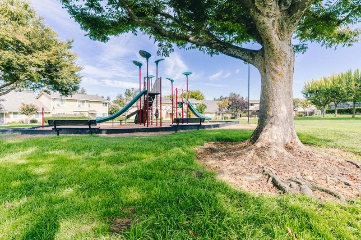
Welcome to this charming 2-bedroom, 1-bath home offering approximately 885 square feet in the highly sought-after Coyote Creek Community. Surrounded by expansive greenbelts, mature trees and beautifully maintained grounds, this home enjoys a peaceful, park-like setting while remaining close to everything Silicon Valley has to offer. Inside, you'll find an inviting floor plan featuring stylish newer flooring, a freshly remodeled bathroom and zoned air conditioning in the main living space. The generous sized living area provides plenty of room to relax and entertain, while two bedrooms offer flexibility for guests or a home office. You'll enjoy the convenience of a full size, in-unit laundry room and an oversized one-car garage providing additional storage space. Enjoy the community's sparkling swimming pool and outdoor gathering areas surrounded by lush landscaping and open green space. Convenient access to San Jose State University, Downtown San Jose, Happy Hollow Park & Zoo, shopping, trendy restaurants, cafes, entertainment and major commute routes. With it's beautiful greenbelt setting, updated interior, desirable community amenities, convenient San Jose location, and modest monthly HOA dues, 2227 Warfield Way Unit B will be a wonderful place for you to call home.

- Days on Market
- 3 days
- Current Status
- Active
- Original Price
- $588,800
- List Price
- $588,800
- On Market Date
- Sep 9, 2026
- Property Type
- Condominium
- Area
- 11 - South San Jose
- Zip Code
- 95122
- MLS ID
- ML82060652
- APN
- 477-61-102
- Year Built
- 1979
- Stories in Building
- 1
- Possession
- COE
- Data Source
- MLSL
- Origin MLS System
- MLSListings, Inc.
Shirakawa (George, Sr.) Elementary School
Public K-8 Elementary
Students: 759 Distance: 0.3mi
College Connection Academy
Public 7-8
Students: 210 Distance: 0.4mi
Luis Valdez Leadership Academy
Charter 9-12
Students: 363 Distance: 0.5mi
Yerba Buena High School
Public 9-12 Secondary
Students: 1706 Distance: 0.5mi
Jeanne R. Meadows Elementary School
Public K-6 Elementary
Students: 501 Distance: 0.5mi
Stonegate Elementary School
Public K-8 Elementary
Students: 681 Distance: 0.6mi
- Bed
- 2
- Bath
- 1
- Shower over Tub - 1
- Parking
- 1
- Attached Garage, On Street, Parking Area, Other
- SQ FT
- 885
- SQ FT Source
- Unavailable
- Pool Info
- Community Facility, Pool - Fenced, Pool - In Ground, Pool / Spa Combo
- Kitchen
- Dishwasher, Freezer, Oven Range, Refrigerator
- Cooling
- Window / Wall Unit
- Dining Room
- Dining Area in Family Room
- Disclosures
- Natural Hazard Disclosure, NHDS Report
- Family Room
- Kitchen / Family Room Combo
- Flooring
- Laminate, Other
- Foundation
- Concrete Slab
- Heating
- Central Forced Air
- Laundry
- Inside
- Possession
- COE
- * Fee
- $500
- Name
- Coyote Creek Community
- Phone
- 408-380-2231
- *Fee includes
- Common Area Electricity, Common Area Gas, Exterior Painting, Garbage, Maintenance - Common Area, Maintenance - Exterior, Management Fee, Pool, Spa, or Tennis, Reserves, Roof, Sewer, and Water
MLS and other Information regarding properties for sale as shown in Theo have been obtained from various sources such as sellers, public records, agents and other third parties. This information may relate to the condition of the property, permitted or unpermitted uses, zoning, square footage, lot size/acreage or other matters affecting value or desirability. Unless otherwise indicated in writing, neither brokers, agents nor Theo have verified, or will verify, such information. If any such information is important to buyer in determining whether to buy, the price to pay or intended use of the property, buyer is urged to conduct their own investigation with qualified professionals, satisfy themselves with respect to that information, and to rely solely on the results of that investigation.
School data provided by GreatSchools. School service boundaries are intended to be used as reference only. To verify enrollment eligibility for a property, contact the school directly.