

$1,499,999
2,318
SQ FT
$647
SQ/FT
1500 Hidden Creek Lane
@ sweet bay dr - 6 - Milpitas, Milpitas

- 4 Bed
- 4 (3/1) Bath
- 2 Park
- 2,318 sqft
- MILPITAS
-

-
Sat Sep 12, 2:00 pm - 4:30 pm
-
Sun Sep 13, 2:00 pm - 4:30 pm
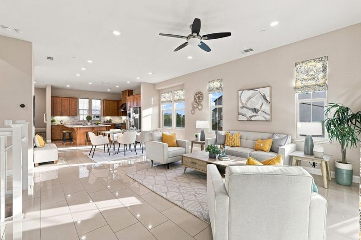
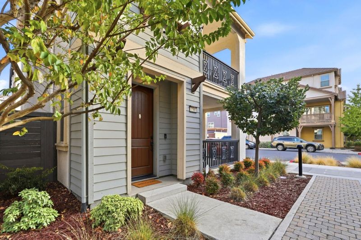
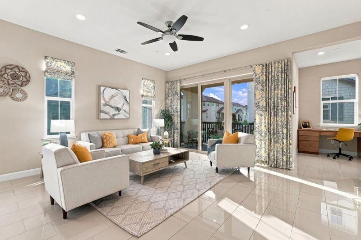
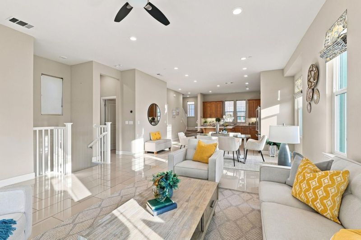
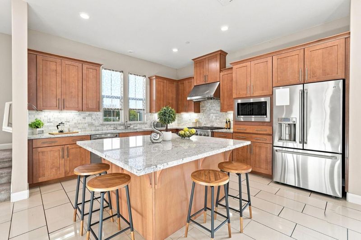
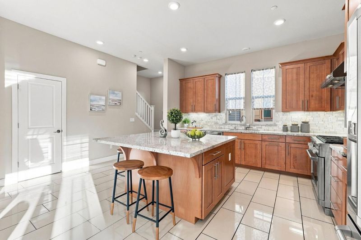
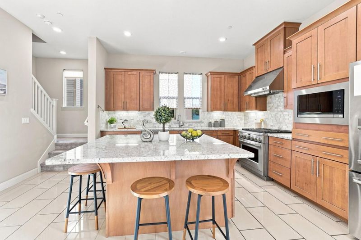
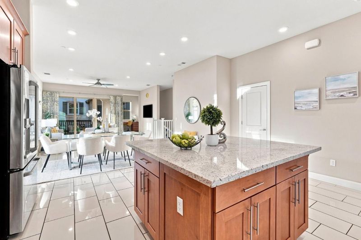
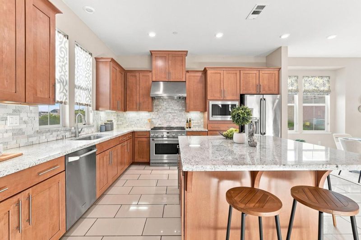
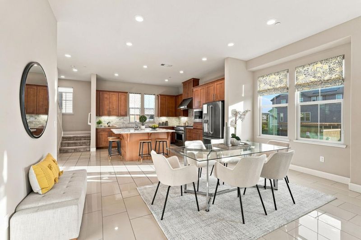
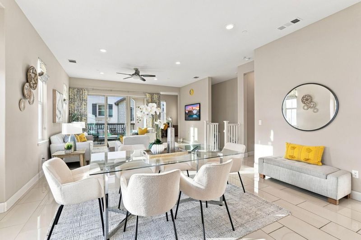
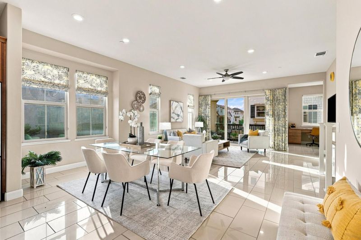
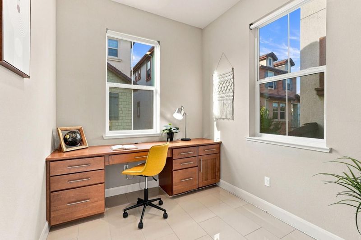
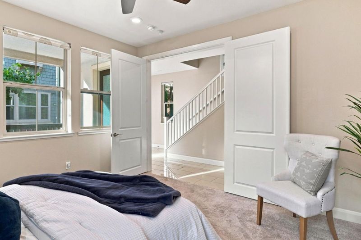
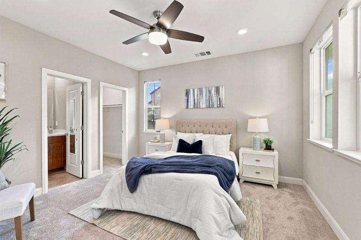
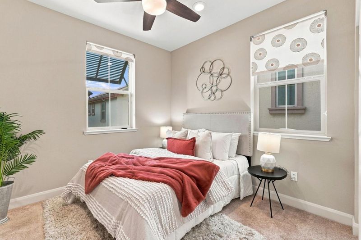
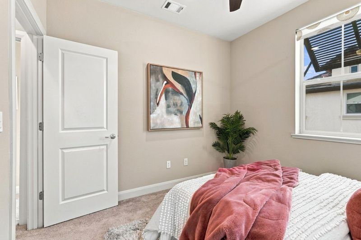
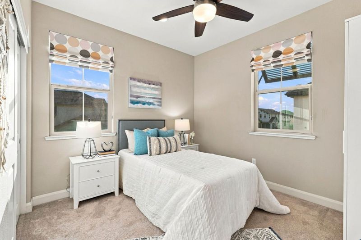
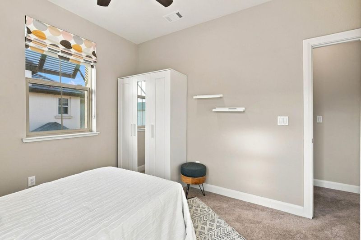
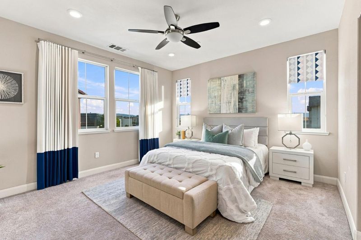
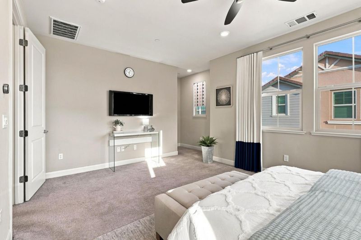
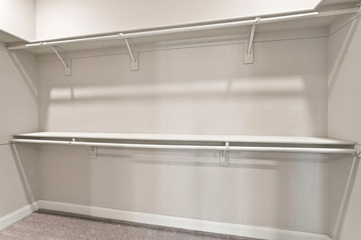
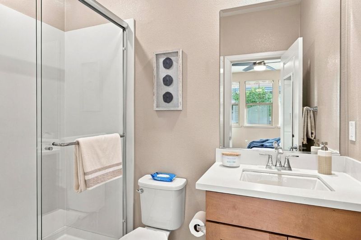
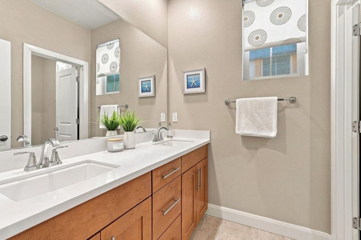
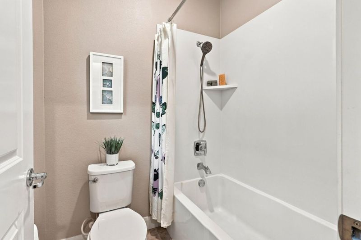
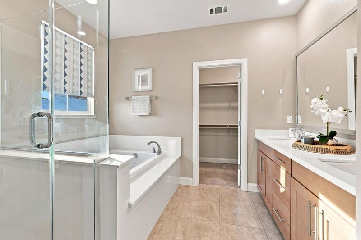
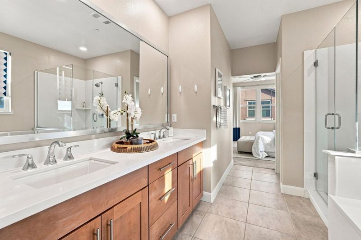
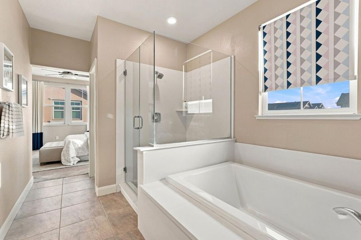
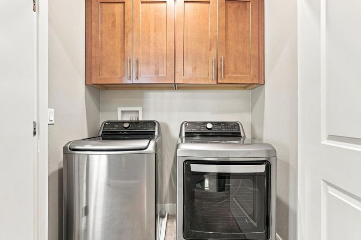
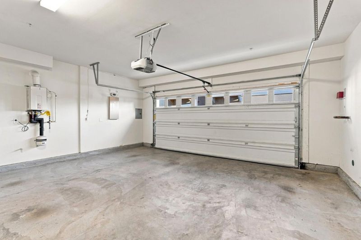
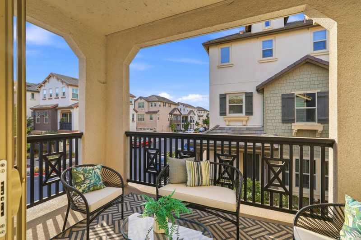
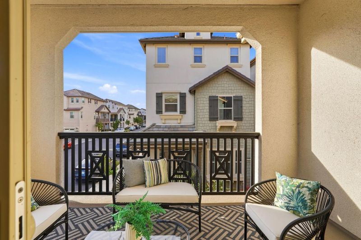
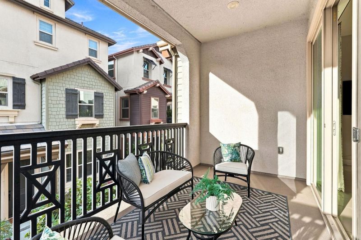
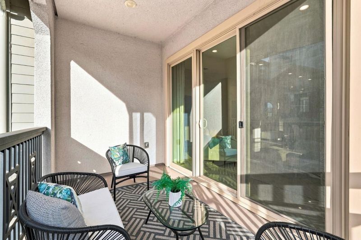
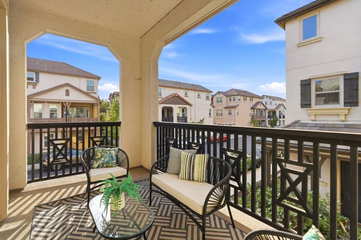
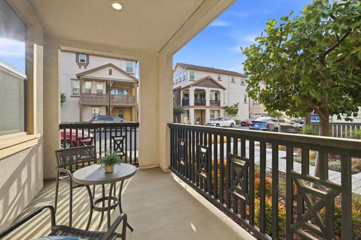
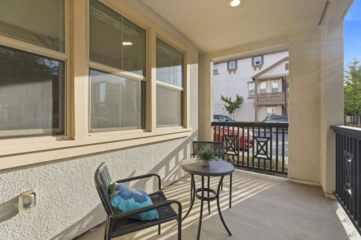
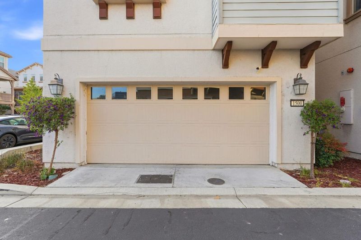
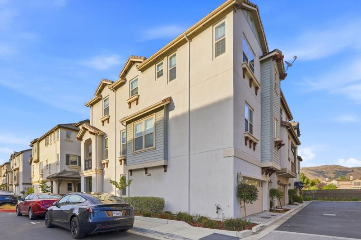
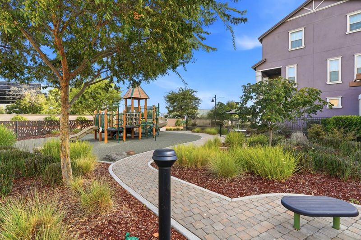
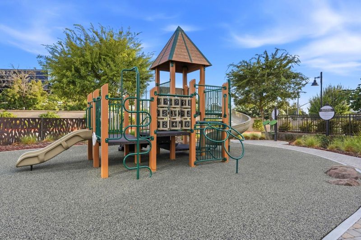
North Facing! Welcome to corner lot and stunning single-family home nestled in the desirable city of Milpitas, CA. This beautifully designed property boasts an expansive 2,405 square feet of versatile living space, offering both comfort and style. Fantastic floor plan with a ground floor bed and full bath, Open floor plan on the second floor with a separate living room, kitchen, large dining space and office. Two private patios. Shaker cabinets in the kitchen frame the stainless-steel appliances behind the supersize island. The primary bedroom with large walk-in closets and a large primary bathroom featuring a tub. Another two other bedrooms rounds out the third floor. Tons of natural light make this home bright and airy. Solar on the roof and an EV charger in the garage with an attached dedicated parking space. Conveniently located within the community with a community pavilion and BBQ area about a block away. A gated playground is about two blocks away. Whether you're hosting gatherings or enjoying calm evenings, this property is an inviting retreat you'll love calling home. Don't miss this incredible opportunity to own a spacious and versatile residence. Easy access to freeway 880 and other public transits. No rental restriction. Won't last long!

- Days on Market
- 2 days
- Current Status
- Active
- Original Price
- $1,499,999
- List Price
- $1,499,999
- On Market Date
- Sep 10, 2026
- Property Type
- Single Family Home
- Area
- 6 - Milpitas
- Zip Code
- 95035
- MLS ID
- ML82056826
- APN
- 022-59-038
- Year Built
- 2017
- Stories in Building
- 3
- Possession
- Unavailable
- Data Source
- MLSL
- Origin MLS System
- MLSListings, Inc.
Curtner Elementary School
Public K-6 Elementary
Students: 730 Distance: 0.8mi
Joseph Weller Elementary School
Public K-6 Elementary
Students: 454 Distance: 0.9mi
Marshall Pomeroy Elementary School
Public K-6 Elementary, Coed
Students: 722 Distance: 0.9mi
Thomas Russell Middle School
Public 7-8 Middle
Students: 825 Distance: 1.0mi
Plantation Christian
Private 1-12 Religious, Coed
Students: 24 Distance: 1.0mi
Milpitas High School
Public 9-12 Secondary, Coed
Students: 3177 Distance: 1.0mi
- Bed
- 4
- Bath
- 4 (3/1)
- Parking
- 2
- Attached Garage
- SQ FT
- 2,318
- SQ FT Source
- Unavailable
- Lot SQ FT
- 2,096.0
- Lot Acres
- 0.048118 Acres
- Cooling
- Central AC
- Dining Room
- Dining Area in Family Room
- Disclosures
- Natural Hazard Disclosure
- Family Room
- Kitchen / Family Room Combo
- Foundation
- Other
- Heating
- Central Forced Air
- * Fee
- $250
- Name
- Waterstone
- *Fee includes
- Common Area Electricity, Common Area Gas, Landscaping / Gardening, Maintenance - Common Area, and Maintenance - Road
MLS and other Information regarding properties for sale as shown in Theo have been obtained from various sources such as sellers, public records, agents and other third parties. This information may relate to the condition of the property, permitted or unpermitted uses, zoning, square footage, lot size/acreage or other matters affecting value or desirability. Unless otherwise indicated in writing, neither brokers, agents nor Theo have verified, or will verify, such information. If any such information is important to buyer in determining whether to buy, the price to pay or intended use of the property, buyer is urged to conduct their own investigation with qualified professionals, satisfy themselves with respect to that information, and to rely solely on the results of that investigation.
School data provided by GreatSchools. School service boundaries are intended to be used as reference only. To verify enrollment eligibility for a property, contact the school directly.