

$1,895,000
1,865
SQ FT
$1,016
SQ/FT
461 Saint Regis Drive
@ El Capitan - Crow Canyon Ests, Danville

- 3 Bed
- 2 Bath
- 2 Park
- 1,865 sqft
- Danville
-

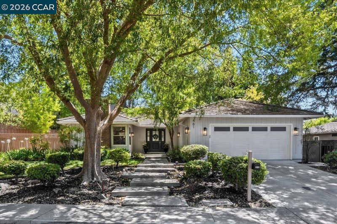
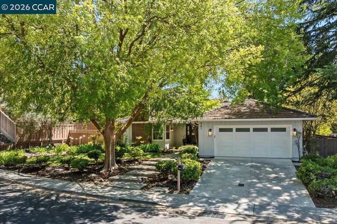
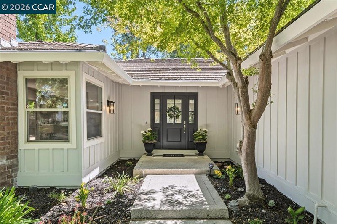
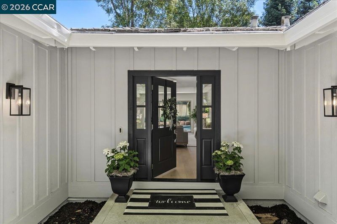
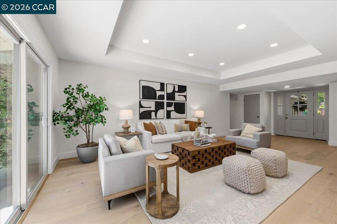
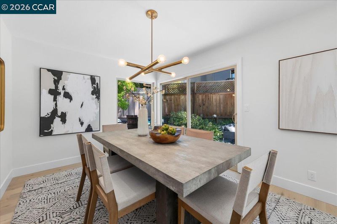
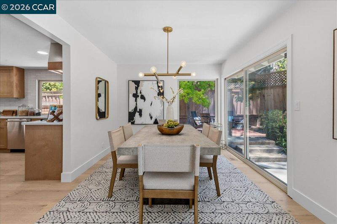
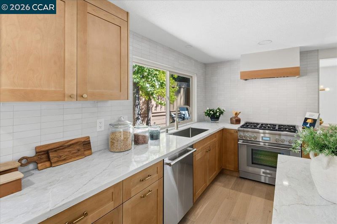
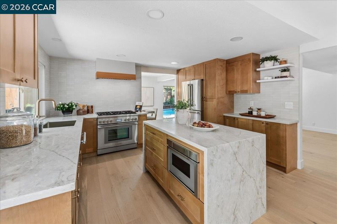
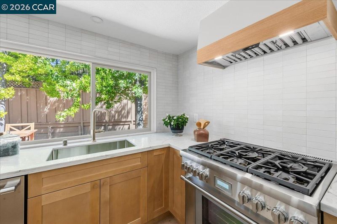
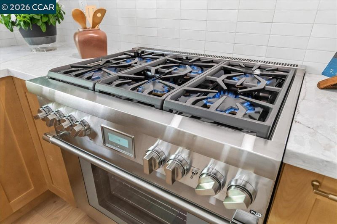
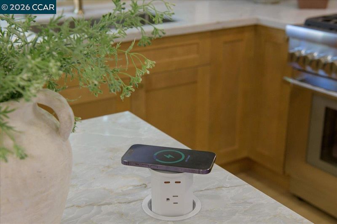
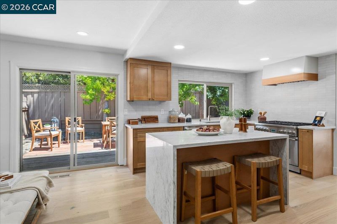
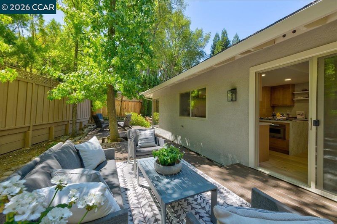
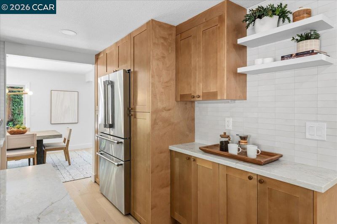
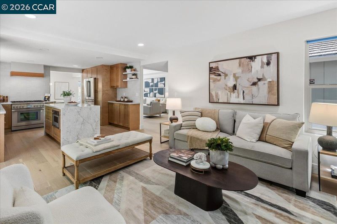
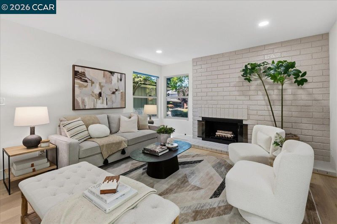
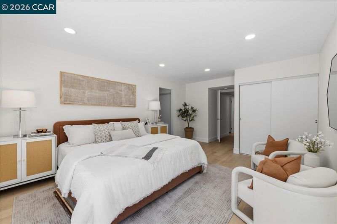
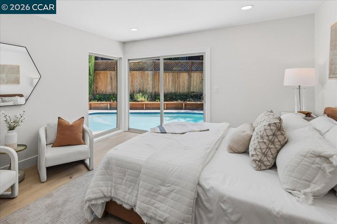
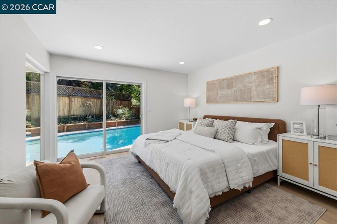
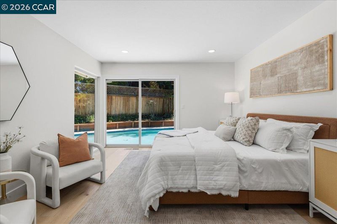
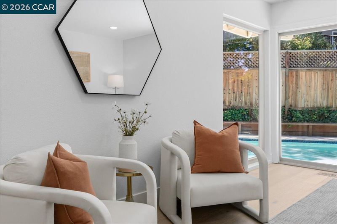
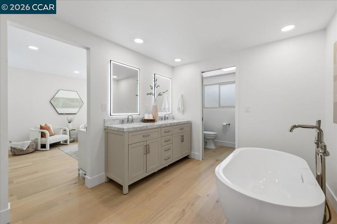
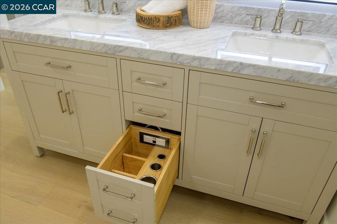
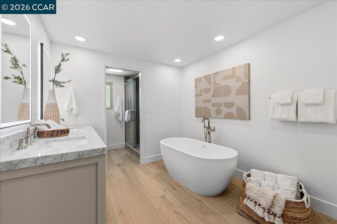
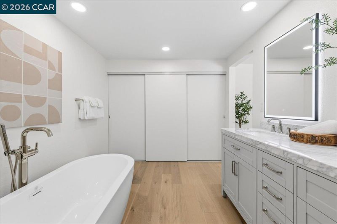
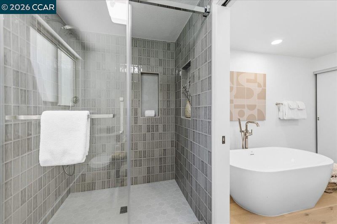
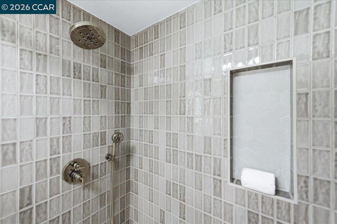
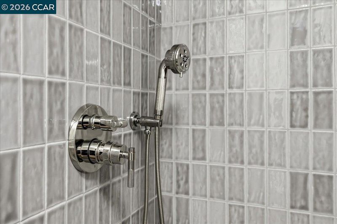
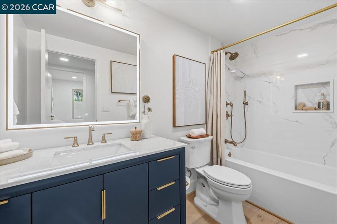
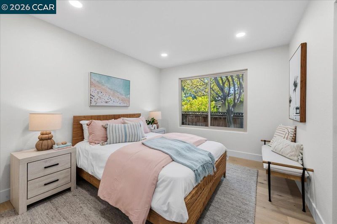
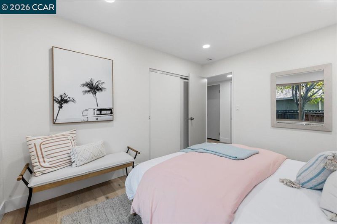
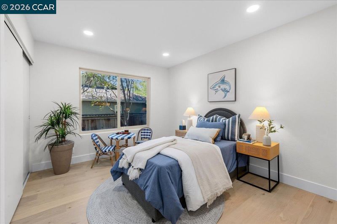
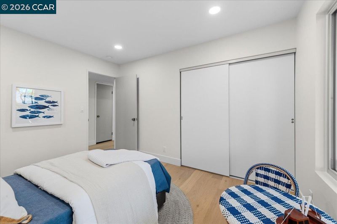
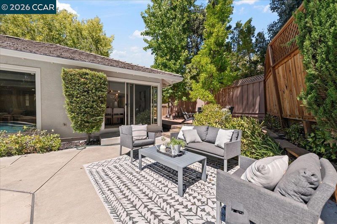
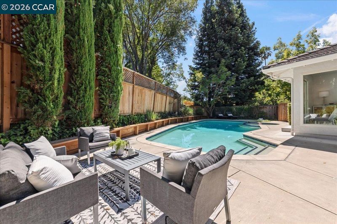
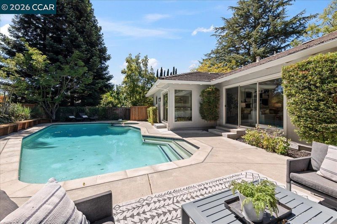
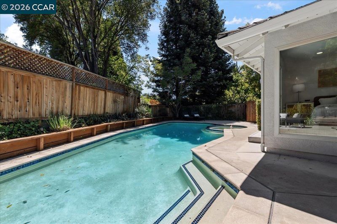
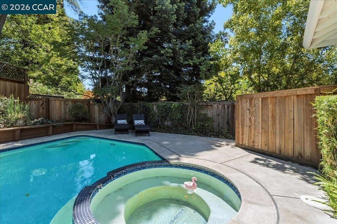
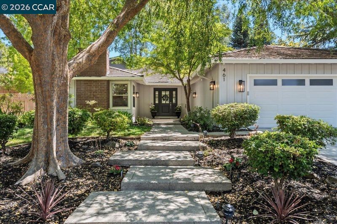
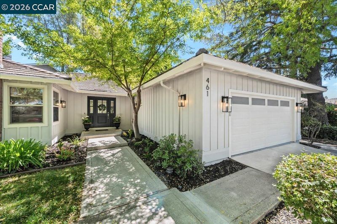
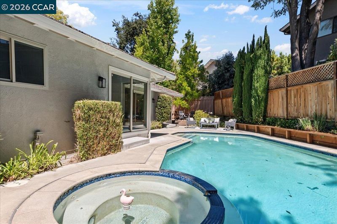
WELCOME TO THIS ONE-LEVEL MASTERPIECE ...in a very desireable Danville location! PROFESSIONALLY DESIGNED and thoughtfully executed, this Charmer has Luxurious Finishes and Details, which are most usually found in wonderful "2026 NEW CONSTRUCTION!" Set viewing a quiet park, on a tree lined street, this home blends Sophisticated Formal Living and Dining, with a Stylish Casual Living Area that includes a wood-burning fireplace. CHEFS will love the KITCHEN with a Thermador Professional 6 Burner Stainless Steel Range,Thermador Refrigerator/Freezer, Dishwasher, Microwave, plus Wood Shaker Cabinets, Taj Mahal style Quartz Counters and Surprise Conveniences. QUALITY features NOT FOUND in other Crow Canyon Estates Area homes recently SOLD of SIMILAR FLOOR Plans include: Free Standing Tub in Primary, Large tiled Shower with Brizo Fixtures, the Latest flooring--with beautiful WATERPROOF Hardwood (Engineered). On Spectacular Grounds, this home has a Pool and a trio of outdoor settings. Combine a Convenient Location, plus easy Commute (just minutes to hop on nearest Freeways), add TOP RATED SCHOOLS and you have: this 2026 SHOWPLACE which is truly A DREAM HOME! The BEST of the BEST!

- Current Status
- Active
- Original Price
- $1,895,000
- List Price
- $1,895,000
- On Market Date
- Sep 1, 2026
- Property Type
- Detached
- D/N/S
- Crow Canyon Ests
- Zip Code
- 94526
- MLS ID
- 41146844
- APN
- 2185710155
- Year Built
- 1978
- Stories in Building
- 1
- Possession
- Close Of Escrow
- Data Source
- MAXEBRDI
- Origin MLS System
- CONTRA COSTA
Greenbrook Elementary School
Public K-5 Elementary
Students: 630 Distance: 0.4mi
Charlotte Wood Middle School
Public 6-8 Middle
Students: 978 Distance: 0.7mi
Bella Vista Elementary
Public K-5
Students: 493 Distance: 1.1mi
Montessori School Of San Ramon
Private K-3 Montessori, Elementary, Coed
Students: 12 Distance: 1.3mi
John Baldwin Elementary School
Public K-5 Elementary
Students: 515 Distance: 1.4mi
Golden View Elementary School
Public K-5 Elementary
Students: 668 Distance: 1.4mi
- Bed
- 3
- Bath
- 2
- Parking
- 2
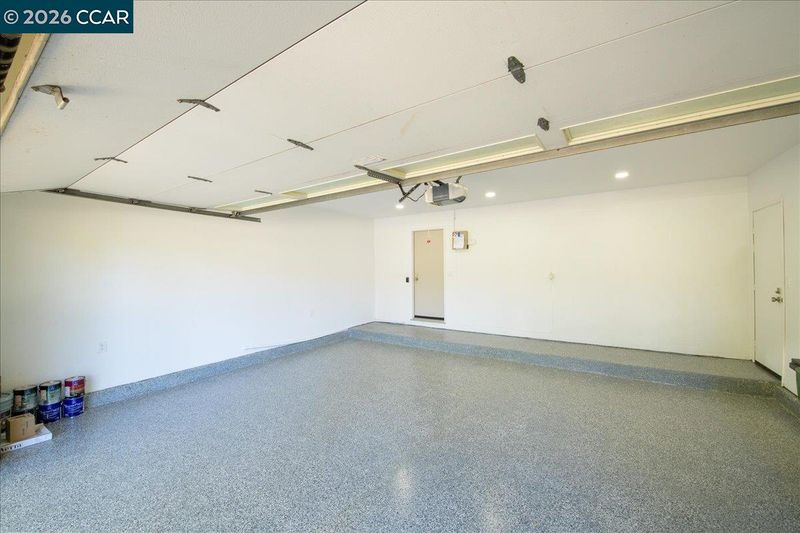
- Attached
- SQ FT
- 1,865
- SQ FT Source
- Public Records
- Lot SQ FT
- 8,000.0
- Lot Acres
- 0.18 Acres
- Pool Info
- In Ground
- Kitchen
- Dishwasher, Gas Range, Refrigerator, Dryer, Washer, Stone Counters, Disposal, Gas Range/Cooktop
- Cooling
- Central Air
- Disclosures
- Disclosure Package Avail
- Entry Level
- Exterior Details
- Front Yard, Sprinklers Automatic, Sprinklers Front
- Flooring
- Hardwood Flrs Throughout, Engineered Wood
- Foundation
- Fire Place
- Family Room, Wood Burning
- Heating
- Forced Air
- Laundry
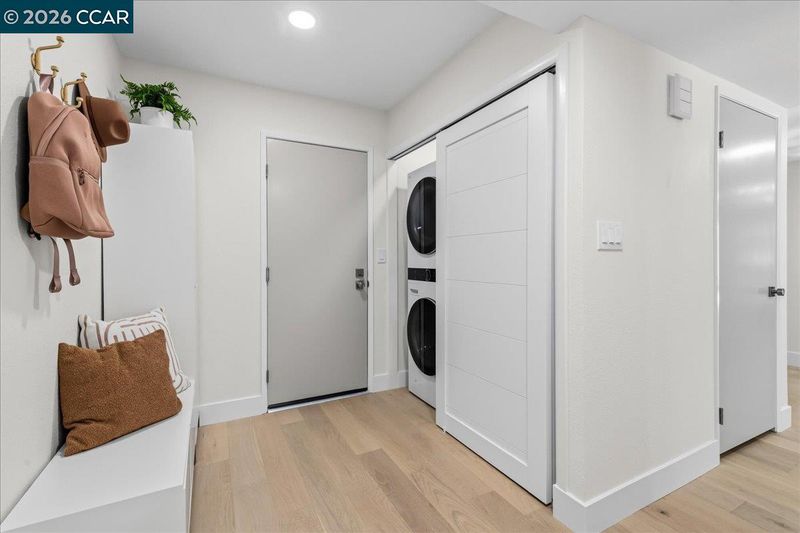
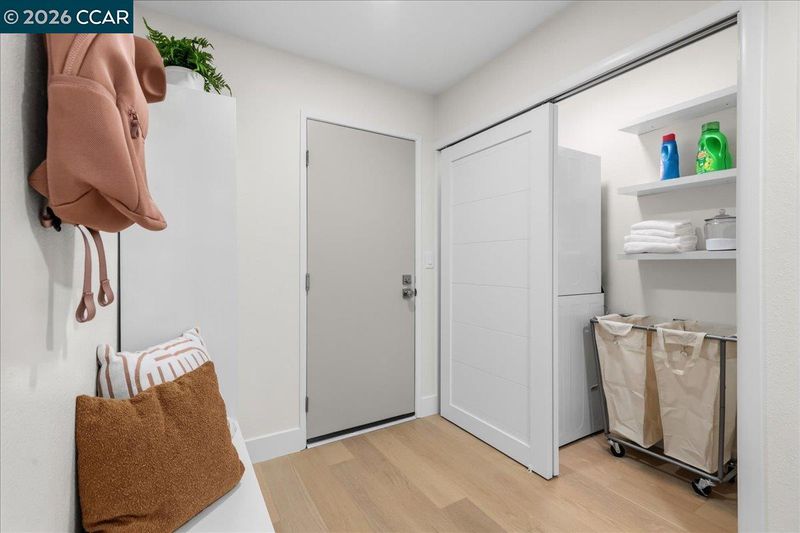
- Dryer, Washer
- Main Level
- 3 Bedrooms, Laundry Facility, Main Entry
- Possession
- Close Of Escrow
- Architectural Style
- Cottage
- Construction Status
- Existing
- Additional Miscellaneous Features
- Front Yard, Sprinklers Automatic, Sprinklers Front
- Location
- Irregular Lot, Landscaped, Sprinklers In Rear
- Roof
- Tile
- Water and Sewer
- Public
- Fee
- $70
MLS and other Information regarding properties for sale as shown in Theo have been obtained from various sources such as sellers, public records, agents and other third parties. This information may relate to the condition of the property, permitted or unpermitted uses, zoning, square footage, lot size/acreage or other matters affecting value or desirability. Unless otherwise indicated in writing, neither brokers, agents nor Theo have verified, or will verify, such information. If any such information is important to buyer in determining whether to buy, the price to pay or intended use of the property, buyer is urged to conduct their own investigation with qualified professionals, satisfy themselves with respect to that information, and to rely solely on the results of that investigation.
School data provided by GreatSchools. School service boundaries are intended to be used as reference only. To verify enrollment eligibility for a property, contact the school directly.