

$2,380,000
1,848
SQ FT
$1,288
SQ/FT
3050 Hastings Avenue
@ FERNSIDE - 335 - Farm Hills Estates Etc., Redwood City

- 3 Bed
- 3 (2/1) Bath
- 2 Park
- 1,848 sqft
- Redwood City
-

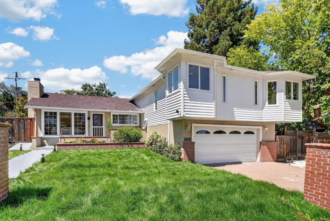
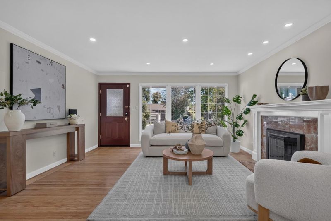
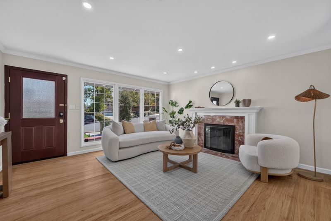
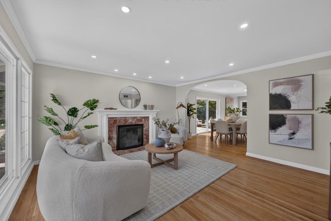
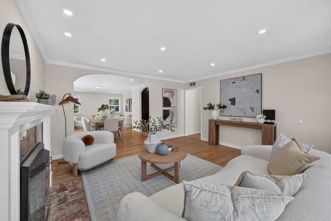
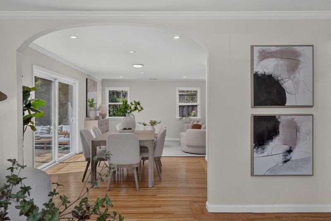
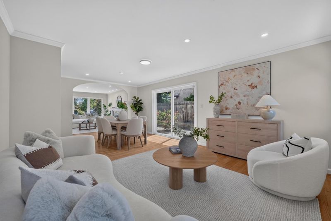
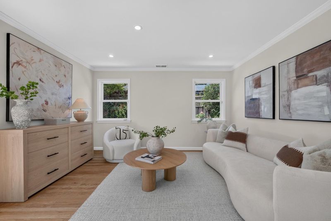
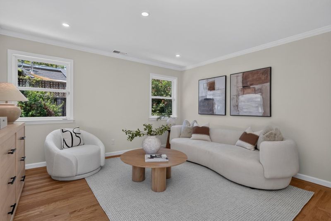
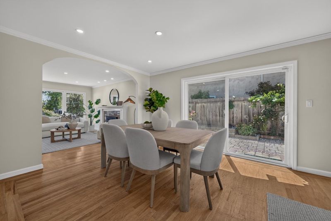
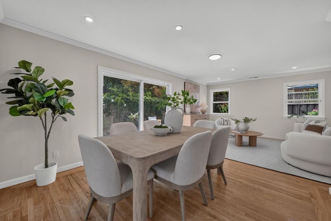
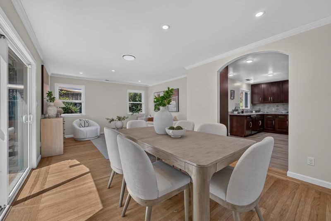
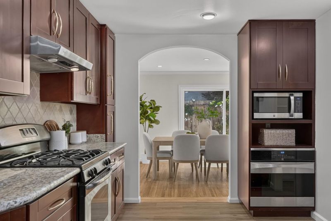
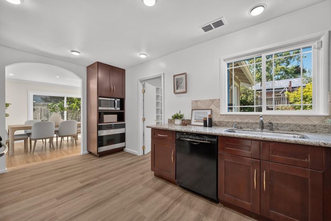
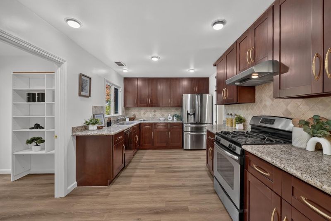
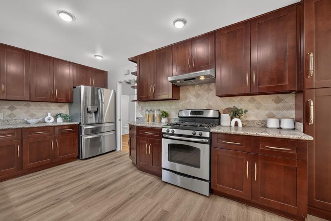
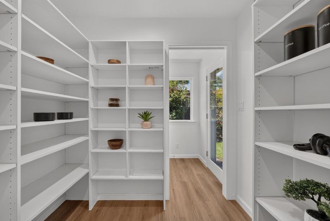
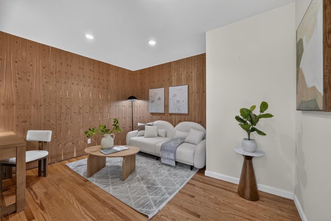
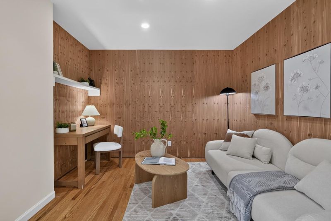
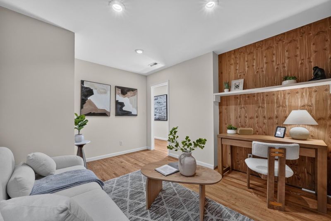
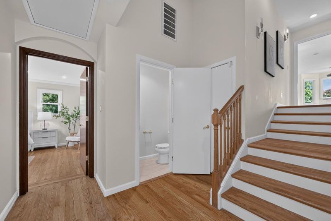
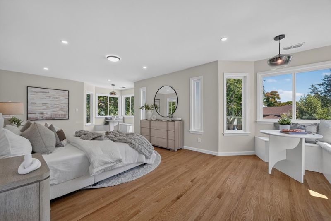
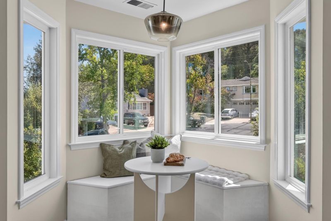
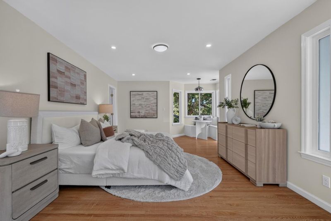
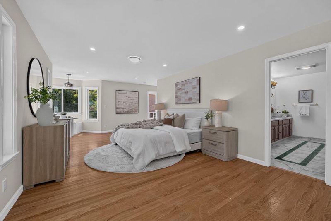
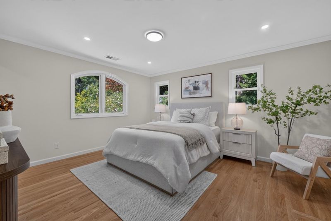
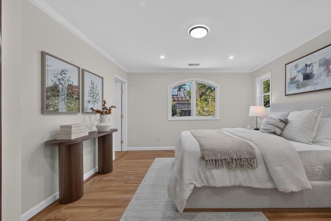
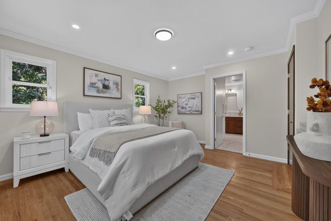
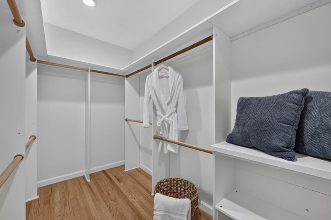
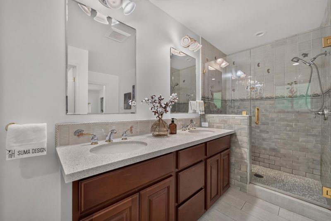
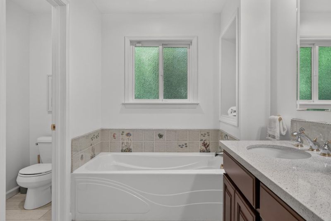
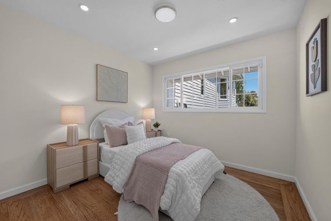
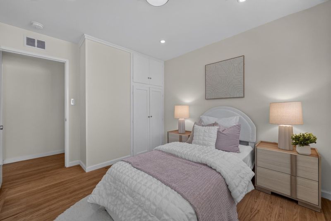
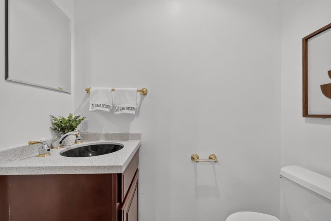
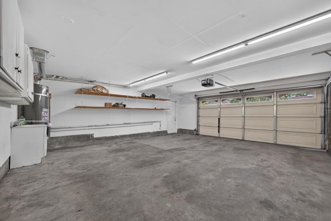
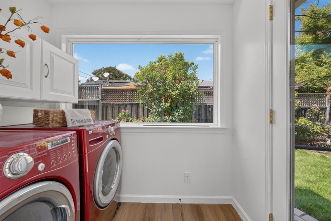
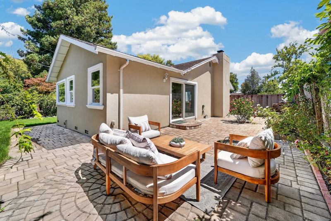
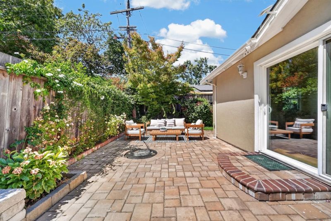
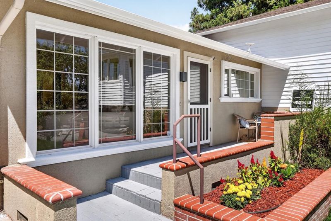
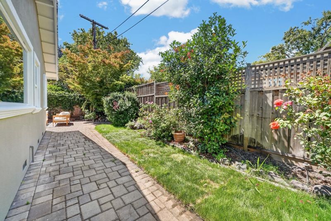
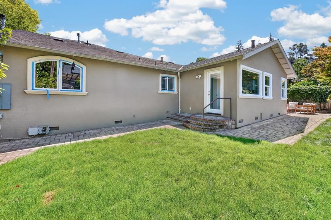
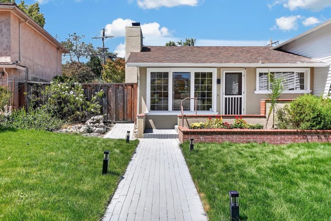
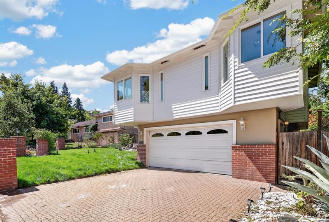
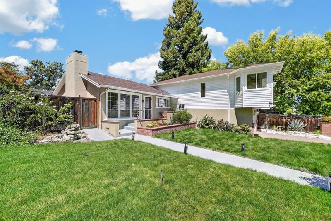
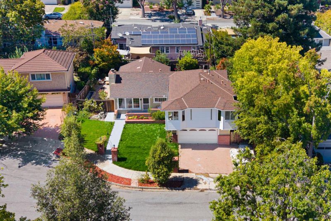
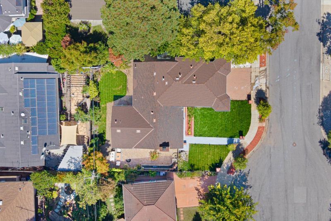
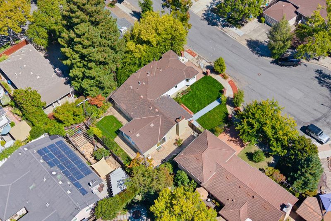
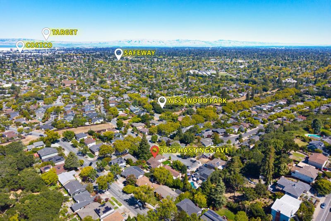
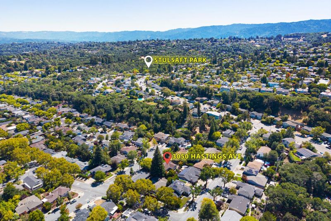
Quiet Cul-de-Sac, 3 Bedrooms plus Large Study / Potential 4th Bedroom, Two Primary Suites, Close to Nature, Minutes to Parks and Trails. Tucked away on a quiet cul-de-sac in desirable Farm Hill, this inviting home offers a peaceful setting surrounded by nature while remaining conveniently connected. Featuring 3 bedrooms plus a spacious study that can easily become a 4th bedroom, the home offers exceptional flexibility. Enjoy easy access to Peninsula outdoor destinations, including Stulsaft Park, Edgewood Park and Natural Preserve, Westwood Park, Red Morton Park and the renowned Filoli Historic House and Garden. Downtown Redwood City, Caltrain and Highway 280 are just minutes away. Inside, the thoughtfully designed floor plan features two primary suites, one on each level, providing flexibility for guests, extended family or a private retreat. Hardwood floors, abundant natural light and an inviting fireplace create a warm atmosphere. Additional features include a large walk-in pantry, dedicated laundry/mudroom, two-car garage, and seamless indoor-outdoor living with direct access to the private backyard and patio. A rare Farm Hill opportunity offering flexible living, peaceful surroundings and convenient access to parks, trails and Silicon Valley.

- Days on Market
- 12 days
- Current Status
- Active
- Original Price
- $2,380,000
- List Price
- $2,380,000
- On Market Date
- Sep 2, 2026
- Property Type
- Single Family Home
- Area
- 335 - Farm Hills Estates Etc.
- Zip Code
- 94061
- MLS ID
- ML82058606
- APN
- 058-375-070
- Year Built
- 1953
- Stories in Building
- 1
- Possession
- Unavailable
- Data Source
- MLSL
- Origin MLS System
- MLSListings, Inc.
Woodside Hills Christian Academy
Private PK-12 Combined Elementary And Secondary, Religious, Nonprofit
Students: 105 Distance: 0.4mi
Roosevelt Elementary School
Public K-8 Special Education Program, Elementary, Yr Round
Students: 555 Distance: 0.4mi
Roy Cloud Elementary School
Public K-8 Elementary
Students: 811 Distance: 0.5mi
Bright Horizon Chinese School
Private K-5 Elementary, Coed
Students: 149 Distance: 0.5mi
Emerald Hills Academy
Private 1-12
Students: NA Distance: 0.5mi
John F. Kennedy Middle School
Public 5-8 Middle
Students: 667 Distance: 0.5mi
- Bed
- 3
- Bath
- 3 (2/1)
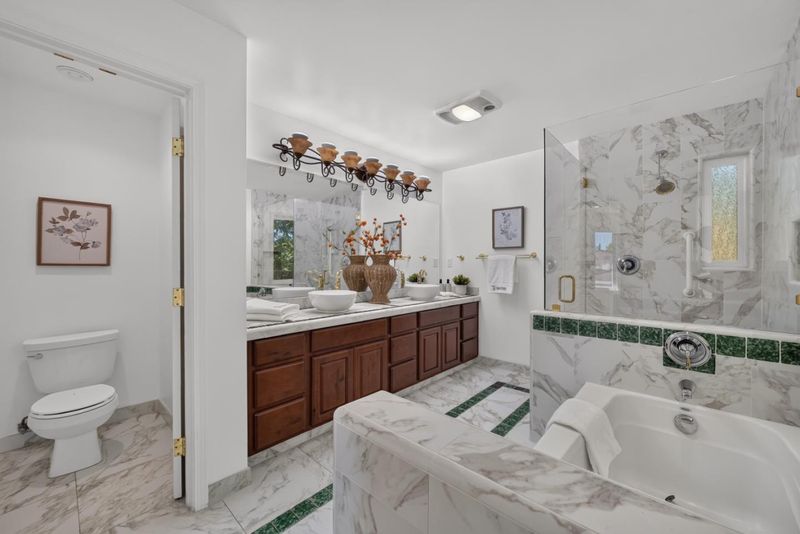
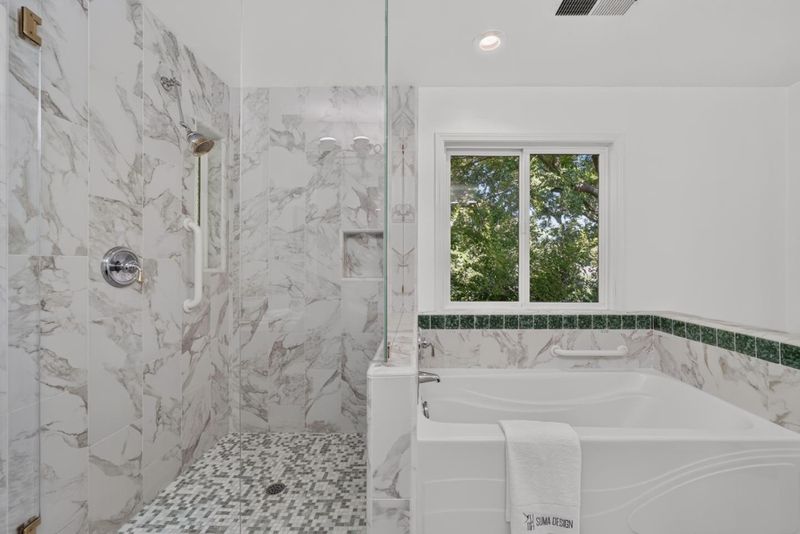
- Double Sinks, Granite, Stall Shower, Shower and Tub, Tile, Tub, Tub in Primary Bedroom, Full on Ground Floor, Primary - Oversized Tub, Primary - Stall Shower(s)
- Parking
- 2
- Attached Garage
- SQ FT
- 1,848
- SQ FT Source
- Unavailable
- Lot SQ FT
- 7,000.0
- Lot Acres
- 0.160698 Acres
- Kitchen
- Countertop - Granite, Dishwasher, Cooktop - Gas, Oven - Built-In, Oven - Double, Oven - Self Cleaning, Pantry, Refrigerator, Oven - Gas
- Cooling
- Central AC
- Dining Room
- Formal Dining Room
- Disclosures
- Natural Hazard Disclosure
- Family Room
- Other
- Flooring
- Tile, Hardwood
- Foundation
- Concrete Perimeter, Crawl Space
- Fire Place
- Wood Burning
- Heating
- Central Forced Air
- Laundry
- Gas Hookup, Electricity Hookup (110V), Inside
- Fee
- Unavailable
MLS and other Information regarding properties for sale as shown in Theo have been obtained from various sources such as sellers, public records, agents and other third parties. This information may relate to the condition of the property, permitted or unpermitted uses, zoning, square footage, lot size/acreage or other matters affecting value or desirability. Unless otherwise indicated in writing, neither brokers, agents nor Theo have verified, or will verify, such information. If any such information is important to buyer in determining whether to buy, the price to pay or intended use of the property, buyer is urged to conduct their own investigation with qualified professionals, satisfy themselves with respect to that information, and to rely solely on the results of that investigation.
School data provided by GreatSchools. School service boundaries are intended to be used as reference only. To verify enrollment eligibility for a property, contact the school directly.