

$1,450,000
1,600
SQ FT
$906
SQ/FT
5833 Highway 12 Highway
@ Melita Road - Santa Rosa-Northeast, Santa Rosa

- 2 Bed
- 2 Bath
- 6 Park
- 1,600 sqft
- Santa Rosa
-

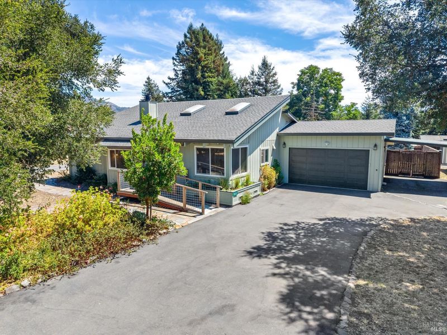
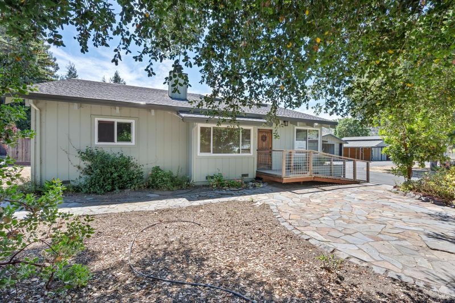
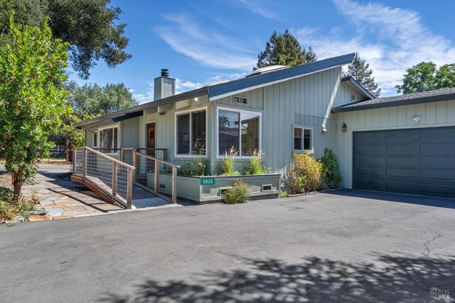
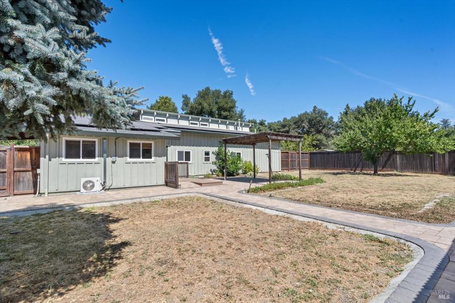
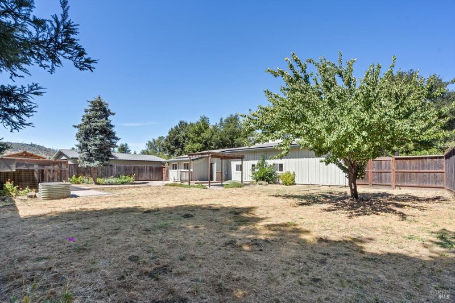
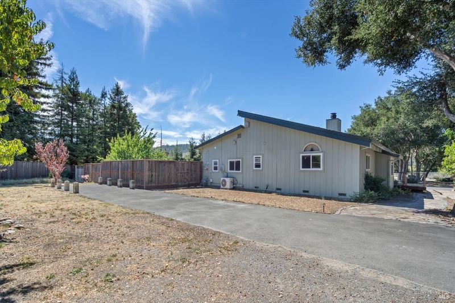
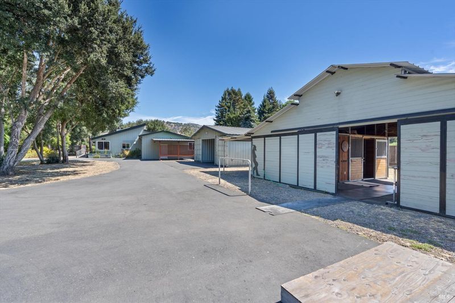
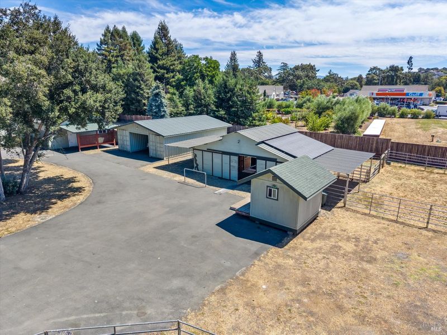
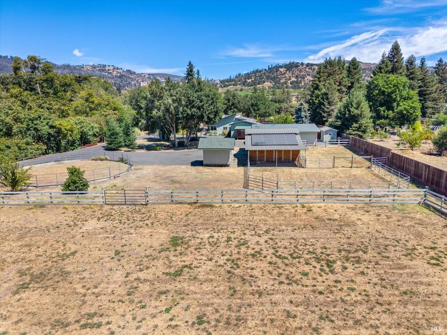
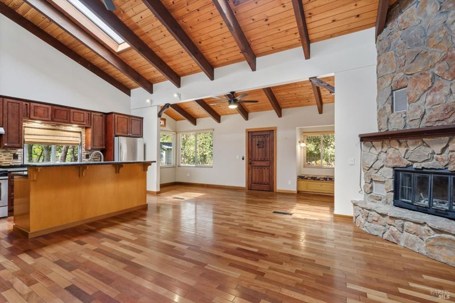
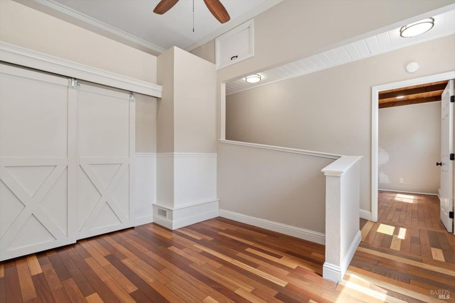
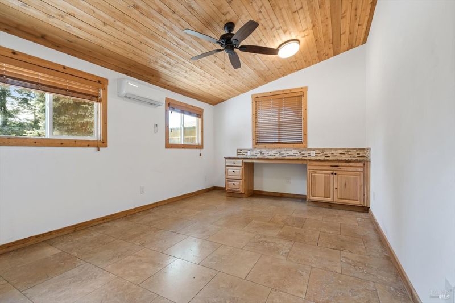
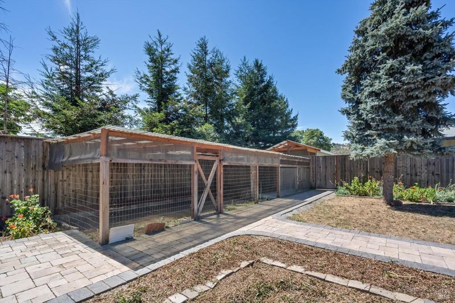
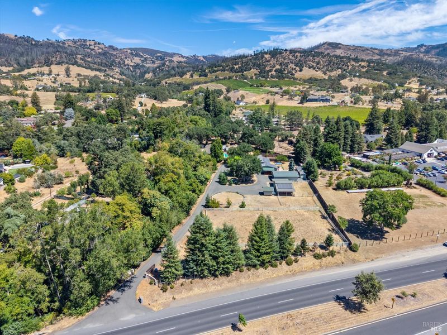
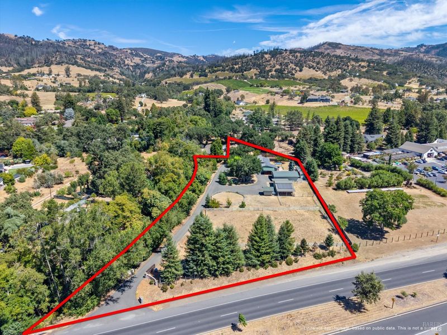
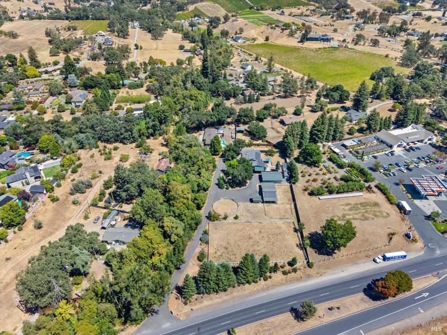
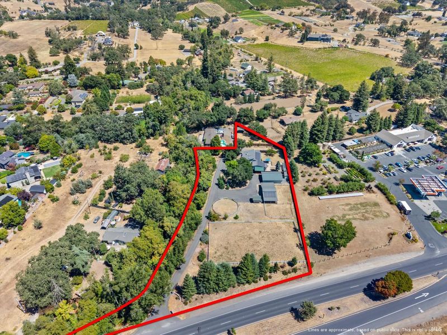
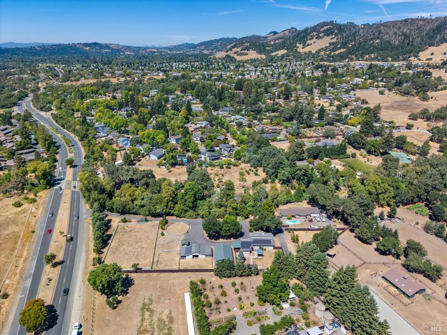
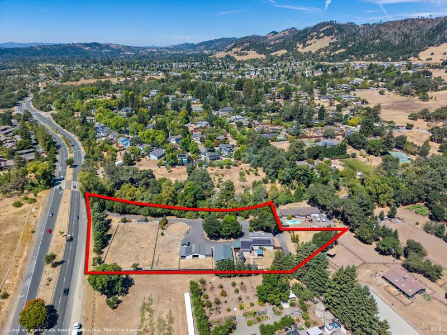
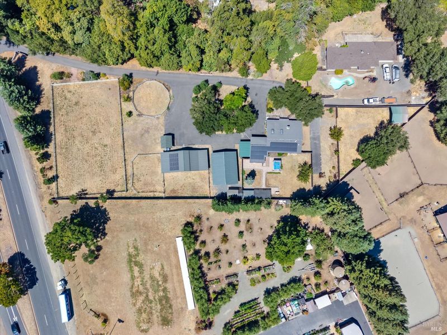
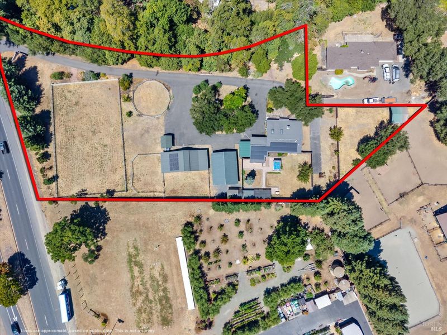
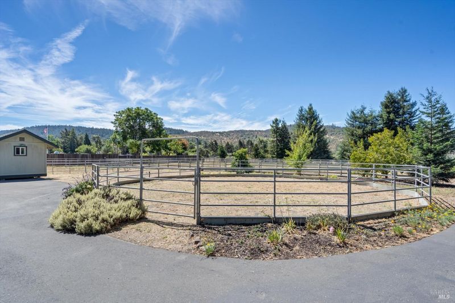
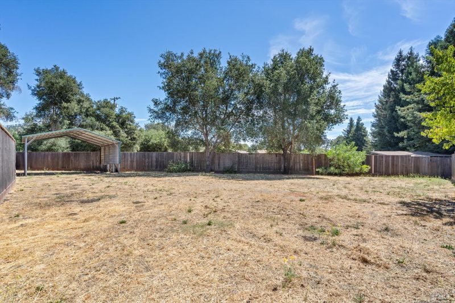
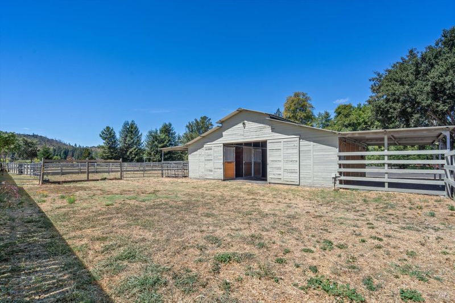
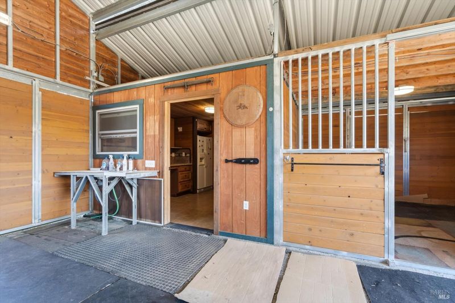
Welcome to this beautiful horse property just minutes from downtown Santa Rosa! Ideally suited for equestrian living, the property features a barn with tack room, round pen, pasture area, and two covered Conex shipping containers equipped with electricityproviding exceptional space for storage, equipment, feed, or supplies. Additional storage sheds are conveniently located throughout the property. A newer solar system, installed approximately two years ago, provides ample power for both the residence and barn, adding efficiency and value to this special property. The setting is truly remarkable, with the property adjacent to Santa Rosa Creek, a natural wildlife corridor and spawning habitat for salmon. Enjoy the peaceful beauty of country living while remaining just minutes from shopping, dining, services, and all that downtown Santa Rosa has to offer. A rare opportunity to enjoy horses, open space, abundant storage, and a beautiful natural settingall within convenient reach of the heart of Santa Rosa.

- Days on Market
- 14 days
- Current Status
- Active
- Original Price
- List Price
- $1,450,000
- On Market Date
- Sep 1, 2026
- Property Type
- Single Family Residence
- Area
- Santa Rosa-Northeast
- Zip Code
- 95409
- MLS ID
- 326068079
- APN
- 031040042000
- Year Built
- 1977
- Stories in Building
- 1
- Possession
- Close Of Escrow
- Data Source
- BAREIS
- Origin MLS System
Heidi Hall's New Song Isp
Private K-12
Students: NA Distance: 0.4mi
Austin Creek Elementary School
Public K-6 Elementary
Students: 387 Distance: 0.6mi
Rincon Valley Charter School
Charter K-8 Middle
Students: 361 Distance: 1.5mi
Sequoia Elementary School
Public K-6 Elementary
Students: 400 Distance: 1.5mi
Whited Elementary Charter School
Charter K-6 Elementary
Students: 406 Distance: 1.9mi
Binkley Elementary Charter School
Charter K-6 Elementary
Students: 360 Distance: 2.1mi
- Bed
- 2
- Bath
- 2
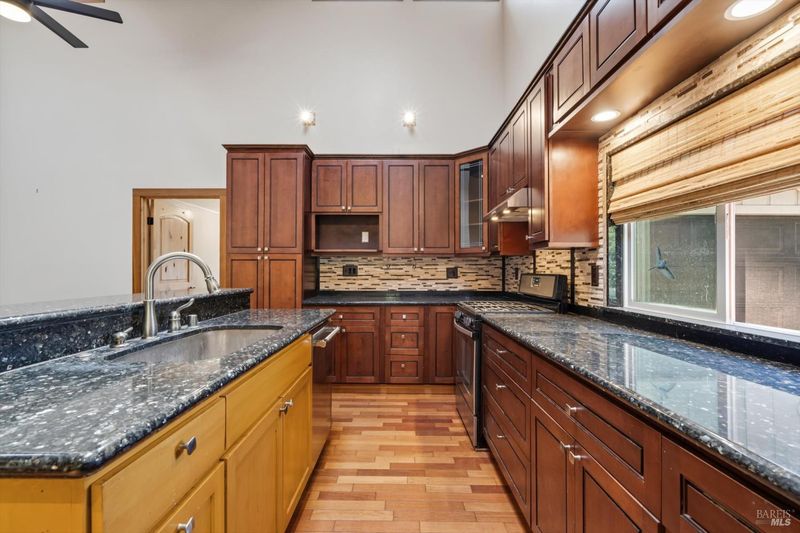
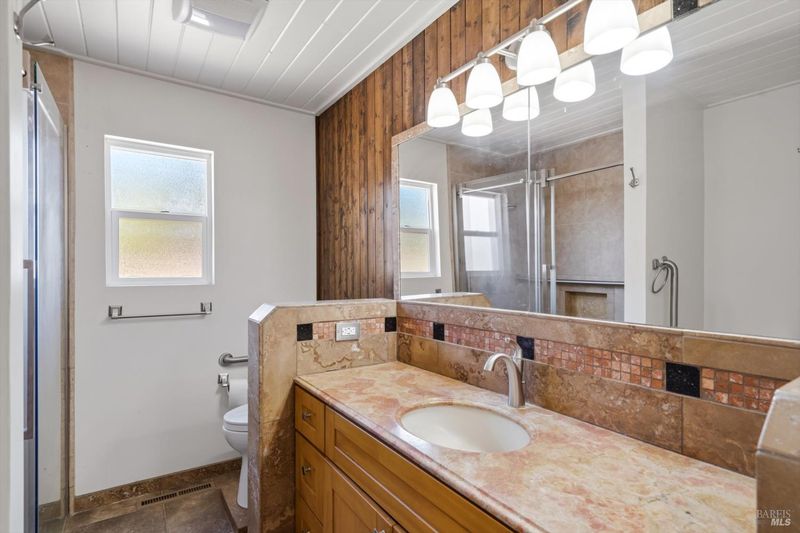
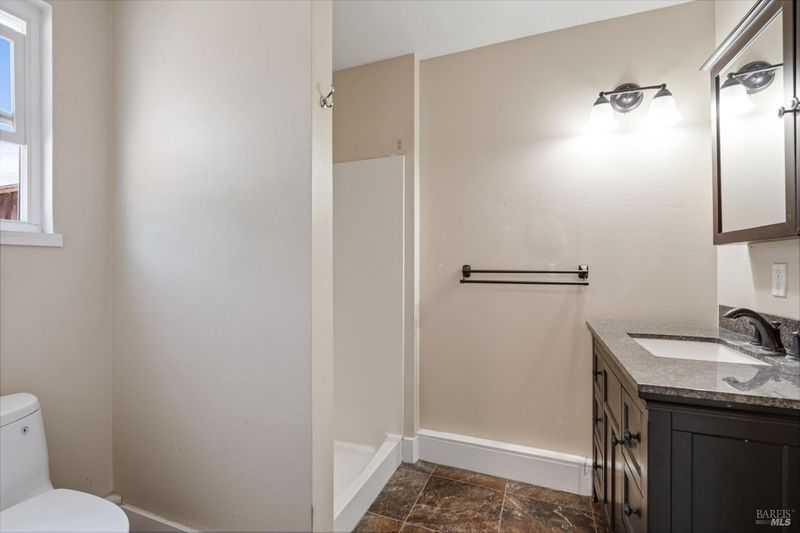
- Granite, Low-Flow Shower(s), Low-Flow Toilet(s), Shower Stall(s), Window
- Parking
- 6
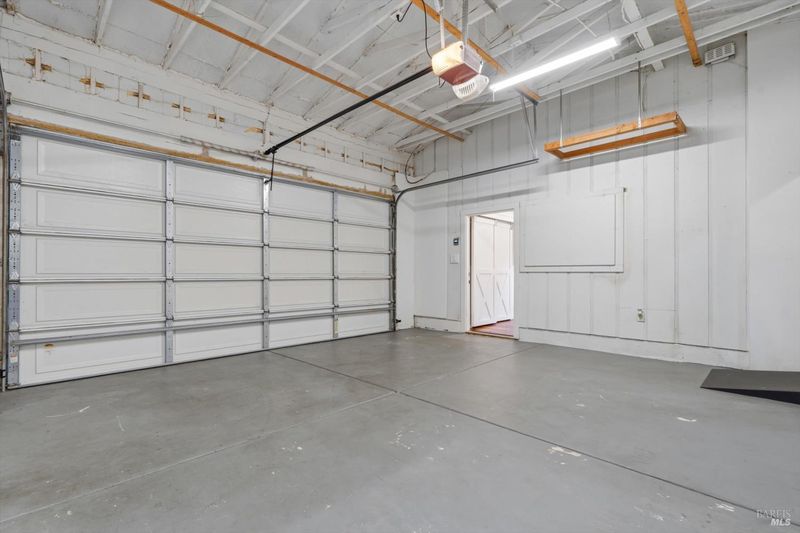
- Attached, Covered, Garage Faces Front, RV Storage, Uncovered Parking Spaces 2+
- SQ FT
- 1,600
- SQ FT Source
- Not Verified
- Lot SQ FT
- 100,624.0
- Lot Acres
- 2.31 Acres
- Kitchen
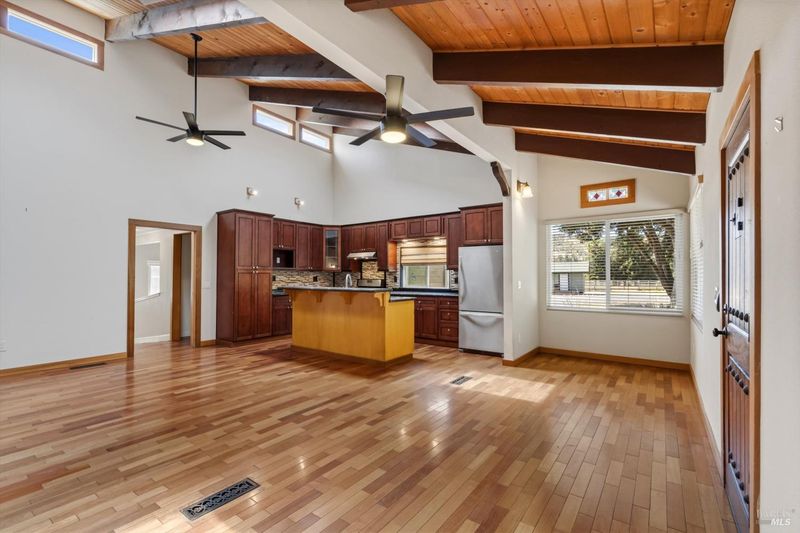
- Breakfast Area, Kitchen Island, Island w/Sink, Marble Counter, Pantry Closet
- Cooling
- Ceiling Fan(s), Central Air, Heat Pump
- Dining Room
- Skylight(s)
- Disclosures
- Standard
- Living Room
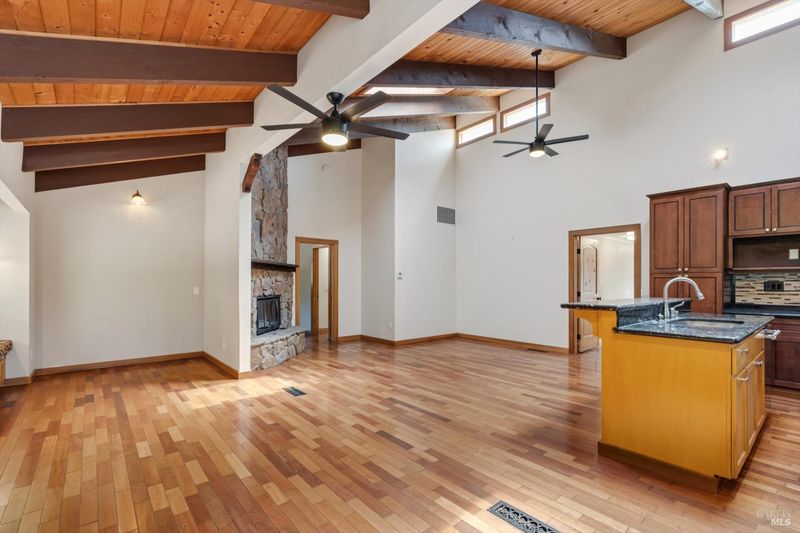
- Cathedral/Vaulted, Great Room, Open Beam Ceiling, Skylight(s)
- Flooring
- Wood
- Foundation
- Concrete Perimeter
- Fire Place
- Living Room, Raised Hearth, Wood Burning
- Heating
- Central, Electric, Fireplace(s), Heat Pump, Solar
- Laundry
- Hookups Only, Inside Area, Inside Room, Space For Frzr/Refr
- Upper Level
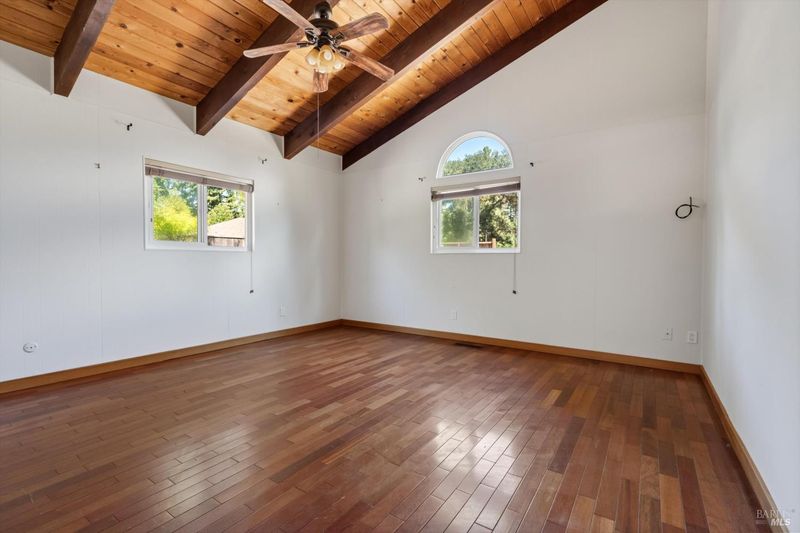
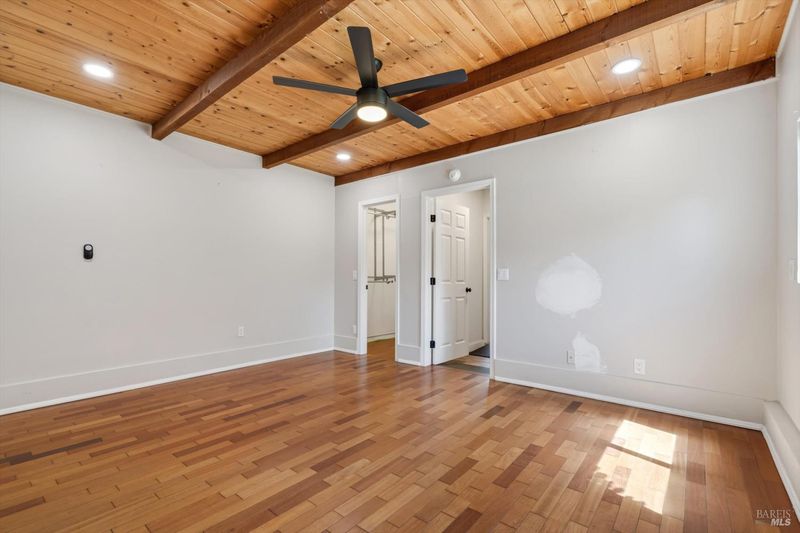
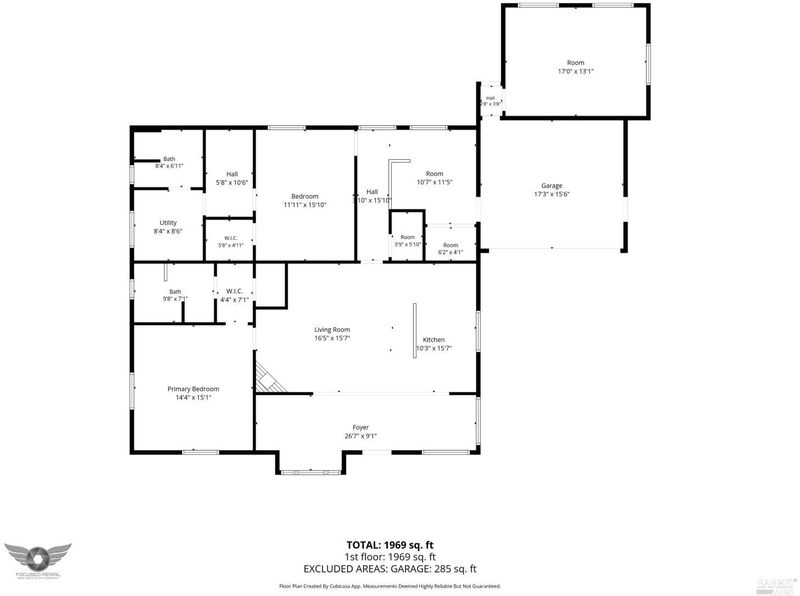
- Bedroom(s), Dining Room, Kitchen, Primary Bedroom
- Main Level
- Bedroom(s), Dining Room, Full Bath(s), Garage, Kitchen, Living Room, Primary Bedroom, Street Entrance
- Views
- Mountain(s), Pasture, Trees/Woods
- Possession
- Close Of Escrow
- Basement
- None
- Architectural Style
- Traditional
- Fee
- $0
MLS and other Information regarding properties for sale as shown in Theo have been obtained from various sources such as sellers, public records, agents and other third parties. This information may relate to the condition of the property, permitted or unpermitted uses, zoning, square footage, lot size/acreage or other matters affecting value or desirability. Unless otherwise indicated in writing, neither brokers, agents nor Theo have verified, or will verify, such information. If any such information is important to buyer in determining whether to buy, the price to pay or intended use of the property, buyer is urged to conduct their own investigation with qualified professionals, satisfy themselves with respect to that information, and to rely solely on the results of that investigation.
School data provided by GreatSchools. School service boundaries are intended to be used as reference only. To verify enrollment eligibility for a property, contact the school directly.