

$1,699,800
2,377
SQ FT
$715
SQ/FT
6472 Owl Way
@ N Vasco Rd - Alameda, Livermore

- 4 Bed
- 2.5 (2/1) Bath
- 6 Park
- 2,377 sqft
- Livermore
-

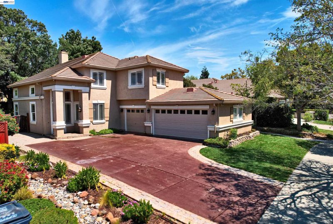
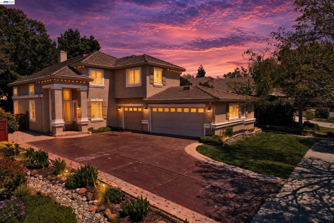
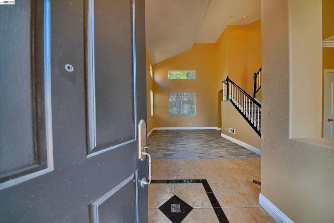
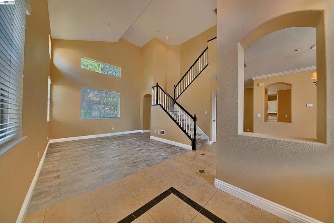
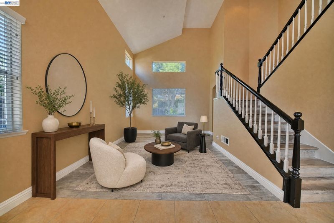
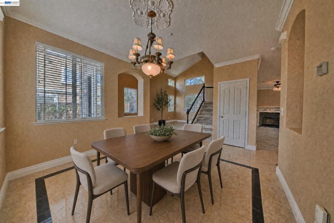
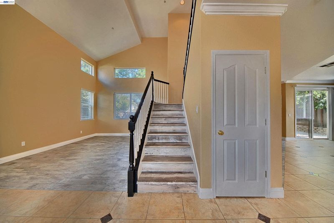
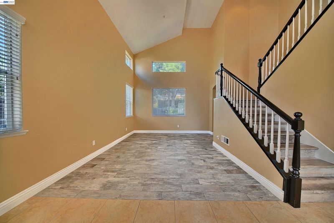
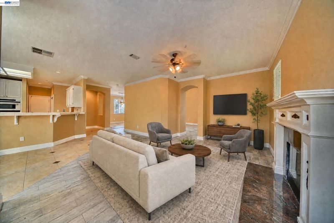
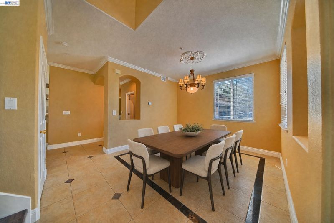
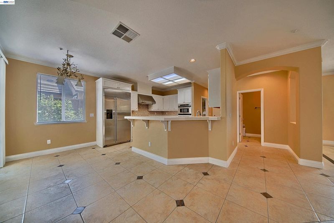
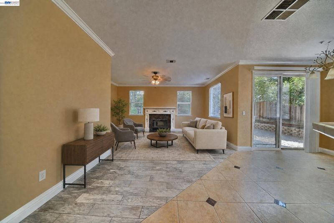
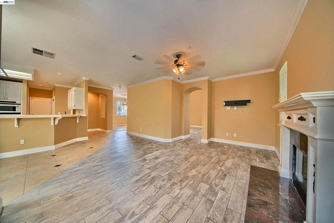
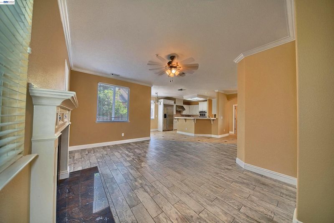
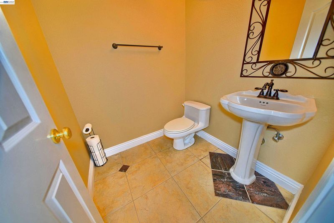
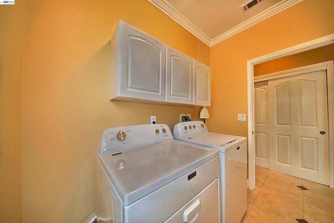
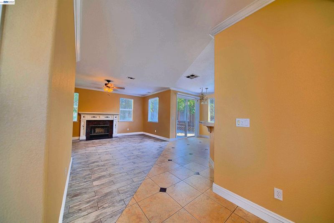
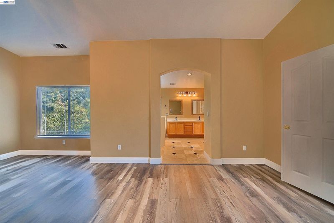
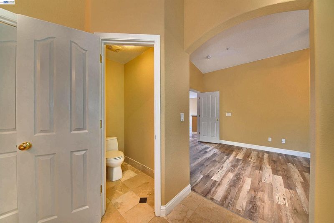
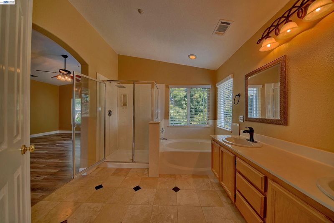
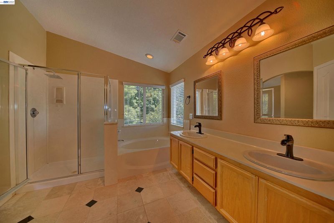
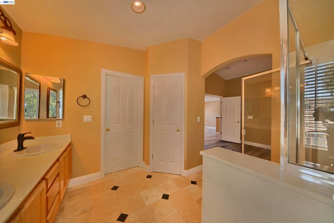
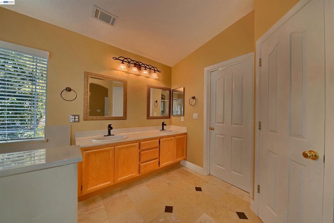
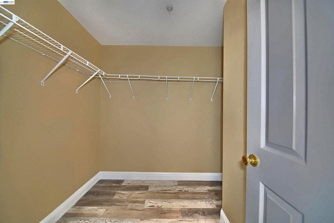
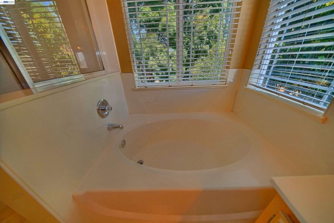
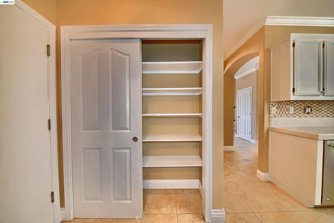
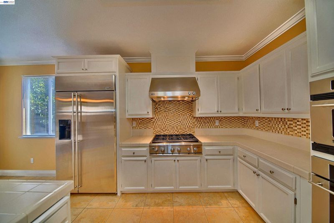
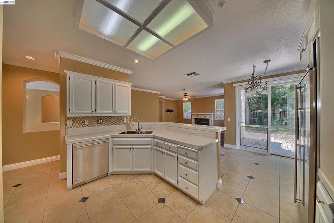
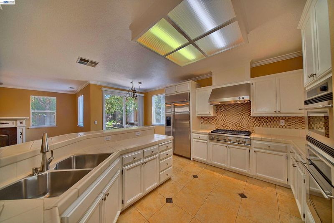
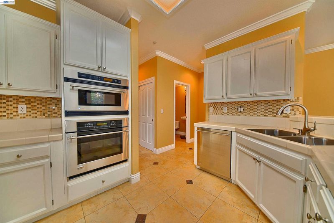
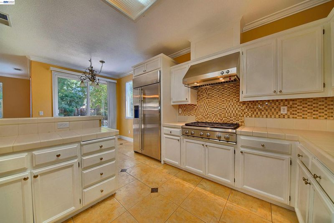
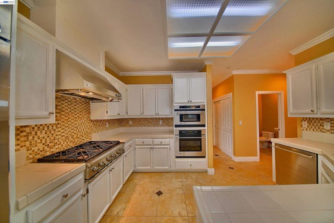
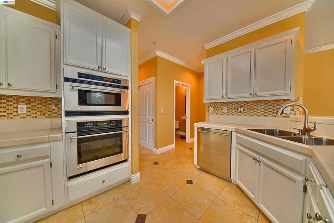
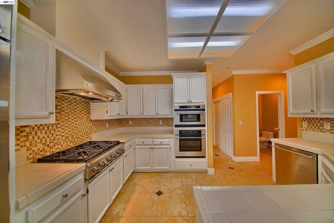
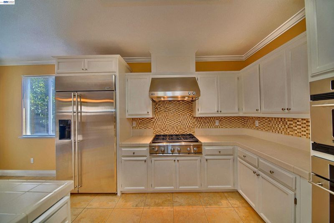
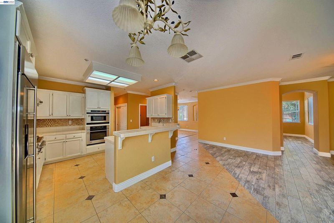
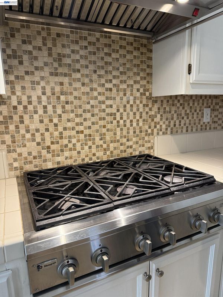
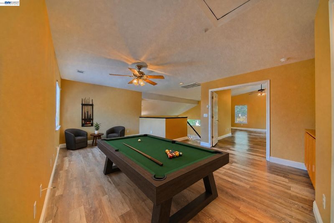
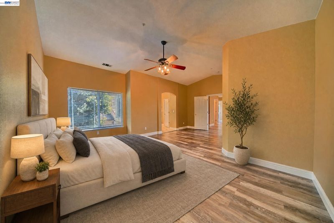
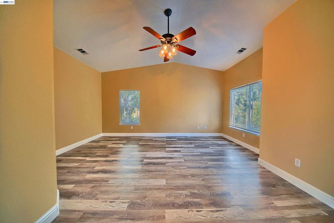
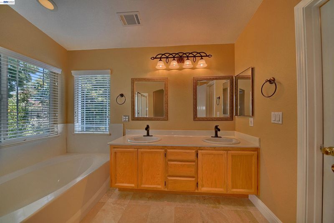
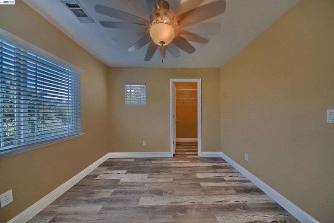
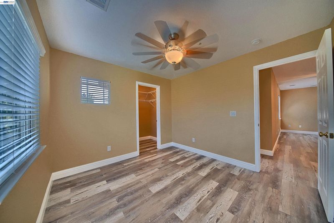
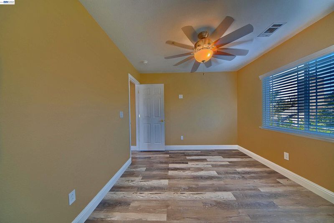
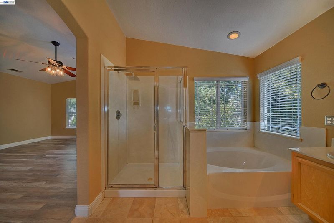
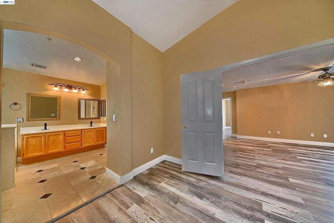
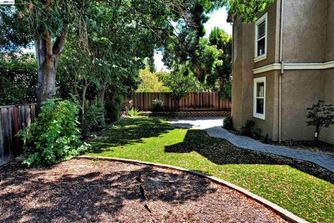
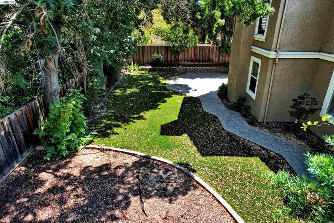
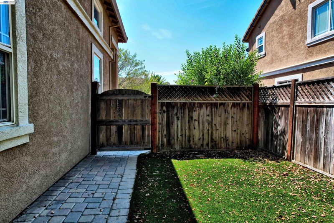
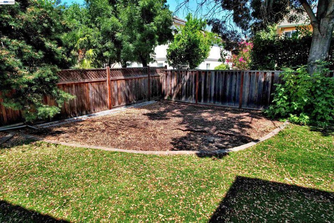
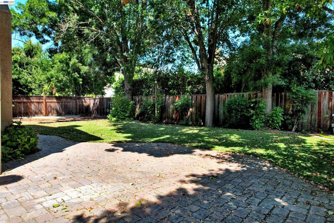
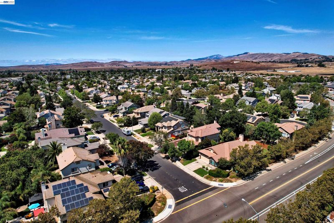
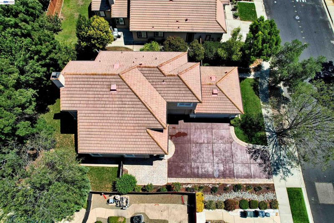
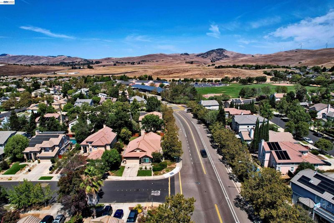
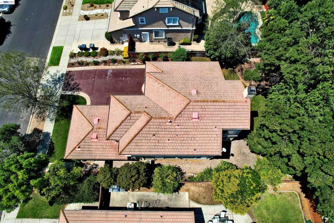
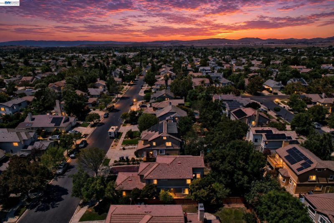
Welcome to this exceptional Maralisa Estate Home, ideally situated in one of Livermore's most desirable neighborhoods, near a highly regarded elementary school, sports park, scenic walking trails, shopping, dining, and everyday conveniences. This impressive two-story residence showcases a thoughtfully designed interior with soaring vaulted ceilings, elegant custom light fixtures, and distinctive Italian tile throughout much of the home. At the heart of the residence is a beautifully appointed gourmet, chef-inspired kitchen featuring a professional six-burner cooktop with ventilation hood and infrared food warmer, a stacked thermal convection oven and convection microwave, and an energy-efficient built-in refrigerator and freezer seamlessly integrated into the cabinetry for a sophisticated, streamlined appearance. Designed for both elegant entertaining and comfortable everyday living, the home features a formal living room, formal dining room, and warm, inviting family room with fireplace. The spacious primary suite offers a walk-in closet and a custom bathroom enhanced by dramatic vaulted ceilings. A second, Yosemite-inspired bathroom incorporates natural stone and a custom shower designed to evoke the tranquil feeling of showering beneath a waterfall, creating a distinctive spa-like retreat. The home offers three bedrooms plus a versatile loft, with generou walk-in closet space. The second level and staircase feature attractive hand-scraped wood-look flooring, adding warmth and character throughout. Outside, enjoy a charming, low-maintenance backyard with mature landscaping, providing an inviting setfing for outdoor dining, entertaining, or simply relaxing. Surrounded by mature trees in a beautiful, established neighborhood, this distinctive Livermore residence brings together architectural character, an impressive gourmet kitchen, comfortable indoor-outdoor living, and an exceptional locationa wonderful place to call home.

- Current Status
- Active
- Original Price
- $1,699,800
- List Price
- $1,699,800
- On Market Date
- Sep 2, 2026
- Property Type
- Detached
- D/N/S
- Alameda
- Zip Code
- 94551
- MLS ID
- 41146980
- APN
- 99B530194
- Year Built
- 1998
- Stories in Building
- 2
- Possession
- Close Of Escrow
- Data Source
- MAXEBRDI
- Origin MLS System
- BAY EAST
Altamont Creek Elementary School
Public K-5 Elementary
Students: 585 Distance: 0.1mi
Leo R. Croce Elementary School
Public PK-5 Elementary
Students: 601 Distance: 0.6mi
Andrew N. Christensen Middle School
Public 6-8 Middle
Students: 715 Distance: 0.7mi
Celebration Academy
Private 1-12 Alternative, Combined Elementary And Secondary, Religious, Coed
Students: 58 Distance: 1.2mi
Sonrise Christian Academy
Private 1-12 Religious, Coed
Students: 11 Distance: 1.4mi
Selah Christian School
Private K-12
Students: NA Distance: 2.6mi
- Bed
- 4
- Bath
- 2.5 (2/1)
- Parking
- 6
- Carport - 2 Or More
- SQ FT
- 2,377
- SQ FT Source
- Appraisal
- Lot SQ FT
- 7,360.0
- Lot Acres
- 0.17 Acres
- Pool Info
- None, Community
- Kitchen
- Breakfast Bar
- Cooling
- Central Air
- Disclosures
- None
- Entry Level
- Exterior Details
- Back Yard
- Flooring
- Other
- Foundation
- Fire Place
- Electric
- Heating
- Central
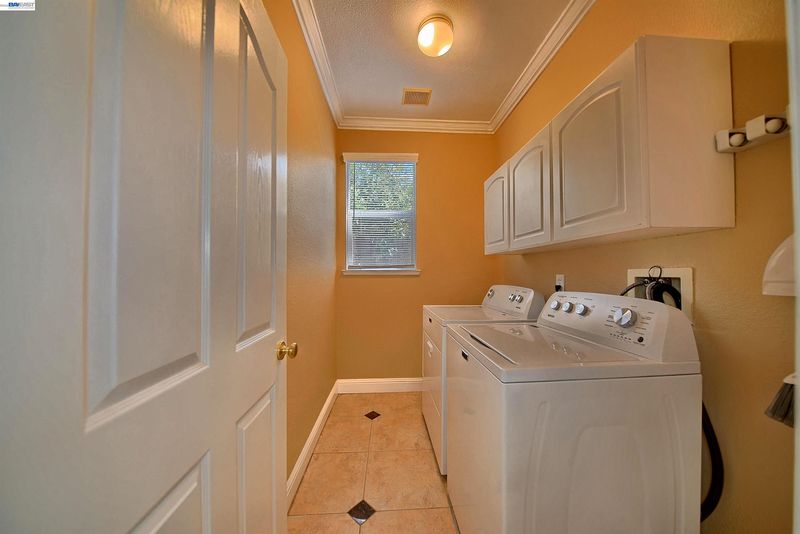
- Laundry
- 220 Volt Outlet
- Upper Level
- 3 Bedrooms
- Main Level
- None
- Views
- Bay
- Possession
- Close Of Escrow
- Architectural Style
- None
- Non-Master Bathroom Includes
- Double Vanity
- Construction Status
- Existing
- Additional Miscellaneous Features
- Back Yard
- Location
- Other
- Pets
- No
- Roof
- Tile
- Water and Sewer
- Public
- Fee
- Unavailable
MLS and other Information regarding properties for sale as shown in Theo have been obtained from various sources such as sellers, public records, agents and other third parties. This information may relate to the condition of the property, permitted or unpermitted uses, zoning, square footage, lot size/acreage or other matters affecting value or desirability. Unless otherwise indicated in writing, neither brokers, agents nor Theo have verified, or will verify, such information. If any such information is important to buyer in determining whether to buy, the price to pay or intended use of the property, buyer is urged to conduct their own investigation with qualified professionals, satisfy themselves with respect to that information, and to rely solely on the results of that investigation.
School data provided by GreatSchools. School service boundaries are intended to be used as reference only. To verify enrollment eligibility for a property, contact the school directly.