

$1,488,000
1,412
SQ FT
$1,054
SQ/FT
2030 Sierra Wood Drive
@ Guildhall Dr - 5 - Berryessa, San Jose

- 3 Bed
- 2 Bath
- 2 Park
- 1,412 sqft
- San Jose
-

-
Sat Jul 18, 1:00 pm - 4:00 pm
-
Sun Jul 19, 2:30 pm - 4:30 pm
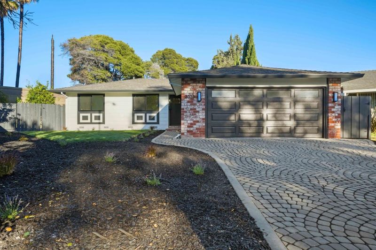
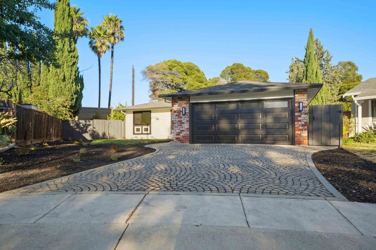
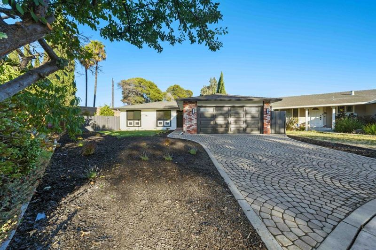
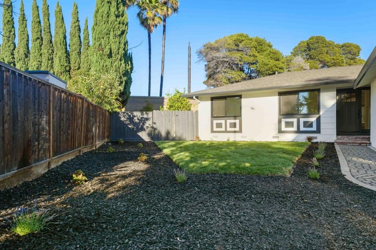
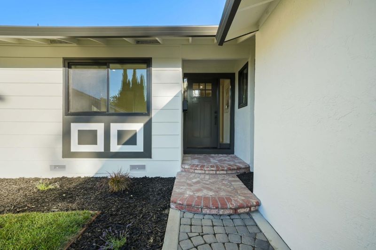
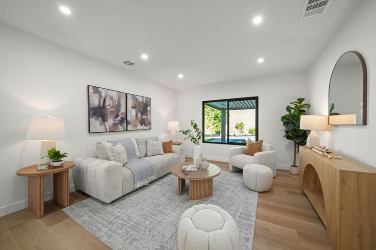
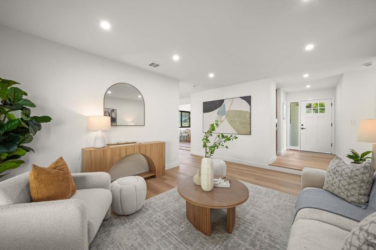
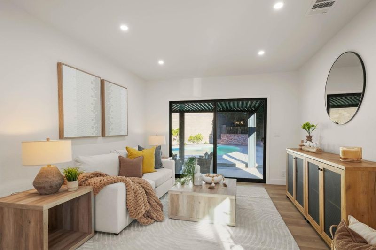
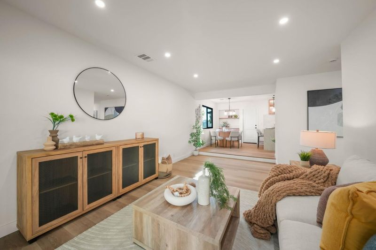
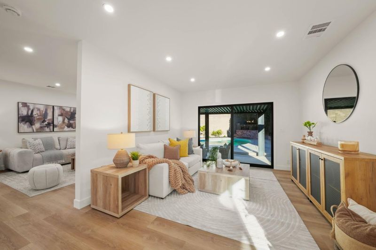
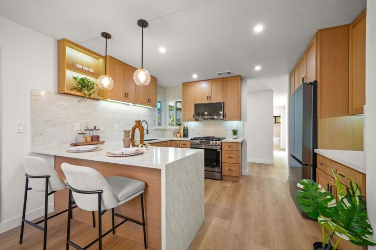
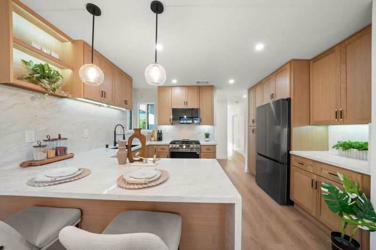
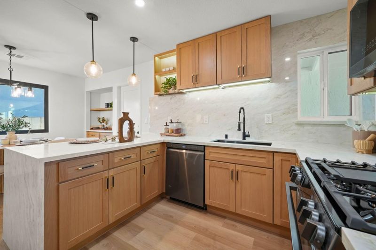
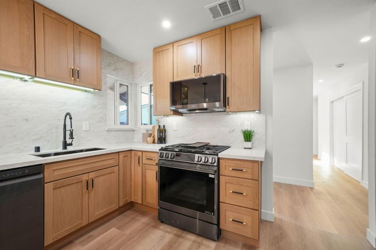
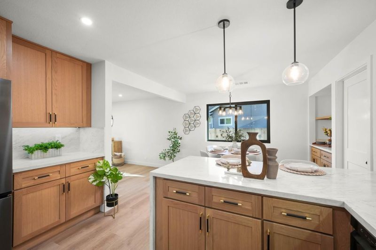
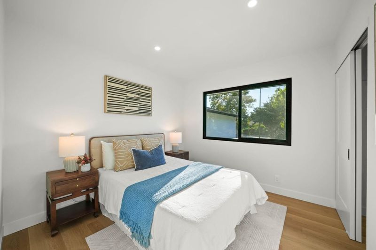
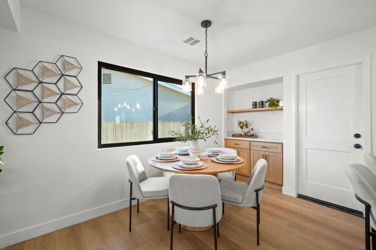
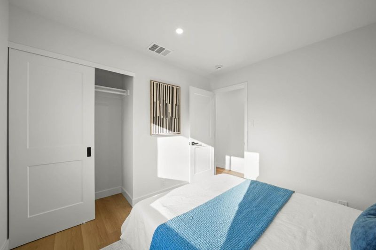
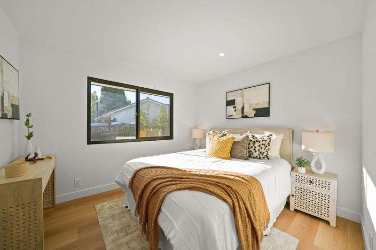
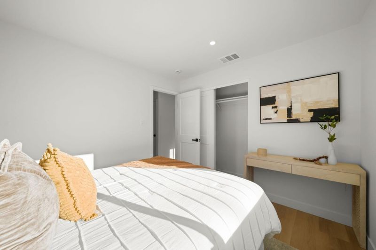
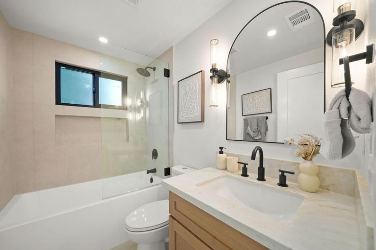
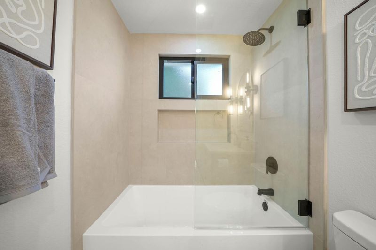
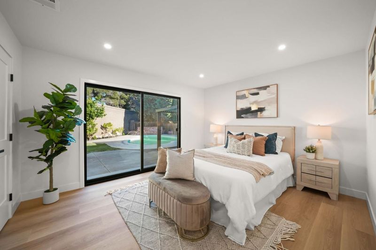
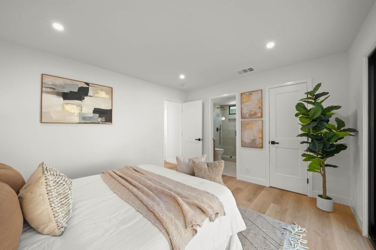
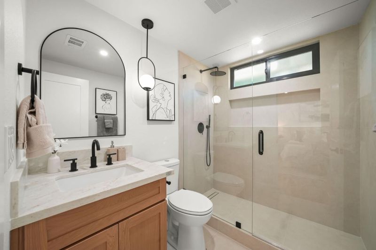
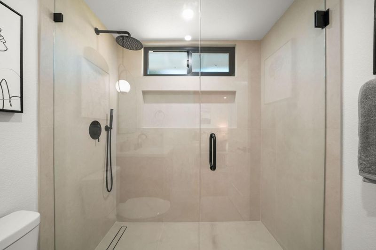
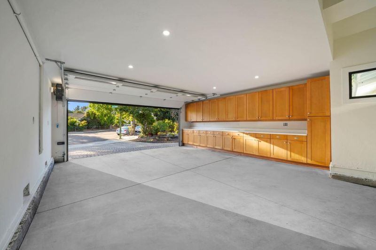
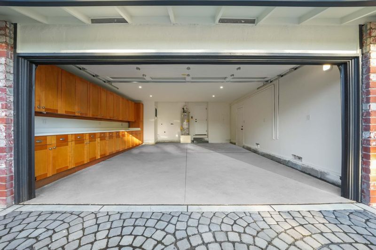
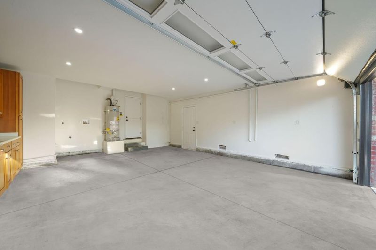
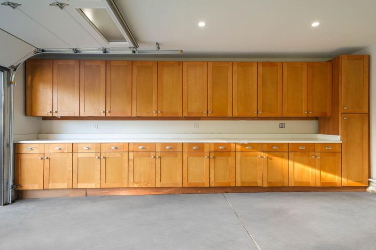
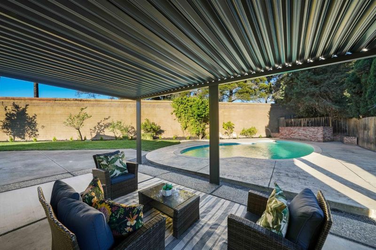
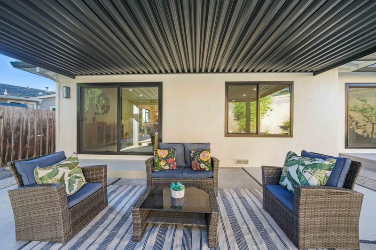
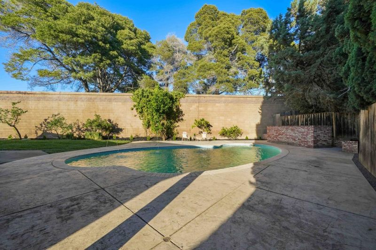
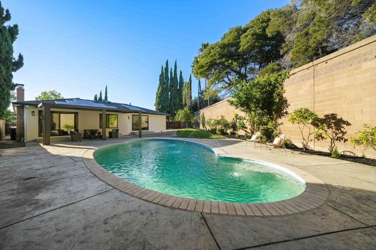
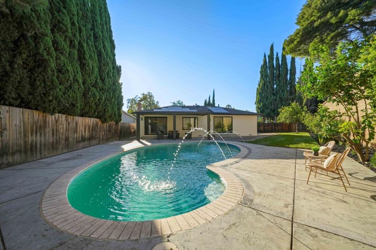
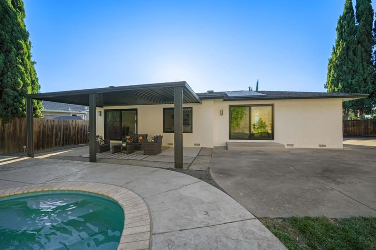
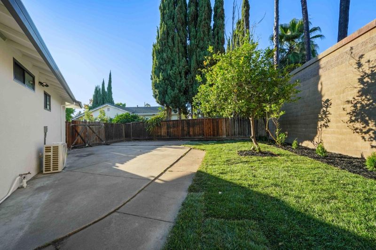
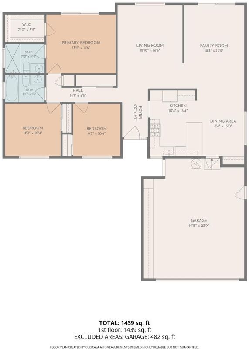
Welcome to this beautifully renovated home in the highly sought-after Berryessa neighborhood of San Jose. Offering a tastefully updated 3-bed, 2-bath residence on a generous 8,400 sq. ft. lot, providing exceptional modern design & outstanding outdoor living. Featuring new flooring, dual-pane windows, new interior/exterior doors & tastefully renovated bathrooms showcasing contemporary tile, sleek black fixtures, modern vanities & elegant European-style glass shower enclosures. The kitchen features beautiful new oak cabinetry, stunning quartz countertops with waterfall edge, matching full-height backsplash & black stainless steel appliances. The functional layout is ideal for everyday living & entertaining. Spacious backyard designed for California living with a sparkling pool, landscaped lawn, ample patio space & potential side RV or boat access. Additional improvements include a beautifully paved driveway, new garage door & owned solar system conveying free & clear. Conveniently located near parks, shopping, restaurants, schools, Berryessa BART Station & major commuter routes providing easy access throughout Silicon Valley.

- Days on Market
- 2 days
- Current Status
- Active
- Original Price
- $1,488,000
- List Price
- $1,488,000
- On Market Date
- Jul 16, 2026
- Property Type
- Single Family Home
- Area
- 5 - Berryessa
- Zip Code
- 95132
- MLS ID
- ML82054541
- APN
- 092-38-028
- Year Built
- 1971
- Stories in Building
- 1
- Possession
- Unavailable
- Data Source
- MLSL
- Origin MLS System
- MLSListings, Inc.
Northwood Elementary School
Public K-5 Elementary
Students: 574 Distance: 0.2mi
Morrill Middle School
Public 6-8 Middle
Students: 633 Distance: 0.5mi
Brooktree Elementary School
Public K-5 Elementary
Students: 461 Distance: 0.6mi
Laneview Elementary School
Public PK-5 Elementary
Students: 373 Distance: 0.7mi
Stratford School
Private PK-8
Students: 425 Distance: 0.9mi
Berryessa Academy
Private K-12
Students: NA Distance: 0.9mi
- Bed
- 3
- Bath
- 2
- Parking
- 2
- Attached Garage
- SQ FT
- 1,412
- SQ FT Source
- Unavailable
- Lot SQ FT
- 8,400.0
- Lot Acres
- 0.192837 Acres
- Pool Info
- Pool - In Ground, Pool - Solar
- Kitchen
- Cooktop - Gas, Countertop - Quartz, Dishwasher, Garbage Disposal, Microwave, Pantry, Refrigerator
- Cooling
- Central AC
- Dining Room
- Breakfast Bar, Dining Area, Eat in Kitchen
- Disclosures
- Natural Hazard Disclosure
- Family Room
- Separate Family Room
- Flooring
- Vinyl / Linoleum
- Foundation
- Crawl Space
- Heating
- Central Forced Air
- Fee
- Unavailable
MLS and other Information regarding properties for sale as shown in Theo have been obtained from various sources such as sellers, public records, agents and other third parties. This information may relate to the condition of the property, permitted or unpermitted uses, zoning, square footage, lot size/acreage or other matters affecting value or desirability. Unless otherwise indicated in writing, neither brokers, agents nor Theo have verified, or will verify, such information. If any such information is important to buyer in determining whether to buy, the price to pay or intended use of the property, buyer is urged to conduct their own investigation with qualified professionals, satisfy themselves with respect to that information, and to rely solely on the results of that investigation.
School data provided by GreatSchools. School service boundaries are intended to be used as reference only. To verify enrollment eligibility for a property, contact the school directly.