

$2,300,000
2,227
SQ FT
$1,033
SQ/FT
925 Dorel Drive
@ Penitencia Creek Road - 5 - Berryessa, San Jose

- 4 Bed
- 5 (3/2) Bath
- 2 Park
- 2,227 sqft
- SAN JOSE
-

-
Sat Sep 12, 1:00 pm - 4:00 pm
-
Sun Sep 13, 1:00 pm - 4:00 pm
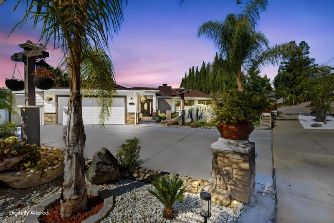
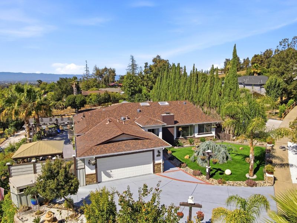
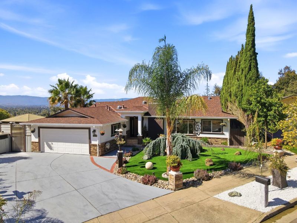
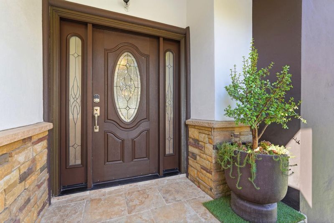
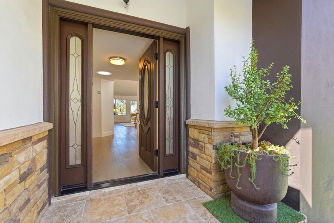
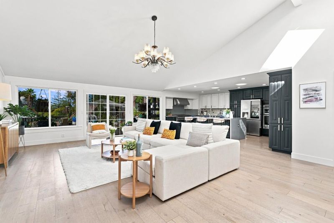
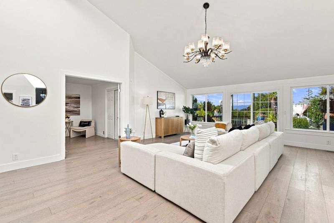
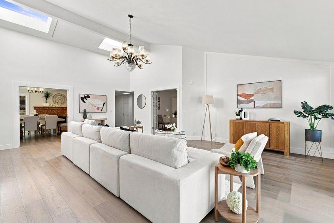
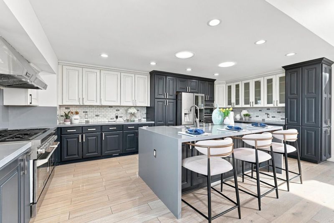
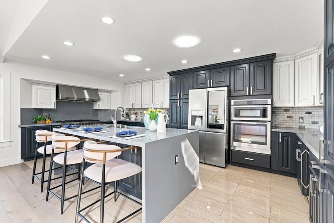
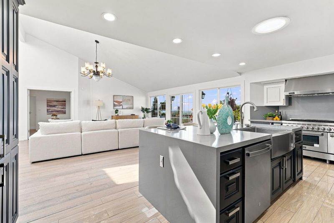
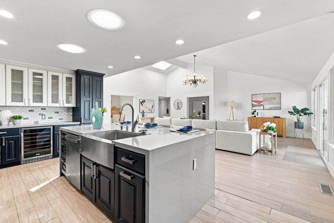
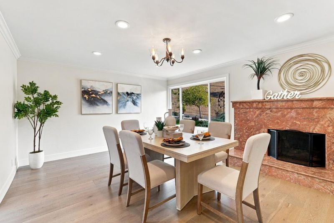
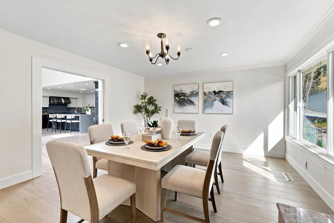
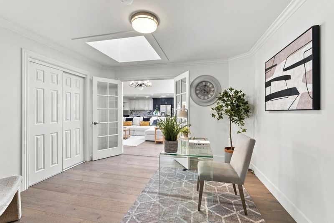
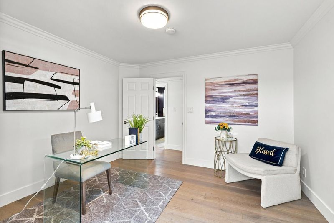
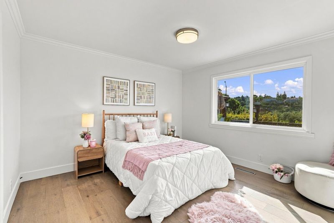
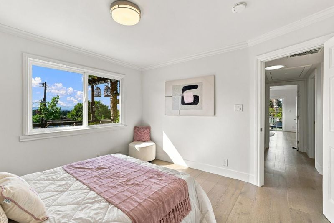
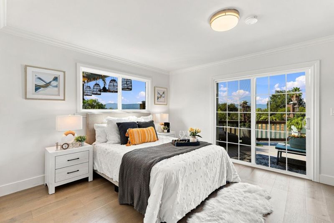
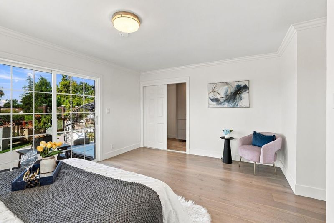
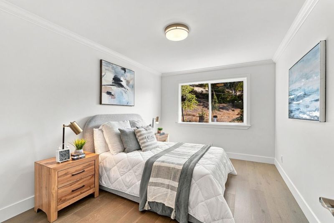
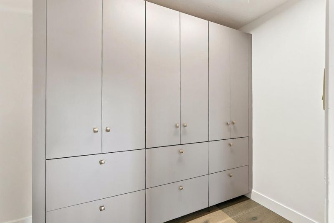
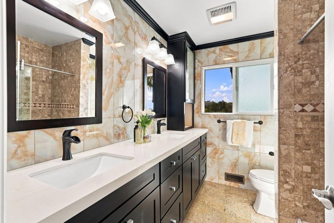
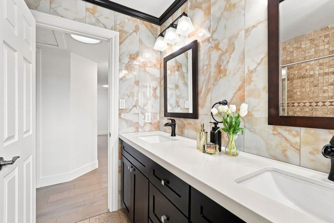
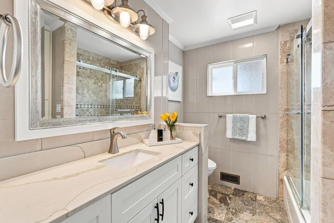
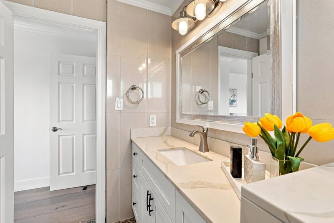
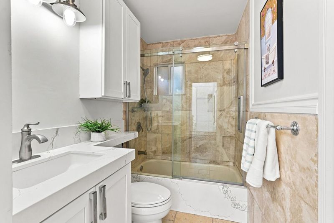
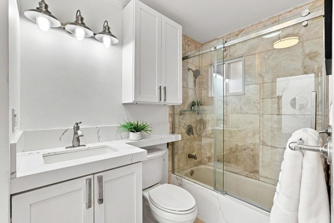
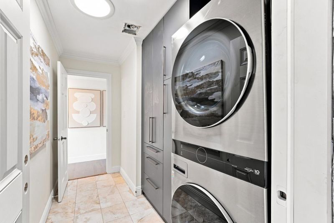
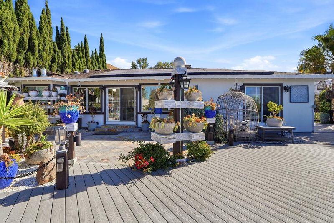
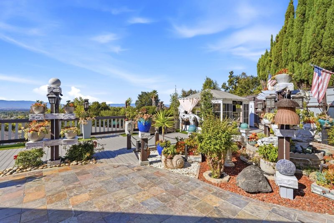
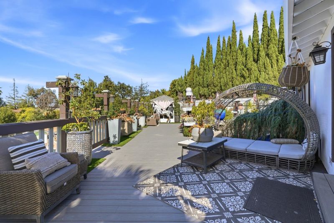
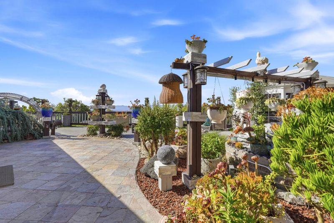
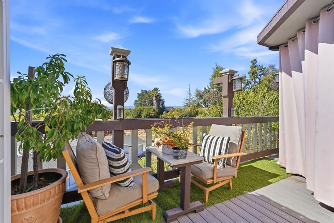
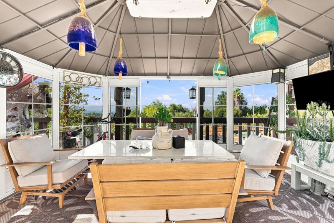
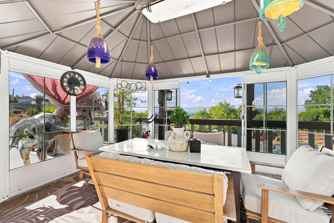
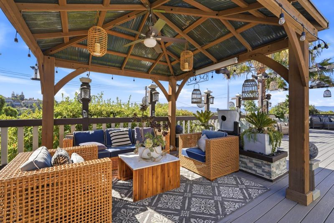
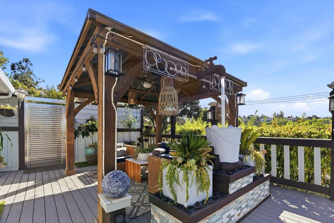
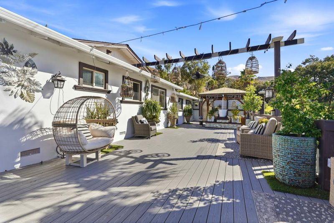
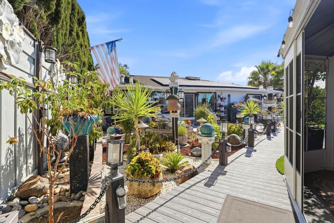
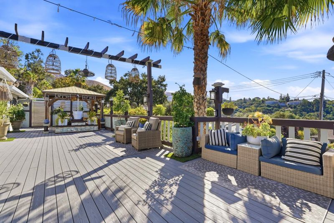
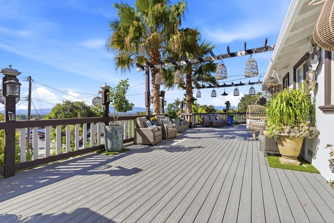
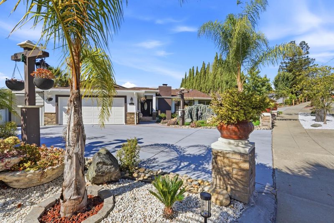
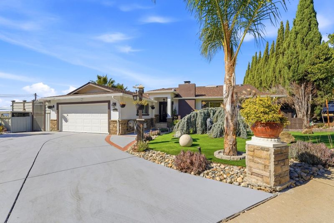
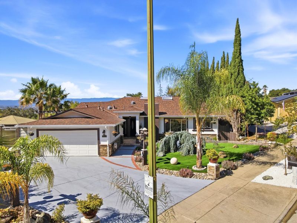
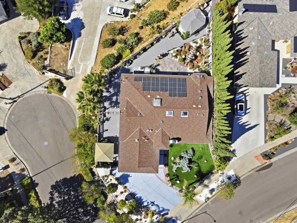
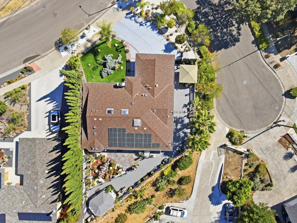
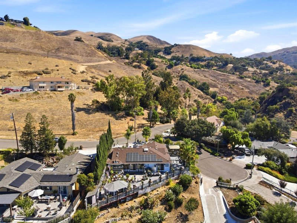
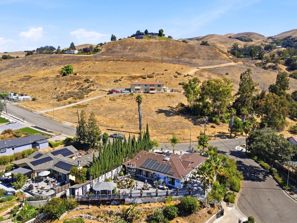
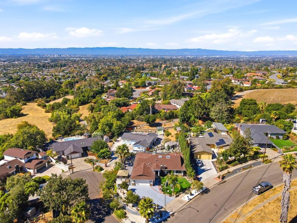
Elevated atop the sweeping hillside & valley views of San Jose, this scenic residence offers a rare combination of serenity and resort-style living. Nature at your doorstep, walk/hike to park & trails, watch deer run, turkey trot, listen to birds sing & soar the skies; enjoy the tranquil sounds of nature at Alum Rock Park. This 2,227 sq.ft home blends hillside charm with high-end interior finishes. A palm-shaded, rock-lined front yard leads to a rich wood door with glass sidelights, opening into a chef's kitchen featuring navy and white two-tone cabinetry, quartz counters, subway tile backsplash, and a large island with seating for five. The adjoining dining room offers light hardwood floors, crown molding, and a picture window. Four bedrooms include a bright, view-facing retreat with wide windows overlooking the hills, plus a well-lit secondary room with fresh hardwood flooring. Three bathrooms plus 2 bonus half-baths showcase marble-look tile, glass-enclosed showers, and quartz-topped vanities, while a sleek stacked washer-dryer closet adds convenience. The true showstopper is the expansive wraparound rear deck, complete with a wood pergola, gazebo, string lighting, and panoramic views city of San Jose fireworks, an entertainer's dream. Take a tour of this lovely home today!

- Days on Market
- 0 days
- Current Status
- Active
- Original Price
- $2,300,000
- List Price
- $2,300,000
- On Market Date
- Sep 9, 2026
- Property Type
- Single Family Home
- Area
- 5 - Berryessa
- Zip Code
- 95132
- MLS ID
- ML82060628
- APN
- 595-15-030
- Year Built
- 1965
- Stories in Building
- 1
- Possession
- COE
- Data Source
- MLSL
- Origin MLS System
- MLSListings, Inc.
Noble Elementary School
Public K-5 Elementary
Students: 456 Distance: 0.6mi
Toyon Elementary School
Public K-5 Elementary
Students: 292 Distance: 0.7mi
Piedmont Middle School
Public 6-8 Middle
Students: 819 Distance: 0.9mi
Millard Mccollam Elementary School
Public K-5 Elementary
Students: 502 Distance: 1.2mi
Berryessa Union Elementary School
Public K-8 Alternative
Students: 1 Distance: 1.2mi
Piedmont Hills High School
Public 9-12 Secondary
Students: 2058 Distance: 1.2mi
- Bed
- 4
- Bath
- 5 (3/2)
- Bidet, Double Sinks, Granite, Outside Access, Showers over Tubs - 2+, Updated Bath
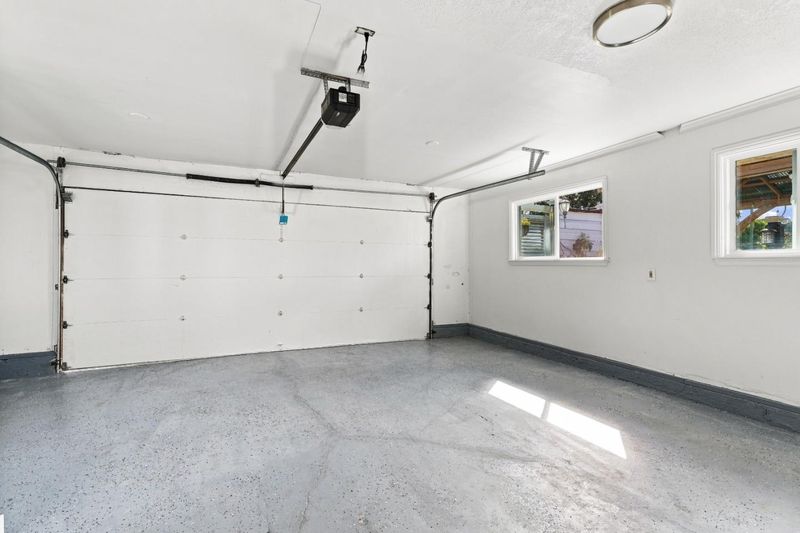
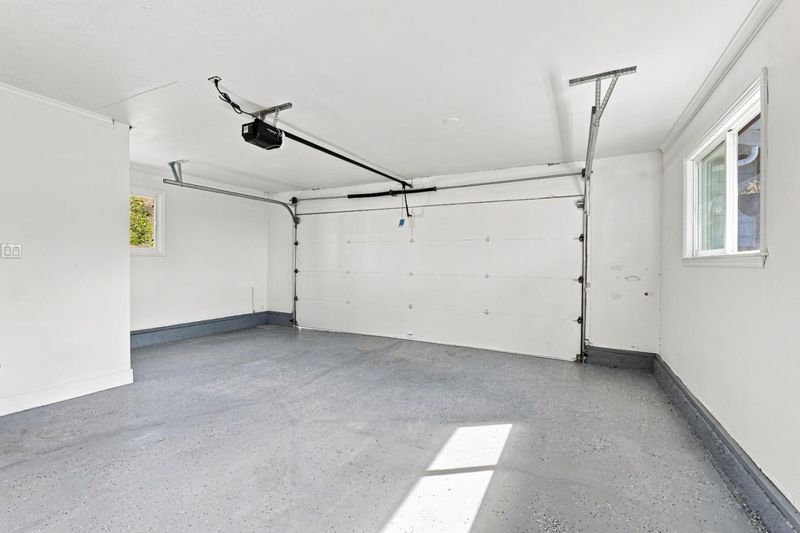
- Parking
- 2
- Common Parking Area, No Garage, On Street
- SQ FT
- 2,227
- SQ FT Source
- Unavailable
- Lot SQ FT
- 9,583.0
- Lot Acres
- 0.219995 Acres
- Kitchen
- Dishwasher, Garbage Disposal, Island with Sink, Pantry, Refrigerator
- Cooling
- None
- Dining Room
- Breakfast Bar, Dining Area in Family Room, Formal Dining Room, Skylight
- Disclosures
- Lead Base Disclosure, NHDS Report
- Family Room
- Kitchen / Family Room Combo
- Flooring
- Laminate
- Foundation
- Concrete Perimeter and Slab, Crawl Space
- Fire Place
- Wood Burning
- Heating
- Central Forced Air - Gas
- Laundry
- In Garage, In Utility Room
- Views
- Canyon, City Lights, Forest / Woods, Garden / Greenbelt, Mountains, Park, River / Stream
- Possession
- COE
- Architectural Style
- Contemporary
- Fee
- Unavailable
MLS and other Information regarding properties for sale as shown in Theo have been obtained from various sources such as sellers, public records, agents and other third parties. This information may relate to the condition of the property, permitted or unpermitted uses, zoning, square footage, lot size/acreage or other matters affecting value or desirability. Unless otherwise indicated in writing, neither brokers, agents nor Theo have verified, or will verify, such information. If any such information is important to buyer in determining whether to buy, the price to pay or intended use of the property, buyer is urged to conduct their own investigation with qualified professionals, satisfy themselves with respect to that information, and to rely solely on the results of that investigation.
School data provided by GreatSchools. School service boundaries are intended to be used as reference only. To verify enrollment eligibility for a property, contact the school directly.