

$579,950
2,653
SQ FT
$219
SQ/FT
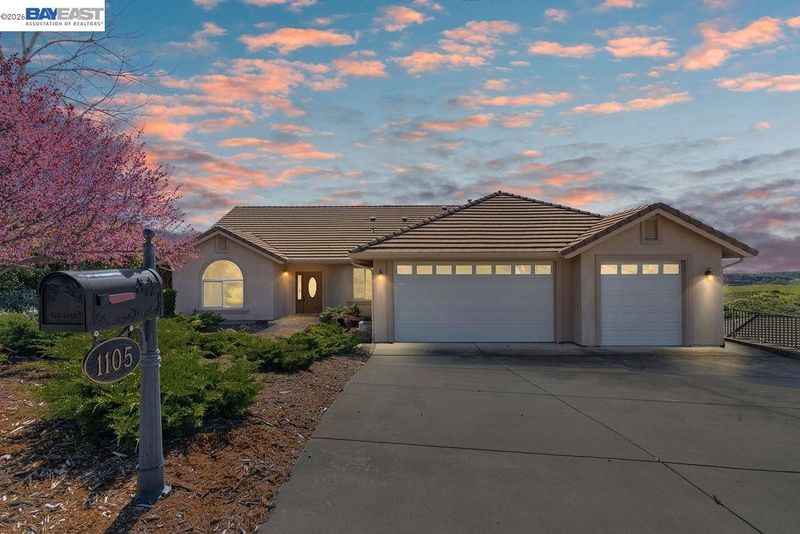
1105 Paradise Peak Rd
@ Mockingbird - Rancho Calaveras, Valley Springs

- 4 Bed
- 2 Bath
- 3 Park
- 2,653 sqft
- Valley Springs
-

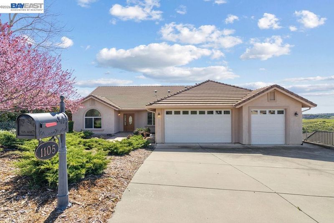
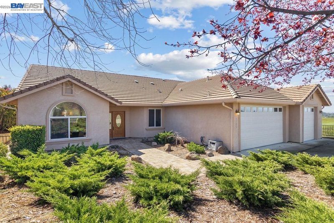
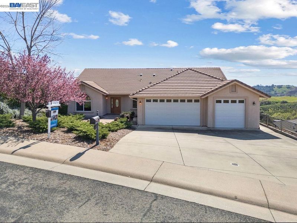
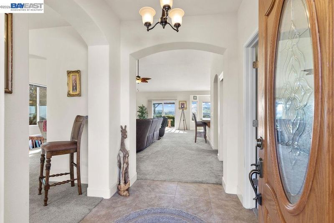
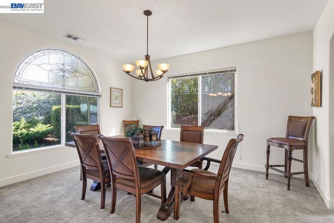
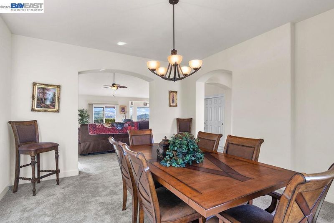
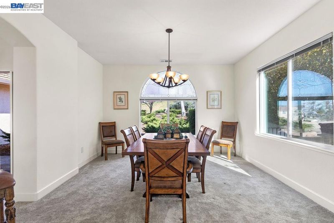
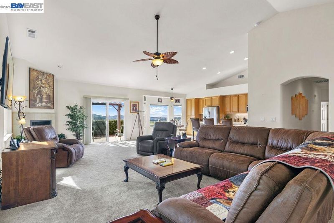
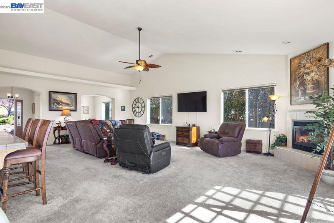
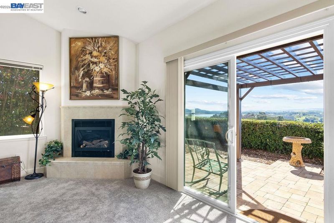
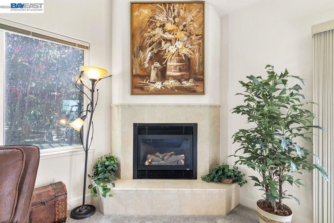
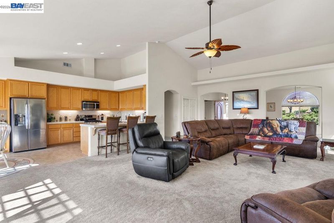
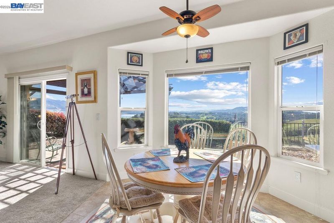
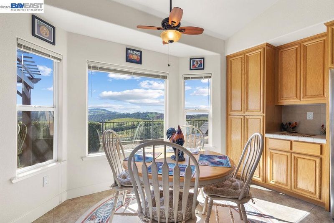
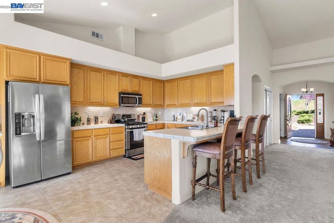
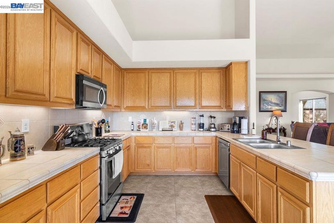
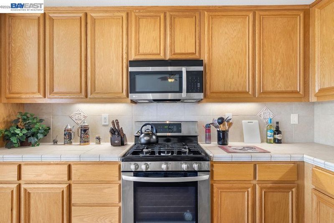
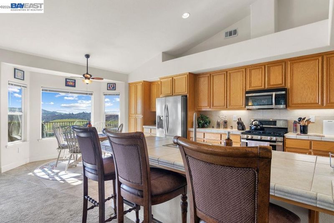
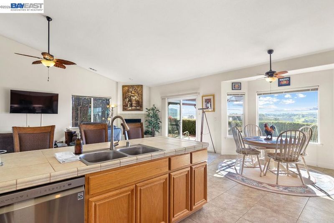
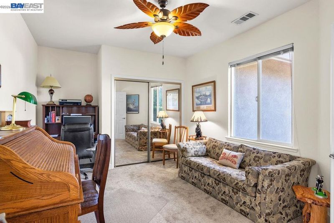
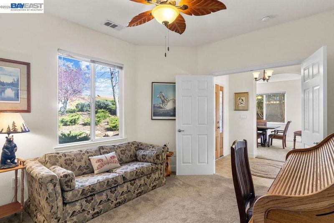
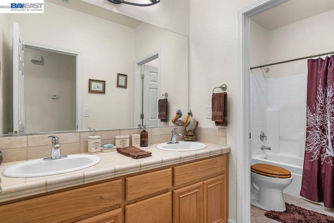
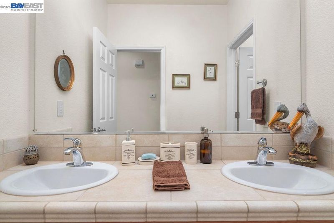
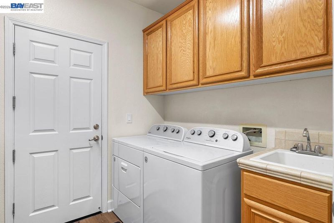
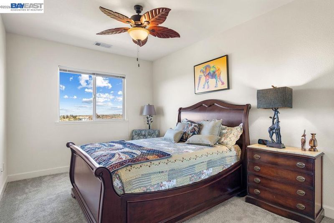
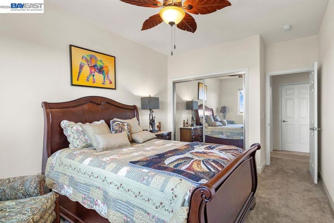
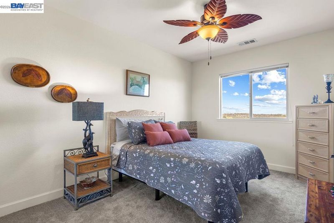
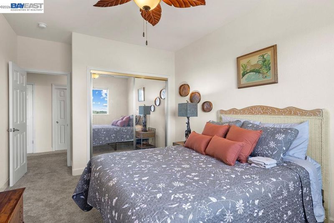
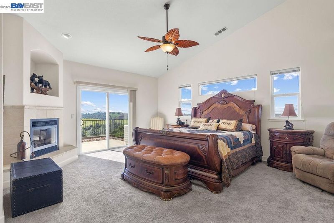
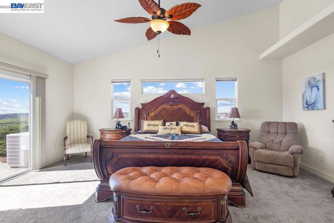
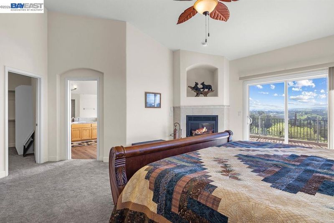
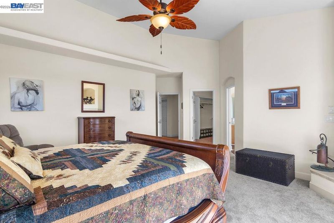
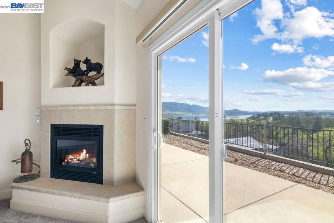
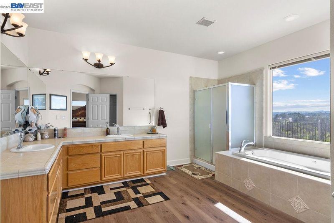
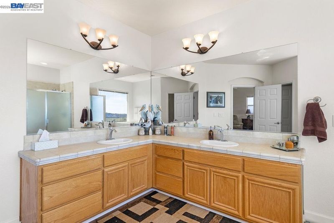
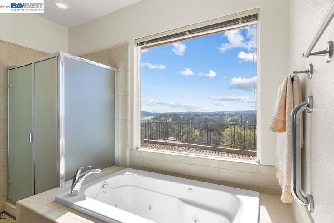
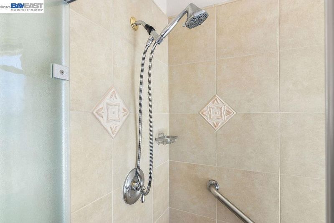
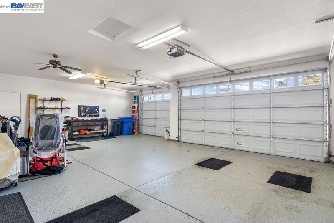
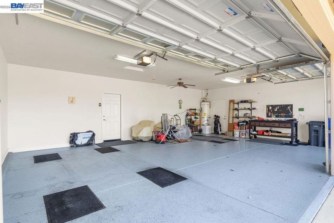
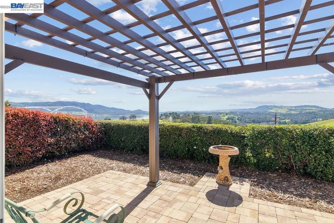
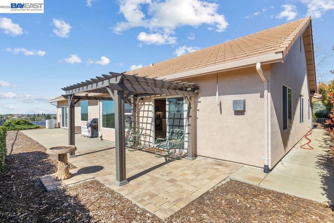
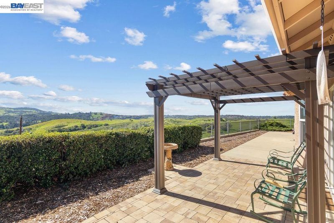
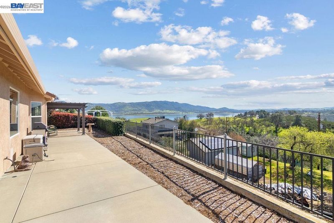
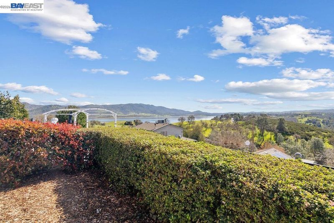
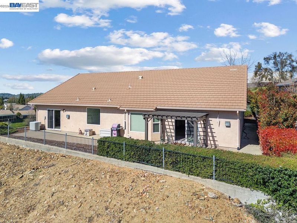
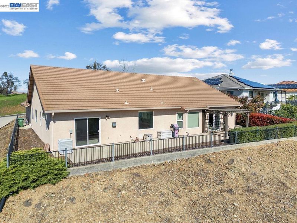
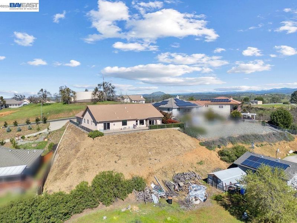
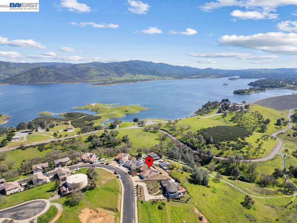
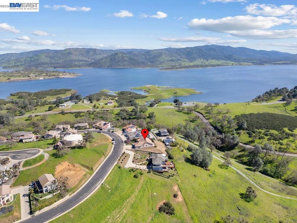
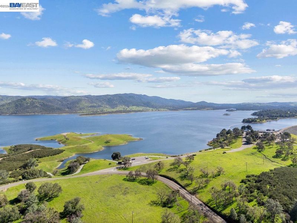
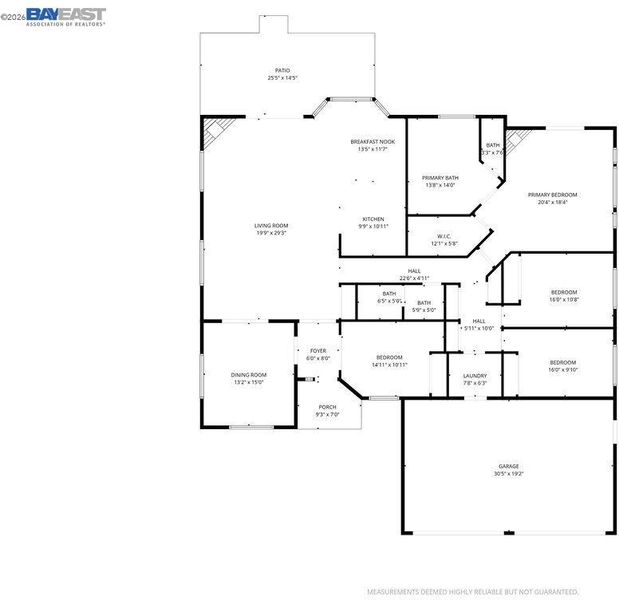
Charming and inviting, this single-story 4-bed, 2-bath home offers comfortable living just one mile from beautiful Lake New Hogan. The spacious floorplan features a grand main suite with an oversized private bath, along with three additional bedrooms and a second full bathroom designed for flexibility and convenience. At the heart of the home is a large great room with a cozy gas fireplace, creating a warm gathering space that flows seamlessly into an expansive kitchen. With abundant counter space, generous cabinetry, and room to entertain, the kitchen is ideal for both everyday living and hosting family or friends. An indoor laundry room adds practicality, while the oversized 3-car garage provides exceptional storage, workshop potential, or space for recreational gear. The front and rear yards are designed for low-maintenance living, giving you more time to enjoy the outdoor lifestyle this area is known for. Located minutes from Lake New Hogan, residents can take advantage of year-round activities including boating, fishing, water skiing, camping, and scenic trail hiking. Whether you’re seeking a peaceful retreat or a home base for adventure, this property delivers comfort, convenience, and access to the best of the foothill lake community.

- Current Status
- Active
- Original Price
- $579,950
- List Price
- $579,950
- On Market Date
- Sep 2, 2026
- Property Type
- Detached
- D/N/S
- Rancho Calaveras
- Zip Code
- 95252
- MLS ID
- 41146993
- APN
- 073046045000
- Year Built
- 2006
- Stories in Building
- 1
- Possession
- Close Of Escrow
- Data Source
- MAXEBRDI
- Origin MLS System
- BAY EAST
Valley Springs Elementary School
Public K-6 Elementary
Students: 454 Distance: 2.2mi
Jenny Lind Elementary School
Public K-6 Elementary
Students: 510 Distance: 3.3mi
Zion Preparatory Academy
Private PK-11 Coed
Students: 8 Distance: 4.3mi
Toyon Middle School
Public 7-8 Middle
Students: 422 Distance: 4.9mi
Calaveras River Academy
Public 6-12 Opportunity Community
Students: 24 Distance: 7.2mi
Mountain Oaks School
Charter K-12 Combined Elementary And Secondary
Students: 444 Distance: 7.2mi
- Bed
- 4
- Bath
- 2
- Parking
- 3
- Attached, Garage Door Opener
- SQ FT
- 2,653
- SQ FT Source
- Assessor Auto-Fill
- Lot SQ FT
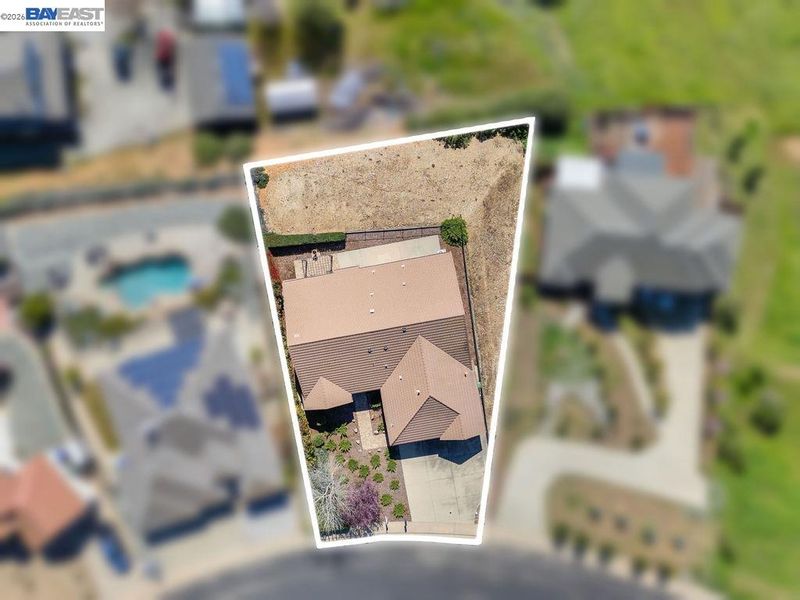
- 14,810.0
- Lot Acres
- 0.34 Acres
- Pool Info
- None
- Kitchen
- Dishwasher, Microwave, Oven, Free-Standing Range, Breakfast Bar, Breakfast Nook, Tile Counters, Disposal, Oven Built-in, Pantry, Range/Oven Free Standing
- Cooling
- Ceiling Fan(s), Central Air
- Disclosures
- Home Warranty Plan, Nat Hazard Disclosure
- Entry Level
- Exterior Details
- Back Yard, Front Yard, Sprinklers Automatic, Landscape Back, Landscape Front, Low Maintenance
- Flooring
- Laminate, Tile, Carpet
- Foundation
- Fire Place
- Family Room, Gas, Master Bedroom
- Heating
- Forced Air
- Laundry
- Hookups Only, Laundry Room
- Main Level
- 4 Bedrooms, 2 Baths, Primary Bedrm Suite - 1, No Steps to Entry, Main Entry
- Possession
- Close Of Escrow
- Architectural Style
- Contemporary
- Construction Status
- Existing
- Additional Miscellaneous Features
- Back Yard, Front Yard, Sprinklers Automatic, Landscape Back, Landscape Front, Low Maintenance
- Location
- Sloped Down, Back Yard, Front Yard, Landscaped
- Roof
- Tile
- Water and Sewer
- Public
- Fee
- $125
MLS and other Information regarding properties for sale as shown in Theo have been obtained from various sources such as sellers, public records, agents and other third parties. This information may relate to the condition of the property, permitted or unpermitted uses, zoning, square footage, lot size/acreage or other matters affecting value or desirability. Unless otherwise indicated in writing, neither brokers, agents nor Theo have verified, or will verify, such information. If any such information is important to buyer in determining whether to buy, the price to pay or intended use of the property, buyer is urged to conduct their own investigation with qualified professionals, satisfy themselves with respect to that information, and to rely solely on the results of that investigation.
School data provided by GreatSchools. School service boundaries are intended to be used as reference only. To verify enrollment eligibility for a property, contact the school directly.