

$1,000,000
1,196
SQ FT
$836
SQ/FT
1179 Beaconsfield
@ McLaughlin Avenue - 11 - South San Jose, San Jose

- 3 Bed
- 3 Bath
- 2 Park
- 1,196 sqft
- SAN JOSE
-

-
Sat Sep 12, 12:00 pm - 3:00 pm
-
Sun Sep 13, 1:00 pm - 4:00 pm
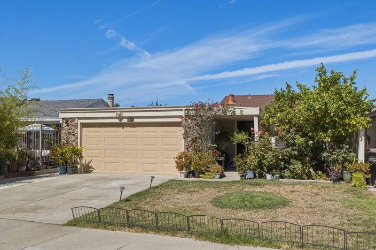
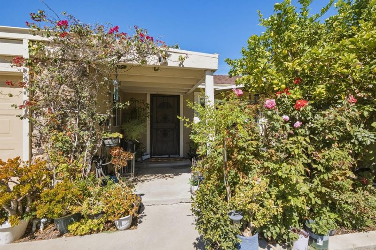
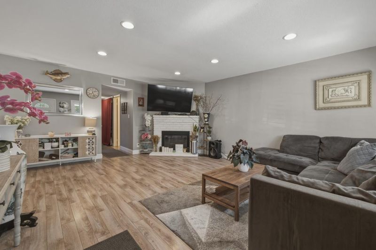
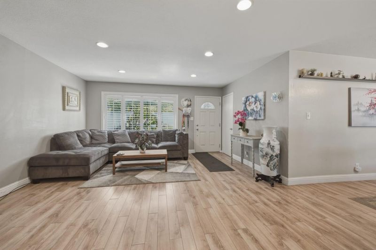
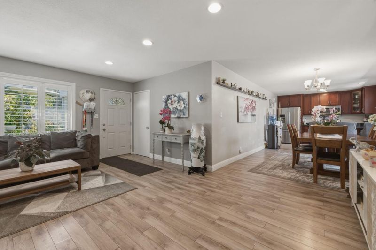
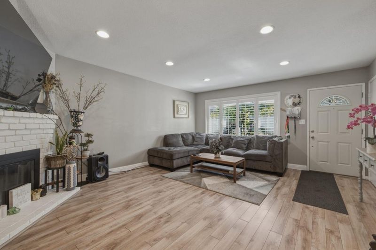
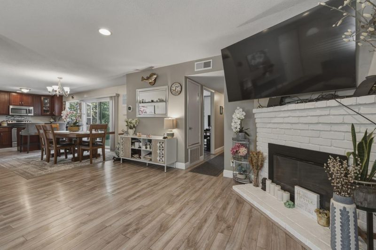
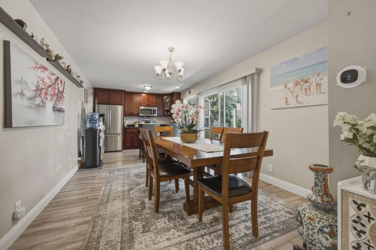
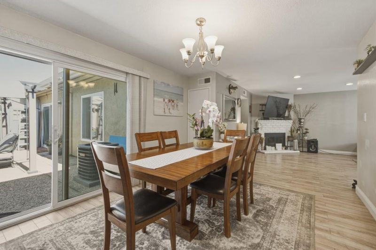
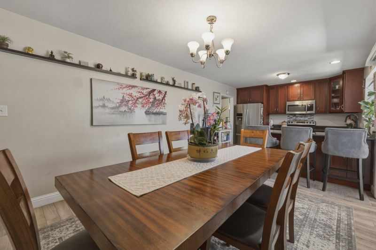
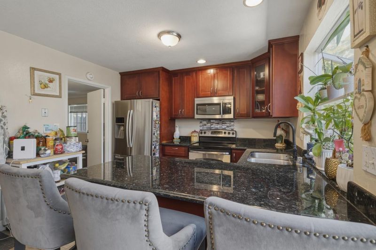
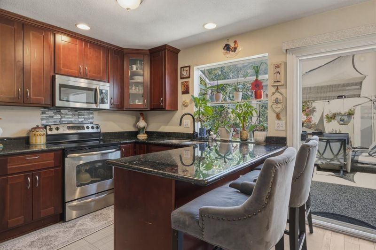
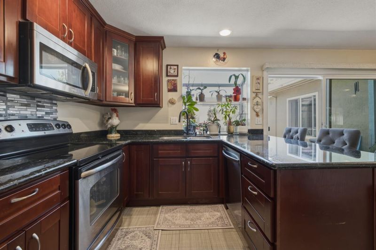
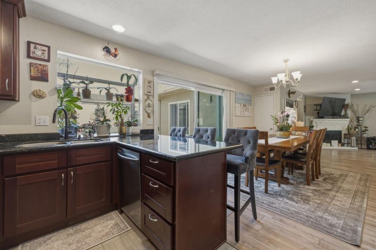
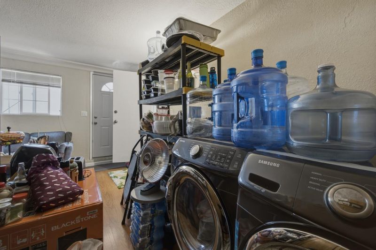
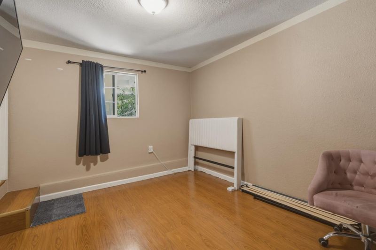
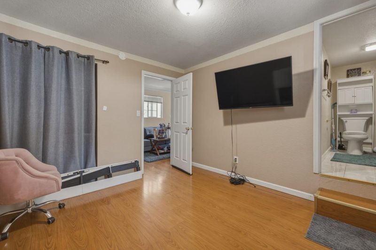
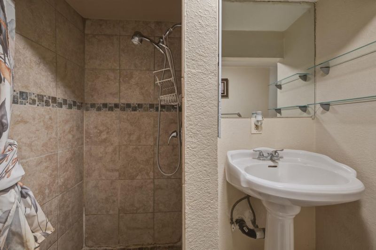
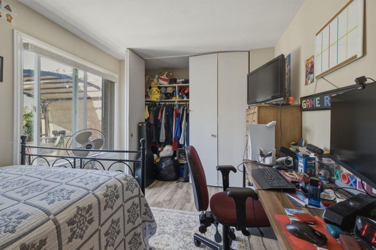
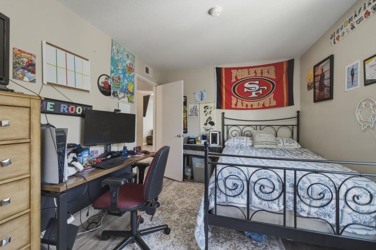
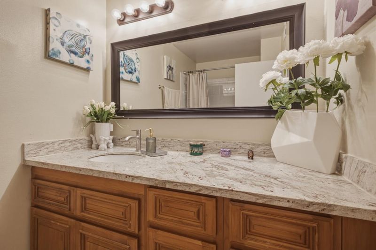
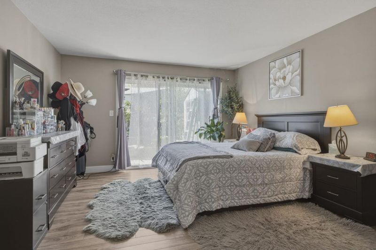
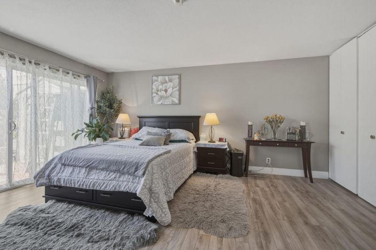
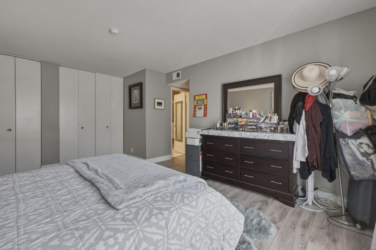
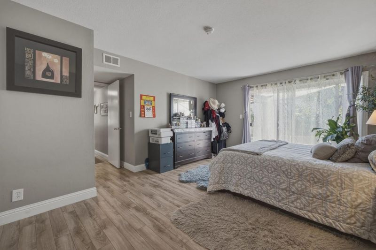
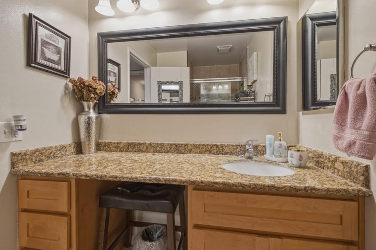
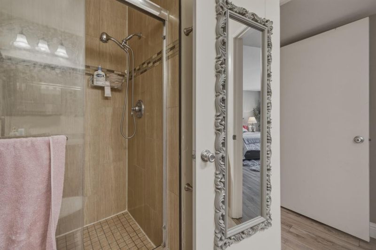
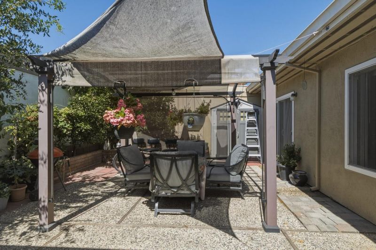
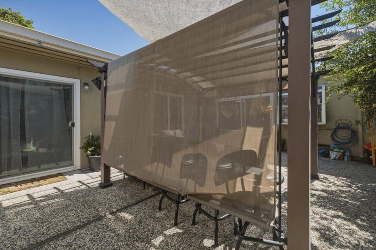
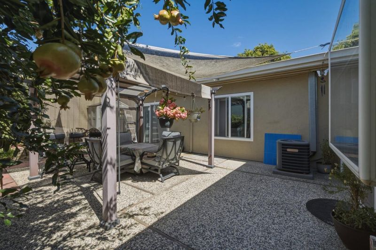
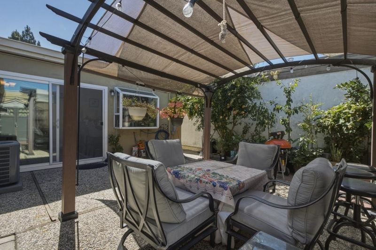
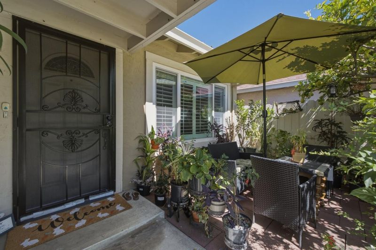
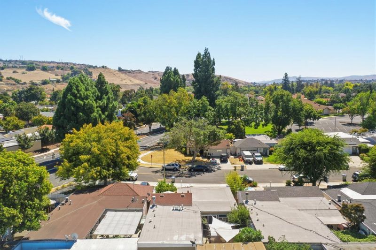
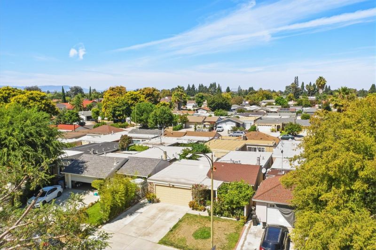
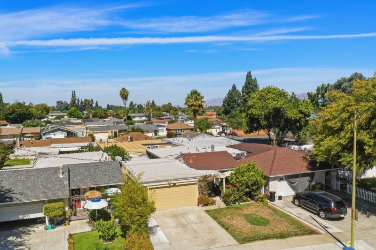
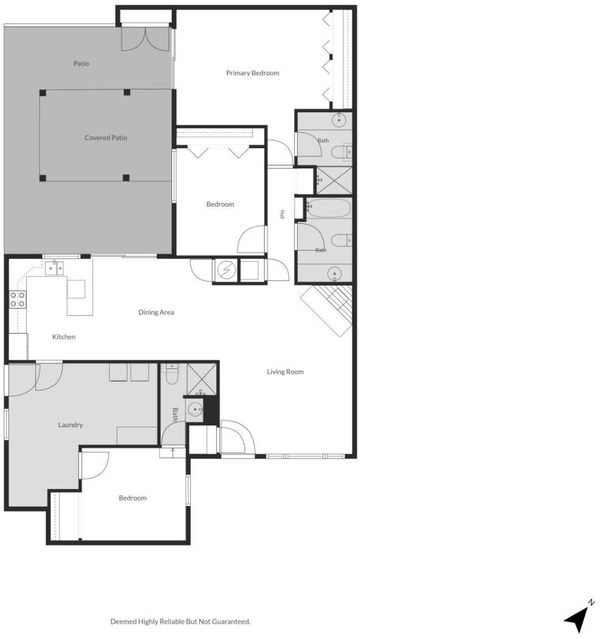
Welcome to 1179 Beaconsfield Rd, a bright and low-maintenance 3-beds, 3-baths single-story home in South San Jose! Spanning 1,196 sq. ft., this move-in-ready residence offers a comfortable open layout featuring continuous flooring and a cozy wood-burning fireplace in the living room. The eat-in kitchen gets fantastic natural light from a sunny garden window above the sink. Both bedrooms are well-sized, including a primary suite with ample closet space and its own private bath. A major highlight is the recently replaced central AC system, which pairs with double-pane windows to keep energy bills low and the home perfectly cool all summer long. Step outside to a fully fenced, private backyard courtyard thats ideal for relaxing or weekend barbecues without the hassle of heavy yard work. Situated close to local parks, elementary schools, and major commute routes, this turnkey home delivers the perfect mix of comfort and convenience.

- Days on Market
- 2 days
- Current Status
- Active
- Original Price
- $1,000,000
- List Price
- $1,000,000
- On Market Date
- Sep 10, 2026
- Property Type
- Single Family Home
- Area
- 11 - South San Jose
- Zip Code
- 95121
- MLS ID
- ML82060444
- APN
- 494-46-041
- Year Built
- 1975
- Stories in Building
- 1
- Possession
- Unavailable
- Data Source
- MLSL
- Origin MLS System
- MLSListings, Inc.
Ramblewood Elementary School
Public K-6 Elementary
Students: 351 Distance: 0.2mi
Rocketship Spark Academy
Charter K-5
Students: 617 Distance: 0.6mi
Dove Hill Elementary School
Public K-6 Elementary
Students: 420 Distance: 0.6mi
Alim Academy
Private 1-12
Students: 7 Distance: 0.6mi
G. W. Hellyer Elementary School
Public K-6 Elementary
Students: 402 Distance: 0.7mi
Sylvandale Middle School
Public 7-8 Middle
Students: 574 Distance: 0.7mi
- Bed
- 3
- Bath
- 3
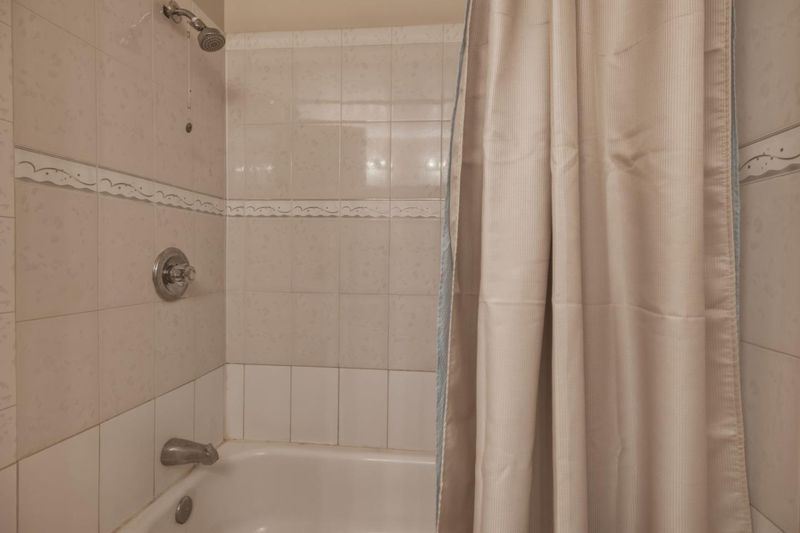
- Shower and Tub, Tile, Tub, Primary - Stall Shower(s)
- Parking
- 2
- On Street, Off-Street Parking
- SQ FT
- 1,196
- SQ FT Source
- Unavailable
- Lot SQ FT
- 3,570.0
- Lot Acres
- 0.081956 Acres
- Kitchen
- Dishwasher, Garbage Disposal, Oven Range
- Cooling
- Central AC
- Dining Room
- No Formal Dining Room, Eat in Kitchen
- Disclosures
- Natural Hazard Disclosure
- Family Room
- Separate Family Room
- Flooring
- Laminate
- Foundation
- Concrete Slab
- Fire Place
- Living Room, Wood Burning
- Heating
- Forced Air
- Laundry
- In Garage
- Views
- Neighborhood
- Architectural Style
- Ranch
- Fee
- Unavailable
MLS and other Information regarding properties for sale as shown in Theo have been obtained from various sources such as sellers, public records, agents and other third parties. This information may relate to the condition of the property, permitted or unpermitted uses, zoning, square footage, lot size/acreage or other matters affecting value or desirability. Unless otherwise indicated in writing, neither brokers, agents nor Theo have verified, or will verify, such information. If any such information is important to buyer in determining whether to buy, the price to pay or intended use of the property, buyer is urged to conduct their own investigation with qualified professionals, satisfy themselves with respect to that information, and to rely solely on the results of that investigation.
School data provided by GreatSchools. School service boundaries are intended to be used as reference only. To verify enrollment eligibility for a property, contact the school directly.