

$749,950
1,559
SQ FT
$481
SQ/FT
3299 Hermosa St
@ SIMAS AVENUE - Silvercreek, Pinole

- 4 Bed
- 2 Bath
- 2 Park
- 1,559 sqft
- Pinole
-

-
Sat Sep 12, 2:00 pm - 4:00 pm
OPEN HOUSE!
-
Sun Sep 13, 2:00 pm - 4:00 pm
OPEN HOUSE!
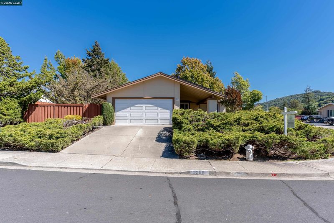
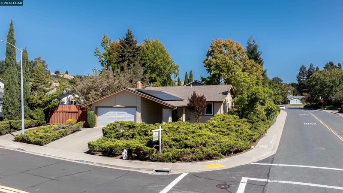
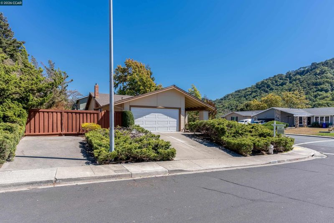
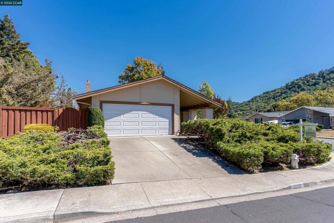
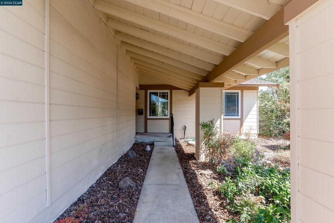
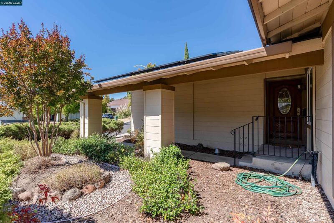
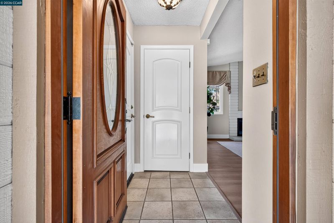
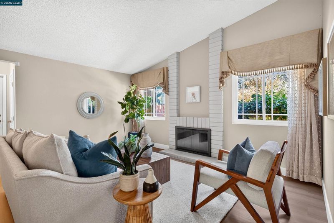
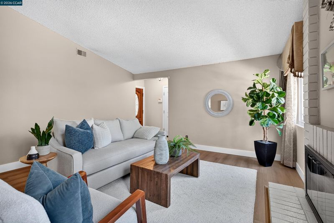
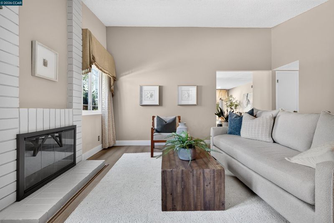
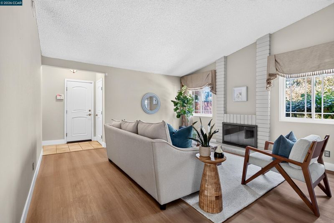
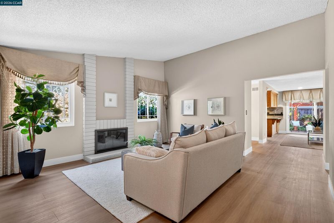
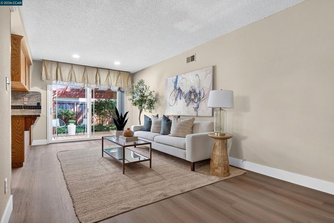
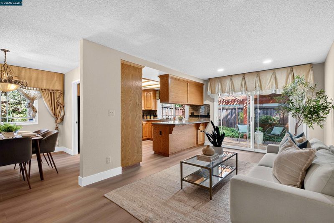
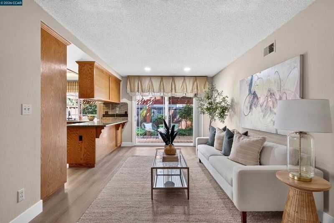
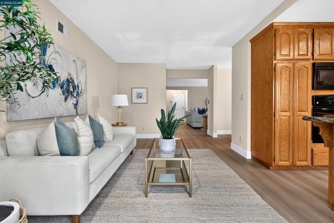
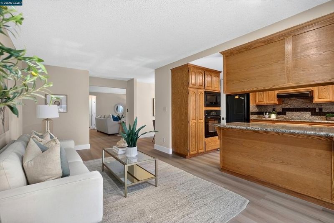
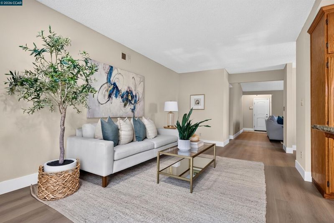
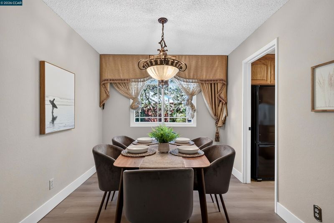
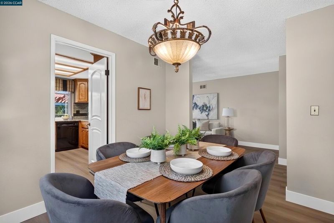
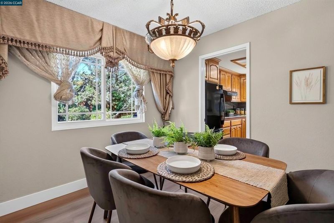
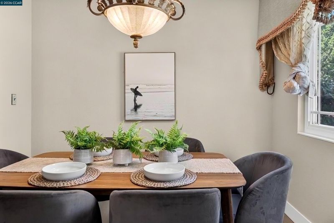
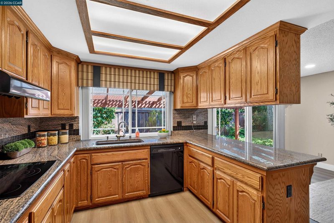
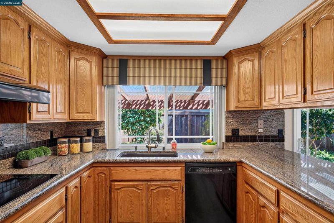
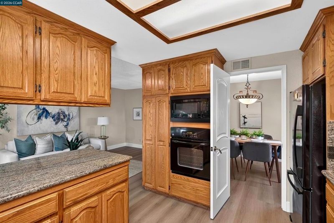
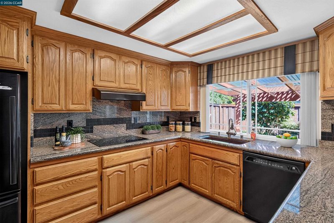
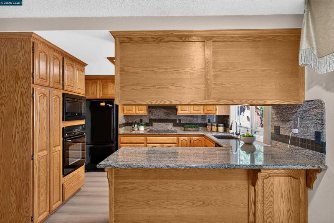
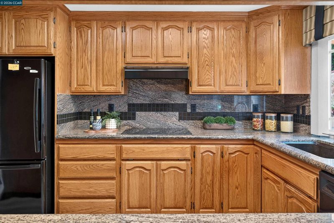
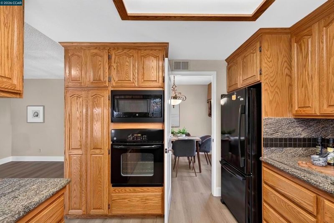
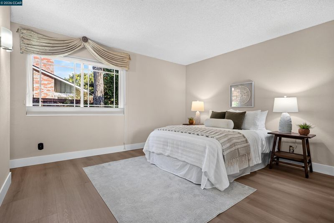
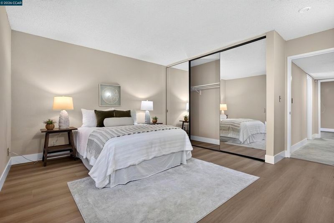
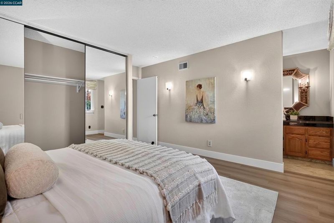
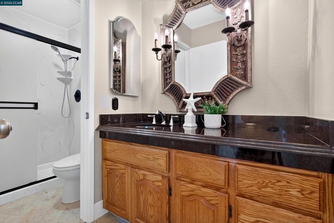
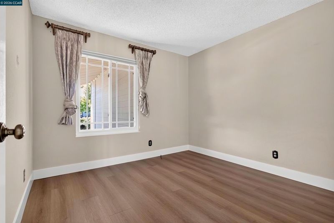
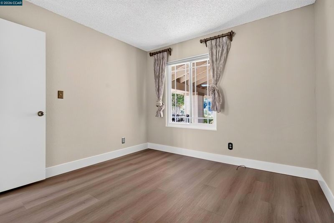
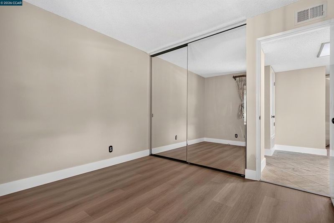
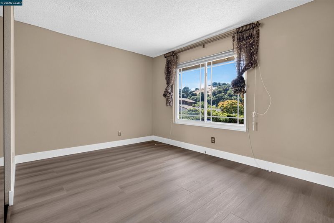
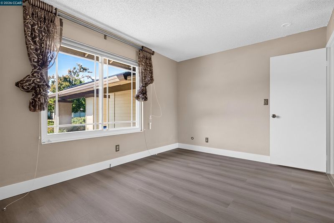
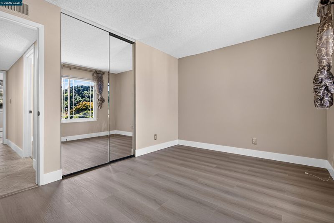
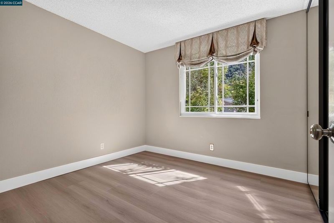
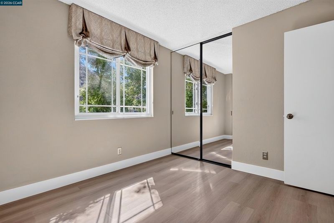
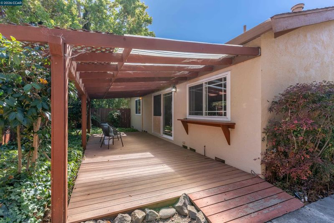
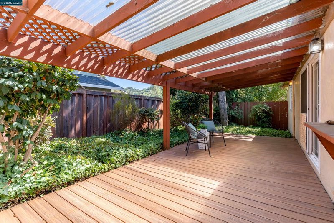
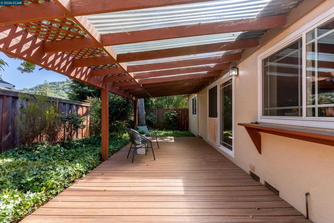
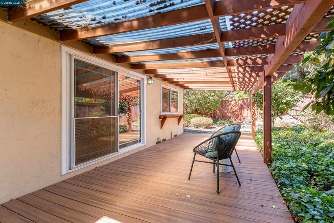
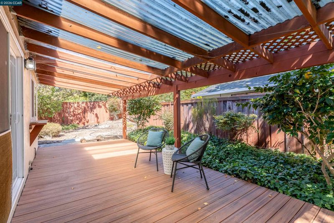
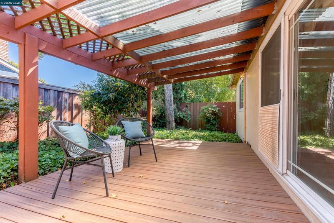
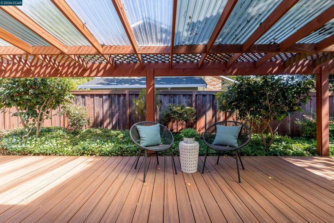
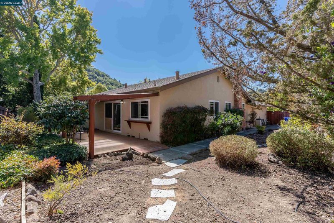
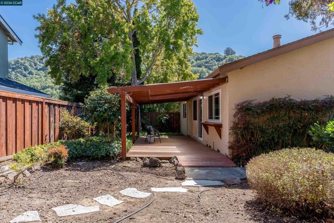
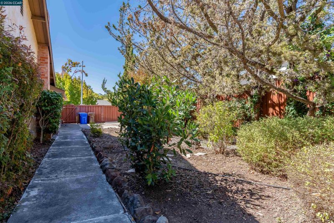
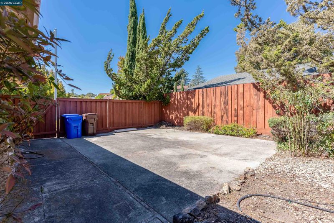
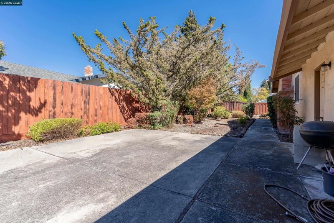
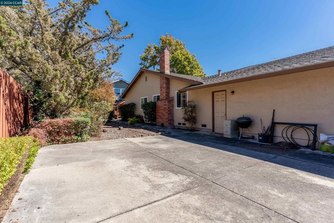
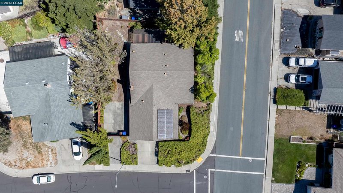
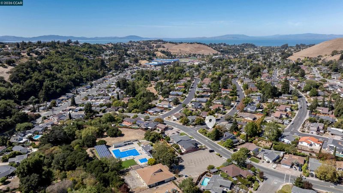
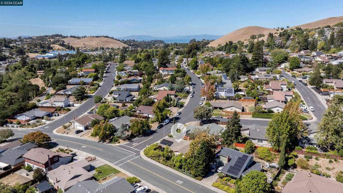
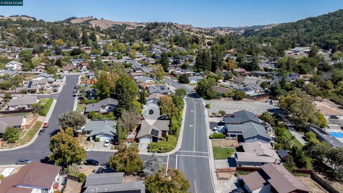
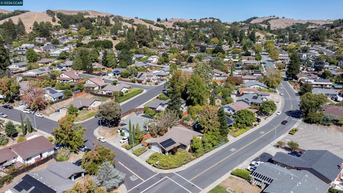
Located in beautiful Pinole Valley with stunning views of the wooded ridge, this Silvercreek Development home offers four bedrooms, two bathrooms, and a thoughtfully designed single-level floor plan. The contemporary rancher welcomes you to an expansive living room featuring vaulted ceilings, while the formal dining room sits just off the kitchen, which offers classic oak cabinetry and ample storage. The adjacent family room provides the ideal balance of open-concept living and defined spaces, creating a comfortable setting for everyday living and entertaining alike. Throughout much of the home, the longtime original owner has made thoughtful updates, including new luxury vinyl plank flooring. Set on a large corner lot, the property offers off-street parking and a spacious backyard complete with a covered deck and additional room for gardening, entertaining, or simply enjoying the surrounding open space. Conveniently located near the Pinole Swim Center, Ellerhorst Elementary School, and Pinole Valley High School, with Trader Joe’s, Peet’s Coffee, Sprouts, and an array of shops and restaurants just down the street. With easy access to I-80 and Highway 24, this home is ideally situated for commuters and for enjoying everything the greater Bay Area has to offer.

- Current Status
- New
- Original Price
- $749,950
- List Price
- $749,950
- On Market Date
- Sep 9, 2026
- Property Type
- Detached
- D/N/S
- Silvercreek
- Zip Code
- 94564
- MLS ID
- 41147615
- APN
- 3604910038
- Year Built
- 1973
- Stories in Building
- 1
- Possession
- Close Of Escrow
- Data Source
- MAXEBRDI
- Origin MLS System
- CONTRA COSTA
Ellerhorst Elementary School
Public K-6 Elementary
Students: 359 Distance: 0.4mi
Pinole Valley High School
Public 9-12 Secondary
Students: 1120 Distance: 0.5mi
Stewart Elementary School
Public K-8 Elementary
Students: 451 Distance: 0.7mi
Rose Kindergarten Of Acorn Farm
Private K
Students: 8 Distance: 0.8mi
Murphy Elementary School
Public K-6 Elementary
Students: 467 Distance: 1.0mi
Valley View Elementary School
Public K-6 Elementary, Coed
Students: 365 Distance: 1.0mi
- Bed
- 4
- Bath
- 2
- Parking
- 2
- Attached, Int Access From Garage, Side Yard Access
- SQ FT
- 1,559
- SQ FT Source
- Assessor Auto-Fill
- Lot SQ FT
- 7,500.0
- Lot Acres
- 0.17 Acres
- Pool Info
- None
- Kitchen
- Dishwasher, Gas Range, Microwave, Oven, Range, Breakfast Bar, Stone Counters, Gas Range/Cooktop, Oven Built-in, Range/Oven Built-in, Updated Kitchen, Other
- Cooling
- None
- Disclosures
- Nat Hazard Disclosure
- Entry Level
- Exterior Details
- Back Yard, Front Yard, Garden/Play, Side Yard, Other
- Flooring
- Tile, Vinyl
- Foundation
- Fire Place
- Brick, Living Room, Wood Burning
- Heating
- Gravity, Forced Air, Natural Gas
- Laundry
- Hookups Only, In Garage
- Main Level
- 3 Bedrooms, 2 Baths, Primary Bedrm Suite - 1
- Possession
- Close Of Escrow
- Architectural Style
- Ranch
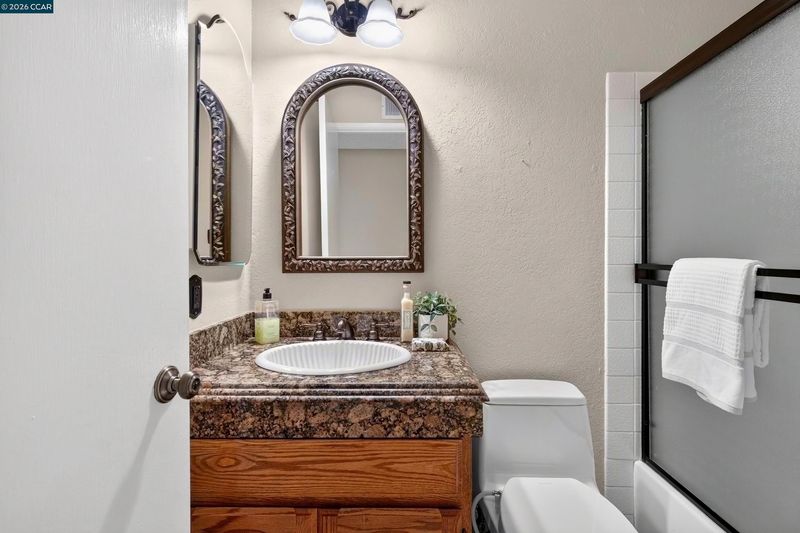
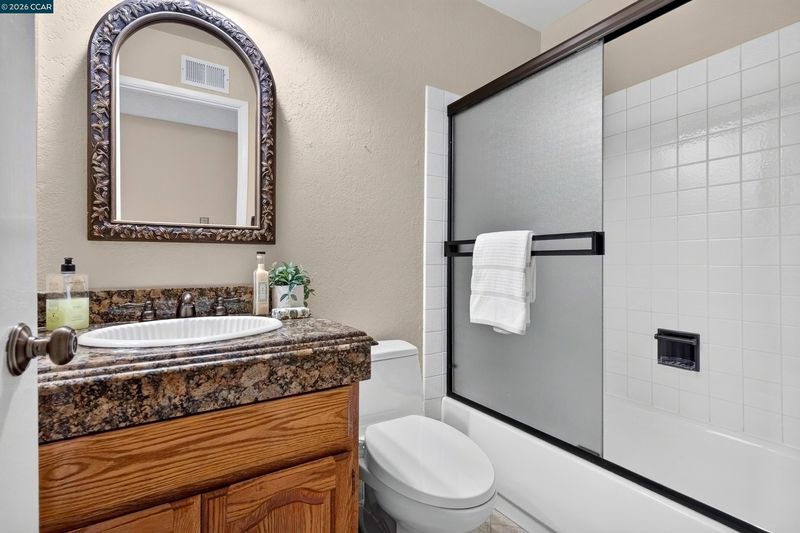
- Non-Master Bathroom Includes
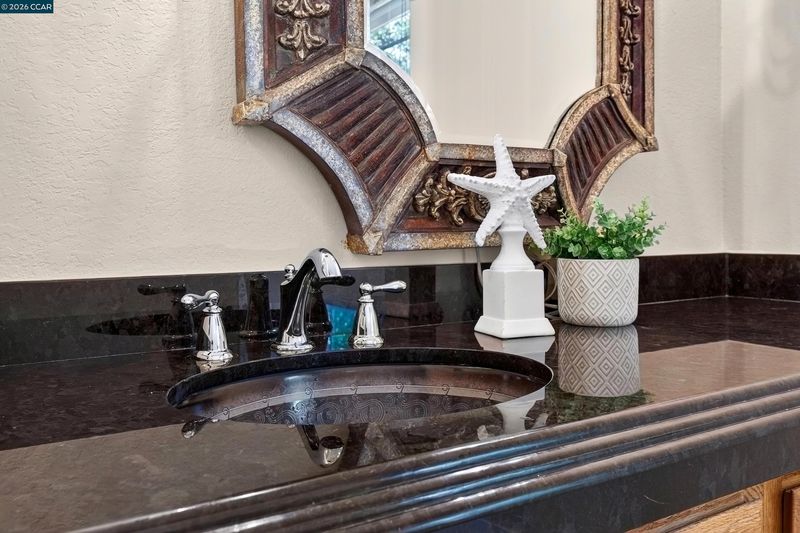
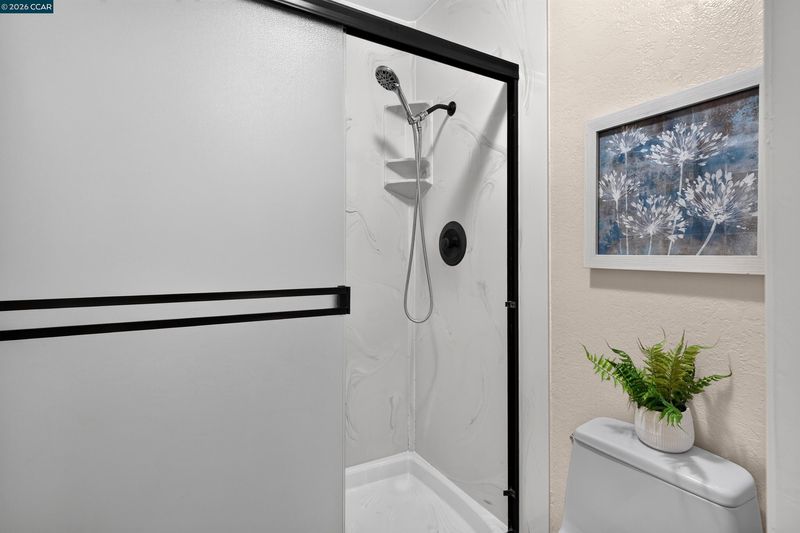
- Shower Over Tub, Tile, Updated Baths
- Construction Status
- Existing
- Additional Miscellaneous Features
- Back Yard, Front Yard, Garden/Play, Side Yard, Other
- Location
- Corner Lot, Level, Sloped Up
- Roof
- Composition Shingles
- Water and Sewer
- Public
- Fee
- Unavailable
MLS and other Information regarding properties for sale as shown in Theo have been obtained from various sources such as sellers, public records, agents and other third parties. This information may relate to the condition of the property, permitted or unpermitted uses, zoning, square footage, lot size/acreage or other matters affecting value or desirability. Unless otherwise indicated in writing, neither brokers, agents nor Theo have verified, or will verify, such information. If any such information is important to buyer in determining whether to buy, the price to pay or intended use of the property, buyer is urged to conduct their own investigation with qualified professionals, satisfy themselves with respect to that information, and to rely solely on the results of that investigation.
School data provided by GreatSchools. School service boundaries are intended to be used as reference only. To verify enrollment eligibility for a property, contact the school directly.