

$275,000
640
SQ FT
$430
SQ/FT
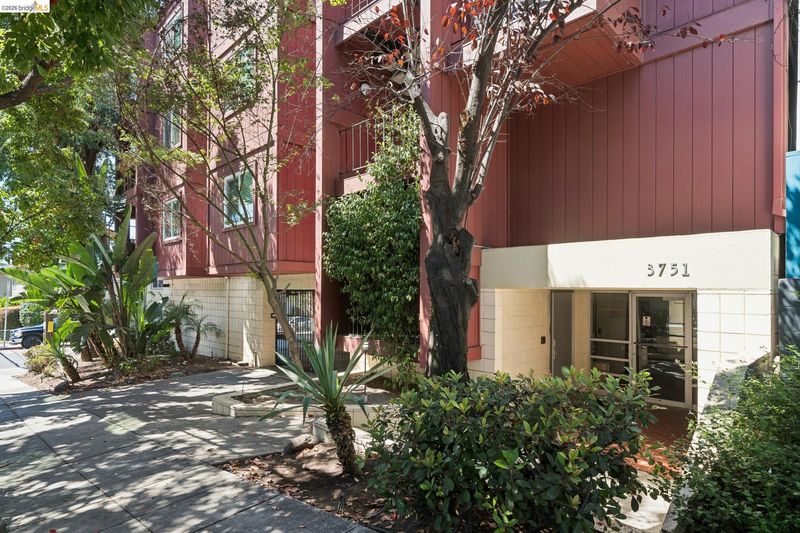
3751 Harrison St, #200
@ Moss - Piedmont Avenue, Oakland

- 1 Bed
- 1 Bath
- 1 Park
- 640 sqft
- Oakland
-

-
Sun Sep 13, 2:00 pm - 4:30 pm
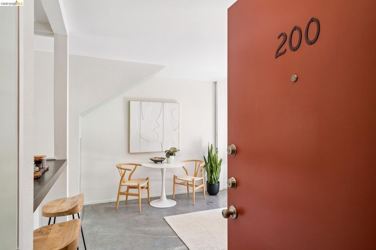
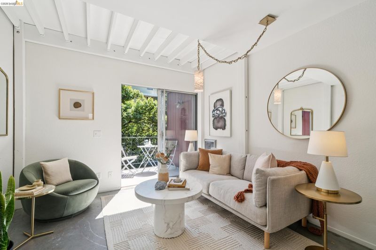
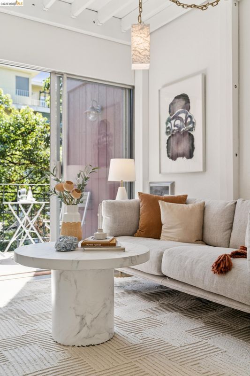
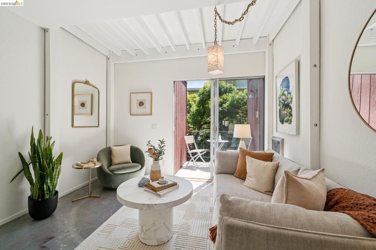
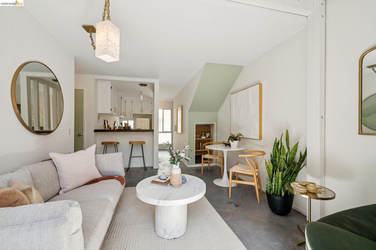
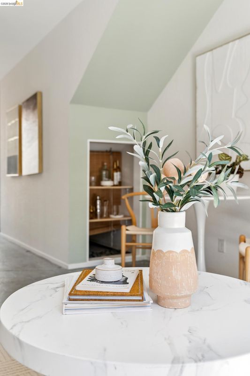
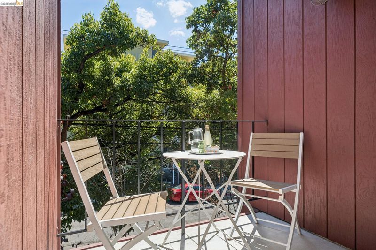
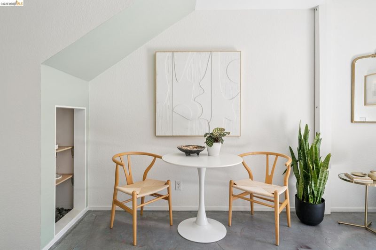
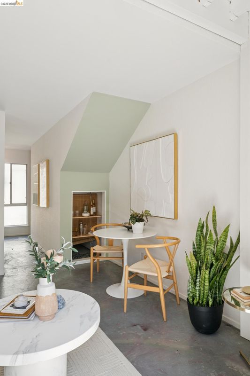
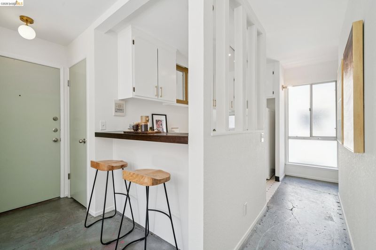
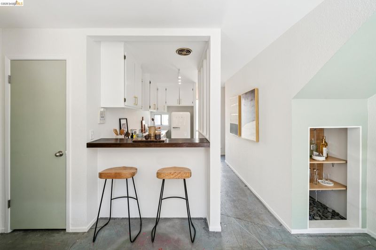
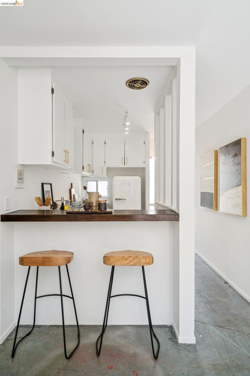
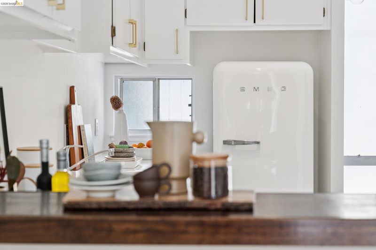
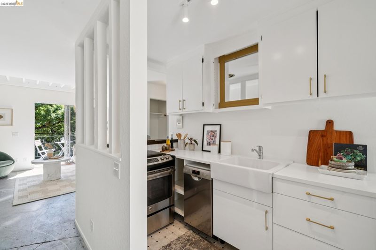
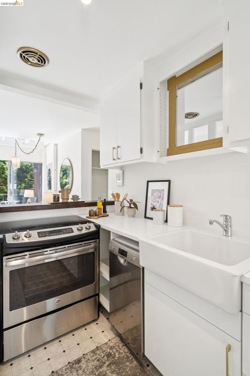
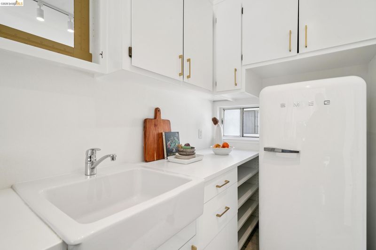
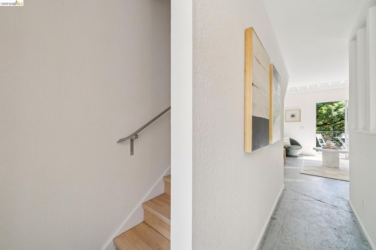
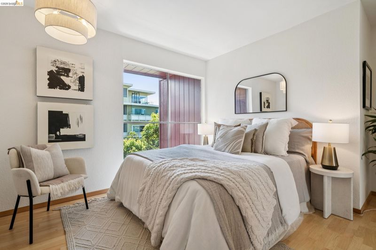
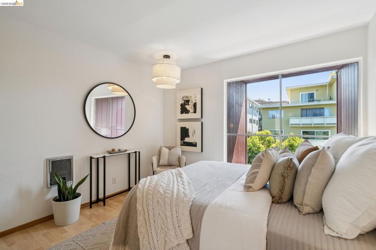
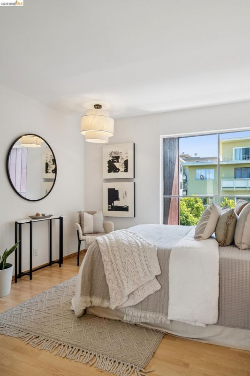
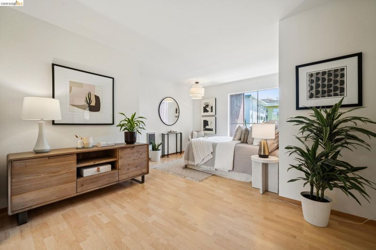
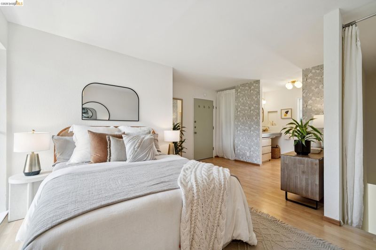
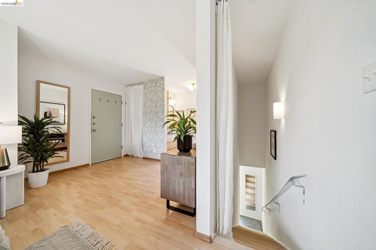
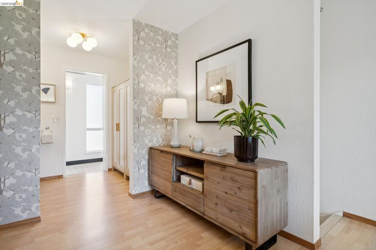
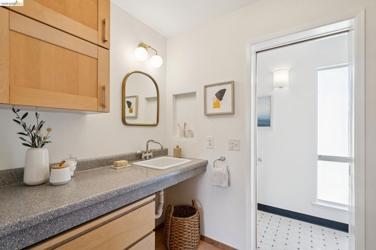
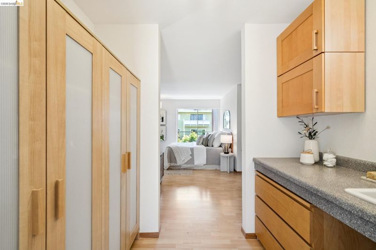
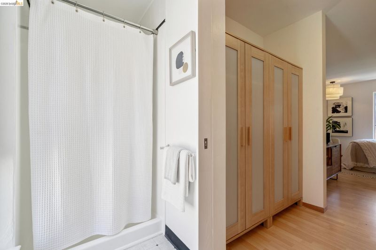
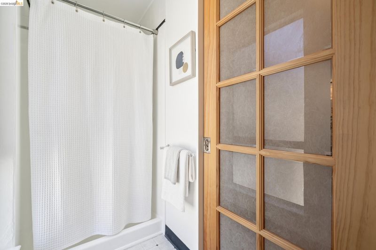
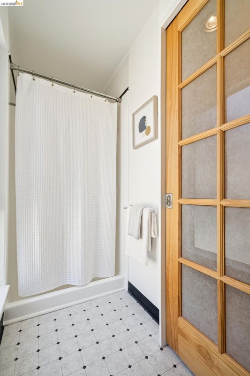
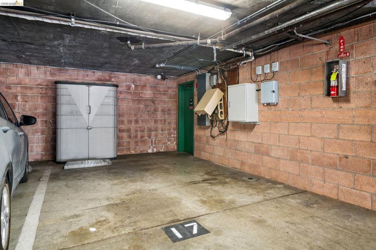
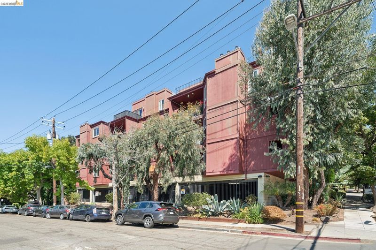
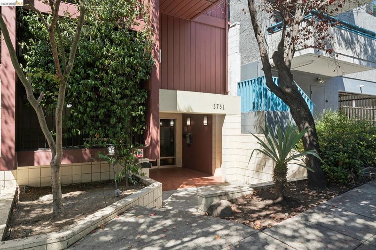
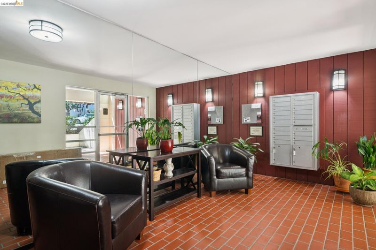
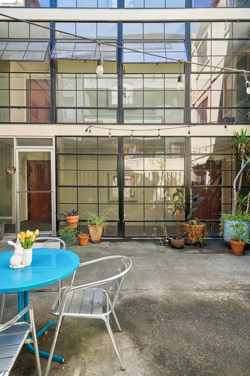
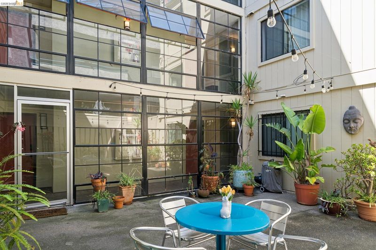
Light-filled and lovingly updated, stylish 1-bedroom, 1-bath home that offers an ideal urban lifestyle in the heart of Oakland. Just blocks from the shops and restaurants of Piedmont Avenue, beautiful Lake Merritt, neighborhood parks, and major transportation, the location makes everyday living remarkably convenient—no car needed! Set within a popular, intimate 17-unit building, the home features stained concrete floors and a thoughtfully updated kitchen with a new Smeg refrigerator, generous storage, and a counter bar perfect for casual dining. The kitchen opens to a cozy living room, where sliding glass doors lead to a private deck—an inviting spot for morning coffee or unwinding at the end of the day. Upstairs, the spacious bedroom creates a private retreat with a dedicated dressing area and adjacent bath featuring a large walk-in shower and a window that brings in natural light. Additional amenities include an enclosed, secure garage, community lounge area, and shared laundry.
-
Sun Sep 20, 2:00 pm - 4:30 pm
Light-filled and lovingly updated, stylish 1-bedroom, 1-bath home that offers an ideal urban lifestyle in the heart of Oakland. Just blocks from the shops and restaurants of Piedmont Avenue, beautiful Lake Merritt, neighborhood parks, and major transportation, the location makes everyday living remarkably convenient—no car needed! Set within a popular, intimate 17-unit building, the home features stained concrete floors and a thoughtfully updated kitchen with a new Smeg refrigerator, generous storage, and a counter bar perfect for casual dining. The kitchen opens to a cozy living room, where sliding glass doors lead to a private deck—an inviting spot for morning coffee or unwinding at the end of the day. Upstairs, the spacious bedroom creates a private retreat with a dedicated dressing area and adjacent bath featuring a large walk-in shower and a window that brings in natural light. Additional amenities include an enclosed, secure garage, community lounge area, and shared laundry.
Light-filled and lovingly updated, stylish 1-bedroom, 1-bath home that offers an ideal urban lifestyle in the heart of Oakland. Just blocks from the shops and restaurants of Piedmont Avenue, beautiful Lake Merritt, neighborhood parks, and major transportation, the location makes everyday living remarkably convenient—no car needed! Set within a popular, intimate 17-unit building, the home features stained concrete floors and a thoughtfully updated kitchen with a new Smeg refrigerator, generous storage, and a counter bar perfect for casual dining. The kitchen opens to a cozy living room, where sliding glass doors lead to a private deck—an inviting spot for morning coffee or unwinding at the end of the day. Upstairs, the spacious bedroom creates a private retreat with a dedicated dressing area and adjacent bath featuring a large walk-in shower and a window that brings in natural light. Additional amenities include an enclosed, secure garage, community lounge area, and shared laundry. Stylish, comfortable, and exceptionally well located, this is the perfect place to call home!

- Current Status
- New
- Original Price
- $275,000
- List Price
- $275,000
- On Market Date
- Sep 10, 2026
- Property Type
- Condominium
- D/N/S
- Piedmont Avenue
- Zip Code
- 94611
- MLS ID
- 41147877
- APN
- 1081449
- Year Built
- 1972
- Stories in Building
- 3
- Possession
- Immediate
- Data Source
- MAXEBRDI
- Origin MLS System
- Bridge AOR
Grand Lake Montessori
Private K-1 Montessori, Elementary, Coed
Students: 175 Distance: 0.3mi
West Wind Academy
Private 4-12
Students: 20 Distance: 0.4mi
Beach Elementary School
Public K-5 Elementary
Students: 276 Distance: 0.4mi
St. Leo the Great School
Private PK-8 Elementary, Religious, Coed
Students: 228 Distance: 0.6mi
Pacific Boychoir Academy
Private 4-8 Elementary, All Male, Nonprofit
Students: 61 Distance: 0.6mi
Westlake Middle School
Public 6-8 Middle
Students: 307 Distance: 0.6mi
- Bed
- 1
- Bath
- 1
- Parking
- 1
- Below Building Parking
- SQ FT
- 640
- SQ FT Source
- Public Records
- Lot SQ FT
- 5,625.0
- Lot Acres
- 0.13 Acres
- Pool Info
- None
- Kitchen
- Electric Range, Oven, Range, Refrigerator, Counter - Solid Surface, Electric Range/Cooktop, Oven Built-in, Range/Oven Built-in
- Cooling
- None
- Disclosures
- Other - Call/See Agent
- Entry Level
- 2
- Exterior Details
- Unit Faces Street, No Yard
- Flooring
- Concrete, Laminate
- Foundation
- Fire Place
- None
- Heating
- Forced Air
- Laundry
- Dryer, Laundry Room, Washer, Common Area
- Upper Level
- 1 Bedroom, 1 Bath, No Steps to Entry
- Main Level
- Main Entry
- Views
- City Lights, Hills
- Possession
- Immediate
- Architectural Style
- Contemporary
- Construction Status
- Existing
- Additional Miscellaneous Features
- Unit Faces Street, No Yard
- Location
- Level
- Pets
- Yes, Number Limit
- Roof
- Tar/Gravel
- Water and Sewer
- Public
- Fee
- $653
MLS and other Information regarding properties for sale as shown in Theo have been obtained from various sources such as sellers, public records, agents and other third parties. This information may relate to the condition of the property, permitted or unpermitted uses, zoning, square footage, lot size/acreage or other matters affecting value or desirability. Unless otherwise indicated in writing, neither brokers, agents nor Theo have verified, or will verify, such information. If any such information is important to buyer in determining whether to buy, the price to pay or intended use of the property, buyer is urged to conduct their own investigation with qualified professionals, satisfy themselves with respect to that information, and to rely solely on the results of that investigation.
School data provided by GreatSchools. School service boundaries are intended to be used as reference only. To verify enrollment eligibility for a property, contact the school directly.