

$2,800,000
2,805
SQ FT
$998
SQ/FT
314 Wildwood Ave
@ Prospect Rd. - Piedmont

- 4 Bed
- 3 Bath
- 1 Park
- 2,805 sqft
- Piedmont
-

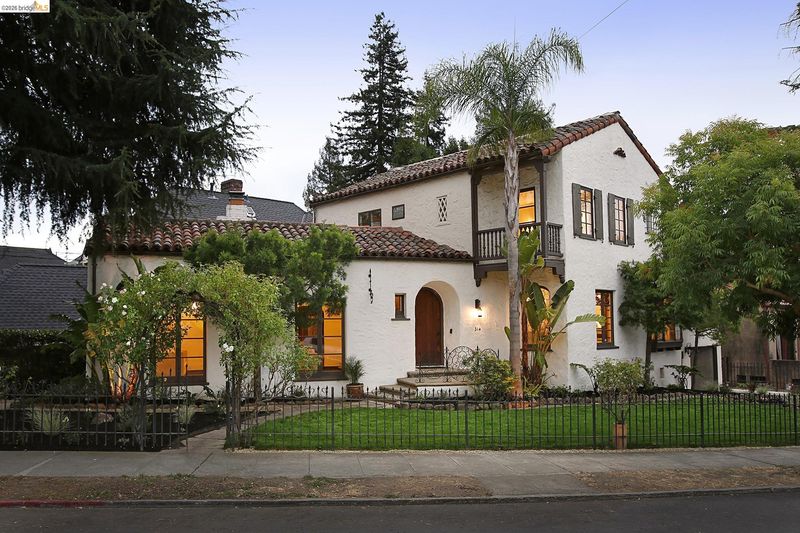
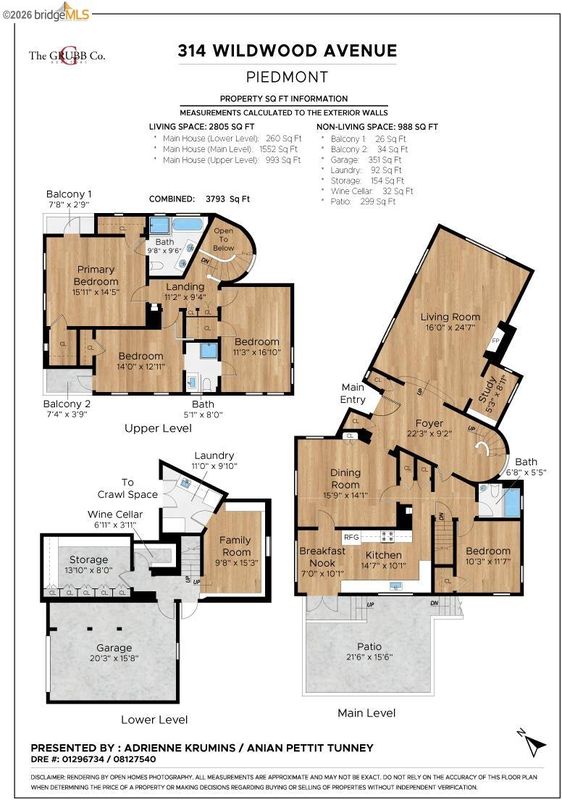
This beautiful 1927 Mediterranean blends timeless architecture with comfortable, modern living. A gracious foyer with a sweeping curved staircase welcomes you into light-filled interiors featuring a spacious living room with an adjacent paneled library nook. The formal dining room showcases beamed ceilings and custom leaded-glass built-ins, while the updated chef’s kitchen is appointed with thoughtful finishes, opening to inviting outdoor spaces perfect for everyday living and entertaining. The flexible floor plan offers four bedrooms, including a desirable main-level bedroom ideal for guests or a home office. Upstairs, the primary suite features an updated bath and private balcony, accompanied by two additional light-filled bedrooms and an additional full bath. The finished lower level includes a fantastic family room, wine cellar, laundry room, large finished storage area, and interior access to the attached garage with EV charging. Outside, a peaceful patio off the kitchen, a second patio with a hot tub, and a level, fenced front garden create wonderful spaces for relaxing, entertaining, and play. Ideally located just moments from Piedmont Park, Witter Field and top-rated K–12 schools, this exceptional home offers the perfect balance of classic Mediterranean character, thoughtful updates, and easy indoor-outdoor living.

- Current Status
- Active - Coming Soon
- Original Price
- $2,800,000
- List Price
- $2,800,000
- On Market Date
- Jul 17, 2026
- Property Type
- Detached
- D/N/S
- Piedmont
- Zip Code
- 94611
- MLS ID
- 41142090
- APN
- 5147611
- Year Built
- 1927
- Stories in Building
- 2
- Possession
- Close Of Escrow
- Data Source
- MAXEBRDI
- Origin MLS System
- Bridge AOR
Wildwood Elementary School
Public K-5 Elementary
Students: 296 Distance: 0.0mi
Millennium High Alternative School
Public 9-12 Continuation
Students: 65 Distance: 0.2mi
Piedmont Middle School
Public 6-8 Middle
Students: 651 Distance: 0.2mi
Piedmont Adult Education
Public n/a Adult Education
Students: NA Distance: 0.3mi
Piedmont High School
Public 9-12 Secondary
Students: 855 Distance: 0.3mi
Havens Elementary School
Public K-5 Elementary
Students: 439 Distance: 0.4mi
- Bed
- 4
- Bath
- 3
- Parking
- 1
- Attached, Int Access From Garage, Off Street, Electric Vehicle Charging Station(s)
- SQ FT
- 2,805
- SQ FT Source
- Measured
- Lot SQ FT
- 5,100.0
- Lot Acres
- 0.12 Acres
- Kitchen
- Dishwasher, Microwave, Free-Standing Range, Refrigerator, Dryer, Washer, Stone Counters, Eat-in Kitchen, Pantry, Range/Oven Free Standing, Updated Kitchen
- Cooling
- Central Air
- Disclosures
- Other - Call/See Agent
- Entry Level
- Exterior Details
- Front Yard, Garden/Play
- Flooring
- Hardwood, Tile, Carpet
- Foundation
- Fire Place
- Living Room
- Heating
- Forced Air
- Laundry
- Dryer, In Basement, Laundry Room, Washer
- Upper Level
- 3 Bedrooms, 2 Baths, Primary Bedrm Suite - 1
- Main Level
- 1 Bedroom, 1 Bath, Main Entry
- Possession
- Close Of Escrow
- Architectural Style
- Mediterranean
- Non-Master Bathroom Includes
- Stall Shower, Updated Baths
- Construction Status
- Existing
- Additional Miscellaneous Features
- Front Yard, Garden/Play
- Location
- Corner Lot, Level, Premium Lot, Rectangular Lot, Front Yard
- Roof
- Tile
- Water and Sewer
- Public
- Fee
- Unavailable
MLS and other Information regarding properties for sale as shown in Theo have been obtained from various sources such as sellers, public records, agents and other third parties. This information may relate to the condition of the property, permitted or unpermitted uses, zoning, square footage, lot size/acreage or other matters affecting value or desirability. Unless otherwise indicated in writing, neither brokers, agents nor Theo have verified, or will verify, such information. If any such information is important to buyer in determining whether to buy, the price to pay or intended use of the property, buyer is urged to conduct their own investigation with qualified professionals, satisfy themselves with respect to that information, and to rely solely on the results of that investigation.
School data provided by GreatSchools. School service boundaries are intended to be used as reference only. To verify enrollment eligibility for a property, contact the school directly.