

$588,000
1,022
SQ FT
$575
SQ/FT
3543 Carlfield St
@ Barranca St - El Sobrante

- 3 Bed
- 1 Bath
- 1 Park
- 1,022 sqft
- El Sobrante
-

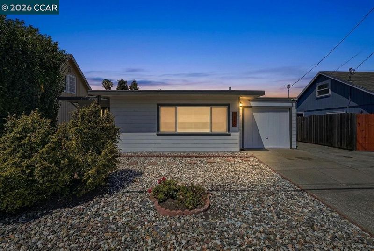
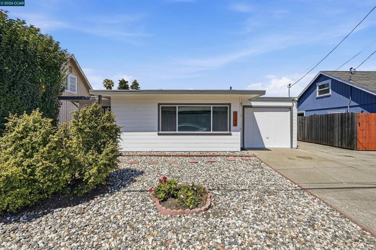
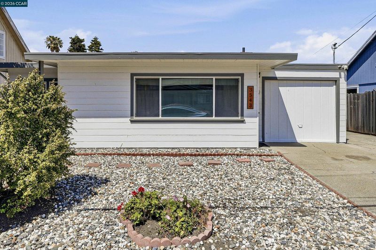
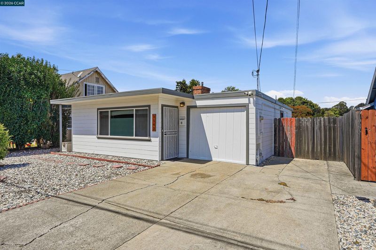
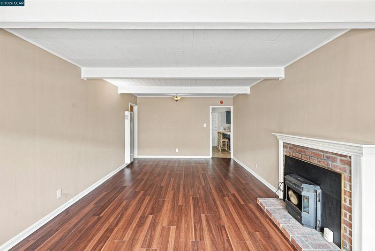
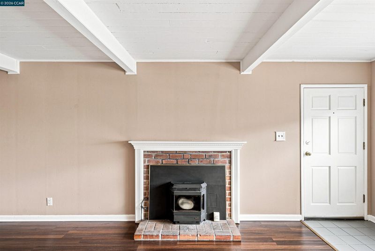
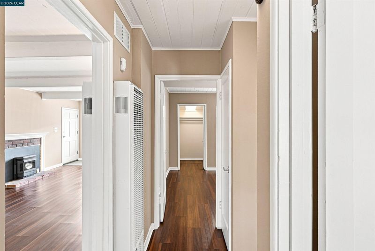
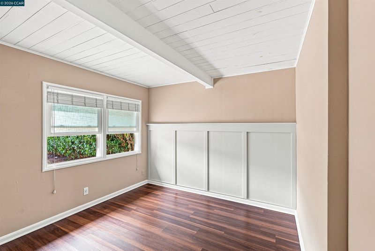
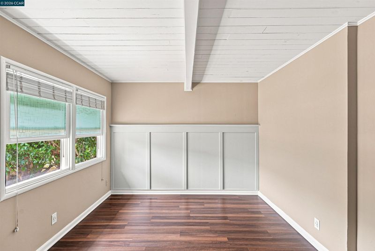
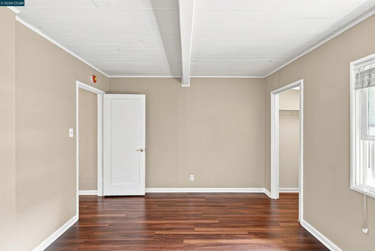
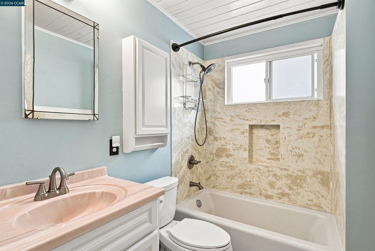
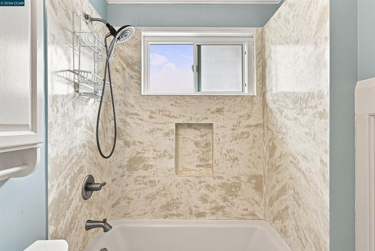
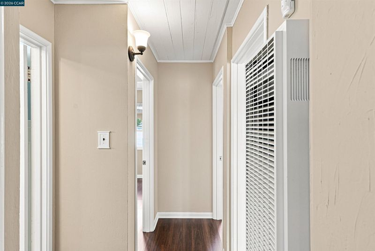
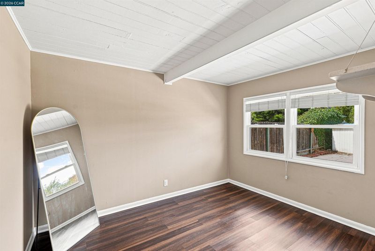
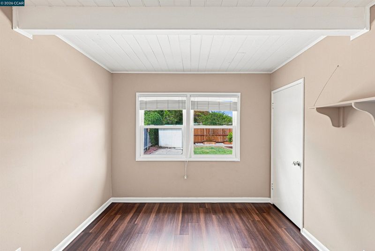
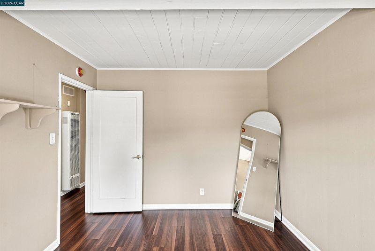
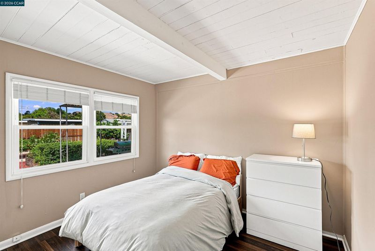
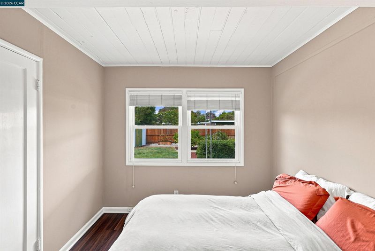
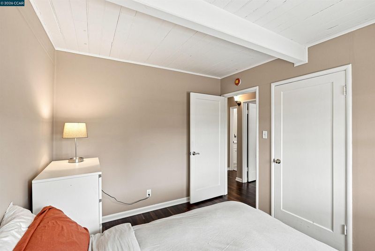
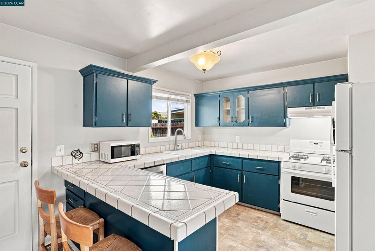
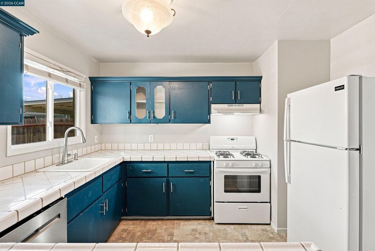
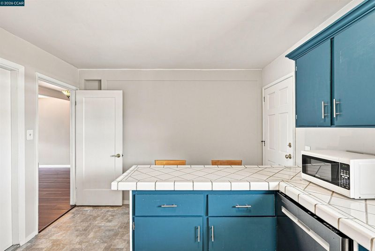
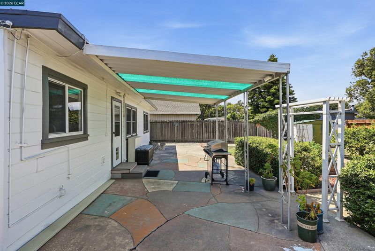
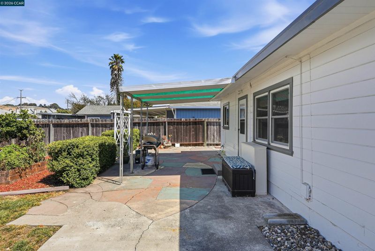
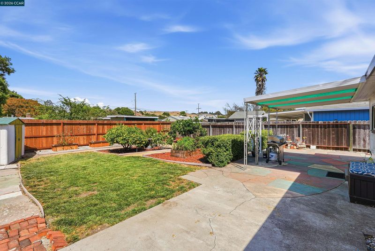
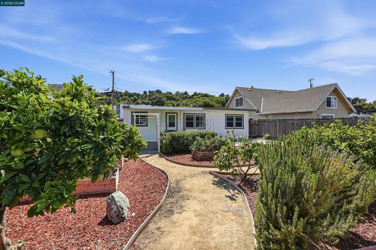
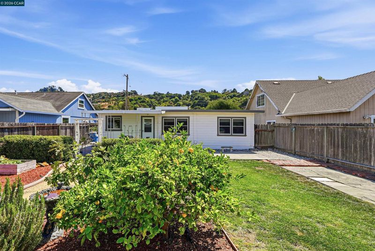
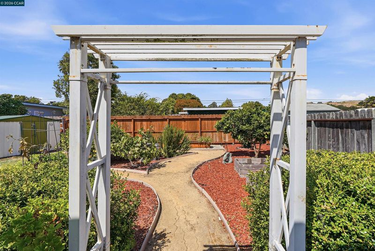
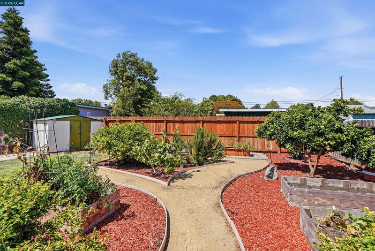
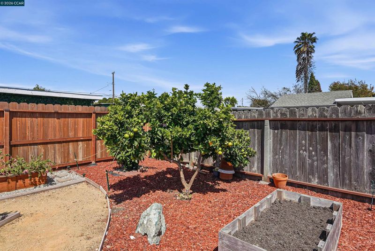
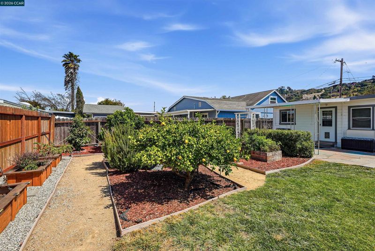
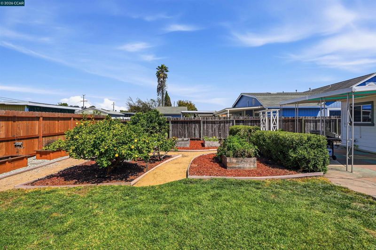
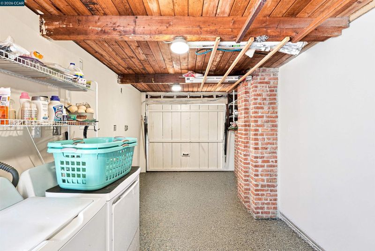
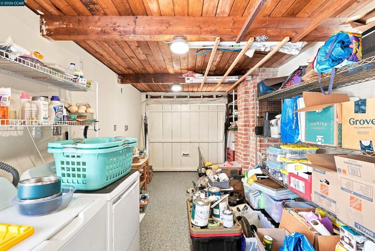
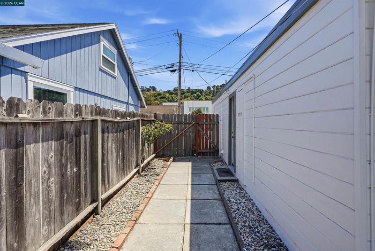
Welcome to a truly special, move-in-ready retreat nestled on a quiet street in El Sobrante! Step into a bright, inviting living space highlighted by rich engineered hardwood flooring that flows seamlessly throughout the entire home, complemented by charming exposed ceiling beams, double-pane windows, and a cozy pellet stove set against a classic brick hearth. The heart of the home features a character-filled kitchen crafted with stylish teal cabinetry, durable tile countertops, glass-front uppers, and an eat-in breakfast bar peninsula. Each bedroom offers unique charm, including one featuring custom board-and-batten accent millwork, perfect as a built-in headboard wall. Nearby, the full bathroom offers a warm blend of classic appeal and modern comfort with an updated vanity and stylish shower surround. Step outside to your own private haven: an expansive backyard complete with a covered patio, vibrant flower beds, vegetable gardens featuring tomatoes, zucchinis, and mature fruit trees including avocado, lemon, fig, and more... This backyard truly offers endless potential for outdoor entertaining in so much space... Complete with a finished garage and ample front driveway parking, this home offers unmatched convenience right near San Pablo Dam Road with easy access to I-80, local dining, and shopping. Come see it for yourself!

- Current Status
- Active
- Original Price
- $588,000
- List Price
- $588,000
- On Market Date
- Sep 3, 2026
- Property Type
- Detached
- D/N/S
- El Sobrante
- Zip Code
- 94803
- MLS ID
- 41147016
- APN
- 4200330142
- Year Built
- 1948
- Stories in Building
- 1
- Possession
- Close Of Escrow
- Data Source
- MAXEBRDI
- Origin MLS System
- CONTRA COSTA
Mosaic Christian
Private 1-12 Religious, Coed
Students: NA Distance: 0.0mi
Vista High (Alternative) School
Public K-12 Alternative
Students: 253 Distance: 0.4mi
Highland Elementary School
Public K-6 Elementary
Students: 456 Distance: 0.6mi
Riverside Elementary School
Public K-6 Elementary
Students: 390 Distance: 0.9mi
Canterbury Elementary School
Private K-8 Elementary, Coed
Students: 55 Distance: 0.9mi
Wildcat Community Freeschool
Private K-8 Coed
Students: NA Distance: 0.9mi
- Bed
- 3
- Bath
- 1
- Parking
- 1
- Attached, Int Access From Garage, Off Street, Garage Faces Front, Uncovered Parking Space
- SQ FT
- 1,022
- SQ FT Source
- Public Records
- Lot SQ FT
- 5,200.0
- Lot Acres
- 0.12 Acres
- Pool Info
- None
- Kitchen
- Dishwasher, Gas Range, Refrigerator, Washer, Gas Water Heater, Breakfast Bar, Tile Counters, Gas Range/Cooktop
- Cooling
- None
- Disclosures
- Nat Hazard Disclosure
- Entry Level
- Exterior Details
- Garden, Back Yard, Front Yard, Other, Private Entrance
- Flooring
- Tile, Engineered Wood
- Foundation
- Fire Place
- Living Room, Pellet Stove
- Heating
- Wall Furnace
- Laundry
- Dryer, In Garage, Washer
- Main Level
- 3 Bedrooms, 1 Bath, Main Entry
- Possession
- Close Of Escrow
- Architectural Style
- Contemporary
- Construction Status
- Existing
- Additional Miscellaneous Features
- Garden, Back Yard, Front Yard, Other, Private Entrance
- Location
- Back Yard, Front Yard, Private
- Roof
- Tar/Gravel
- Water and Sewer
- Public
- Fee
- Unavailable
MLS and other Information regarding properties for sale as shown in Theo have been obtained from various sources such as sellers, public records, agents and other third parties. This information may relate to the condition of the property, permitted or unpermitted uses, zoning, square footage, lot size/acreage or other matters affecting value or desirability. Unless otherwise indicated in writing, neither brokers, agents nor Theo have verified, or will verify, such information. If any such information is important to buyer in determining whether to buy, the price to pay or intended use of the property, buyer is urged to conduct their own investigation with qualified professionals, satisfy themselves with respect to that information, and to rely solely on the results of that investigation.
School data provided by GreatSchools. School service boundaries are intended to be used as reference only. To verify enrollment eligibility for a property, contact the school directly.