

$3,988,888
2,826
SQ FT
$1,411
SQ/FT
19743 Yuba Court
@ Sea Gull Way - 17 - Saratoga, Saratoga

- 6 Bed
- 3 Bath
- 2 Park
- 2,826 sqft
- SARATOGA
-

-
Sun Sep 13, 1:00 pm - 4:00 pm
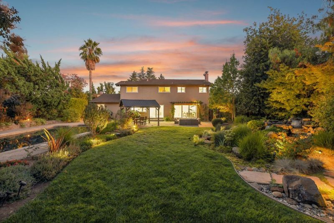
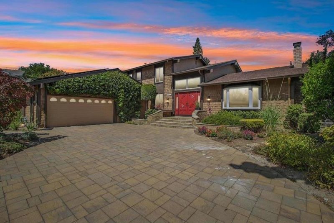
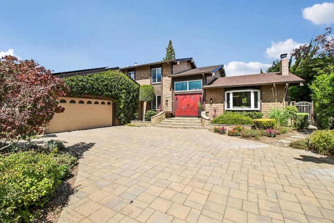
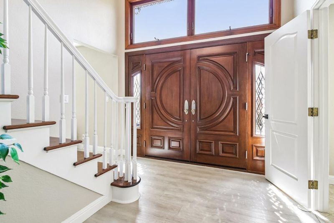
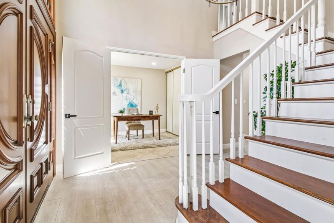
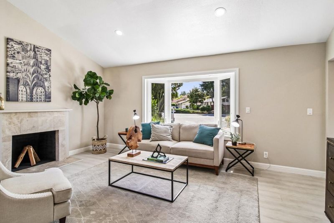
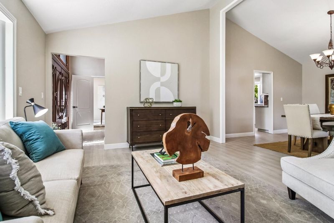
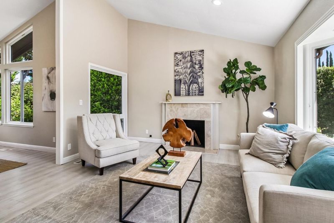
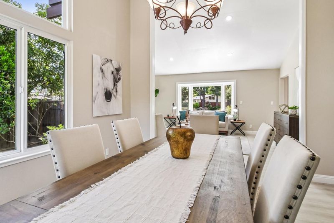
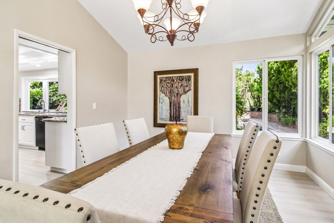
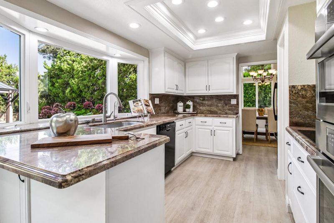
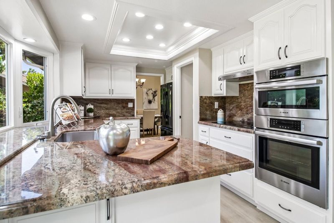
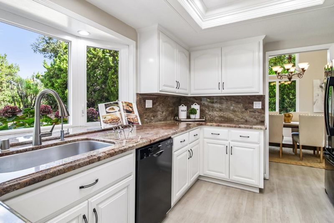
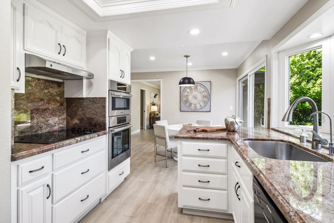
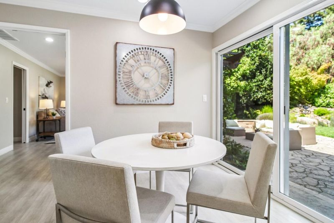
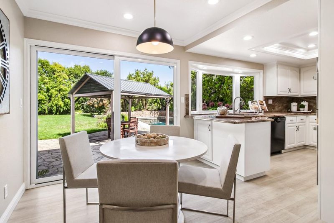
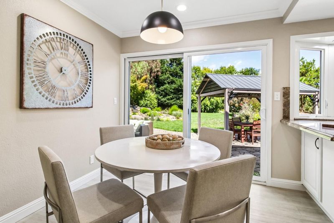
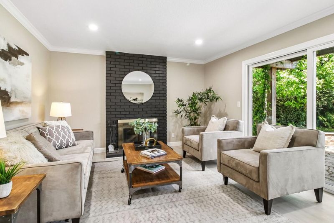
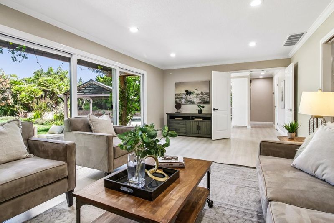
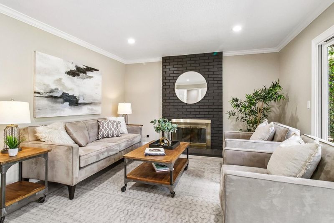
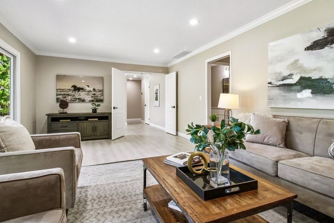
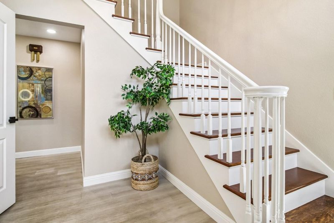
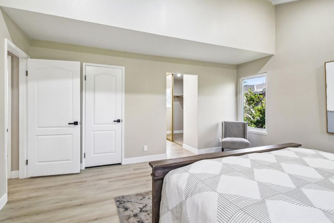
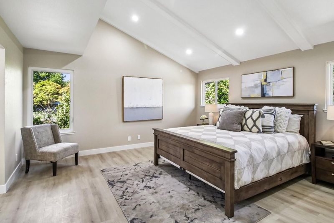
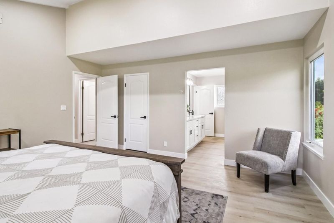
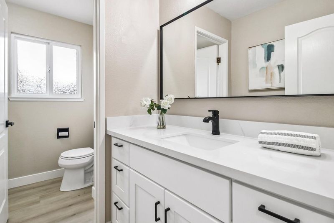
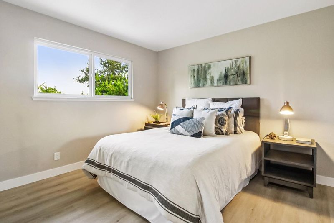
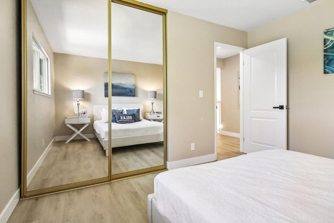
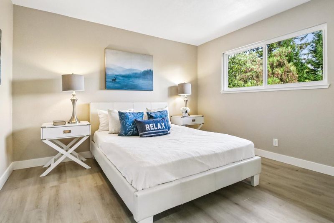
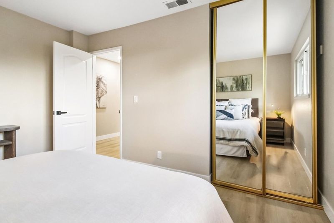
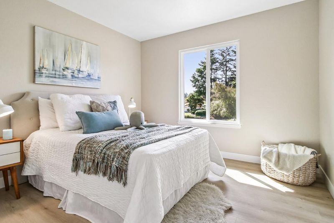
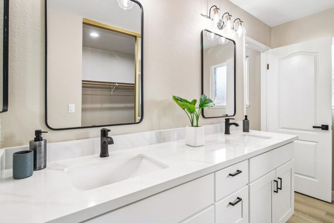
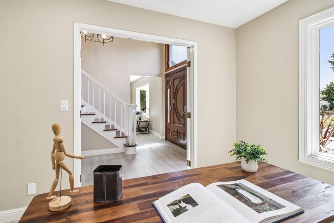
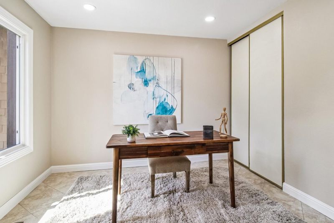
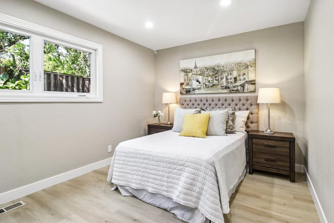
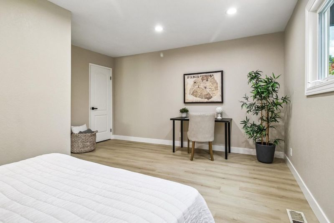
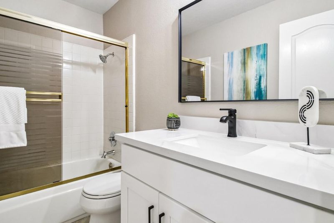
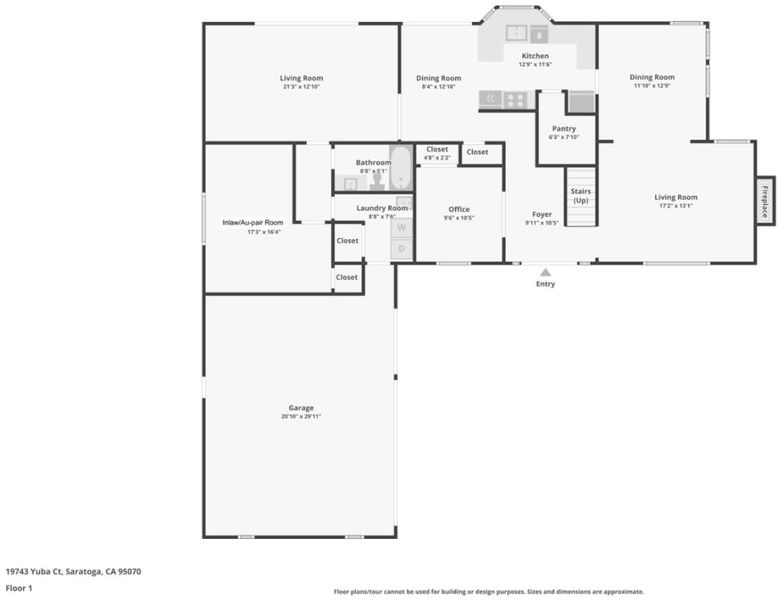
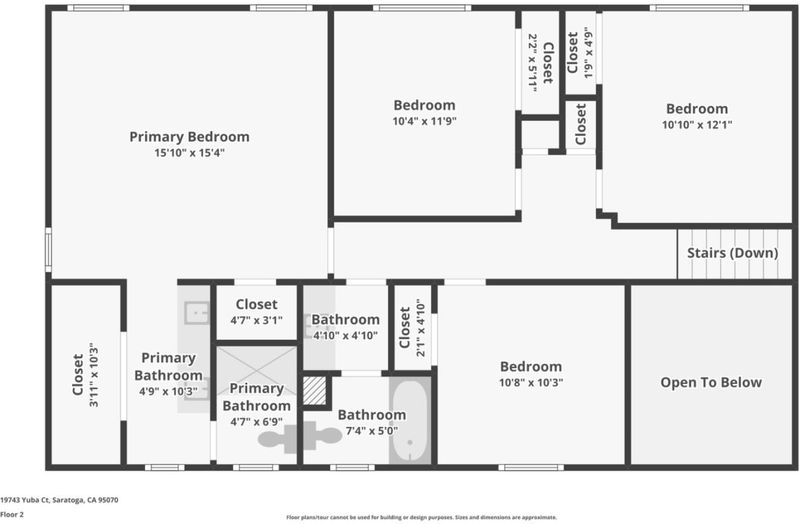
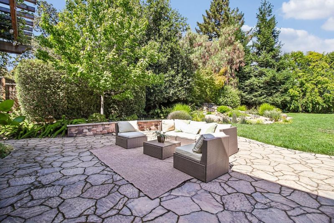
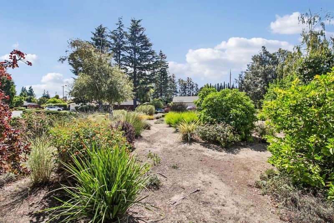
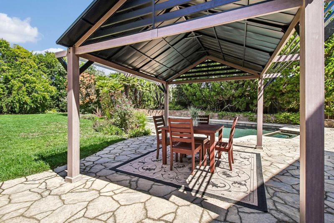
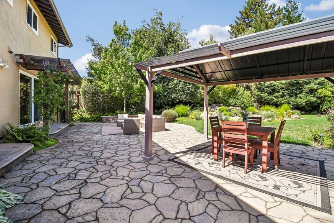
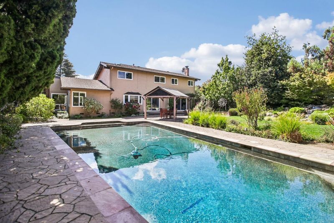
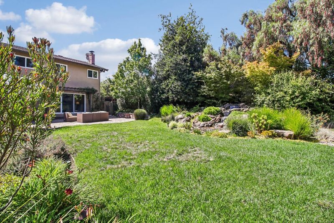
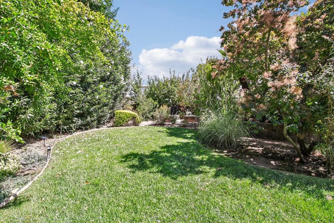
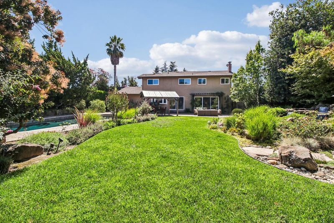
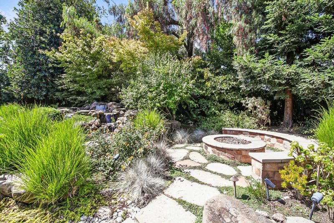
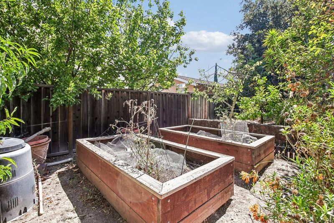
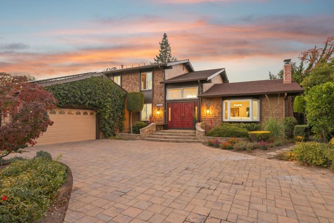
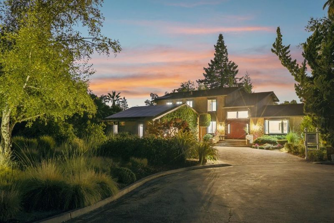
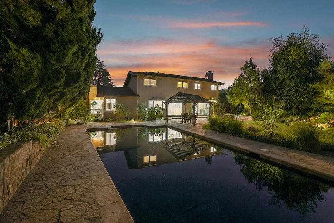
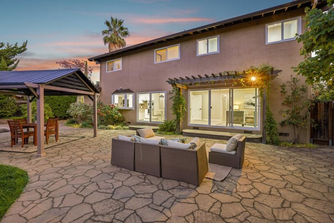
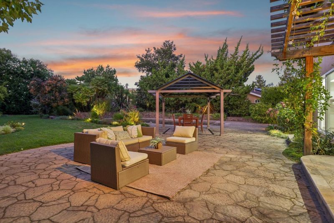
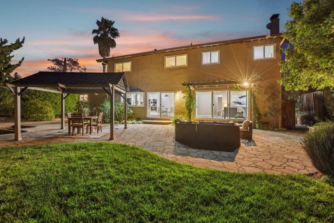
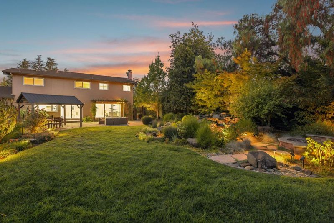
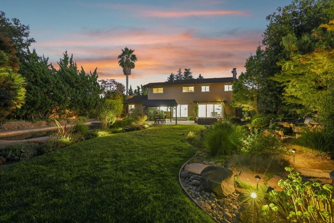
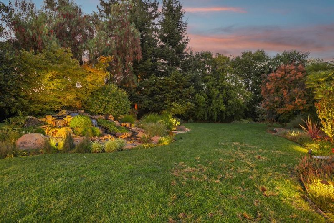
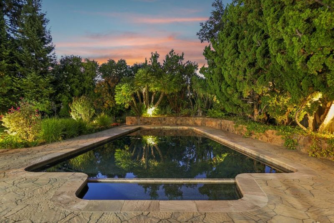
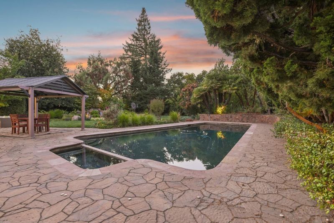
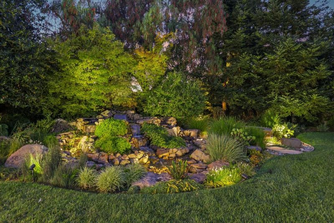
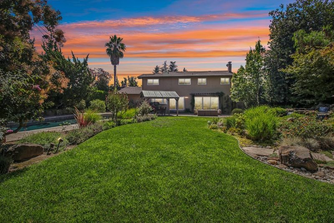
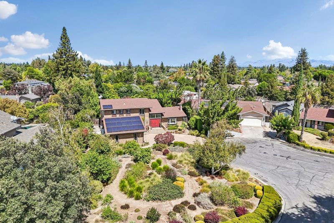
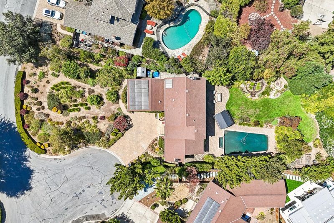
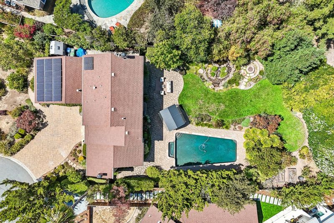
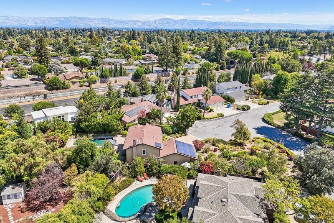
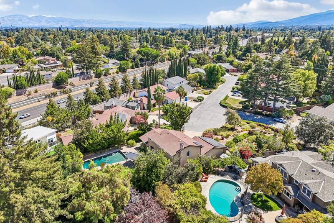
Welcome to 19743 Yuba Court, an exceptional 6-bedroom home on a peaceful cul-de-sac in Saratogas desirable Greenbrier neighborhood, served by highly regarded Cupertino schools, including Blue Hills Elementary, Joaquin Miller Middle and Lynbrook High. Set on one of the neighborhoods largest lots, this inviting home offers exceptional space, privacy and flexibility. A grand entry leads to elegant living and dining rooms with soaring ceilings, while the spacious family room opens to a serene, park-like backyard. The modern kitchen features casual dining and a generous walk-in pantry. Versatile main-level rooms are ideal for guests, extended family, an au pair, offices or hobbies. Upstairs, the expansive primary suite offers generous closets and a spacious dual-vanity bath, plus three additional bedrooms. The private backyard retreat features a sparkling pool with safety fence, waterfall, gas fire pit, raised gardens and mature fruit trees. Owned solar, updated windows and recently installed energy-efficient heat pump systems add comfort and efficiency. The expansive lot may offer potential for an ADU, RV or additional garage, subject to buyer verification. A rare Saratoga property offering space, versatility and a peaceful resort-like setting.

- Days on Market
- 5 days
- Current Status
- Active
- Original Price
- $3,988,888
- List Price
- $3,988,888
- On Market Date
- Sep 8, 2026
- Property Type
- Single Family Home
- Area
- 17 - Saratoga
- Zip Code
- 95070
- MLS ID
- ML82060213
- APN
- 386-42-041
- Year Built
- 1973
- Stories in Building
- 2
- Possession
- Unavailable
- Data Source
- MLSL
- Origin MLS System
- MLSListings, Inc.
Blue Hills Elementary School
Public K-5 Elementary
Students: 339 Distance: 0.6mi
Argonaut Elementary School
Public K-5 Elementary
Students: 344 Distance: 0.7mi
Christa McAuliffe Elementary School
Public K-8 Elementary, Coed
Students: 493 Distance: 0.8mi
Saint Andrew's Episcopal School
Private PK-8 Elementary, Religious, Nonprofit
Students: 331 Distance: 0.9mi
Prospect High School
Public 9-12 Secondary
Students: 1555 Distance: 1.1mi
Sacred Heart School
Private K-8 Elementary, Religious, Coed
Students: 265 Distance: 1.1mi
- Bed
- 6
- Bath
- 3
- Double Sinks, Stall Shower, Tile, Tub
- Parking
- 2
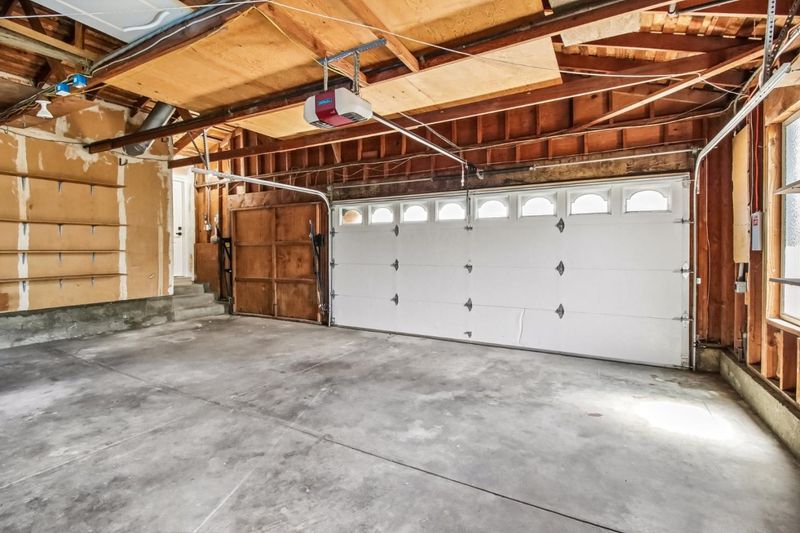
- Attached Garage, Guest / Visitor Parking, Room for Oversized Vehicle
- SQ FT
- 2,826
- SQ FT Source
- Unavailable
- Lot SQ FT
- 22,500.0
- Lot Acres
- 0.516529 Acres
- Pool Info
- Pool - Fenced, Pool - Heated, Pool - In Ground, Spa - In Ground
- Kitchen
- 220 Volt Outlet, Cooktop - Electric, Countertop - Solid Surface / Corian, Dishwasher, Garbage Disposal, Hood Over Range, Microwave, Oven - Built-In, Oven - Electric, Pantry, Refrigerator
- Cooling
- Central AC
- Dining Room
- Dining Area in Living Room, Eat in Kitchen
- Disclosures
- Natural Hazard Disclosure
- Family Room
- Separate Family Room
- Flooring
- Laminate, Tile, Vinyl / Linoleum
- Foundation
- Concrete Perimeter, Crawl Space
- Fire Place
- Family Room, Living Room
- Heating
- Central Forced Air, Forced Air, Heat Pump, Heating - 2+ Zones, Solar
- Laundry
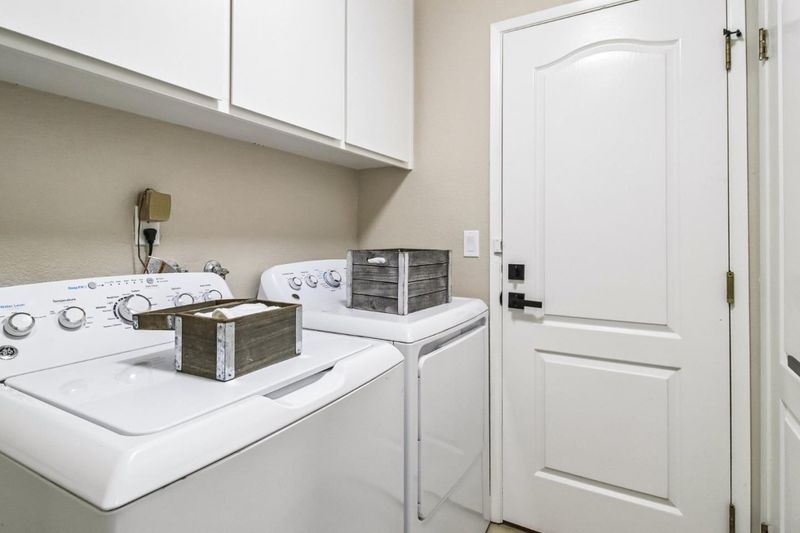
- In Utility Room, Tub / Sink, Washer / Dryer
- Views
- Court, Neighborhood
- Fee
- Unavailable
MLS and other Information regarding properties for sale as shown in Theo have been obtained from various sources such as sellers, public records, agents and other third parties. This information may relate to the condition of the property, permitted or unpermitted uses, zoning, square footage, lot size/acreage or other matters affecting value or desirability. Unless otherwise indicated in writing, neither brokers, agents nor Theo have verified, or will verify, such information. If any such information is important to buyer in determining whether to buy, the price to pay or intended use of the property, buyer is urged to conduct their own investigation with qualified professionals, satisfy themselves with respect to that information, and to rely solely on the results of that investigation.
School data provided by GreatSchools. School service boundaries are intended to be used as reference only. To verify enrollment eligibility for a property, contact the school directly.