


$588,000
2,487
SQ FT
$236
SQ/FT
5386 York Harbor Way
@ Portage Way - 10835 - No Sacto/Natomas/Del Paso Heights - 10835, Sacramento

- 4 Bed
- 3 Bath
- 2 Park
- 2,487 sqft
- SACRAMENTO
-

-
Sat Sep 12, 12:00 pm - 2:00 pm
-
Sun Sep 13, 12:00 pm - 2:00 pm
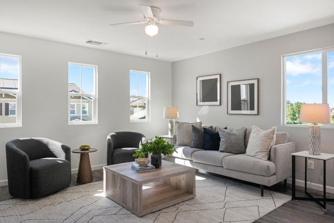
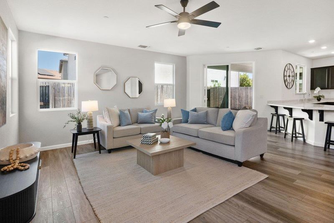
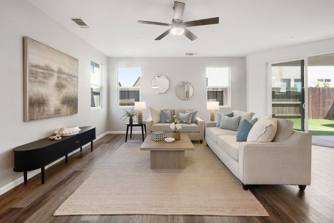
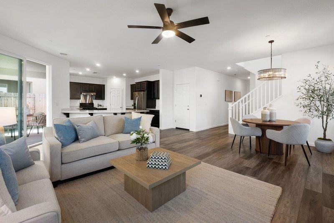
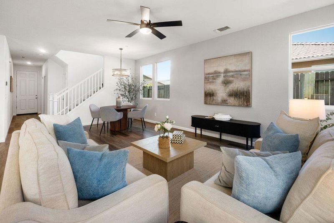
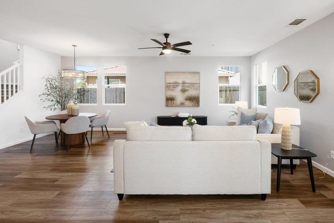
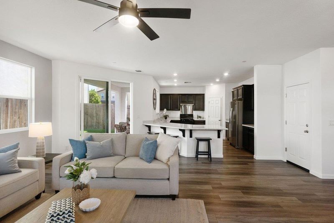
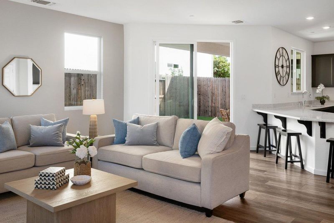
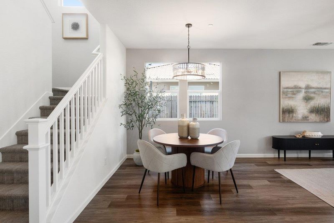
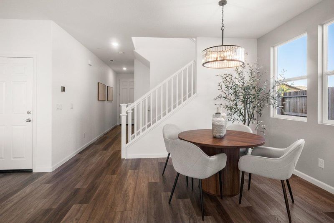
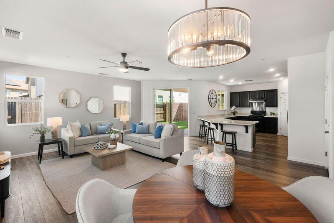
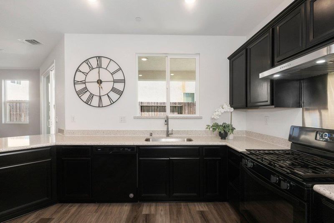
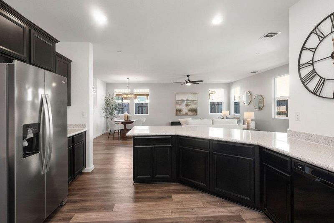
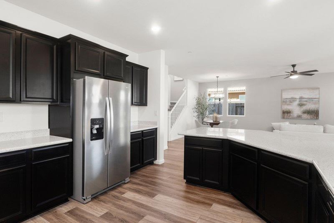
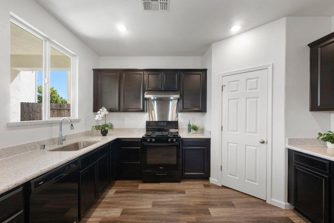
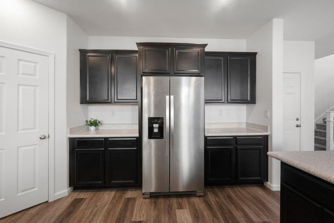
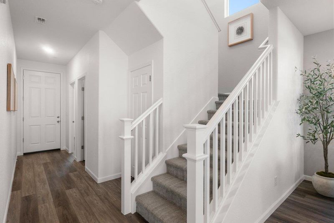
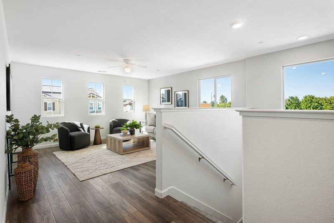
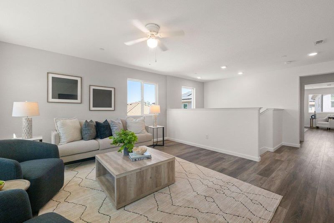
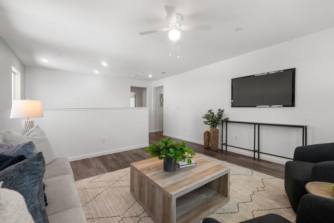
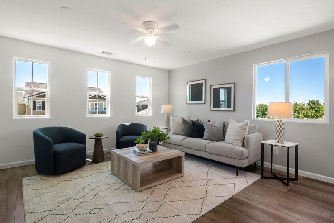
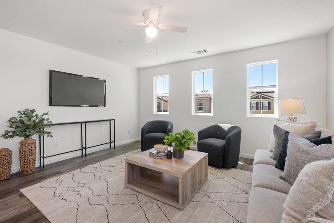
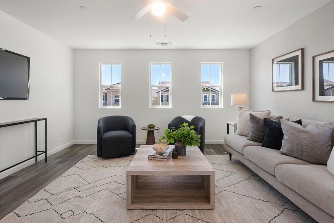
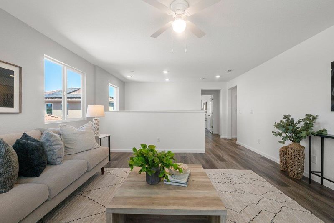
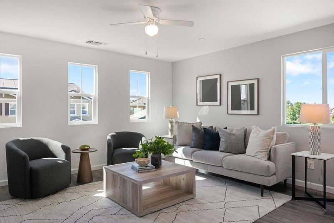
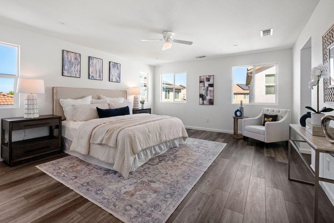
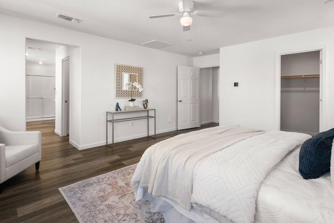
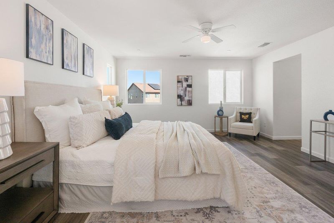
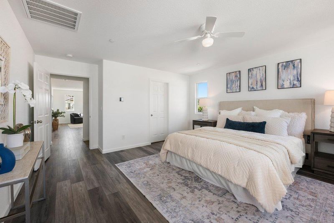
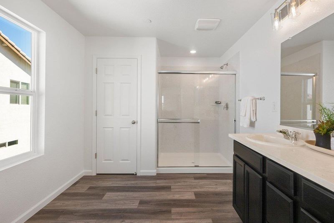
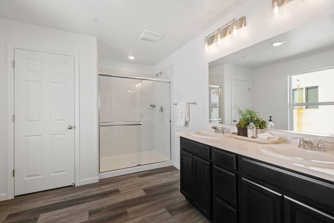
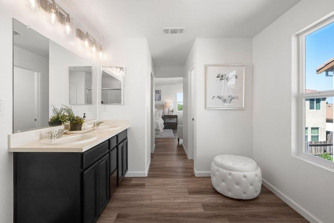
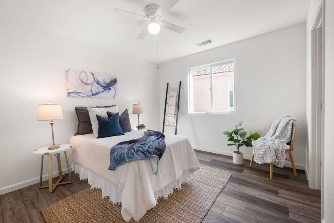
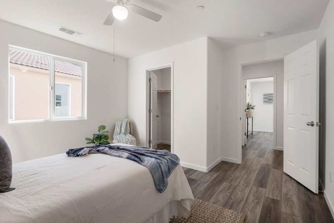
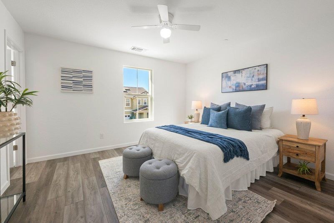
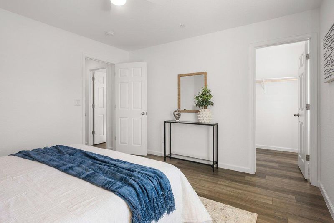
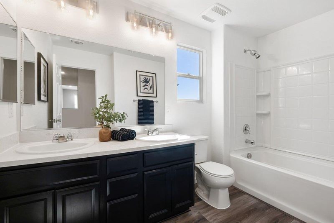
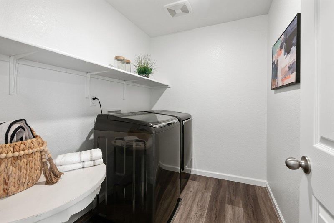
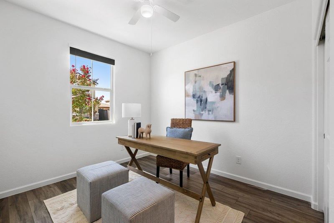
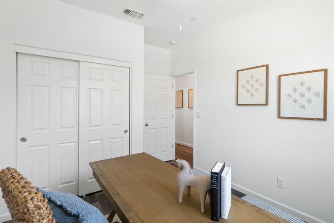
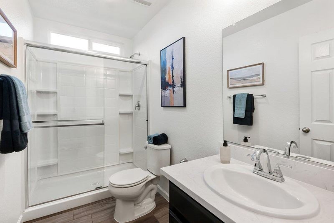
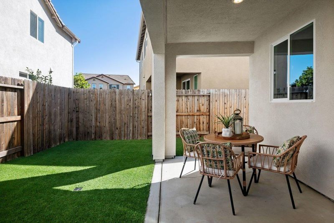
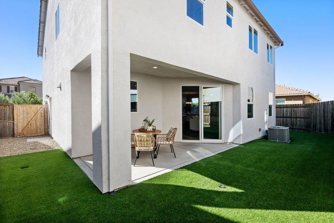
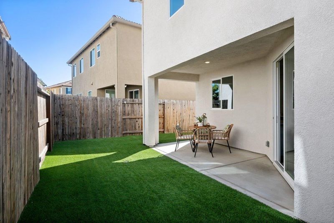
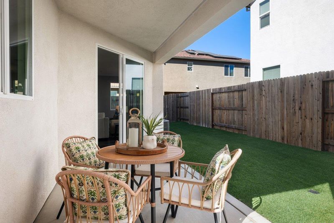
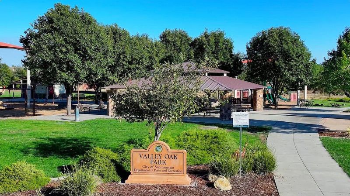
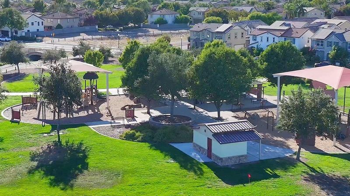
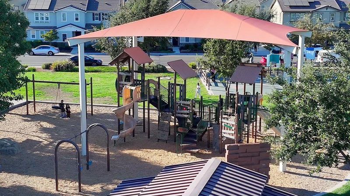
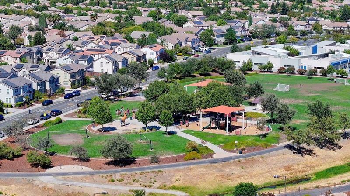
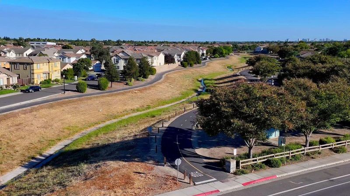
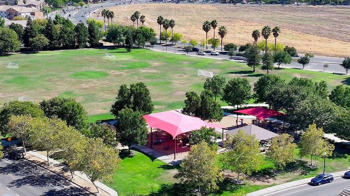
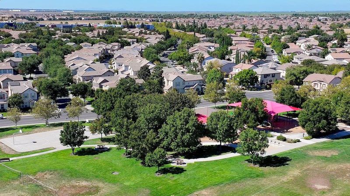
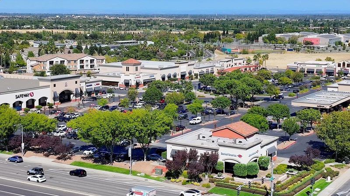
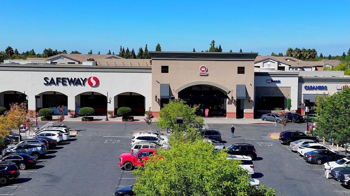
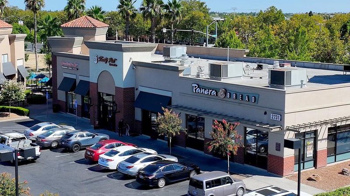
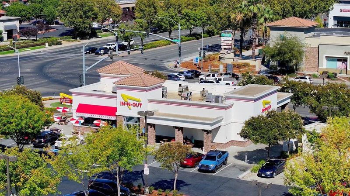
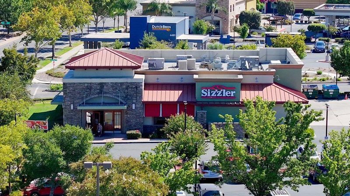
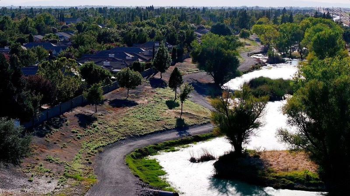
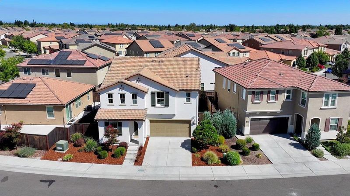
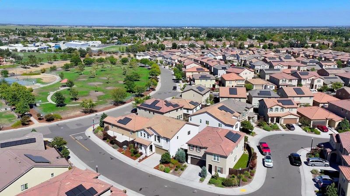
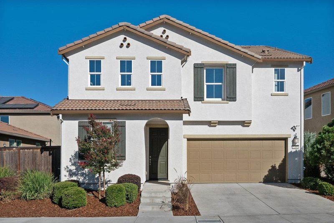
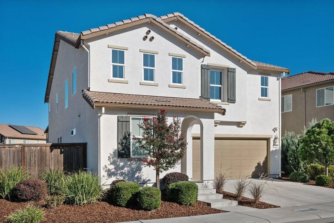
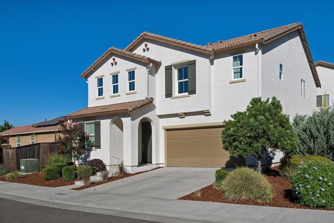
Located in the highly desirable Montauk community of North Natomas, this fantastic 4-bedroom, 3 bathroom residence offers approximately 2,487 square feet; thoughtfully designed for both elevated everyday living and effortless entertaining. The striking kitchen serves as the centerpiece of an open-concept great room, featuring rich maple cabinetry with sophisticated deep espresso finish, quartz countertops, and an expansive peninsula with generous workspace and casual seating. Upstairs, a sun-drenched loft expands the home's living experience, offering a beautifully flexible space for family gatherings, a second living area, home office, media lounge, or quiet retreat. The home's four bedrooms and three beautifully appointed bathrooms provide flexibility for a variety of living arrangements. Convenient top-floor laundry room and multiple walk in closets add additional layers of everyday functionality. Step outside to the private, low-maintenance rear yard - an inviting extension of the home's living space. Enjoy easy access to Downtown Sacramento, Sacramento International Airport, I-5 and I-80, along with an abundance of shopping, dining, coffee shops, parks/walking trails, and everyday conveniences all within easy reach. Welcome home where modern luxury meets refined simplicity.

- Days on Market
- 3 days
- Current Status
- Active
- Original Price
- $588,000
- List Price
- $588,000
- On Market Date
- Sep 9, 2026
- Property Type
- Single Family Home
- Area
- 10835 - No Sacto/Natomas/Del Paso Heights - 10835
- Zip Code
- 95835
- MLS ID
- ML82059853
- APN
- 201-1320-050-0000
- Year Built
- 2019
- Stories in Building
- 2
- Possession
- Unavailable
- Data Source
- MLSL
- Origin MLS System
- MLSListings, Inc.
Westlake Charter School
Charter K-8 Elementary
Students: 948 Distance: 0.3mi
Natomas Middle School
Public 6-8 Middle
Students: 756 Distance: 0.4mi
H. Allen Hight Elementary School
Public K-5 Elementary, Yr Round
Students: 647 Distance: 0.4mi
Heron School
Public K-8 Elementary
Students: 1040 Distance: 1.0mi
Inderkum High School
Public 9-12 Secondary
Students: 2243 Distance: 1.2mi
Learning Pointe Christian Academy
Private PK-1 Preschool Early Childhood Center, Elementary, Religious, Coed
Students: 25 Distance: 1.4mi
- Bed
- 4
- Bath
- 3
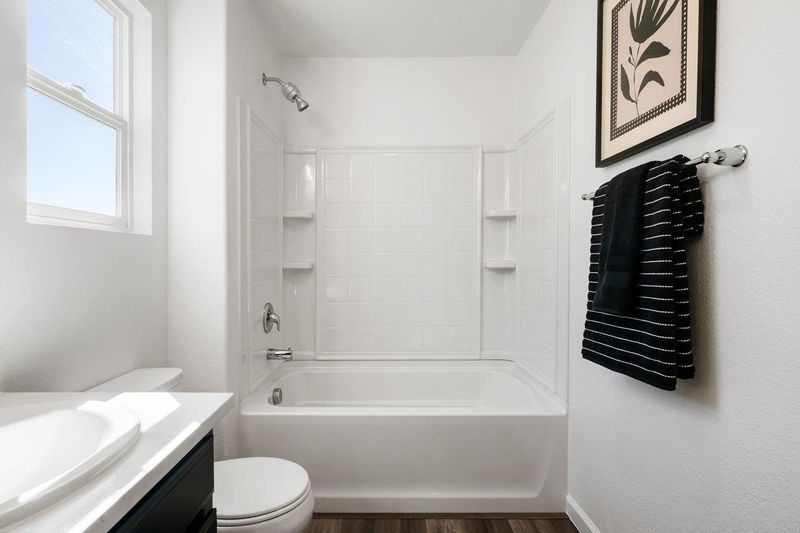
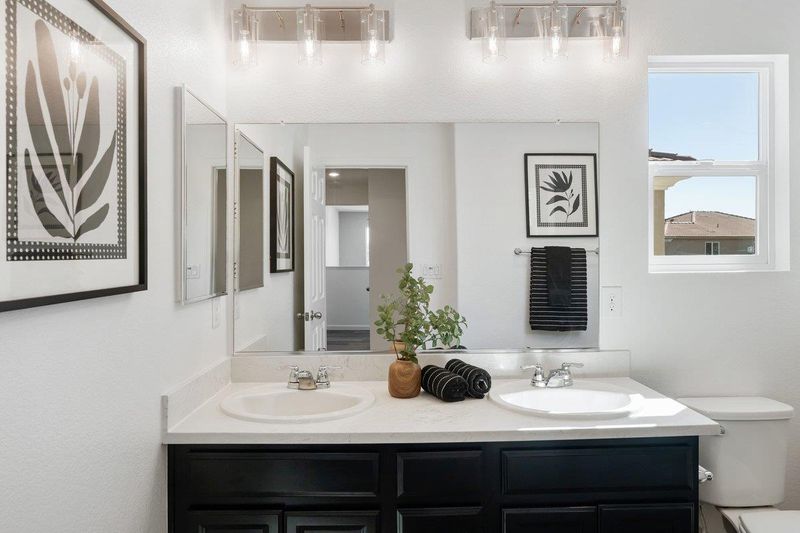
- Double Sinks, Full on Ground Floor, Primary - Stall Shower(s), Shower and Tub, Updated Bath
- Parking
- 2
- Attached Garage
- SQ FT
- 2,487
- SQ FT Source
- Unavailable
- Lot SQ FT
- 3,685.0
- Lot Acres
- 0.084596 Acres
- Kitchen
- Dishwasher, Oven Range - Gas, Pantry, Refrigerator
- Cooling
- Ceiling Fan, Central AC
- Dining Room
- Breakfast Bar, Dining Area in Living Room
- Disclosures
- NHDS Report
- Family Room
- Separate Family Room, Other
- Flooring
- Concrete, Laminate, Tile
- Foundation
- Concrete Slab
- Heating
- Central Forced Air
- Laundry
- In Utility Room, Upper Floor, Washer / Dryer
- * Fee
- $73
- Name
- The Hamptons Owners Association
- Phone
- (916) 746-0011
- *Fee includes
- Maintenance - Common Area
MLS and other Information regarding properties for sale as shown in Theo have been obtained from various sources such as sellers, public records, agents and other third parties. This information may relate to the condition of the property, permitted or unpermitted uses, zoning, square footage, lot size/acreage or other matters affecting value or desirability. Unless otherwise indicated in writing, neither brokers, agents nor Theo have verified, or will verify, such information. If any such information is important to buyer in determining whether to buy, the price to pay or intended use of the property, buyer is urged to conduct their own investigation with qualified professionals, satisfy themselves with respect to that information, and to rely solely on the results of that investigation.
School data provided by GreatSchools. School service boundaries are intended to be used as reference only. To verify enrollment eligibility for a property, contact the school directly.