

$6,950,000
4,420
SQ FT
$1,572
SQ/FT
16220 South Kennedy Road
@ Kennedy Road - 16 - Los Gatos/Monte Sereno, Los Gatos

- 5 Bed
- 5 (4/1) Bath
- 3 Park
- 4,420 sqft
- LOS GATOS
-

-
Sun Sep 13, 1:00 pm - 4:00 pm
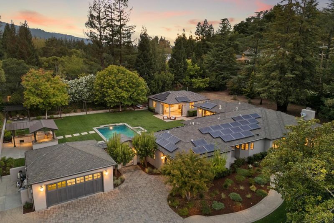
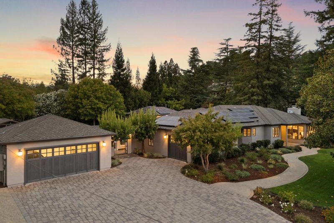
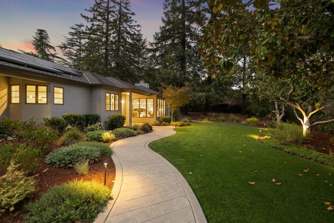
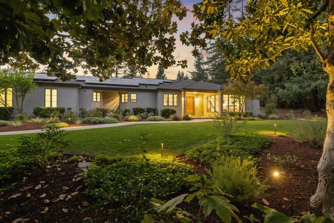
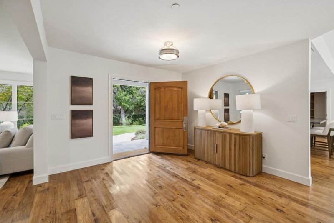
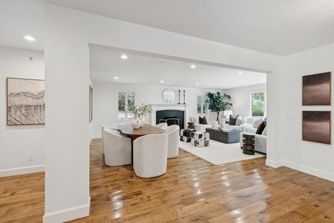
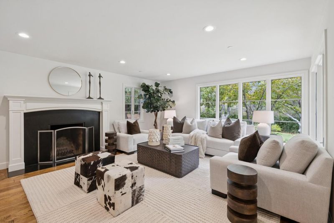
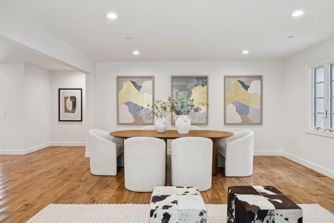
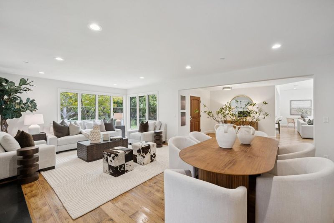
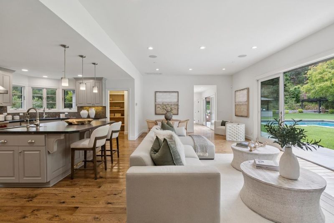
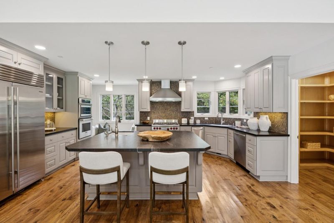
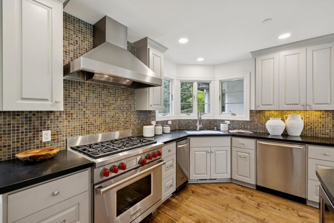
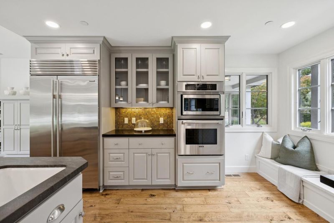
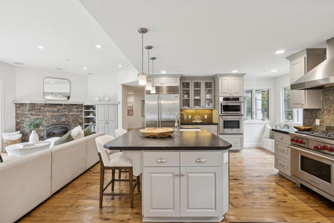
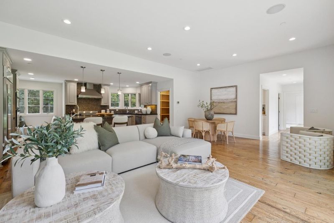
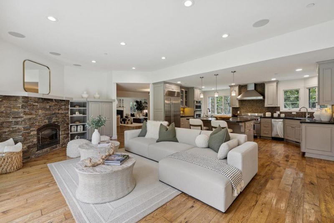
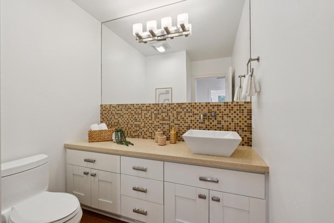
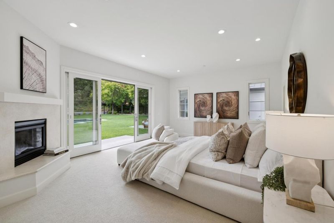
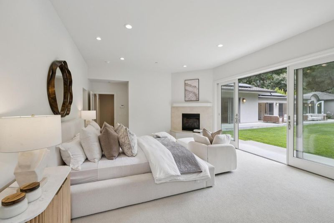
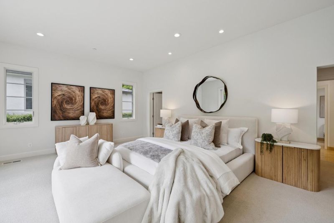
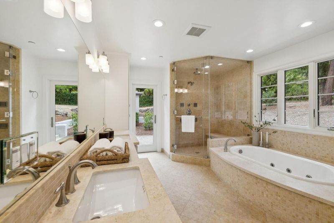
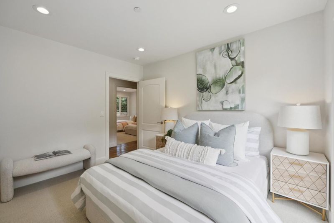
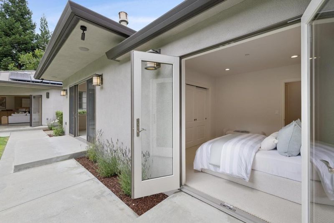
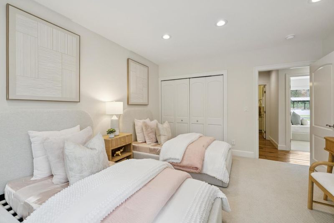
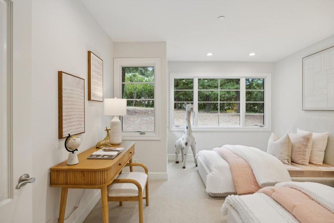
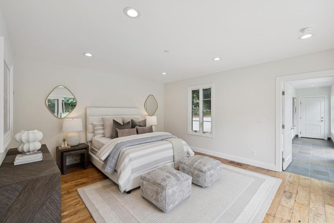
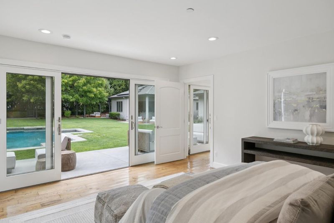
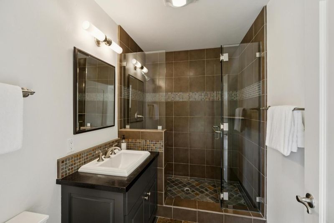
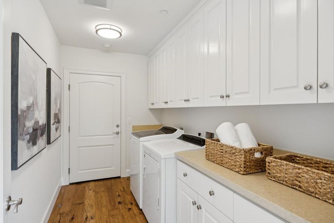
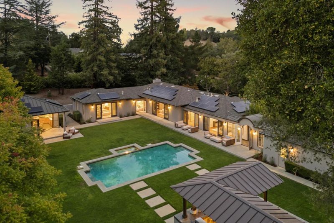
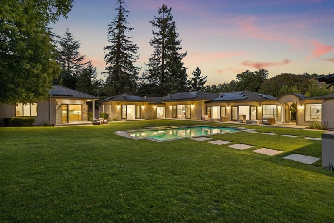
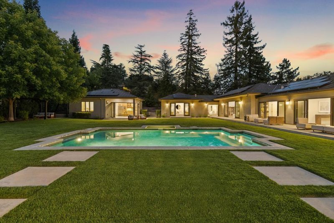
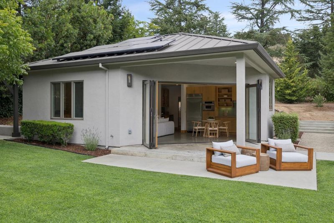
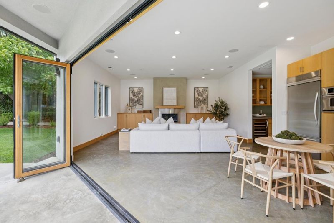
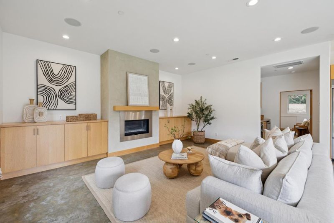
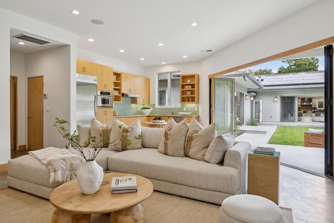
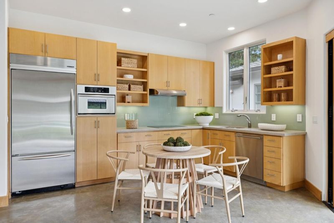
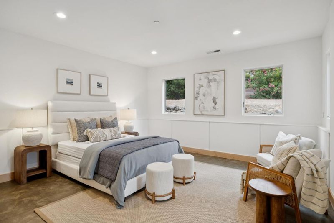
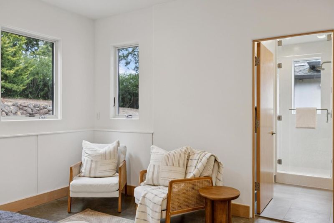
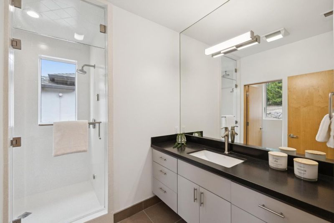
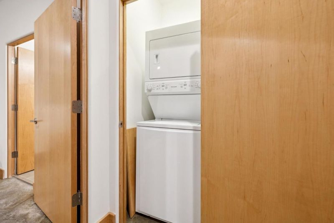
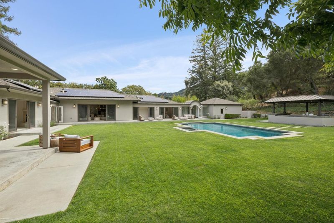
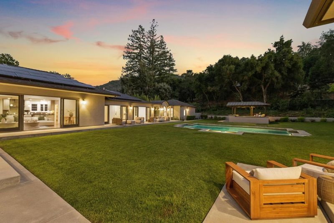
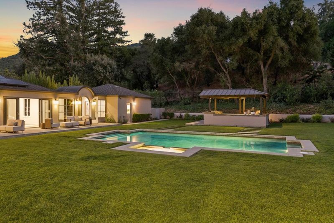
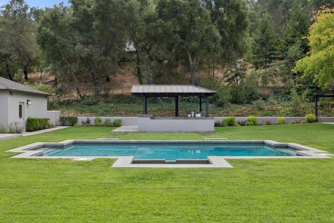
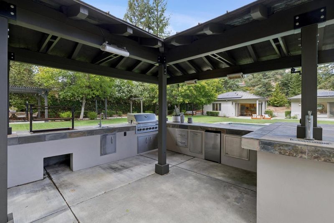
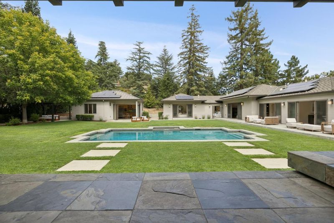
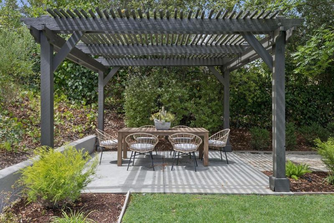
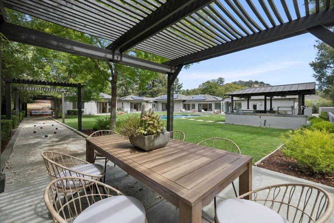
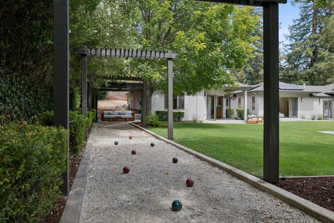
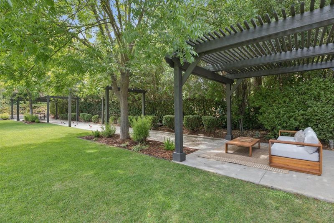
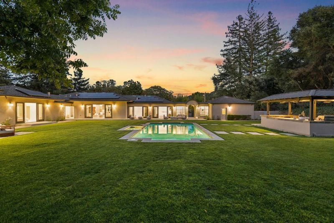
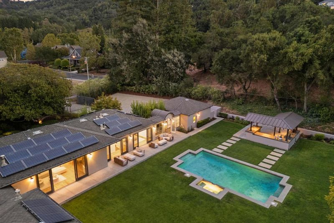
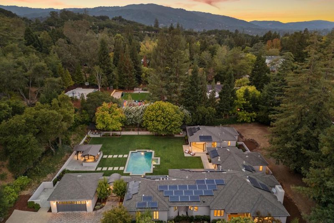
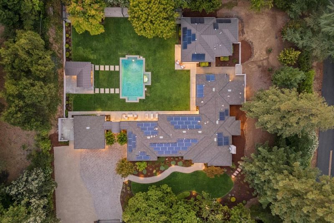
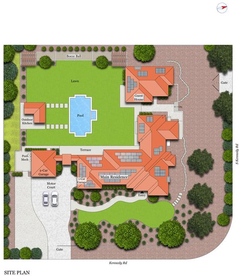
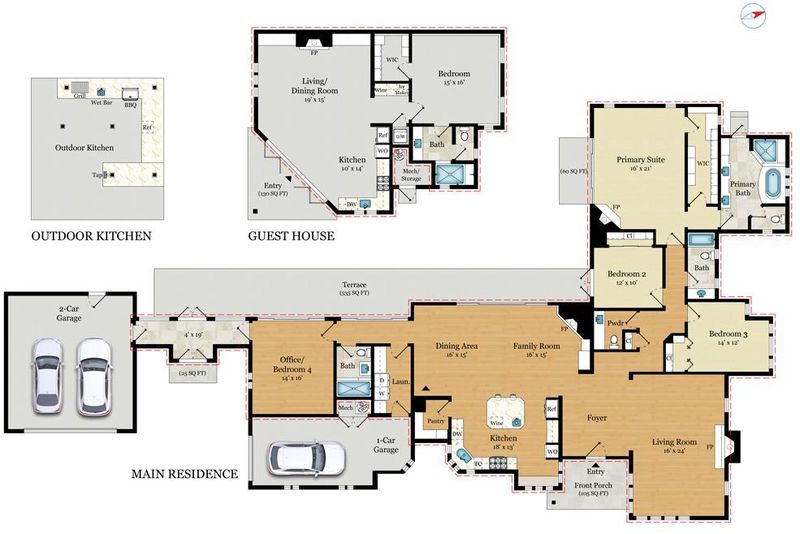
Resort-style living meets Silicon Valley convenience at this exceptional custom built, single-level residence. Gated & privately positioned on a flat acre just minutes from vibrant downtown Los Gatos, this property seamlessly connects sophisticated interiors with extraordinary outdoor spaces, creating a private retreat equally suited for everyday living & entertaining. The residence centers around an open kitchen-family great room overlooking the spectacular grounds. The chef's kitchen features an island with seating, Wolf/Sub-Zero/Thermador appliances, slab counters & walk-in pantry. A spacious living/dining room provides an elegant setting for larger gatherings. A private bedroom wing features a gracious primary suite with fireplace, sliding French doors, dual-sided walk-in closet & spa-inspired bath. A separately positioned 4th bedroom with full bath is ideal for guests or a private executive office. The detached guest house is a destination unto itself with its great room, full kitchen, bedroom suite & laundry. Outside, the property transforms into a private oasis. Expansive lawns surround a sparkling pool & spa, bocce court & outdoor kitchen pavilion. Solar, 3-car garage, Los Gatos schools, moments to downtown LG & convenient access to leading Silicon Valley tech campuses.

- Days on Market
- 5 days
- Current Status
- Active
- Original Price
- $6,950,000
- List Price
- $6,950,000
- On Market Date
- Sep 8, 2026
- Property Type
- Single Family Home
- Area
- 16 - Los Gatos/Monte Sereno
- Zip Code
- 95030
- MLS ID
- ML82060328
- APN
- 532-19-009
- Year Built
- 2006
- Stories in Building
- 1
- Possession
- Unavailable
- Data Source
- MLSL
- Origin MLS System
- MLSListings, Inc.
Hillbrook School
Private PK-8 Preschool Early Childhood Center, Elementary, Coed
Students: 383 Distance: 0.5mi
Liber Community School
Private PK-12 Preschool Early Childhood Center, Elementary, Middle, High
Students: 30 Distance: 0.9mi
Lead Center
Private K-9
Students: NA Distance: 0.9mi
Louise Van Meter Elementary School
Public K-5 Elementary
Students: 536 Distance: 0.9mi
Blossom Hill Elementary School
Public K-5 Elementary
Students: 584 Distance: 1.0mi
Raymond J. Fisher Middle School
Public 6-8 Middle
Students: 1269 Distance: 1.2mi
- Bed
- 5
- Bath
- 5 (4/1)
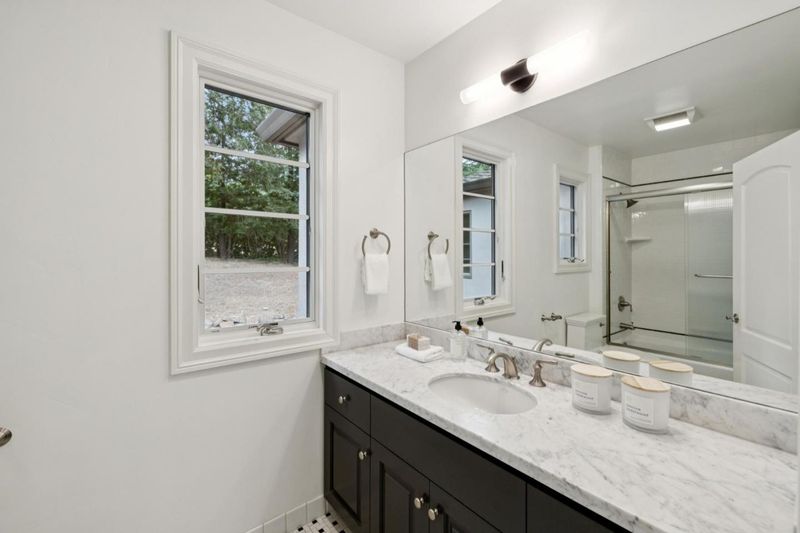
- Double Sinks, Full on Ground Floor, Half on Ground Floor, Primary - Stall Shower(s), Primary - Tub with Jets, Shower over Tub - 1, Stall Shower - 2+, Steam Shower, Stone, Tile
- Parking
- 3
- Attached Garage, Electric Gate, Gate / Door Opener, Guest / Visitor Parking, Off-Street Parking, Parking Area, Room for Oversized Vehicle
- SQ FT
- 4,420
- SQ FT Source
- Unavailable
- Lot SQ FT
- 43,680.0
- Lot Acres
- 1.002755 Acres
- Pool Info
- Pool - Heated, Pool - In Ground, Pool / Spa Combo, Spa - In Ground
- Kitchen
- Countertop - Granite, Dishwasher, Garbage Disposal, Hood Over Range, Island with Sink, Microwave, Oven Range - Built-In, Gas, Pantry, Refrigerator, Trash Compactor, Wine Refrigerator
- Cooling
- Central AC
- Dining Room
- Breakfast Bar, Breakfast Nook, Dining Area, Dining Area in Living Room, Dining Bar, Eat in Kitchen
- Disclosures
- NHDS Report
- Family Room
- Kitchen / Family Room Combo
- Flooring
- Carpet, Concrete, Hardwood, Slate, Tile
- Foundation
- Concrete Perimeter, Concrete Perimeter and Slab
- Fire Place
- Family Room, Gas Burning, Living Room, Other Location, Primary Bedroom, Wood Burning
- Heating
- Central Forced Air - Gas
- Laundry
- Dryer, In Utility Room, Inside, Washer
- Views
- Hills, Neighborhood
- Architectural Style
- Contemporary, Ranch
- Fee
- Unavailable
MLS and other Information regarding properties for sale as shown in Theo have been obtained from various sources such as sellers, public records, agents and other third parties. This information may relate to the condition of the property, permitted or unpermitted uses, zoning, square footage, lot size/acreage or other matters affecting value or desirability. Unless otherwise indicated in writing, neither brokers, agents nor Theo have verified, or will verify, such information. If any such information is important to buyer in determining whether to buy, the price to pay or intended use of the property, buyer is urged to conduct their own investigation with qualified professionals, satisfy themselves with respect to that information, and to rely solely on the results of that investigation.
School data provided by GreatSchools. School service boundaries are intended to be used as reference only. To verify enrollment eligibility for a property, contact the school directly.