

$1,250,000
1,210
SQ FT
$1,033
SQ/FT
1115 Blackberry Terrace
@ S Bernardo - 19 - Sunnyvale, Sunnyvale

- 2 Bed
- 2 Bath
- 2 Park
- 1,210 sqft
- SUNNYVALE
-

-
Sun Sep 13, 1:00 pm - 4:00 pm
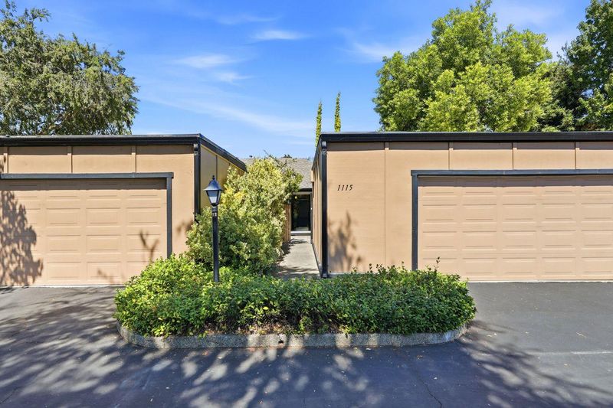
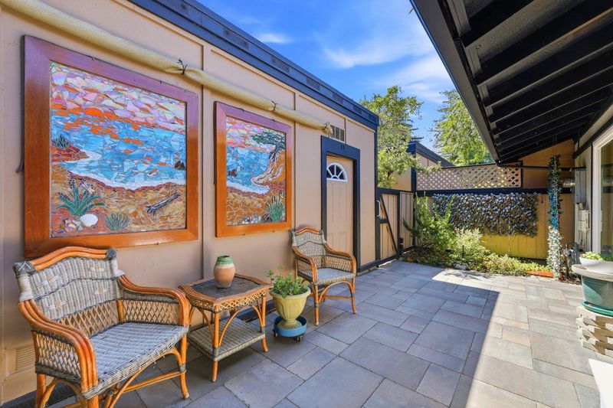
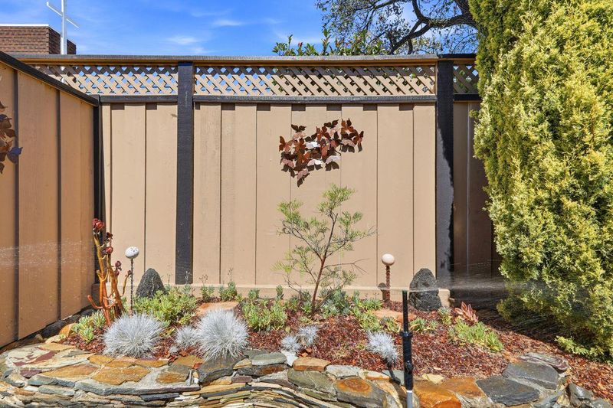
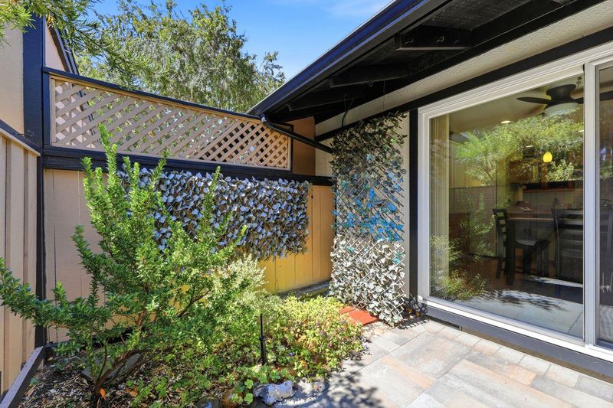
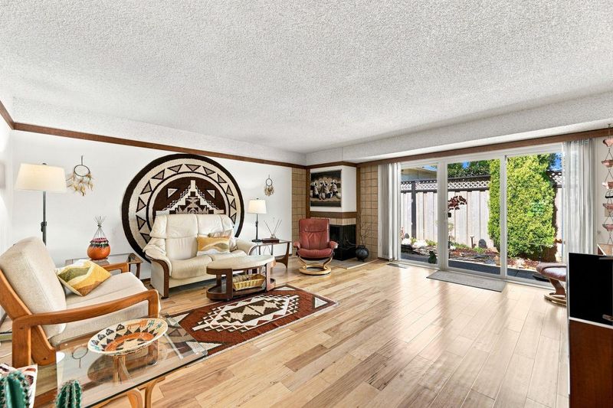
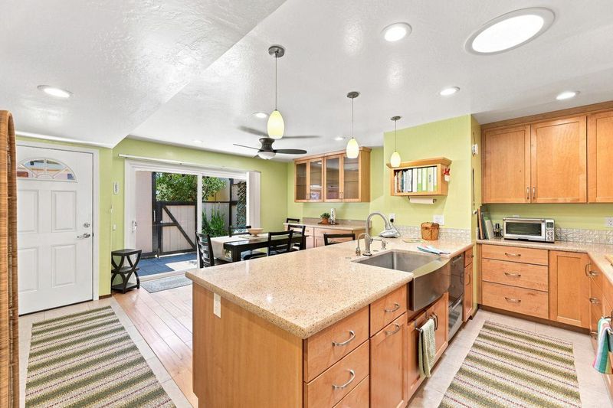
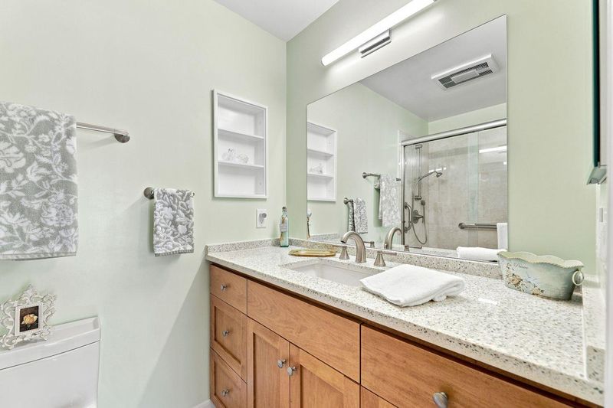
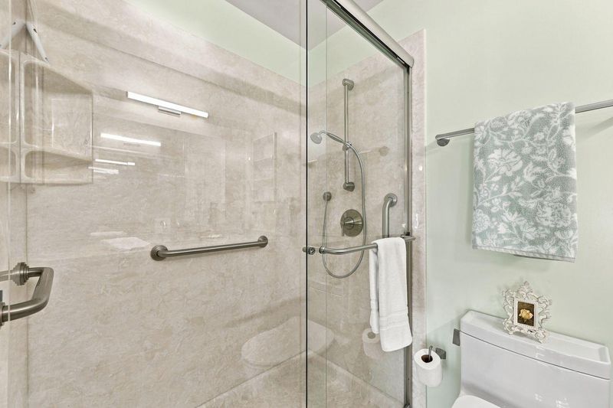
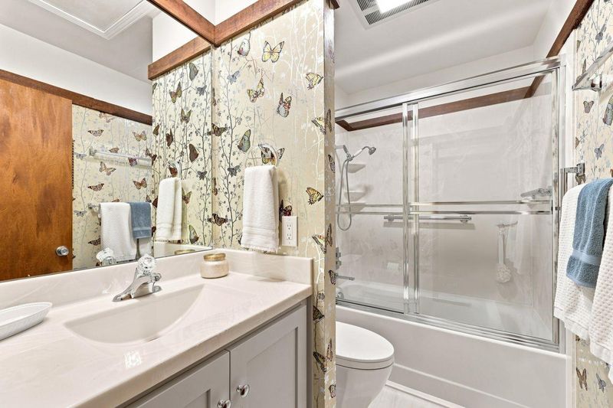
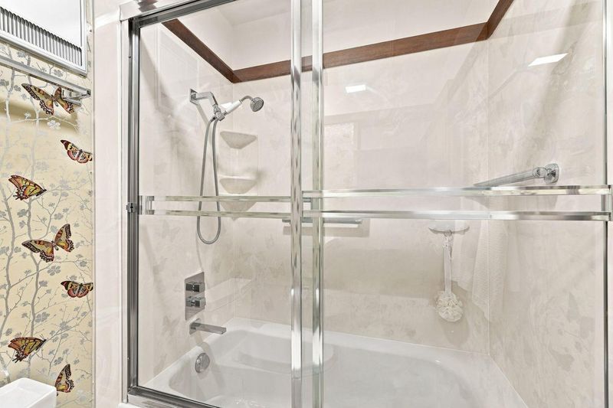
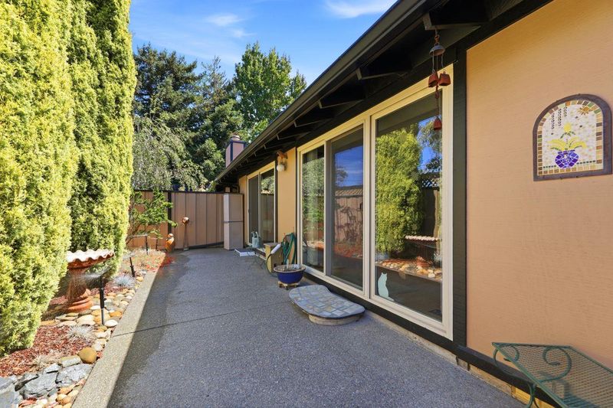
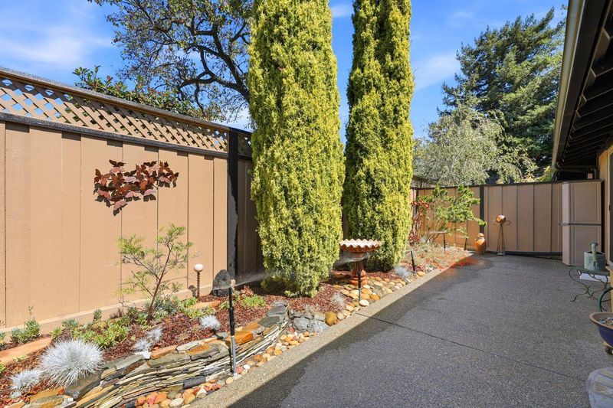
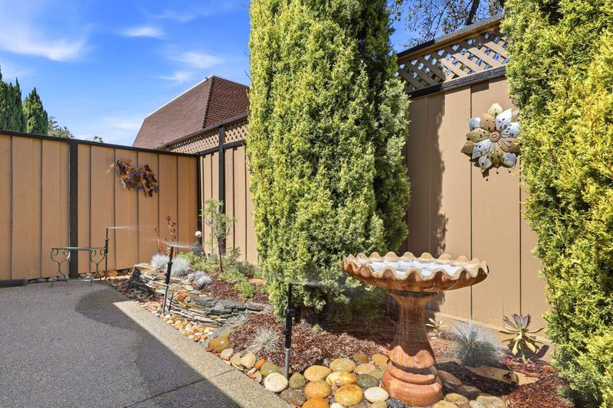
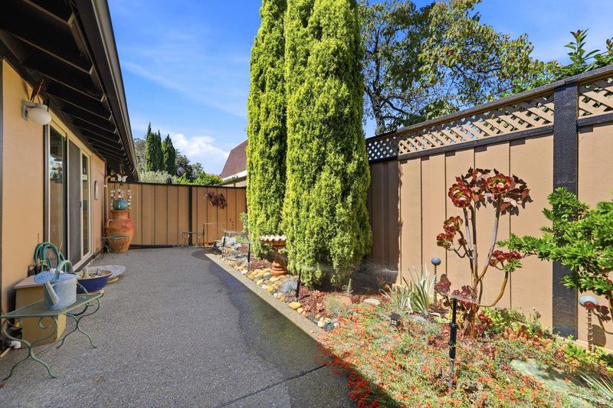
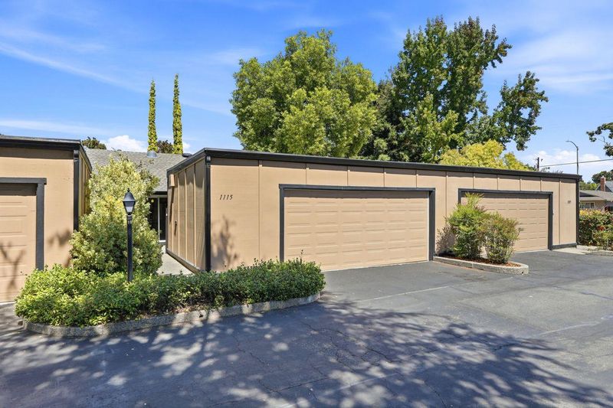
Rarely available, one story townhome with award winning schools, (Cherry Chase Elementary & Homestead High school). Feels like a single family home. Updated kitchen & bathrooms. Expansive living room. Two large patio/garden areas. 2 car garage.
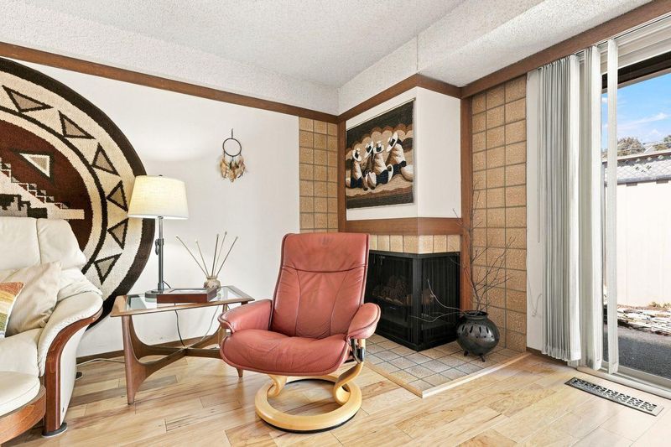
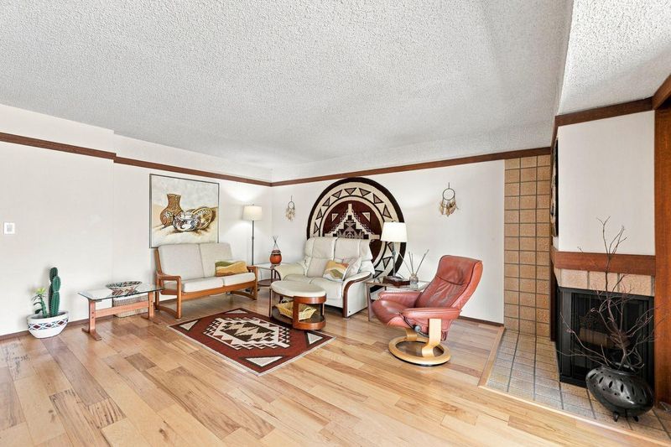
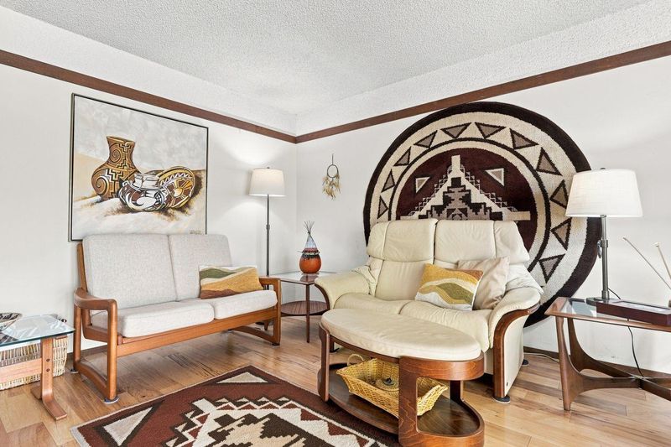
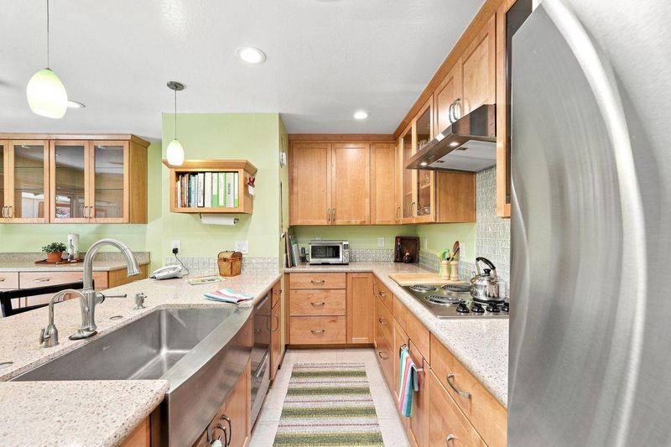
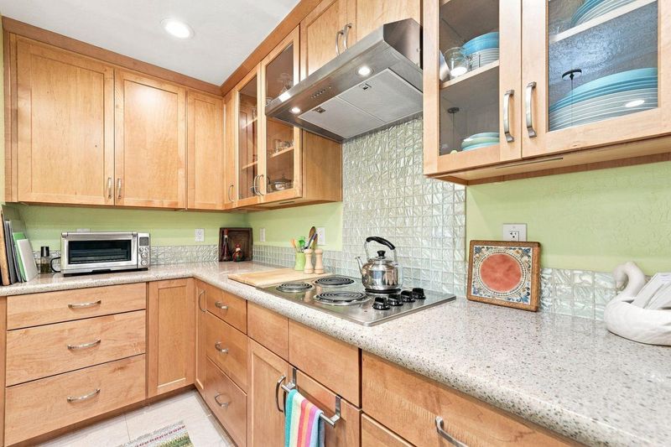
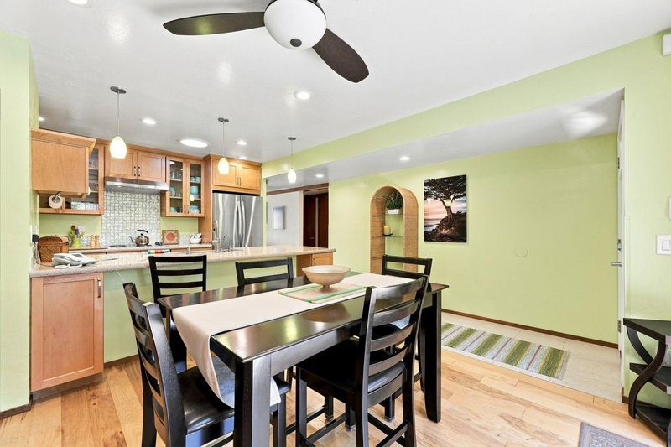
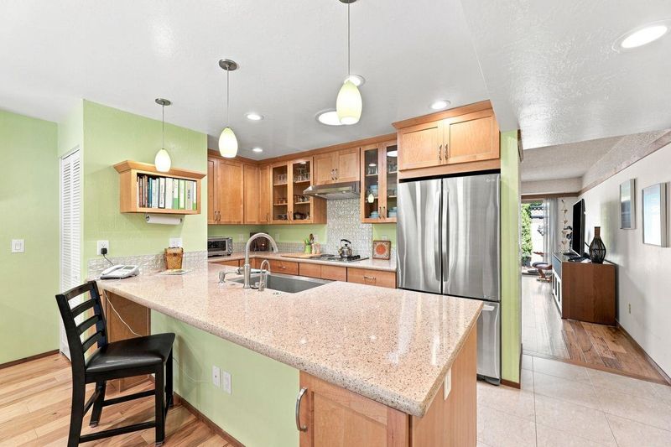
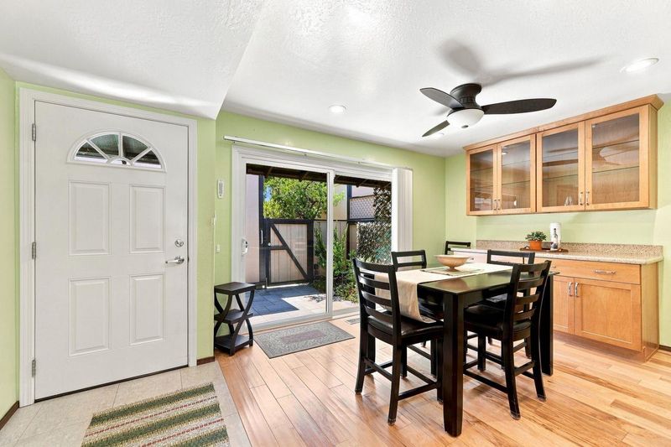
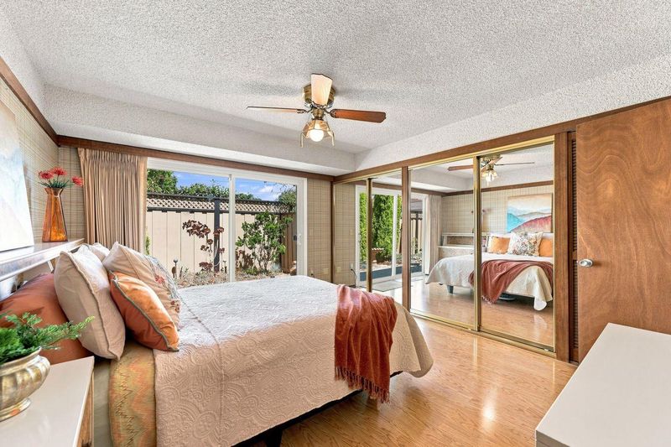
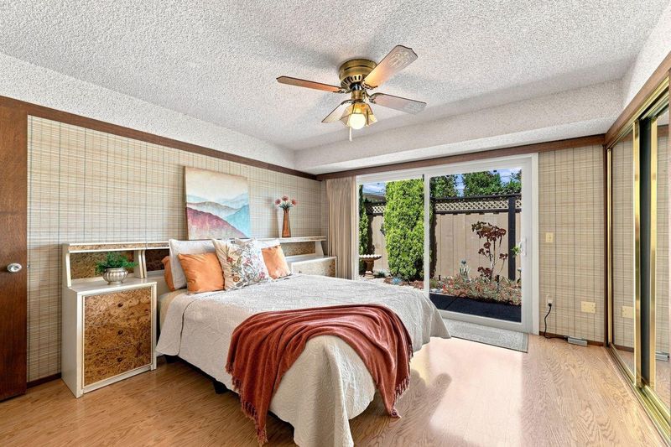
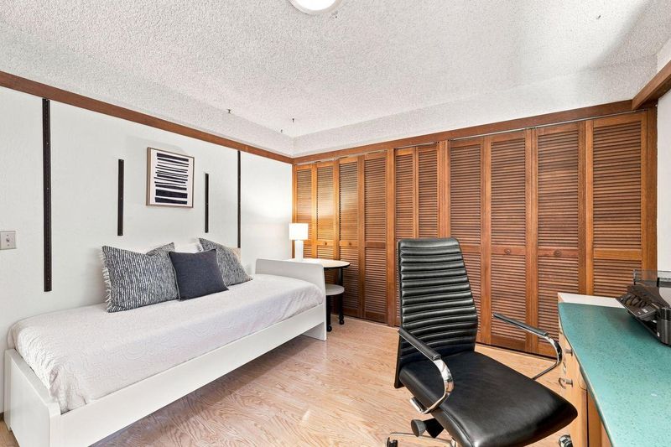
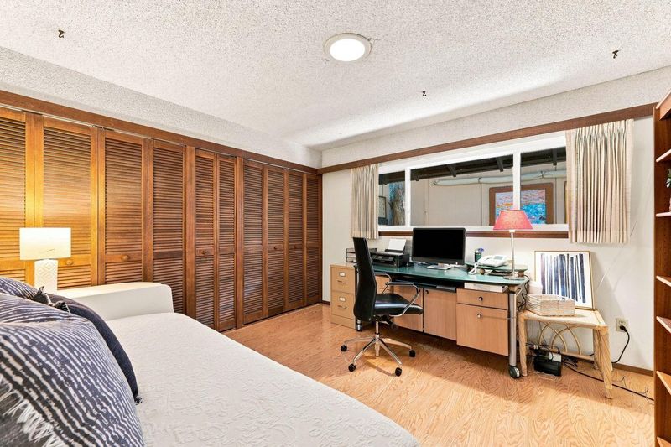
Rarely available, one story updated townhome bordering Los Altos. Top schools include Cherry Chase Elem. & Homestead High School. Feels like a single family home with two spacious patio & garden areas. Enjoy the expansive living room with vaulted ceilings & fireplace.The recently remodeled kitchen is equipped with quartz countertops, new cabinets, stainless appliances complemented by a dining area with a built in buffet with glass front cabinets. Wood flooring extends throughout the home, enhancing its warm atmosphere. Spacious master suite with a wall of closets & sliding door to patio & garden. Both bathrooms have been recently remodeled. Laundry area is conveniently located inside. Additional upgrades include new double pane windows & sliding doors, recessed lighting & copper pipes. The property includes a two-car garage with storage and access to community pool facilities. Conveniently located in the center of Silicon Valley commute, shops, restaurants & parks. Don't Miss!

- Days on Market
- 2 days
- Current Status
- Active
- Original Price
- $1,250,000
- List Price
- $1,250,000
- On Market Date
- Sep 10, 2026
- Property Type
- Condominium
- Area
- 19 - Sunnyvale
- Zip Code
- 94087
- MLS ID
- ML82060757
- APN
- 202-38-020
- Year Built
- 1973
- Stories in Building
- 1
- Possession
- Unavailable
- Data Source
- MLSL
- Origin MLS System
- MLSListings, Inc.
Stratford School
Private K-5 Elementary, Core Knowledge
Students: 293 Distance: 0.3mi
Sunnyvale Middle School
Public 6-8 Middle
Students: 1211 Distance: 0.4mi
Alta Vista High School
Public 9-12 Continuation
Students: 79 Distance: 0.4mi
South Peninsula Hebrew Day School
Private PK-8 Elementary, Religious, Coed
Students: 224 Distance: 0.5mi
Mountain View High School
Public 9-12 Secondary
Students: 2062 Distance: 0.5mi
Oak Avenue Elementary School
Public K-6 Elementary
Students: 387 Distance: 0.6mi
- Bed
- 2
- Bath
- 2
- Full on Ground Floor
- Parking
- 2
- Detached Garage, Other
- SQ FT
- 1,210
- SQ FT Source
- Unavailable
- Lot SQ FT
- 1,895.0
- Lot Acres
- 0.043503 Acres
- Pool Info
- Community Facility
- Kitchen
- Cooktop - Electric, Countertop - Quartz, Countertop - Stone, Dishwasher, Garbage Disposal, Hood Over Range, Island, Refrigerator
- Cooling
- None
- Dining Room
- Breakfast Bar, Dining Area
- Disclosures
- NHDS Report
- Family Room
- No Family Room
- Flooring
- Wood
- Foundation
- Concrete Perimeter
- Fire Place
- Wood Burning
- Heating
- Central Forced Air - Gas
- Laundry
- Inside, Washer / Dryer
- * Fee
- $558
- Name
- Creekwood Association
- Phone
- 408 559-1977
- *Fee includes
- Common Area Electricity, Common Area Gas, Exterior Painting, Landscaping / Gardening, Maintenance - Exterior, Management Fee, Pool, Spa, or Tennis, and Roof
MLS and other Information regarding properties for sale as shown in Theo have been obtained from various sources such as sellers, public records, agents and other third parties. This information may relate to the condition of the property, permitted or unpermitted uses, zoning, square footage, lot size/acreage or other matters affecting value or desirability. Unless otherwise indicated in writing, neither brokers, agents nor Theo have verified, or will verify, such information. If any such information is important to buyer in determining whether to buy, the price to pay or intended use of the property, buyer is urged to conduct their own investigation with qualified professionals, satisfy themselves with respect to that information, and to rely solely on the results of that investigation.
School data provided by GreatSchools. School service boundaries are intended to be used as reference only. To verify enrollment eligibility for a property, contact the school directly.