 Price Reduced

$1,050,000
1,176
SQ FT
$893
SQ/FT
220 North 17th Street
@ E James St - 9 - Central San Jose, San Jose

- 3 Bed
- 2 Bath
- 1 Park
- 1,176 sqft
- SAN JOSE
-

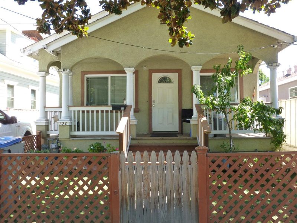
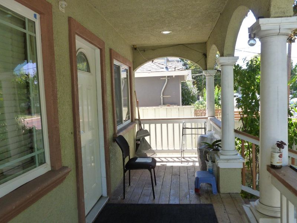
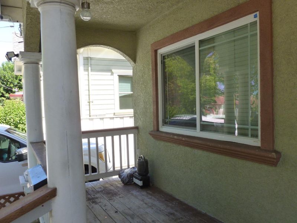
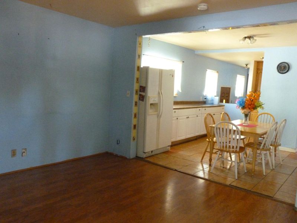
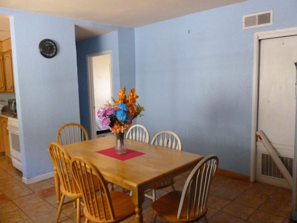
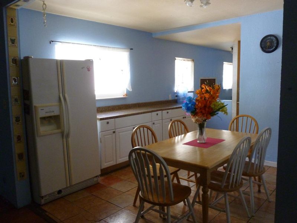
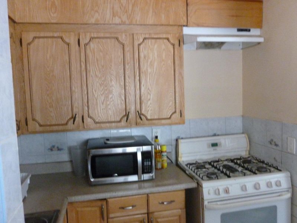
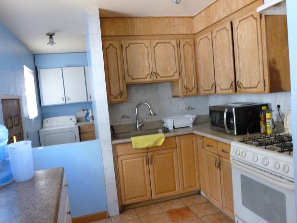
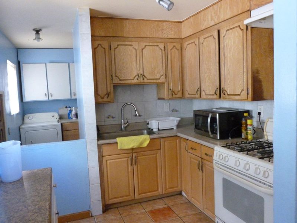
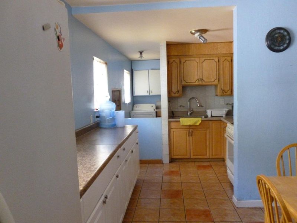
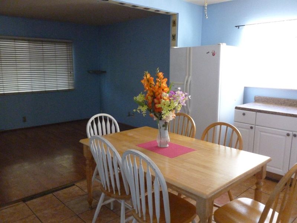
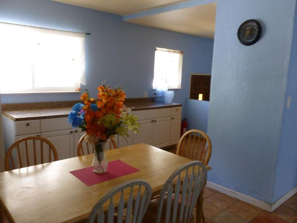
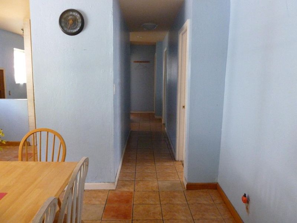
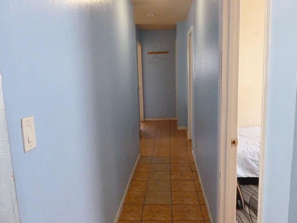
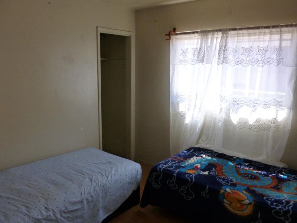
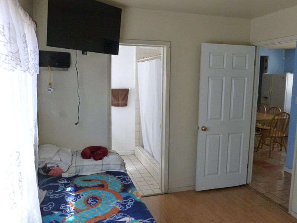
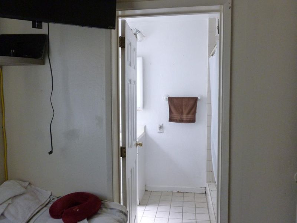
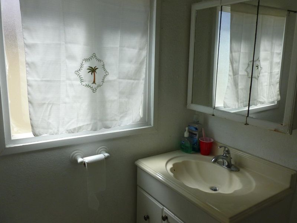
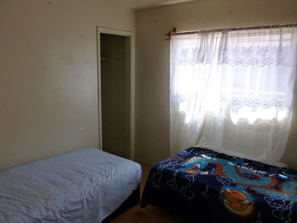
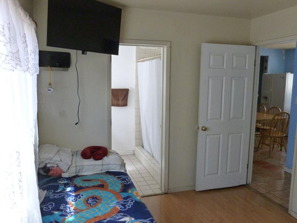
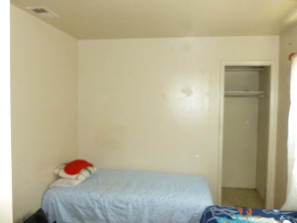
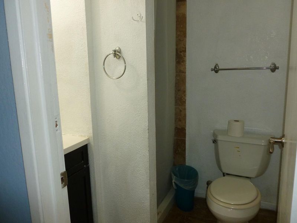
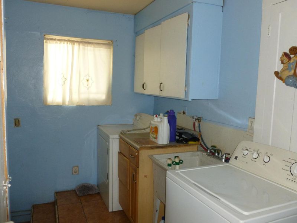
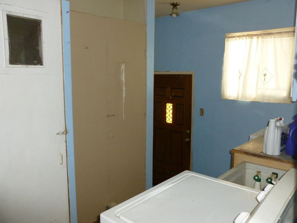
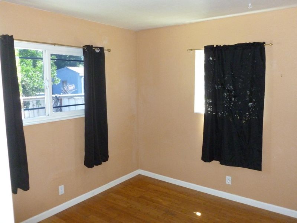
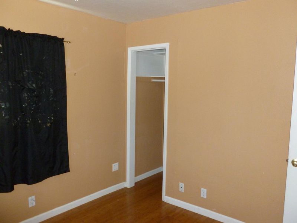
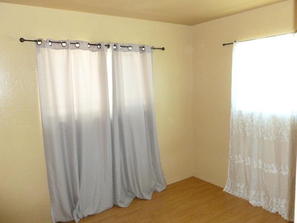
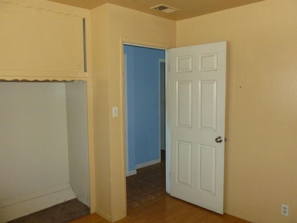
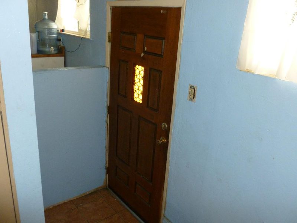
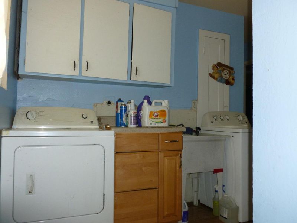
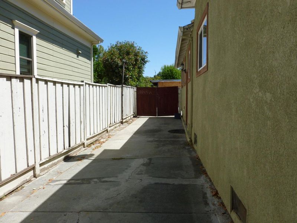
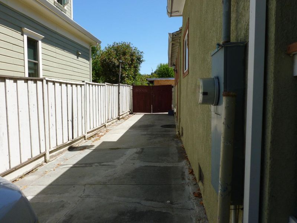
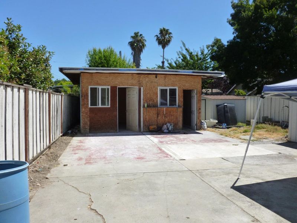
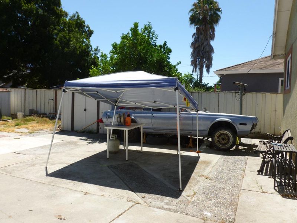
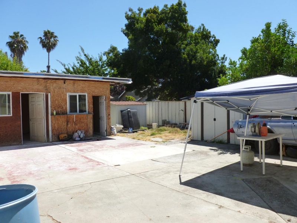
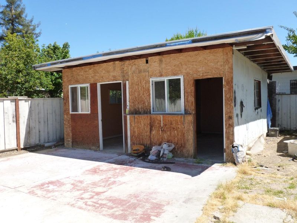
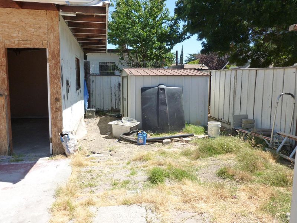
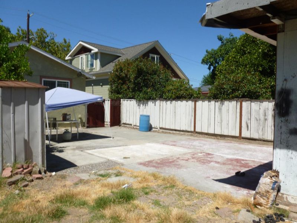
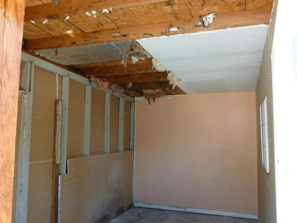
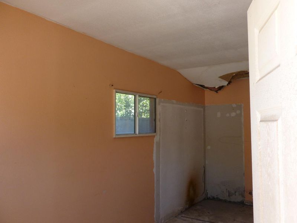
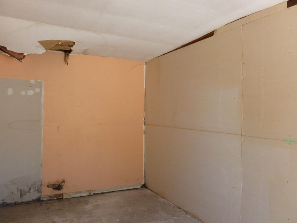
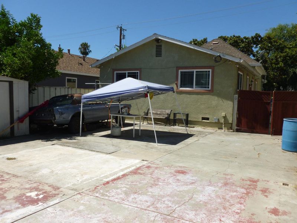
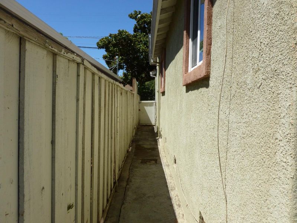
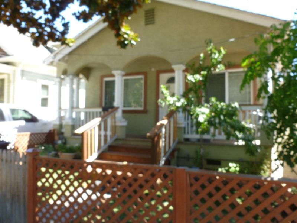
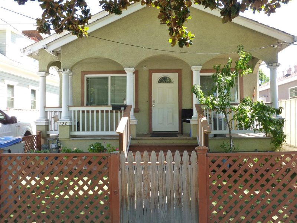
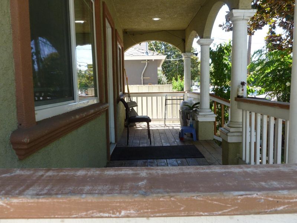
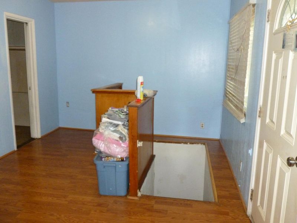
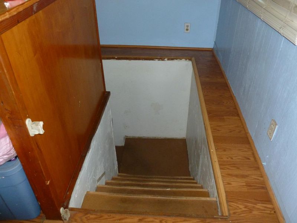
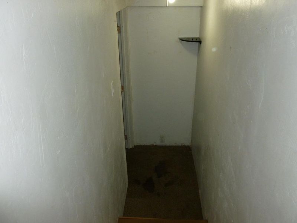
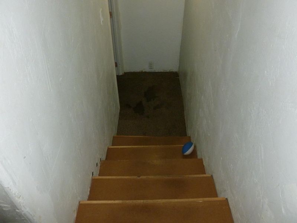
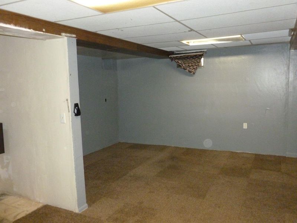
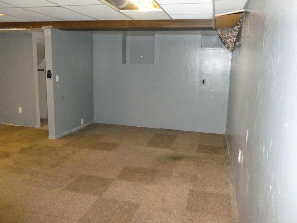
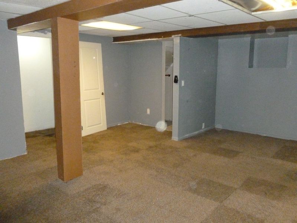
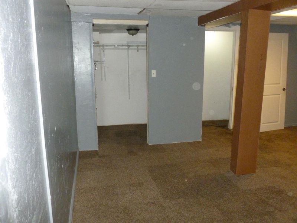
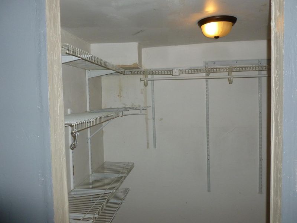
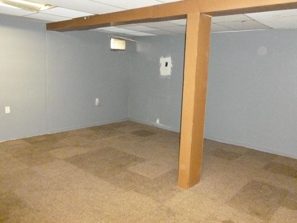
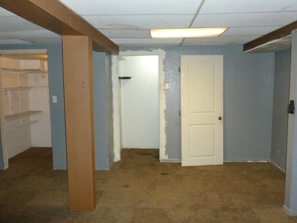
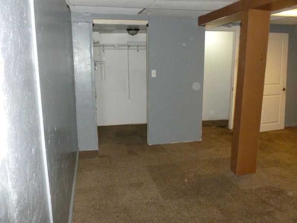
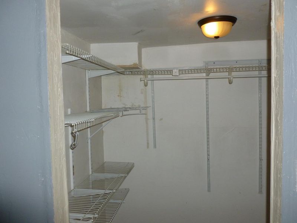
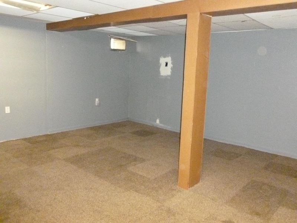
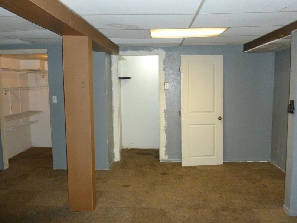
Experience the perfect blend of classic charm and modern potential at 220 N 17th St San Jose 3 bathroom , 2 bathroom single family home features 1,176 sq. ft. of living space and a versatile basement area Ideal for additional living space, recreational or storage basement has unfinish bathroom plenty of space for living area, permits unknown, set in generous 4,250 sq.ft. lot built on a wood construction and a detached 2 car garage un finish conversion to a living area, Enjoy the convenience of a vibrant neighborhood close to Downtown San Jose and SJSU. the propose Google campus and all the mayor transit options, the R2 zoning provides in san Jose Market showing strong demand medium sold prices around 1.2M and homes selling quickly this is a rear opportunity to own a home with extra basement living space / Motivated seller come and see it

- Days on Market
- 60 days
- Current Status
- Active
- Original Price
- $1,125,000
- List Price
- $1,050,000
- On Market Date
- Jul 17, 2026
- Property Type
- Single Family Home
- Area
- 9 - Central San Jose
- Zip Code
- 95112
- MLS ID
- ML82054659
- APN
- 467-04-110
- Year Built
- 1900
- Stories in Building
- 1
- Possession
- Upon Completion
- Data Source
- MLSL
- Origin MLS System
- MLSListings, Inc.
Sunrise Middle
Charter 6-8
Students: 243 Distance: 0.3mi
Ace Inspire Academy
Charter 5-8
Students: 257 Distance: 0.4mi
San Jose High School
Public 9-12 Secondary
Students: 1054 Distance: 0.4mi
Empire Gardens Elementary School
Public K-5 Elementary
Students: 291 Distance: 0.5mi
Legacy Academy
Charter 6-8
Students: 13 Distance: 0.6mi
Rocketship Discovery Prep
Charter K-5 Elementary, Coed
Students: 500 Distance: 0.6mi
- Bed
- 3
- Bath
- 2
- Stall Shower
- Parking
- 1
- Detached Garage
- SQ FT
- 1,176
- SQ FT Source
- Unavailable
- Lot SQ FT
- 4,250.0
- Lot Acres
- 0.097567 Acres
- Kitchen
- Cooktop - Gas
- Cooling
- None
- Dining Room
- Eat in Kitchen
- Disclosures
- NHDS Report
- Family Room
- Separate Family Room
- Flooring
- Tile, Wood
- Foundation
- Concrete Perimeter
- Fire Place
- Living Room
- Heating
- Central Forced Air - Gas
- Laundry
- Inside
- Views
- Neighborhood
- Possession
- Upon Completion
- Architectural Style
- Victorian
- Fee
- Unavailable
MLS and other Information regarding properties for sale as shown in Theo have been obtained from various sources such as sellers, public records, agents and other third parties. This information may relate to the condition of the property, permitted or unpermitted uses, zoning, square footage, lot size/acreage or other matters affecting value or desirability. Unless otherwise indicated in writing, neither brokers, agents nor Theo have verified, or will verify, such information. If any such information is important to buyer in determining whether to buy, the price to pay or intended use of the property, buyer is urged to conduct their own investigation with qualified professionals, satisfy themselves with respect to that information, and to rely solely on the results of that investigation.
School data provided by GreatSchools. School service boundaries are intended to be used as reference only. To verify enrollment eligibility for a property, contact the school directly.