

$795,000
1,104
SQ FT
$720
SQ/FT
22341 N 6Th St
@ redwood road - Castro Valley

- 3 Bed
- 1 Bath
- 1 Park
- 1,104 sqft
- Castro Valley
-

-
Sat Sep 12, 1:00 pm - 4:00 pm
REFRESHMENTS SERVED
-
Sun Sep 13, 1:00 pm - 4:00 pm
REFRESHMENTS SERVED
-
Sat Sep 19, 1:00 pm - 4:00 pm
REFRESHMENTS SERVED
-
Sun Sep 20, 1:00 pm - 4:00 pm
REFRESHMENTS SERVED
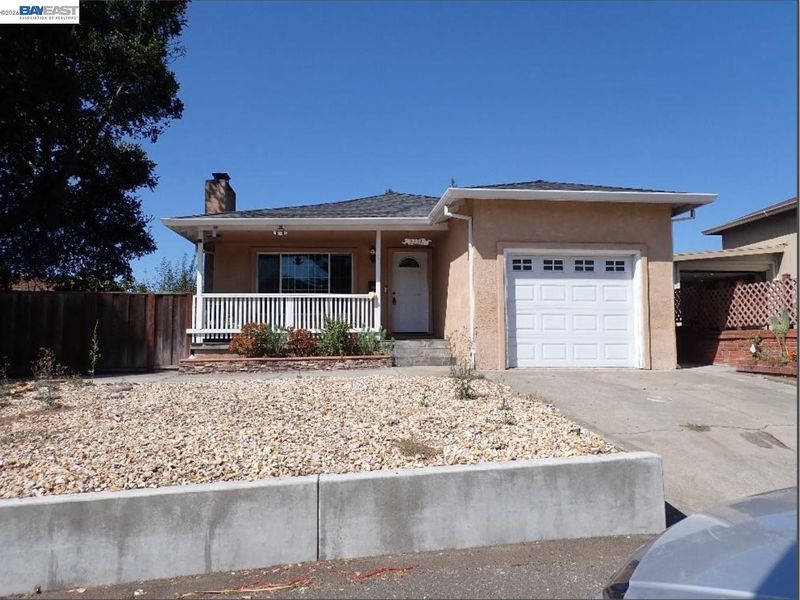
COMMUTER'S DELIGHT, WALK TO Castro Valley BART!!!. EZ access to 580/238 freeways. On the market for the 1st time after almost 10 years! A nice Starter home for a family wanting to become 1st time homeowners or for a savvy investor who wishes to rent this home out for a decent income stream! Homes' excellent location to freeways, downtown Castro Valley & Hayward plus restaurants & shopping makes this home an Ideal place to live! 3 bedrooms, REMODELED 1 bath with a very nice sized yard. Fully fenced, Nice Kitchen,1 car garage & parking on driveway. Close to TRADER JOES, EDEN HOSPITAL, RESTAURANTS, FAMOUS HAYWARD'S JAPANESE GARDEN, WALKING TRAILS, DON CASTRO & CULL CANYON SWIMMING PARKS PLUS LESS THAN A TEN MINS DRIVE TO STONERIDGE MALL, 880 FREEWAY & SAN MATEO BRIDGE & MUCH MORE...... save some commute time and enjoy this home with Family & Friends with a low maintenance yard with trees!

- Current Status
- New
- Original Price
- $795,000
- List Price
- $795,000
- On Market Date
- Sep 10, 2026
- Property Type
- Detached
- D/N/S
- Castro Valley
- Zip Code
- 94546
- MLS ID
- 41147796
- APN
- 41522046
- Year Built
- 1952
- Stories in Building
- 1
- Possession
- Close Of Escrow
- Data Source
- MAXEBRDI
- Origin MLS System
- BAY EAST
Vita Academy
Private 1-6
Students: NA Distance: 0.2mi
The Montessori Giving Tree
Private K-6
Students: 12 Distance: 0.4mi
Stellar Preparatory High School
Private 9
Students: NA Distance: 0.4mi
Knowledge Enlightens You (Key) Academy
Charter K-8
Students: 563 Distance: 0.4mi
Faith Ringgold School of Arts and Science
Public K-8 Elementary
Students: 132 Distance: 0.4mi
All Saints Catholic School
Private PK-8 Religious, Nonprofit
Students: 229 Distance: 0.7mi
- Bed
- 3
- Bath
- 1
- Parking
- 1
- Attached, Garage Door Opener
- SQ FT
- 1,104
- SQ FT Source
- Public Records
- Lot SQ FT
- 5,000.0
- Lot Acres
- 0.12 Acres
- Pool Info
- None
- Kitchen
- Electric Range, Microwave, Refrigerator, Electric Range/Cooktop
- Cooling
- None
- Disclosures
- Nat Hazard Disclosure
- Entry Level
- Exterior Details
- Back Yard, Front Yard, Garden/Play, Side Yard
- Flooring
- Laminate, Tile
- Foundation
- Fire Place
- Living Room
- Heating
- Wall Furnace
- Laundry
- Dryer, In Garage, Washer
- Main Level
- 3 Bedrooms, 1 Bath
- Possession
- Close Of Escrow
- Basement
- Crawl Space
- Architectural Style
- None
- Construction Status
- Existing
- Additional Miscellaneous Features
- Back Yard, Front Yard, Garden/Play, Side Yard
- Location
- Level, Back Yard, Front Yard
- Roof
- Composition
- Water and Sewer
- Public
- Fee
- Unavailable
MLS and other Information regarding properties for sale as shown in Theo have been obtained from various sources such as sellers, public records, agents and other third parties. This information may relate to the condition of the property, permitted or unpermitted uses, zoning, square footage, lot size/acreage or other matters affecting value or desirability. Unless otherwise indicated in writing, neither brokers, agents nor Theo have verified, or will verify, such information. If any such information is important to buyer in determining whether to buy, the price to pay or intended use of the property, buyer is urged to conduct their own investigation with qualified professionals, satisfy themselves with respect to that information, and to rely solely on the results of that investigation.
School data provided by GreatSchools. School service boundaries are intended to be used as reference only. To verify enrollment eligibility for a property, contact the school directly.