

$2,999,888
1,931
SQ FT
$1,554
SQ/FT
1061 Fremont Street
@ Main St - 8 - Santa Clara, Santa Clara

- 3 Bed
- 2 Bath
- 2 Park
- 1,931 sqft
- Santa Clara
-

-
Sat Sep 12, 1:00 pm - 4:00 pm
-
Sun Sep 13, 1:00 pm - 4:00 pm
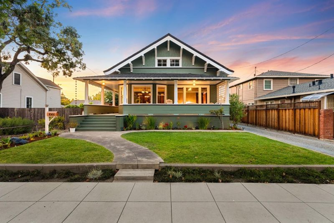
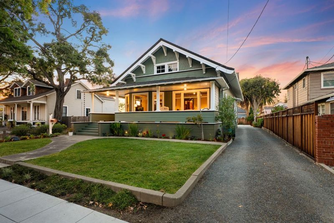
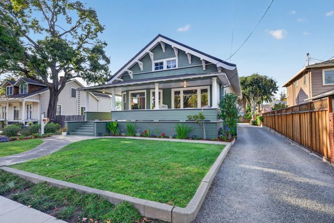
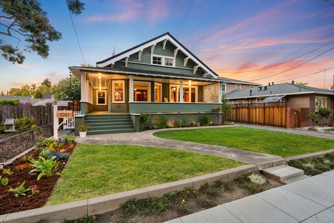
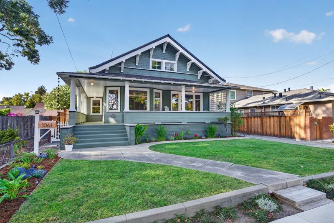
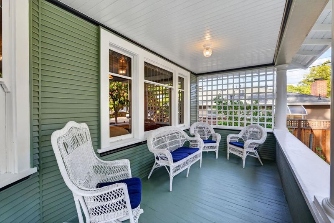
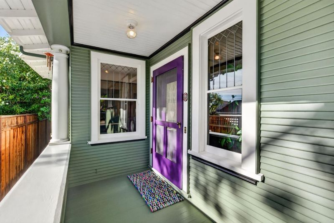
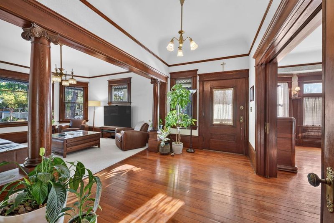
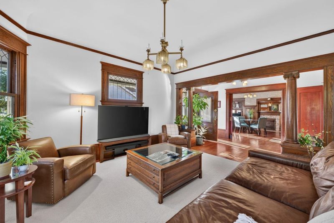
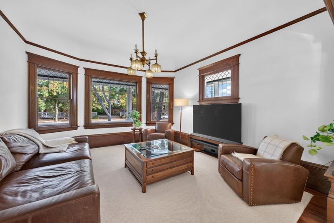
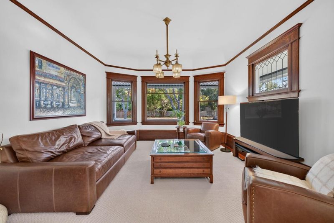
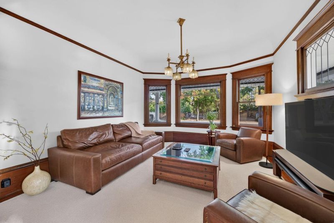
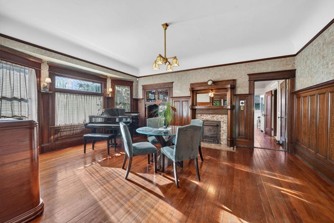
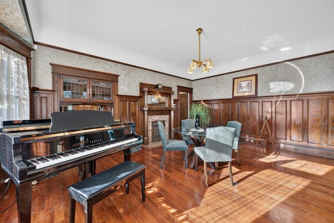
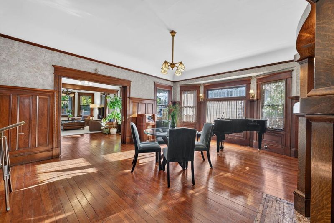
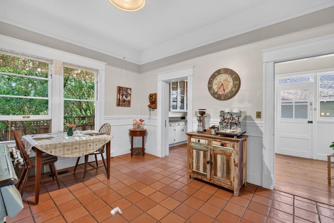
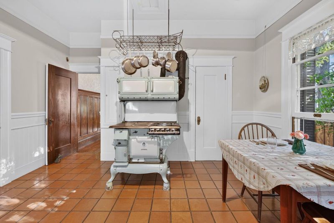
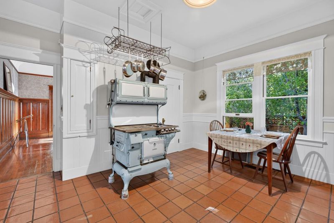
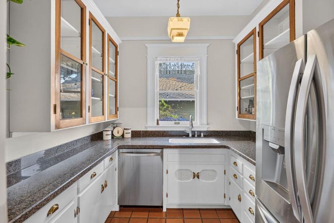
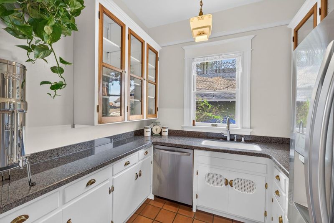
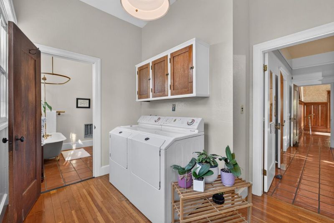
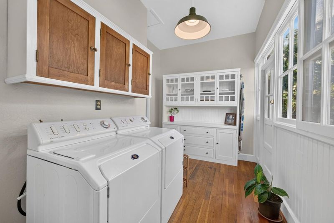
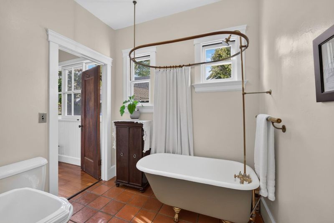
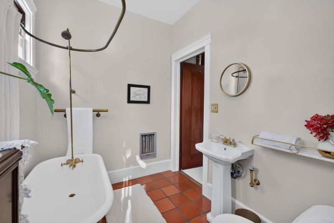
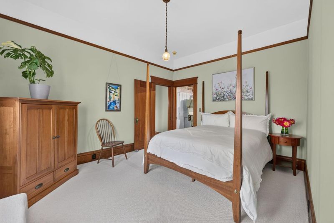
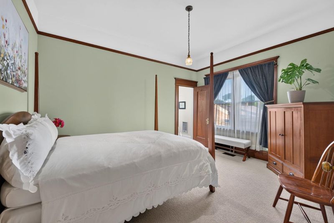
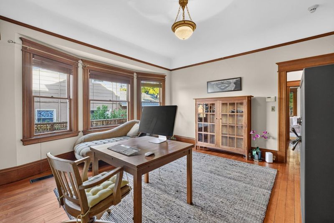
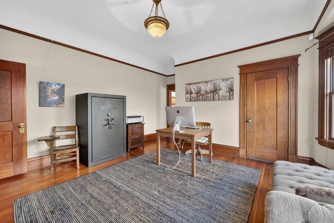
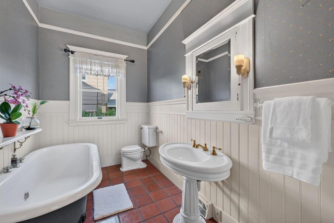
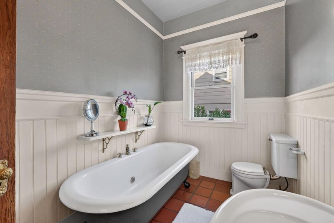
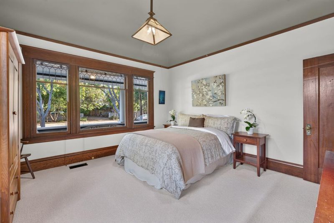
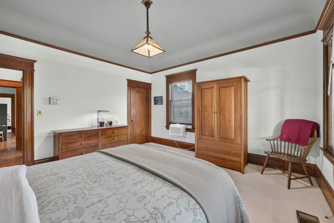
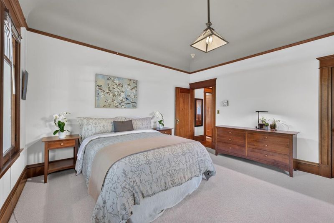
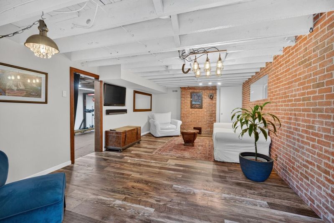
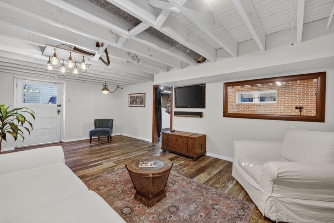
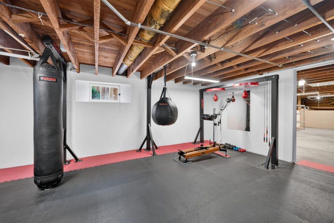
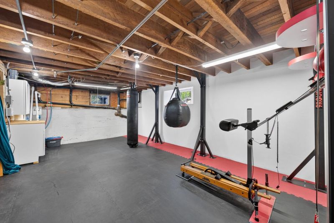
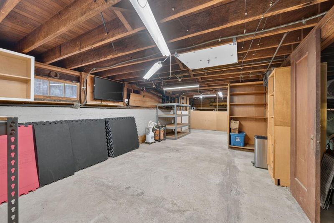
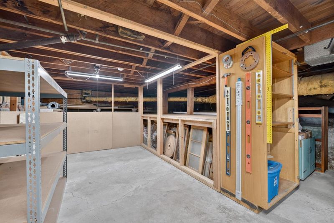
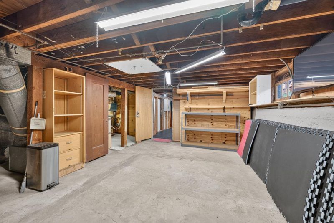
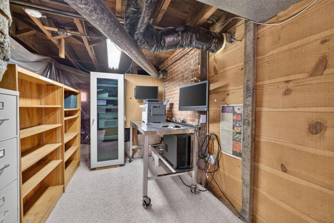
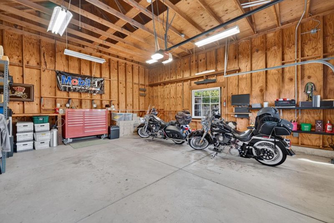
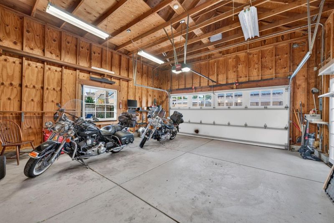
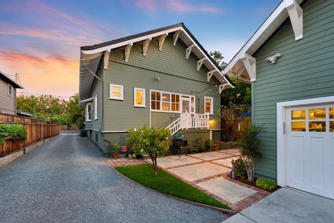
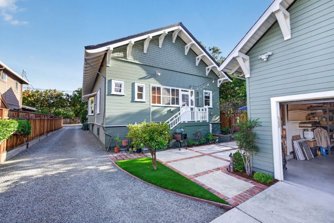
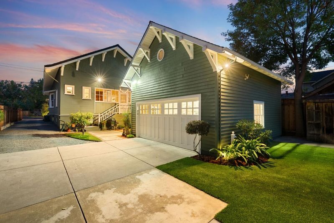
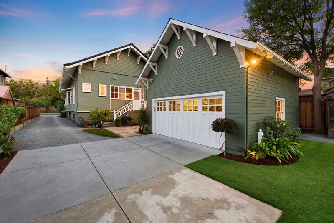
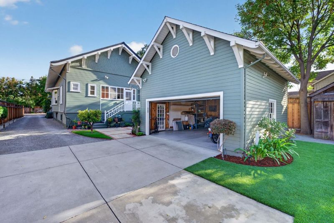
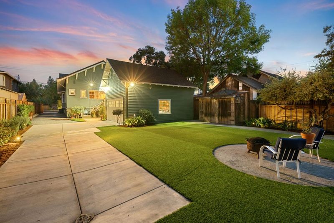
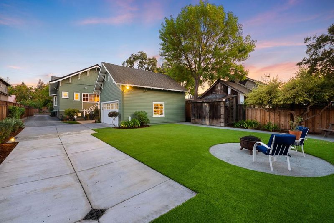
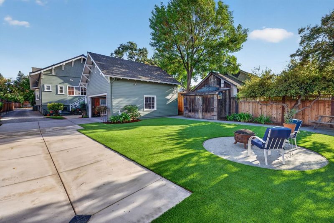
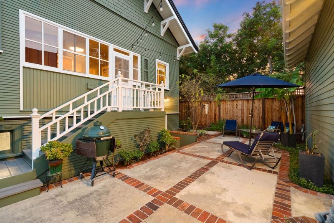
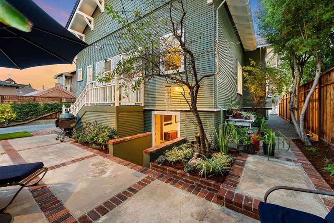
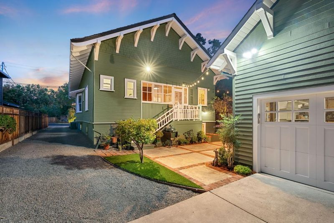
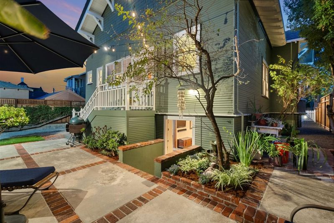
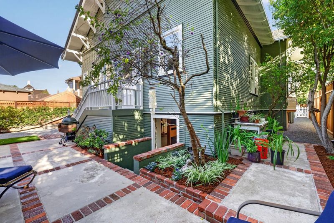
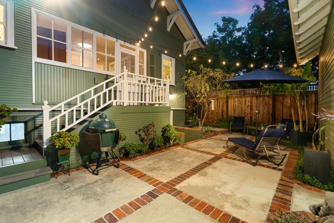
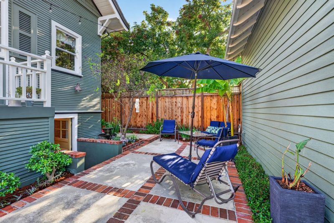
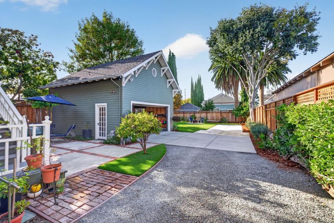
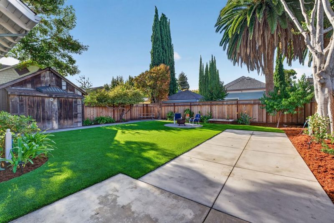
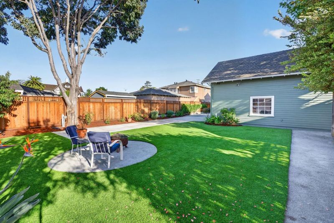
Rare opportunity to own a magnificent 1903 California Craftsman in the heart of Santa Clara's historic Old Quad. Set on a wide, tree-lined street, this 3BD/2BA home offers 1,931 sq ft on a generous 9,085 sq ft lot and is a longtime favorite on the city's Christmas Tour of Fine Old Homes.Original character shines throughout, a welcoming front porch, wainscoting with picture rails, wood floors with rich patina, a fireplace with cast-iron insert and Arts & Crafts lighting, dining room with built-in china cabinet, double pocket doors with original keys, leaded glass, exterior windows with original rolled glass, 10-ft ceilings, and brass hardware throughout. T kitchen offers granite counters, built-in dishwasher, and a working 1924 Bridge-Beach Superior stove, burning gas and wood. The baths feature Antique claw-foot tubs, including a rare 6-ft tub in the hall bath. Amenities also include an additional 1,340 sq ft basement workshop/storage/gym, oversized 2-car garage with 40-amp welding plug, RV parking, private courtyard with fountain, 355 ft of redwood fencing, updated electrical, and forced-air heat throughout. Currently part of the Mills Act, offering a HUGE discount on property taxes, making this a home accessible to even more buyers.

- Days on Market
- 3 days
- Current Status
- Active
- Original Price
- $2,999,888
- List Price
- $2,999,888
- On Market Date
- Sep 9, 2026
- Property Type
- Single Family Home
- Area
- 8 - Santa Clara
- Zip Code
- 95050
- MLS ID
- ML82060550
- APN
- 269-15-023
- Year Built
- 1903
- Stories in Building
- 1
- Possession
- Unavailable
- Data Source
- MLSL
- Origin MLS System
- MLSListings, Inc.
St. Clare Elementary School
Private PK-8 Elementary, Religious, Nonprofit
Students: 281 Distance: 0.3mi
Buchser Middle School
Public 6-8 Middle
Students: 1011 Distance: 0.5mi
Wilson Alternative School
Public 6-12 Alternative
Students: 254 Distance: 0.6mi
Santa Clara Adult
Public n/a Adult Education
Students: NA Distance: 0.7mi
Washington Elementary School
Public K-5 Elementary
Students: 331 Distance: 0.8mi
Scott Lane Elementary School
Public K-5 Elementary
Students: 368 Distance: 0.8mi
- Bed
- 3
- Bath
- 2
- Shower over Tub - 1, Tubs - 2+
- Parking
- 2
- Detached Garage, Room for Oversized Vehicle, Other
- SQ FT
- 1,931
- SQ FT Source
- Unavailable
- Lot SQ FT
- 8,900.0
- Lot Acres
- 0.204316 Acres
- Kitchen
- Dishwasher, Garbage Disposal, Hookups - Gas, Pantry, Oven Range
- Cooling
- None
- Dining Room
- Dining Area, Formal Dining Room
- Disclosures
- Natural Hazard Disclosure
- Family Room
- Separate Family Room
- Flooring
- Carpet, Vinyl / Linoleum, Hardwood
- Foundation
- Concrete Perimeter
- Fire Place
- Living Room
- Heating
- Forced Air
- Laundry
- Inside
- Fee
- Unavailable
MLS and other Information regarding properties for sale as shown in Theo have been obtained from various sources such as sellers, public records, agents and other third parties. This information may relate to the condition of the property, permitted or unpermitted uses, zoning, square footage, lot size/acreage or other matters affecting value or desirability. Unless otherwise indicated in writing, neither brokers, agents nor Theo have verified, or will verify, such information. If any such information is important to buyer in determining whether to buy, the price to pay or intended use of the property, buyer is urged to conduct their own investigation with qualified professionals, satisfy themselves with respect to that information, and to rely solely on the results of that investigation.
School data provided by GreatSchools. School service boundaries are intended to be used as reference only. To verify enrollment eligibility for a property, contact the school directly.