

$170,000
640
SQ FT
$266
SQ/FT
1333 N Camino Alto, #222
@ Tuolumne - Vallejo 4, Vallejo

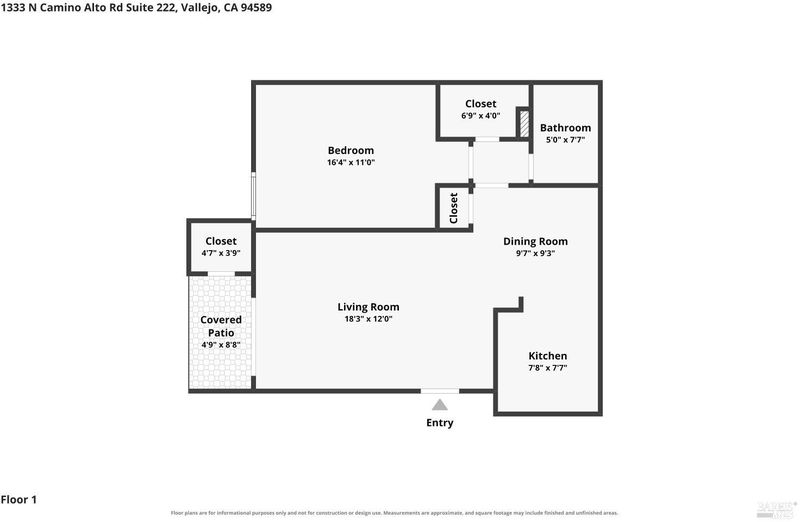
- 1 Bed
- 1 Bath
- 1 Park
- 640 sqft
- Vallejo
-

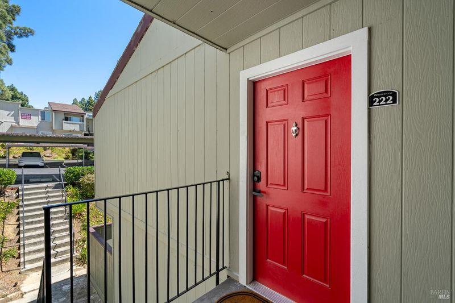
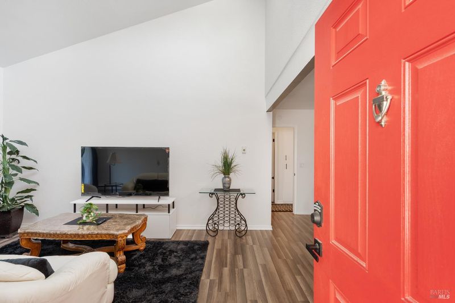
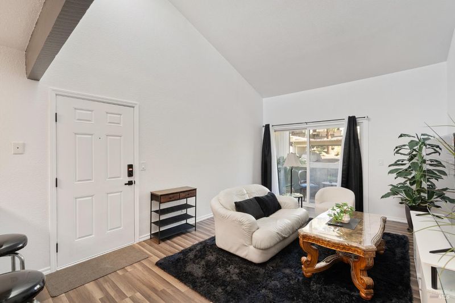
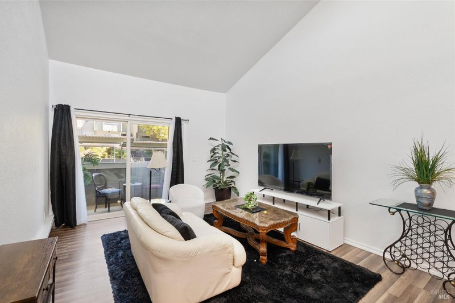
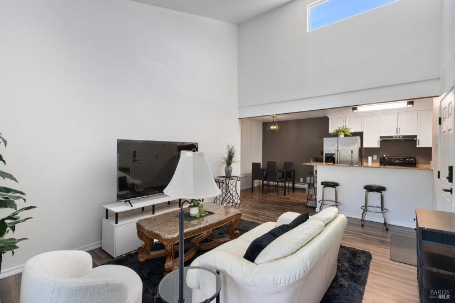
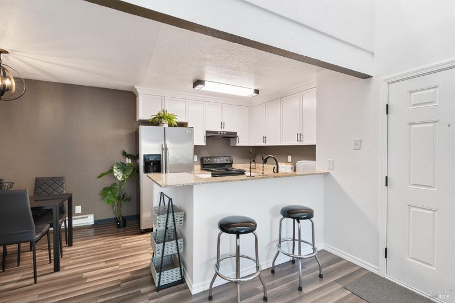
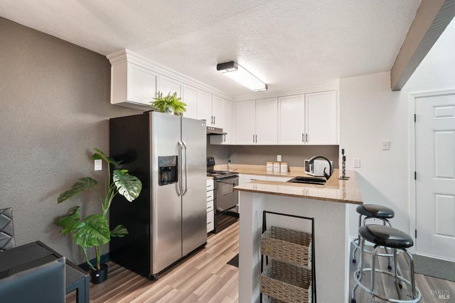
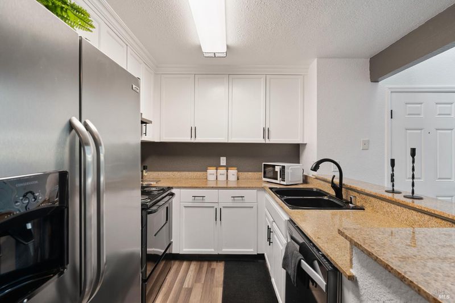
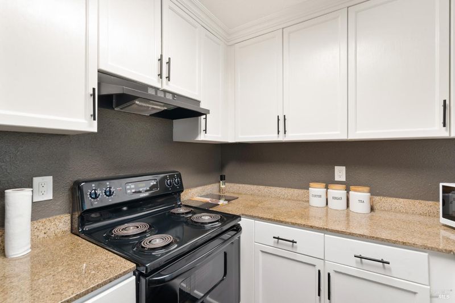
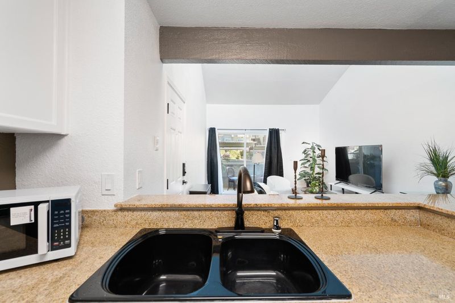
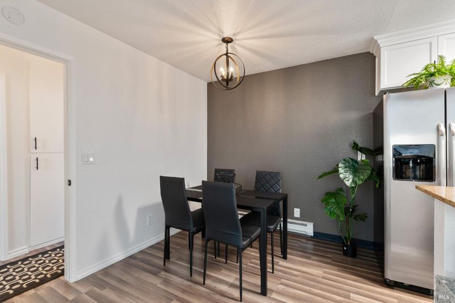
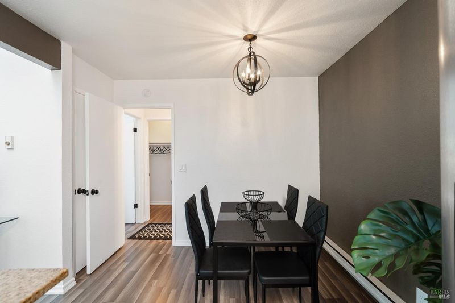
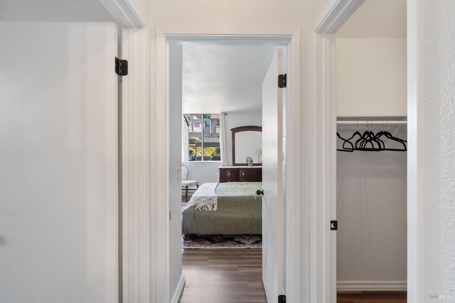
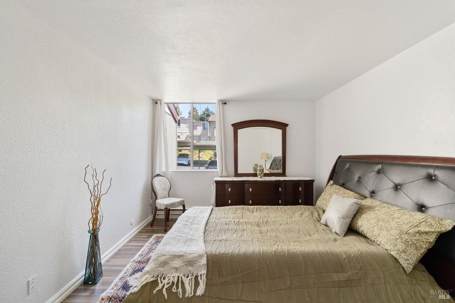
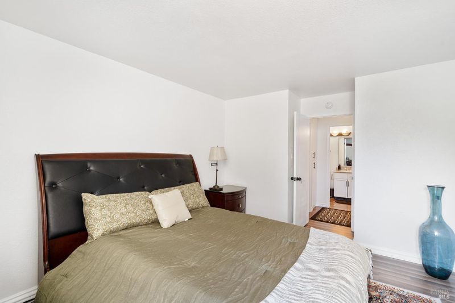
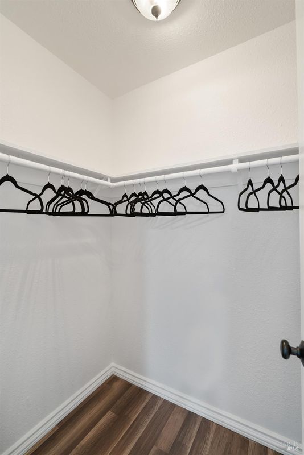
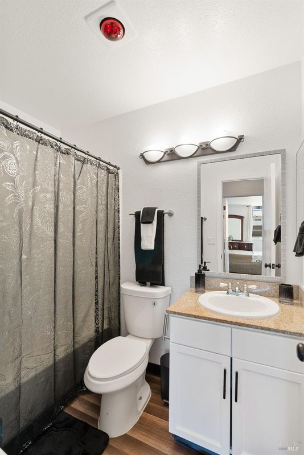
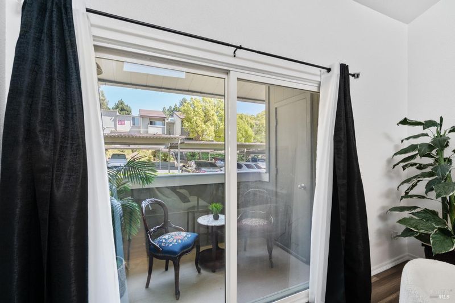
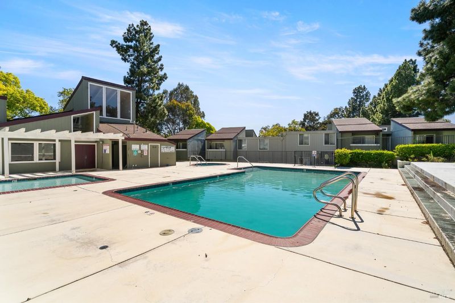
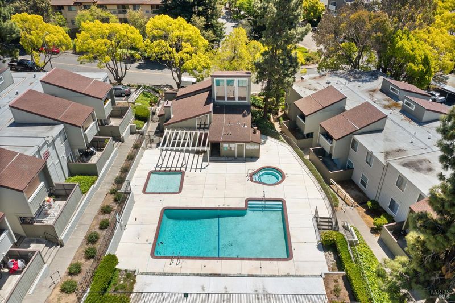
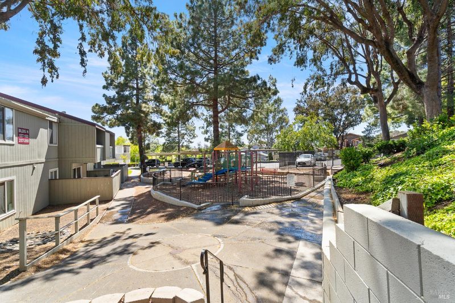
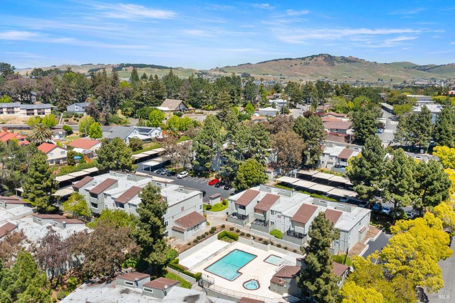
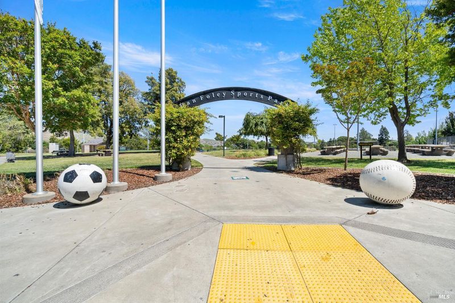
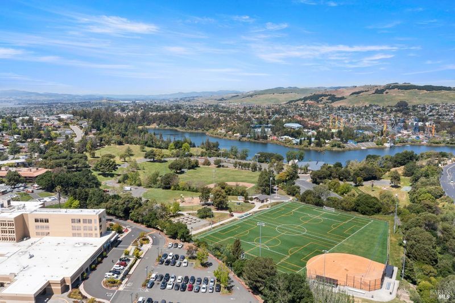
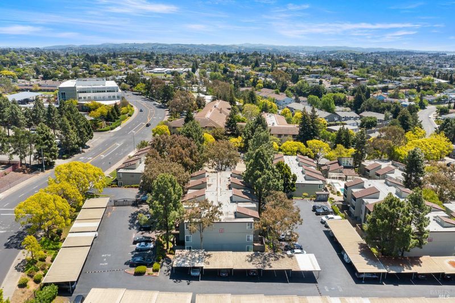
Welcome to this bright and beautifully updated end-unit condo in a gated, VA approved community. This second floor unit is perfect for an investor or owner occupant. This thoughtfully designed home makes excellent use of space and offers comfortable, low-maintenance living. Fresh interior paint and new luxury vinyl plank flooring throughout create a clean, modern feel. The spacious living room features high ceilings, abundant natural light and a new sliding glass door that opens to a private patio. The kitchen features granite countertops, ample cabinetry and convenient counter seating plus a dedicated dining area. The bedroom is generously sized and offers a large walk-in closet, while additional storage includes a coat/linen closet and a storage closet on the balcony. The bathroom features a new vanity. An especially convenient feature is the dedicated covered parking space and close proximity to the community laundry room. The community offers wonderful amenities including a sparkling pool, a spa, clubhouse and playground. There are no rental restrictions which creates added flexibility for homeowners and investors. Easy access to Kaiser and Sutter Solano hospitals, Dan Foley Park, schools, restaurants, and Gateway Shopping Plaza. Enjoy being just minutes from the Vallejo/SF Ferry, Mare Island, downtown Vallejo, and the weekly Farmers Market, with convenient freeway access to Highways 29, 80, 37, and 780. Whether you're looking for your first home or an investment property with strong flexibility, this updated condo offers an excellent opportunity in a convenient Vallejo location.

- Days on Market
- 5 days
- Current Status
- Active
- Original Price
- $170,000
- List Price
- $170,000
- On Market Date
- Sep 8, 2026
- Property Type
- Condominium
- Area
- Vallejo 4
- Zip Code
- 94589
- MLS ID
- 326071907
- APN
- 0094-382-220
- Year Built
- 1974
- Stories in Building
- Unavailable
- Possession
- Close Of Escrow
- Data Source
- BAREIS
- Origin MLS System
Learning Inspiration Academy
Private 1-12
Students: NA Distance: 0.2mi
Special Touch Homeschool
Private K-3 Religious, Coed
Students: NA Distance: 0.2mi
John Finney High (Continuation) School
Public 9-12 Continuation
Students: 182 Distance: 0.4mi
Johnston Cooper Elementary School
Public K-5 Elementary
Students: 485 Distance: 0.5mi
Starting Gate School
Private PK-12 Coed
Students: 160 Distance: 0.7mi
Mosaic Christian School
Private K-12
Students: 13 Distance: 0.8mi
- Bed
- 1
- Bath
- 1
- Parking
- 1
- Assigned, Covered, Detached
- SQ FT
- 640
- SQ FT Source
- Assessor Agent-Fill
- Lot SQ FT
- 18,948,600.0
- Lot Acres
- 435.0 Acres
- Pool Info
- Built-In, Common Facility
- Kitchen
- Granite Counter
- Cooling
- None
- Dining Room
- Formal Area
- Exterior Details
- Balcony
- Living Room
- Cathedral/Vaulted
- Flooring
- Luxury Vinyl Plank
- Heating
- Baseboard
- Laundry
- No Hookups
- Main Level
- Bedroom(s), Dining Room, Full Bath(s), Kitchen, Living Room
- Possession
- Close Of Escrow
- Basement
- None
- * Fee
- $430
- Name
- Waterstone
- Phone
- (707) 647-3409
- *Fee includes
- Common Areas, Insurance, Maintenance Exterior, Management, Pool, Roof, Sewer, Trash, and Water
MLS and other Information regarding properties for sale as shown in Theo have been obtained from various sources such as sellers, public records, agents and other third parties. This information may relate to the condition of the property, permitted or unpermitted uses, zoning, square footage, lot size/acreage or other matters affecting value or desirability. Unless otherwise indicated in writing, neither brokers, agents nor Theo have verified, or will verify, such information. If any such information is important to buyer in determining whether to buy, the price to pay or intended use of the property, buyer is urged to conduct their own investigation with qualified professionals, satisfy themselves with respect to that information, and to rely solely on the results of that investigation.
School data provided by GreatSchools. School service boundaries are intended to be used as reference only. To verify enrollment eligibility for a property, contact the school directly.