


$1,498,000
1,188
SQ FT
$1,261
SQ/FT
5063 Corbin Avenue
@ Lansing - 14 - Cambrian, San Jose

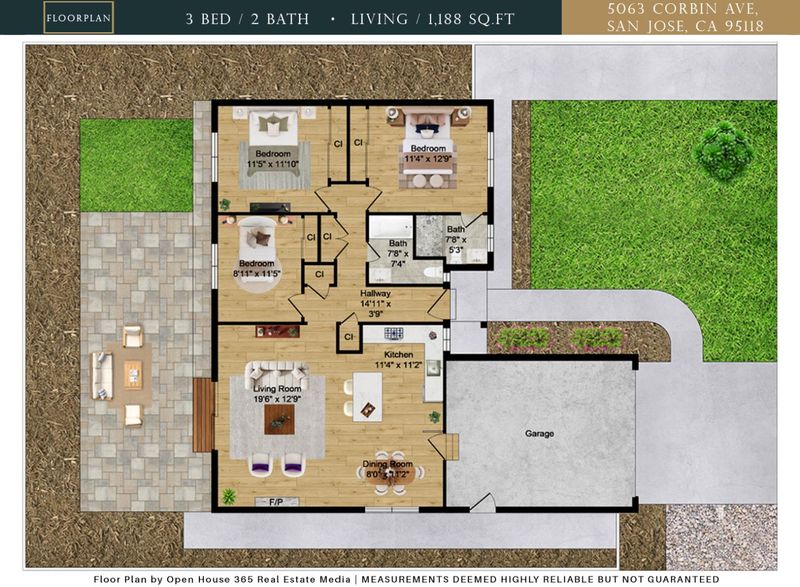
- 3 Bed
- 2 Bath
- 2 Park
- 1,188 sqft
- San Jose
-

-
Sat Sep 12, 1:30 pm - 4:30 pm
-
Sun Sep 13, 1:30 pm - 4:30 pm
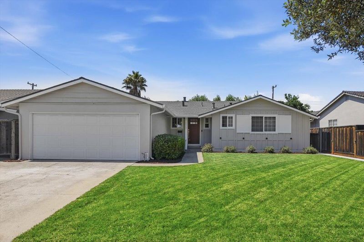
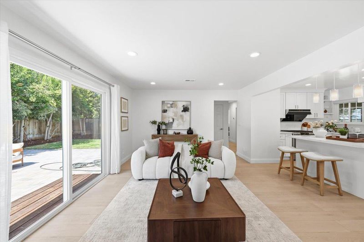
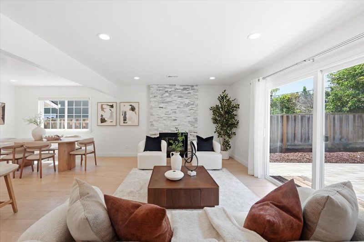
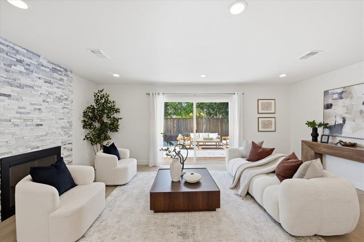
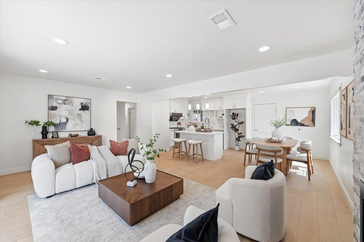
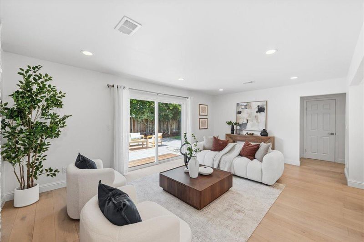
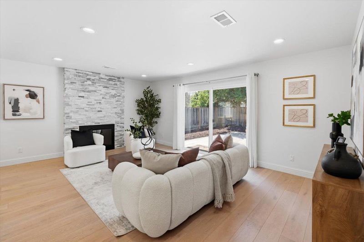
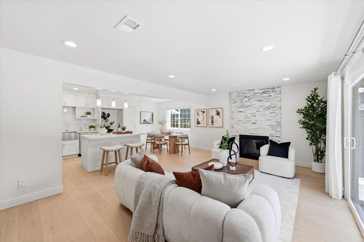
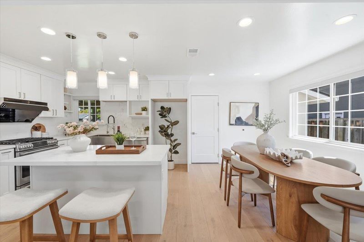
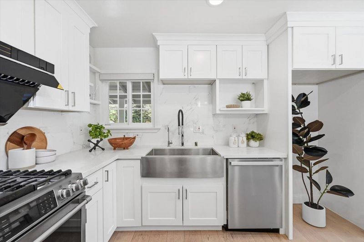
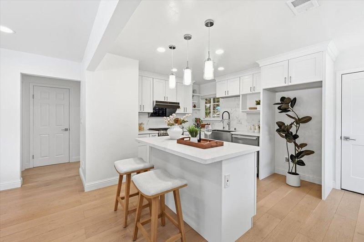
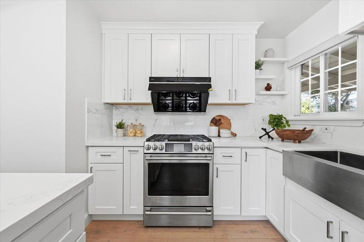
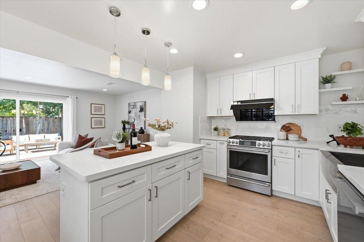
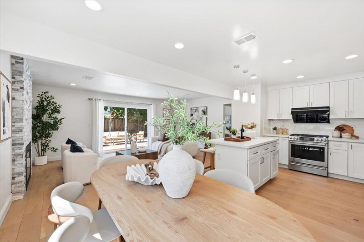
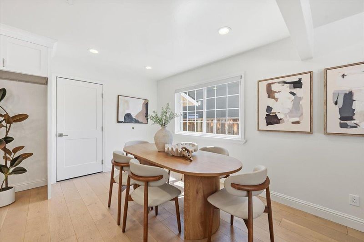
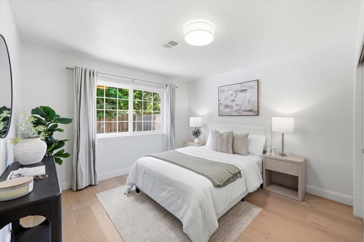
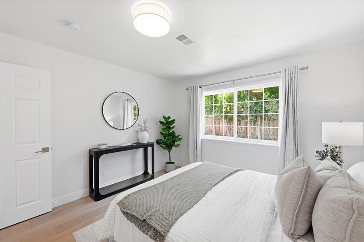
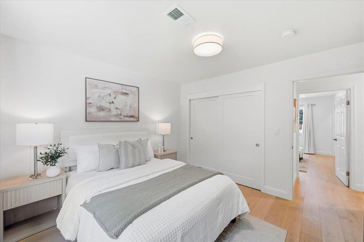
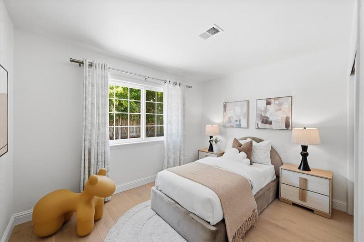
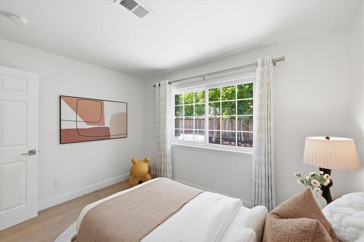
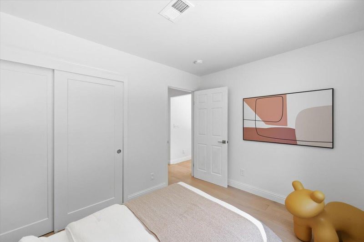
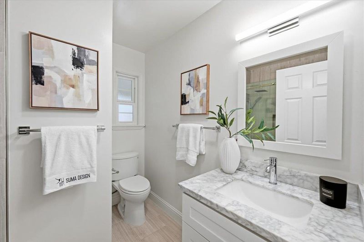
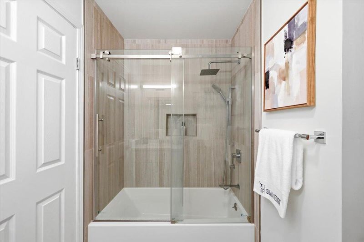
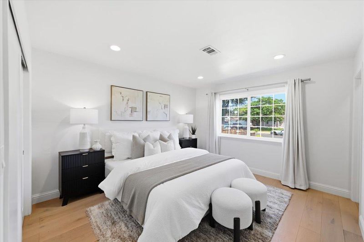
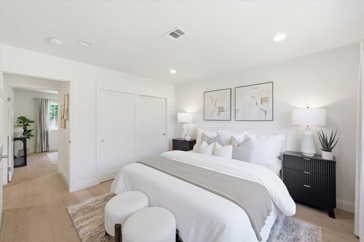
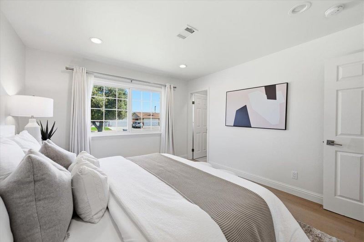
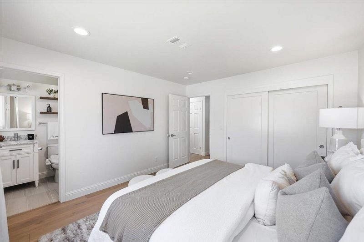
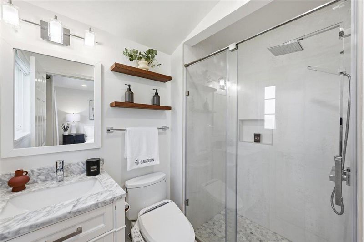
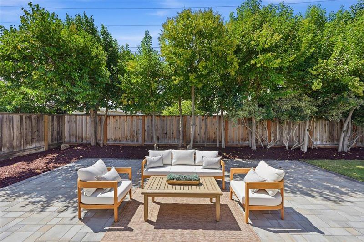
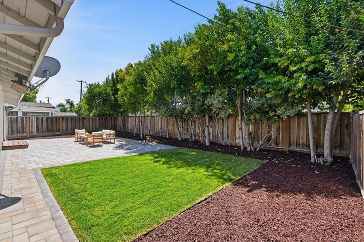
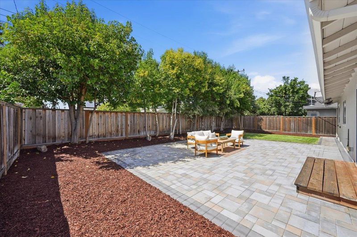
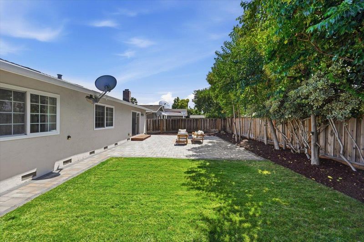
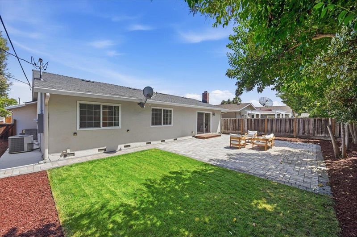
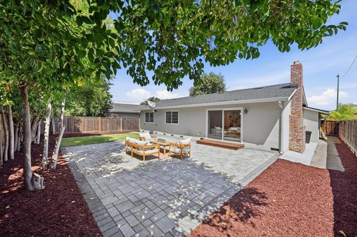
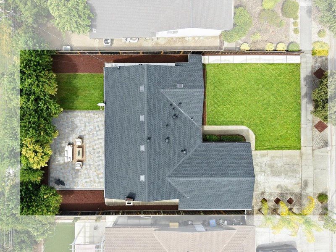
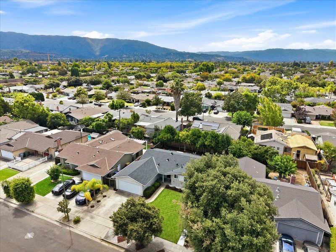
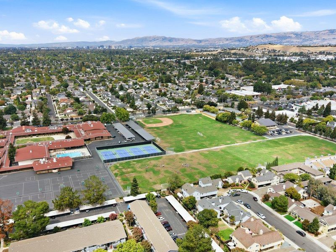
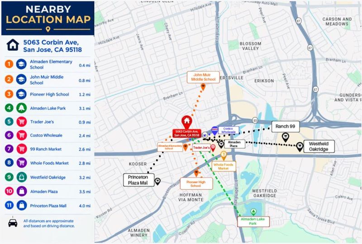
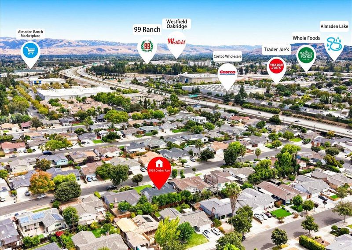
Charming and move-in ready single-family home nestled in the area's premier neighborhood. Featuring 3 bedrooms, 2 bathrooms, this home has been thoughtfully upgraded inside and out. The bright, open-concept floor plan creates a seamless flow between the living, dining, and kitchen areas, complemented by engineered hardwood flooring and a beautiful stone fireplace. The remodeled kitchen features a large center island and upgraded appliances, including a GE range and Miele dishwasher. Three comfortable bedrooms and two beautifully remodeled bathrooms offer flexibility for everyday living. Premium GROHE fixtures and Porcelanosa tile add a refined touch. Major improvements include copper plumbing, whole-house electrical rewiring, updated outlets, a 200-amp electrical panel, a whole-house water filtration and softening system, and a brand-new roof. Additional features include solar-powered exterior lighting, phone-controlled irrigation, and a smart thermostat. Outside, enjoy a low-maintenance backyard with extensive hard scaping perfect for relaxing with great potential for future expansion. Conveniently located near Costco, Whole Foods, Trader Joes, restaurants, parks, and everyday amenities, with easy access to Highways 85 and 87. Come and fall in love with this gem!

- Days on Market
- 2 days
- Current Status
- Active
- Original Price
- $1,498,000
- List Price
- $1,498,000
- On Market Date
- Sep 10, 2026
- Property Type
- Single Family Home
- Area
- 14 - Cambrian
- Zip Code
- 95118
- MLS ID
- ML82060828
- APN
- 569-33-029
- Year Built
- 1964
- Stories in Building
- 1
- Possession
- Unavailable
- Data Source
- MLSL
- Origin MLS System
- MLSListings, Inc.
Pine Hill School Second Start Learning D
Private 1-12 Special Education, Special Education Program, Combined Elementary And Secondary, Nonprofit
Students: 70 Distance: 0.2mi
Almaden Elementary School
Public K-5 Elementary
Students: 303 Distance: 0.3mi
The Studio School
Private K-2 Coed
Students: 15 Distance: 0.4mi
John Muir Middle School
Public 6-8 Middle
Students: 1064 Distance: 0.5mi
The Learning Company & Academy
Private K Preschool Early Childhood Center, Elementary, Coed
Students: 5 Distance: 0.5mi
Pioneer High School
Public 9-12 Secondary
Students: 1600 Distance: 0.5mi
- Bed
- 3
- Bath
- 2
- Parking
- 2
- Attached Garage
- SQ FT
- 1,188
- SQ FT Source
- Unavailable
- Lot SQ FT
- 6,018.0
- Lot Acres
- 0.138154 Acres
- Cooling
- Central AC
- Dining Room
- Dining Area
- Disclosures
- NHDS Report
- Family Room
- No Family Room
- Flooring
- Wood
- Foundation
- Concrete Perimeter and Slab
- Fire Place
- Living Room
- Heating
- Central Forced Air
- Fee
- Unavailable
MLS and other Information regarding properties for sale as shown in Theo have been obtained from various sources such as sellers, public records, agents and other third parties. This information may relate to the condition of the property, permitted or unpermitted uses, zoning, square footage, lot size/acreage or other matters affecting value or desirability. Unless otherwise indicated in writing, neither brokers, agents nor Theo have verified, or will verify, such information. If any such information is important to buyer in determining whether to buy, the price to pay or intended use of the property, buyer is urged to conduct their own investigation with qualified professionals, satisfy themselves with respect to that information, and to rely solely on the results of that investigation.
School data provided by GreatSchools. School service boundaries are intended to be used as reference only. To verify enrollment eligibility for a property, contact the school directly.