

$1,599,000
1,600
SQ FT
$999
SQ/FT
2963 Via Torino
@ Pepper Tree Lane or Kiely Blvd - 8 - Santa Clara, Santa Clara

- 3 Bed
- 4 (3/1) Bath
- 2 Park
- 1,600 sqft
- SANTA CLARA
-

-
Sun Sep 13, 1:00 pm - 4:00 pm
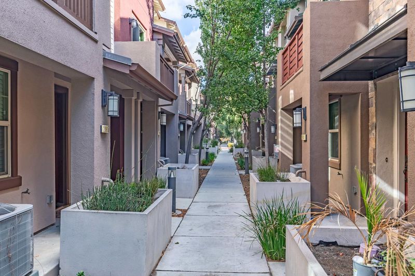
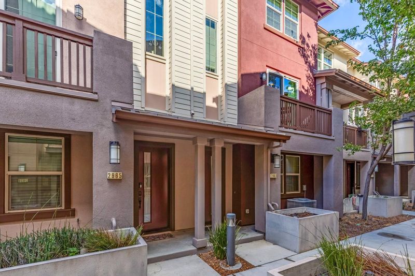
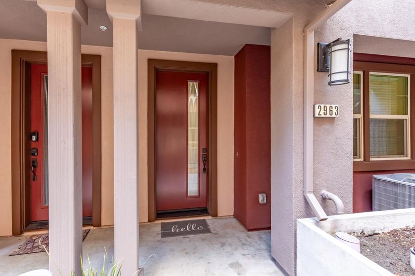
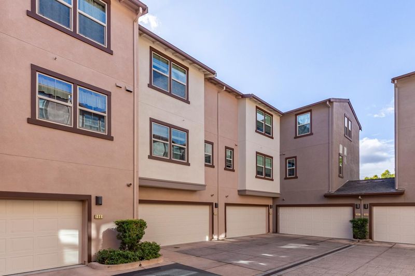
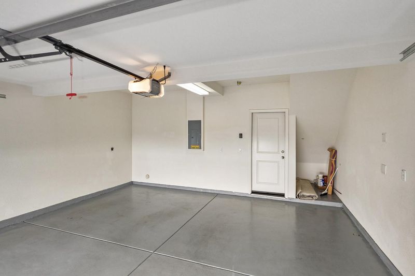
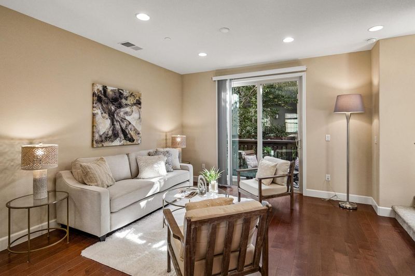
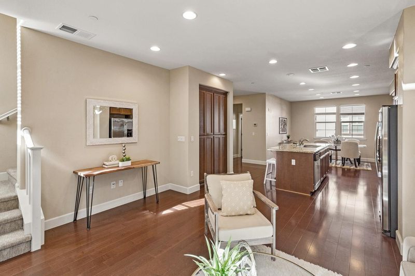
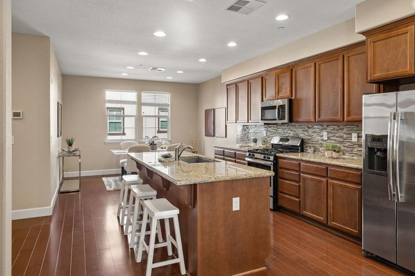
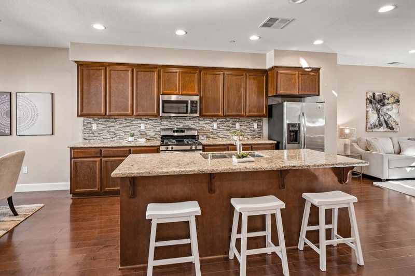
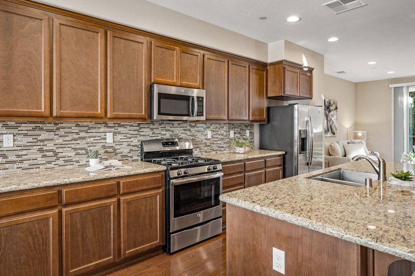
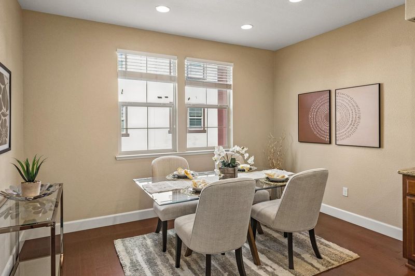
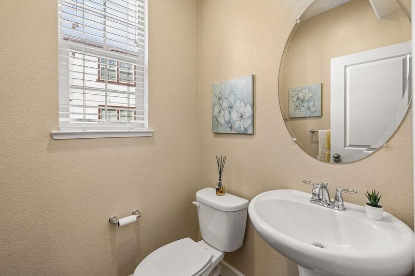
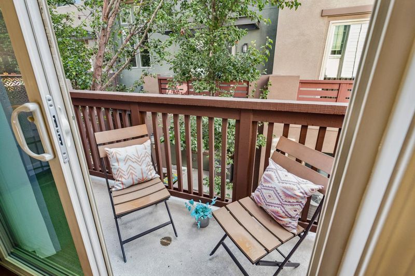
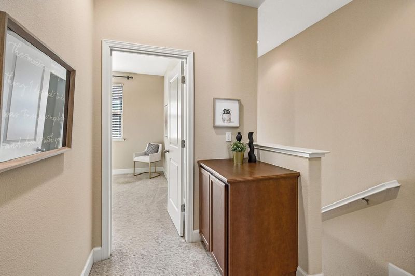
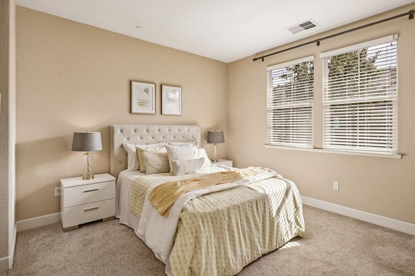
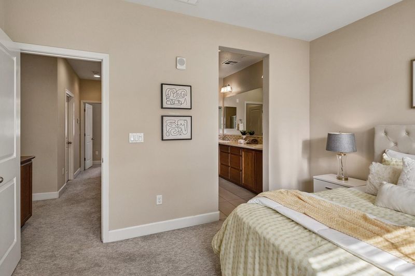
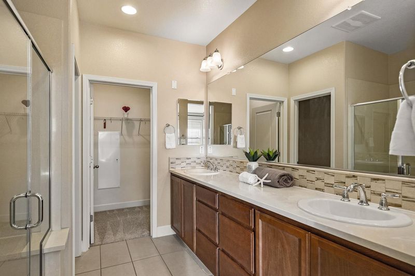
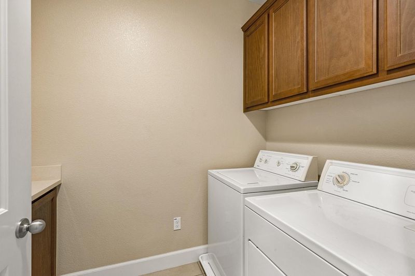
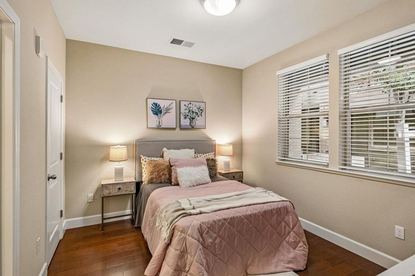
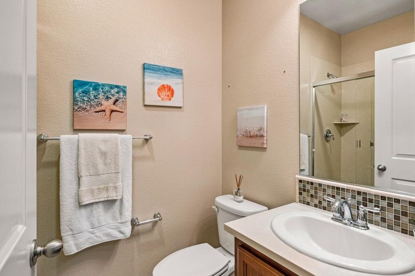
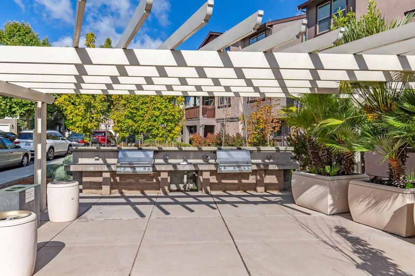
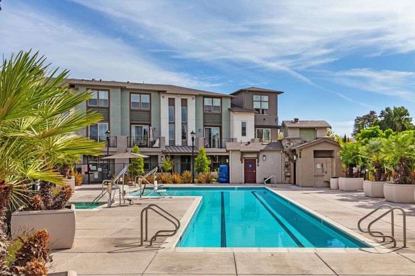
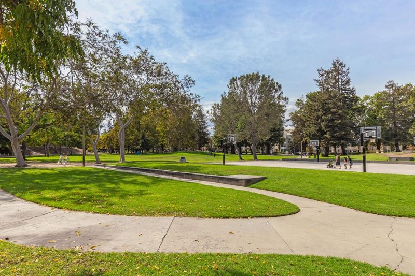
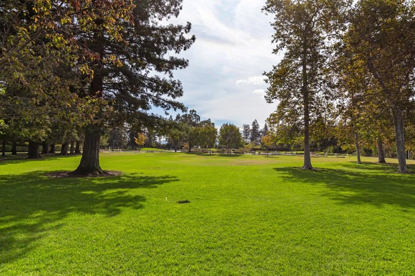
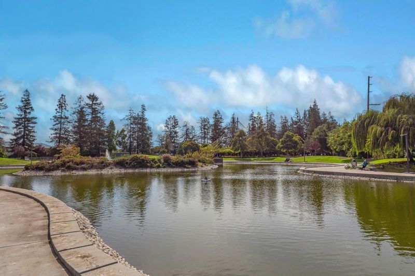
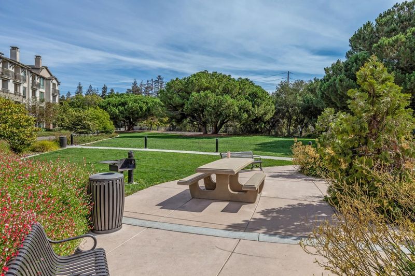
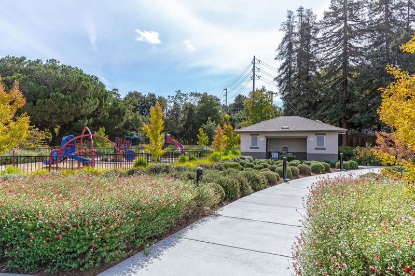
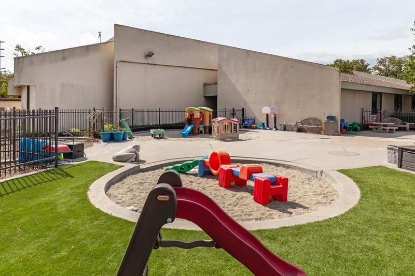
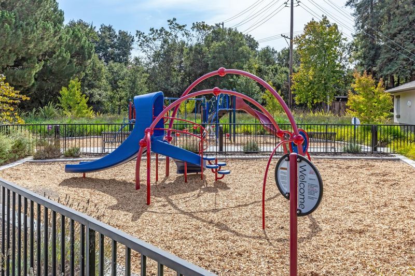
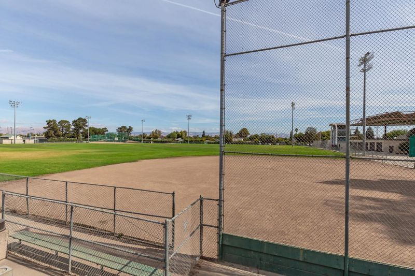
Ten year old 1600 SF townhouse located in a quiet neighborhood, in the heart of Silicon Valley. The townhouse is in close-walking distance to 52 acre Central Park, a supermarket, a library and a swim center. It is four miles drive or less from Apple, Nvidia, AMD, Intel, Applied Materials, Agilent and more. Public & top-rated private schools and Kaiser Permanente are under 2 miles away. Santa Clara University 3.5 miles. San Jose State University 8.4 miles. Close by tennis and basketball courts and soccer field. Westfield and Cupertino Village shopping centers plus San Jose International Airport, are nearby. The townhouse has three full bedroom suites plus a half bath. The open living/kitchen/dining floor plan has higher ceilings, hardwood floors, and a walk out balcony. There are stainless steel gas range, oven, microwave and dishwasher appliances. Plenty of cabinets for storage. Private primary bedroom suite +1 upstairs. Inside laundry. One bedroom suite is located on the entry level, ideal for guests, etc. There is a side-by-side, two-car attached garage. Close by HOA amenities include a swimming pool, spa and a BBQ picnic style patio. Easy walking and biking routes nearby. Follow the pictures to see Via Torino, its amenities and the "next door" park with children's playground.

- Days on Market
- 5 days
- Current Status
- Active
- Original Price
- $1,599,000
- List Price
- $1,599,000
- On Market Date
- Sep 8, 2026
- Property Type
- Condominium
- Area
- 8 - Santa Clara
- Zip Code
- 95051
- MLS ID
- ML82060404
- APN
- 290-73-078
- Year Built
- 2015
- Stories in Building
- 3
- Possession
- COE
- Data Source
- MLSL
- Origin MLS System
- MLSListings, Inc.
Neighborhood Christian Center
Private PK-1 Alternative, Elementary, Religious, Coed
Students: 180 Distance: 0.4mi
St. Justin
Private K-8 Elementary, Religious, Coed
Students: 315 Distance: 0.4mi
Delphi Academy San Francisco Bay
Private K-8 Elementary, Coed
Students: 135 Distance: 0.4mi
Stratford School
Private K-8
Students: 624 Distance: 0.4mi
Santa Clara High School
Public 9-12 Secondary
Students: 1967 Distance: 0.4mi
Central Park Elementary
Public K-4
Students: 399 Distance: 0.4mi
- Bed
- 3
- Bath
- 4 (3/1)
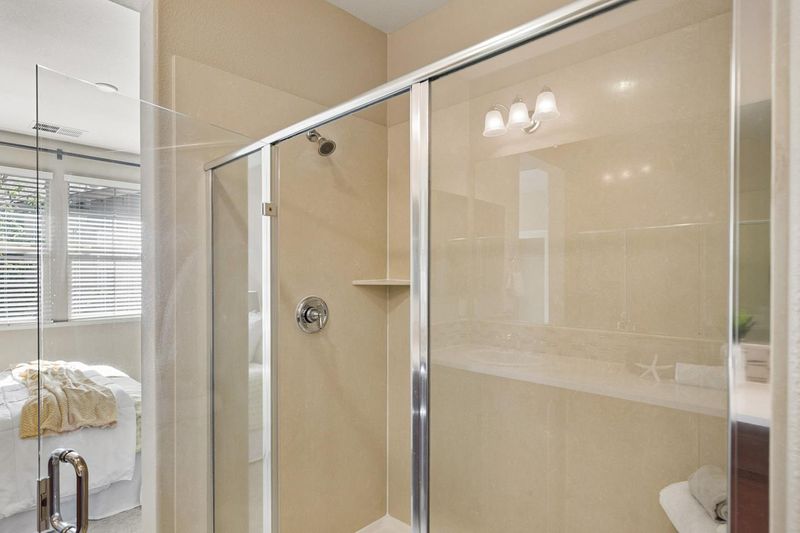
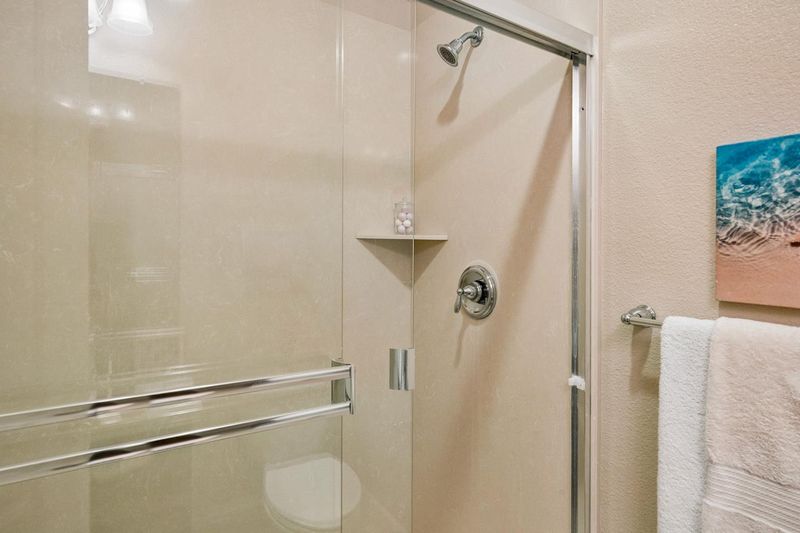
- Double Sinks, Full on Ground Floor, Primary - Stall Shower(s), Stall Shower
- Parking
- 2
- Attached Garage, Electric Car Hookup, Guest / Visitor Parking
- SQ FT
- 1,600
- SQ FT Source
- Unavailable
- Lot SQ FT
- 1,727.0
- Lot Acres
- 0.039646 Acres
- Pool Info
- Community Facility
- Kitchen
- Island with Sink, Microwave, Oven - Built-In, Oven Range, Refrigerator, Trash Compactor
- Cooling
- Central AC
- Dining Room
- Dining Area in Living Room
- Disclosures
- NHDS Report
- Family Room
- Kitchen / Family Room Combo
- Flooring
- Carpet, Hardwood, Tile
- Foundation
- Permanent
- Heating
- Central Forced Air - Gas
- Laundry
- Electricity Hookup (220V), Gas Hookup, Inside, Upper Floor
- Views
- None
- Possession
- COE
- Architectural Style
- Unknown
- * Fee
- $303
- Name
- Turin at Central Park Community
- *Fee includes
- Insurance - Structure, Landscaping / Gardening, Maintenance - Common Area, Maintenance - Exterior, and Other
MLS and other Information regarding properties for sale as shown in Theo have been obtained from various sources such as sellers, public records, agents and other third parties. This information may relate to the condition of the property, permitted or unpermitted uses, zoning, square footage, lot size/acreage or other matters affecting value or desirability. Unless otherwise indicated in writing, neither brokers, agents nor Theo have verified, or will verify, such information. If any such information is important to buyer in determining whether to buy, the price to pay or intended use of the property, buyer is urged to conduct their own investigation with qualified professionals, satisfy themselves with respect to that information, and to rely solely on the results of that investigation.
School data provided by GreatSchools. School service boundaries are intended to be used as reference only. To verify enrollment eligibility for a property, contact the school directly.