

$2,248,000
4,350
SQ FT
$517
SQ/FT
3851 Vineyard Ave
@ Adams Street - Downtown, Pleasanton

- 9 Bed
- 7 Bath
- 5 Park
- 4,350 sqft
- Pleasanton
-

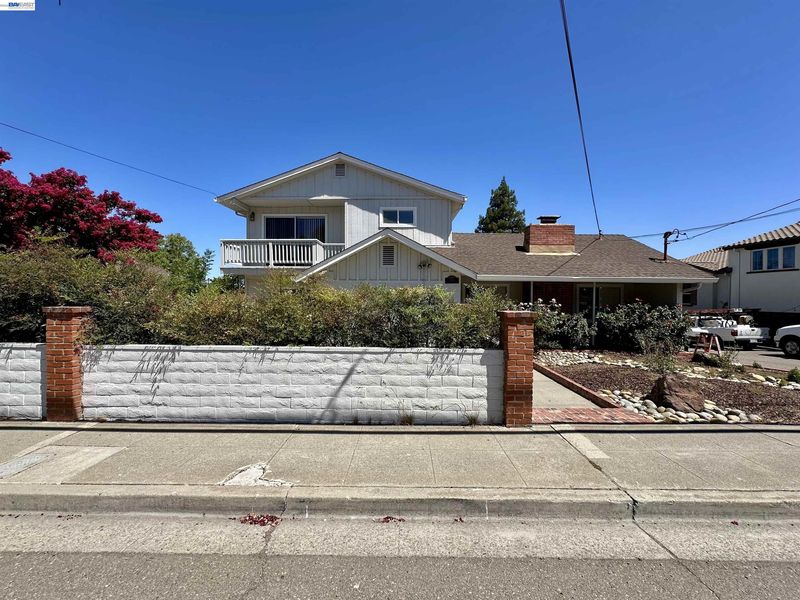
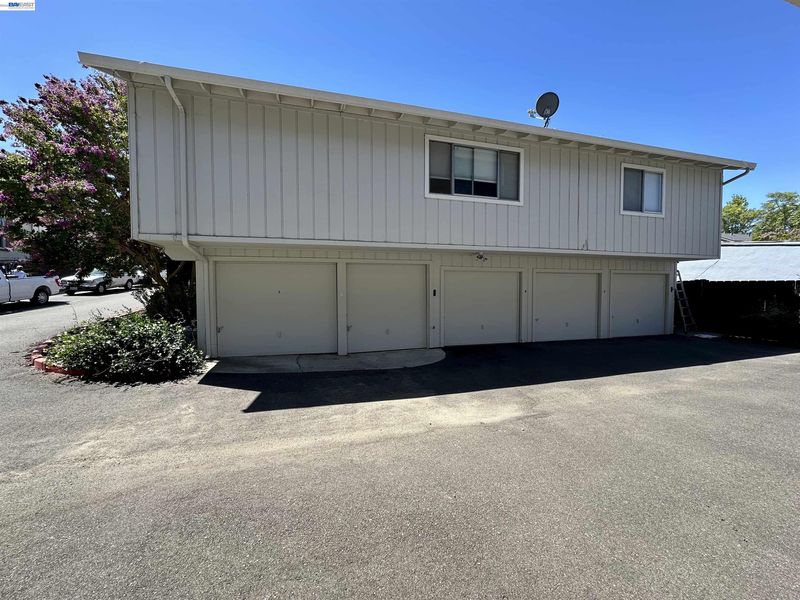
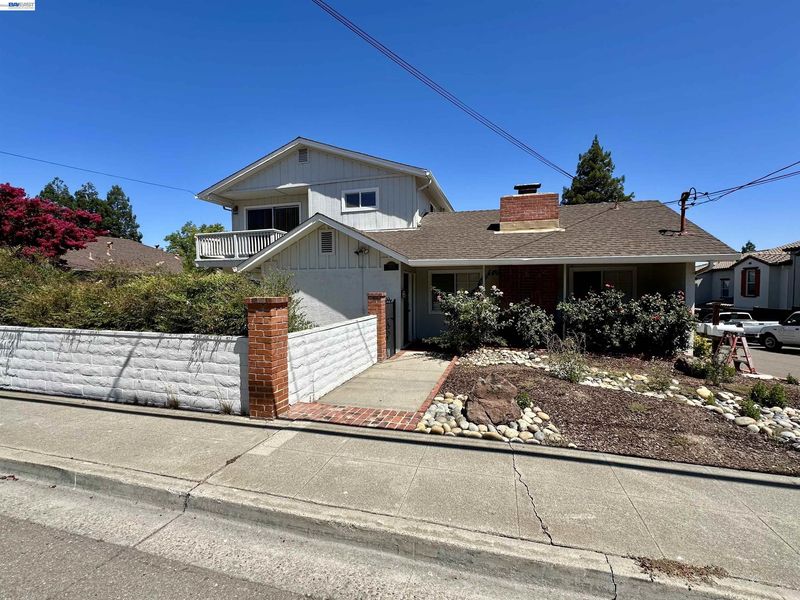
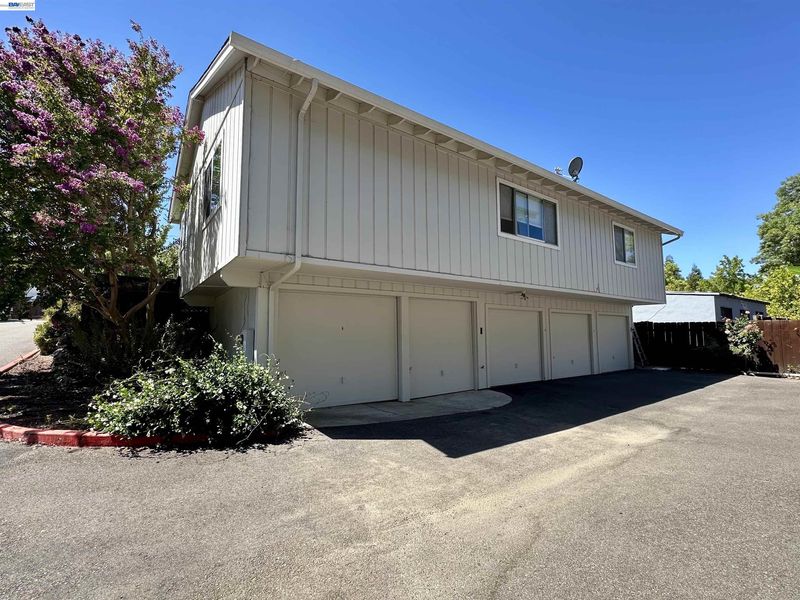
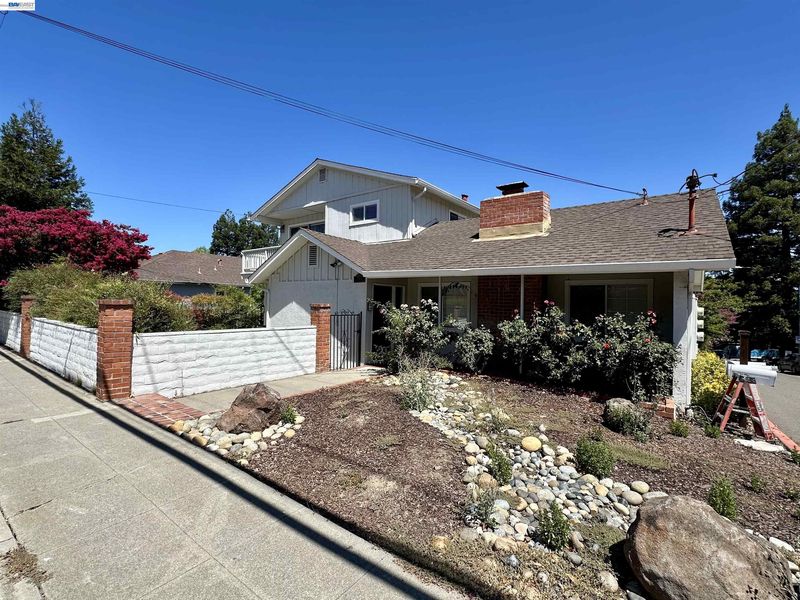
COMING SOON - MORE PICS & INFO TO FOLLOW:::: PRIME 4-PLEX Multifamily Investment Opportunity Walking Distance to Vibrant Downtown Pleasanton. The 4 UNITS Consist of (2) Buildings on a Private, Fully Fenced & Walled Site. Front Building Includes (3) Units (A,B,D). Rear Building Includes Premium Unit C & (5) Individual Single-Car Garages Below. Plus Additional Dedicated Off-Street Parking (1) Additional Reserved Space Per Unit + (1) Guest Parking Space. A Total of (5) Single-Car Garages & 9 Off-Street Parking Spots. UNIT BREAKDOWN: UNIT A: 3 Bedrooms, 2 Bathrooms, 1,700 SqFt. UNIT B: 2 Bedrooms, 1 Bathroom, 800 SqFt. UNIT C: 3 Bedrooms, 3 Bathrooms, 1,500 SqFt. UNIT D: 1 Bedroom, 1 Bathroom, 350 SqFt. RECENT UPGRADES & QUALITY FINISHES Including: Granite & Quartz Countertops, New Cabinetry, LVP Flooring in Living/Kitchen/Bath Areas, Stainless Steel Appliances, Quartz Tub/Shower Enclosures. ALL UNITS Include Full-Size Washer, Dryers, and Refrigerators. DESIRABLE UNIT MIX - Appearls to Families, Couples, Professionals, & Singles - Diversifying Tenant Risk. RISK MITIGATION THROUGH DIVERSIFICATION: 4 Units with 4 Different Configurations & Price Points Means the Property is Not Overly Reliant on any Single Tenant Segment - If One Unit Turns Over, Others Continue Performing. Turnkey Condition & Recent Upgrades Mean you can Begin Generating Strong Cash Flow from Day One with Limited Deferred Maintenance. TOP-RATED SCHOOLS, WALKABLE DOWNTOWN, AWARD WINNING QUALITY OF LIFE, ABUNDANT PARKS & RECREATION, STRATEGIC EAST BAY LOCATION, & RESILIENT/STRONG REAL ESTATE MARKET.

- Current Status
- Active - Coming Soon
- Original Price
- $2,248,000
- List Price
- $2,248,000
- On Market Date
- Jul 17, 2026
- Property Type
- Detached
- D/N/S
- Downtown
- Zip Code
- 94566
- MLS ID
- 41142047
- APN
- 948520
- Year Built
- 1945
- Stories in Building
- 2
- Possession
- Close Of Escrow, Negotiable
- Data Source
- MAXEBRDI
- Origin MLS System
- BAY EAST
Valley View Elementary School
Public K-5 Elementary
Students: 651 Distance: 0.2mi
Genius Kids-Pleasanton Bernal
Private PK-6
Students: 120 Distance: 0.4mi
Lighthouse Baptist School
Private K-12 Combined Elementary And Secondary, Religious, Nonprofit
Students: 23 Distance: 0.6mi
Amador Valley High School
Public 9-12 Secondary
Students: 2713 Distance: 0.6mi
Vintage Hills Elementary School
Public K-5 Elementary
Students: 629 Distance: 0.7mi
Alisal Elementary School
Public K-5 Elementary
Students: 644 Distance: 0.8mi
- Bed
- 9
- Bath
- 7
- Parking
- 5
- Attached, Detached, Below Building Parking
- SQ FT
- 4,350
- SQ FT Source
- Public Records
- Lot SQ FT
- 8,686.0
- Lot Acres
- 0.2 Acres
- Pool Info
- None
- Kitchen
- Dryer, Washer, Updated Kitchen
- Cooling
- Central Air
- Disclosures
- Disclosure Package Avail
- Entry Level
- Flooring
- Tile, Carpet, Engineered Wood
- Foundation
- Fire Place
- Family Room
- Heating
- Forced Air
- Laundry
- In Unit
- Main Level
- Other
- Possession
- Close Of Escrow, Negotiable
- Basement
- Crawl Space
- Architectural Style
- Ranch, Traditional
- Non-Master Bathroom Includes
- Updated Baths
- Construction Status
- Existing
- Location
- Premium Lot, Rectangular Lot
- Roof
- Composition Shingles
- Water and Sewer
- Public
- Fee
- Unavailable
MLS and other Information regarding properties for sale as shown in Theo have been obtained from various sources such as sellers, public records, agents and other third parties. This information may relate to the condition of the property, permitted or unpermitted uses, zoning, square footage, lot size/acreage or other matters affecting value or desirability. Unless otherwise indicated in writing, neither brokers, agents nor Theo have verified, or will verify, such information. If any such information is important to buyer in determining whether to buy, the price to pay or intended use of the property, buyer is urged to conduct their own investigation with qualified professionals, satisfy themselves with respect to that information, and to rely solely on the results of that investigation.
School data provided by GreatSchools. School service boundaries are intended to be used as reference only. To verify enrollment eligibility for a property, contact the school directly.