

$1,899,000
2,232
SQ FT
$851
SQ/FT
19 Inverness Dr
@ Hillcrest - Not Listed, Napa

- 3 Bed
- 2.5 (2/1) Bath
- 2 Park
- 2,232 sqft
- Napa
-

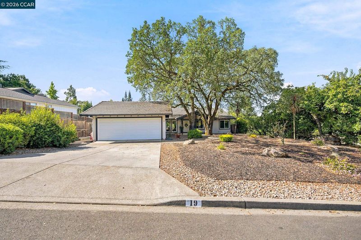
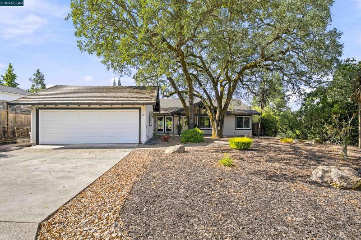
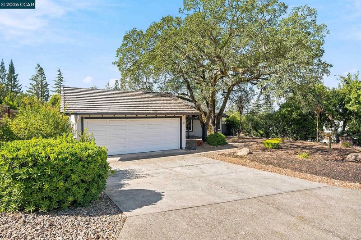
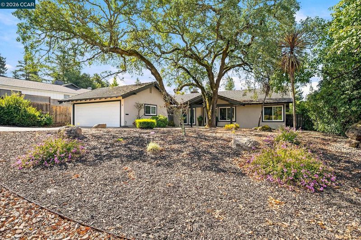
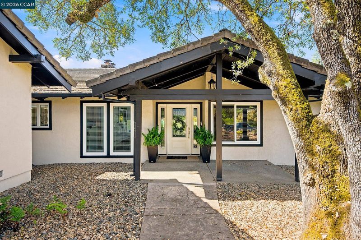
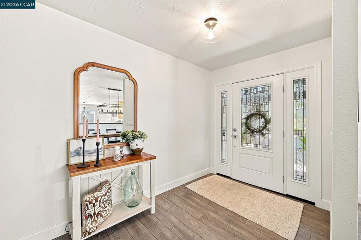
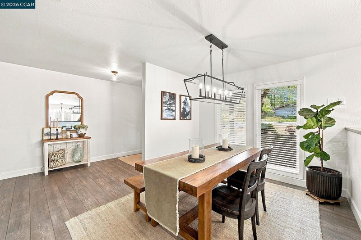
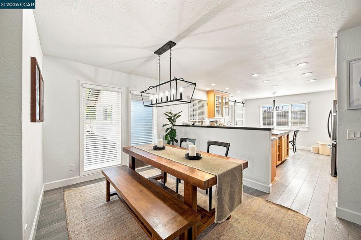
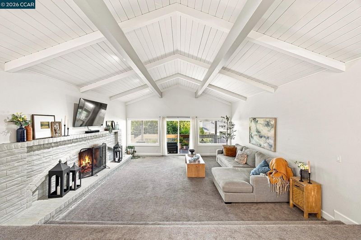
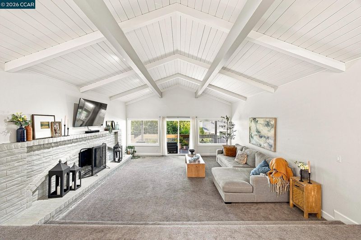
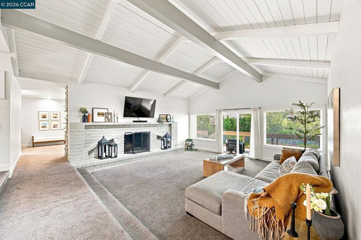
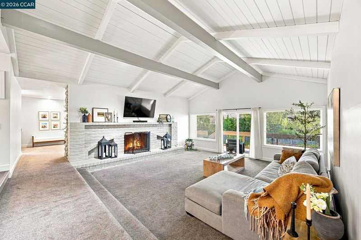
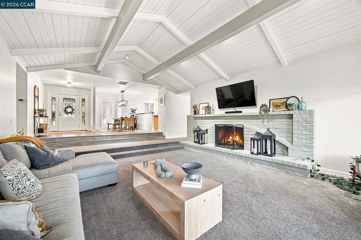
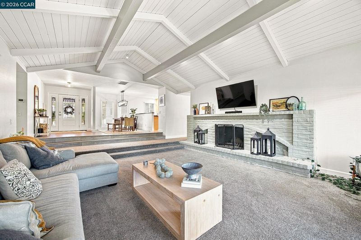
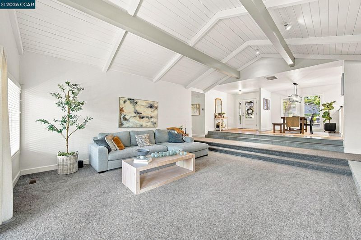
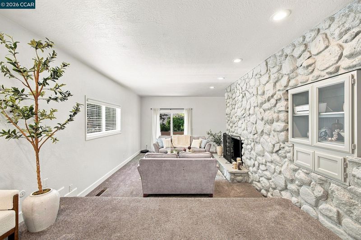
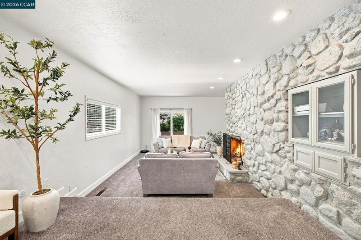
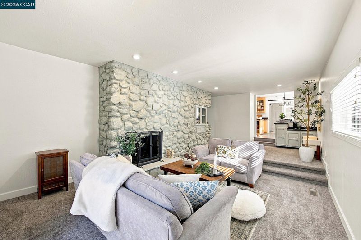
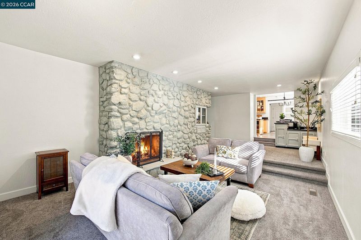
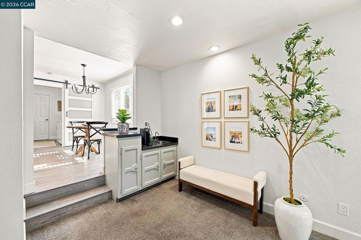
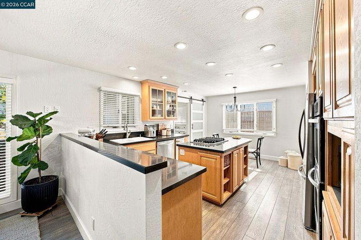
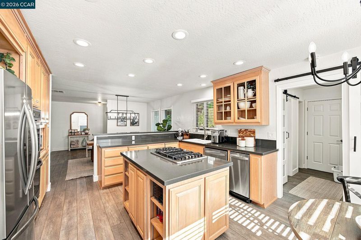
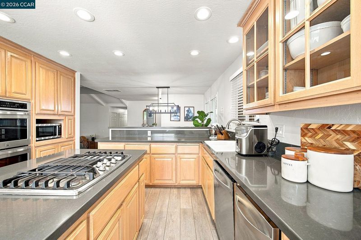
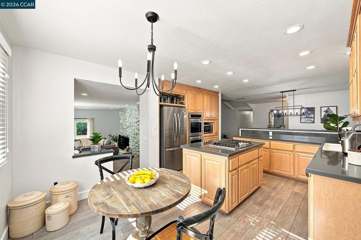
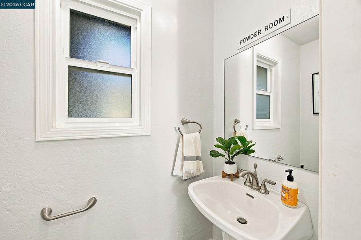
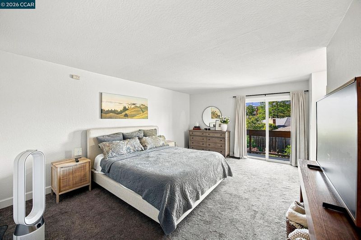
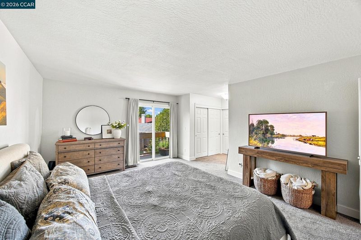
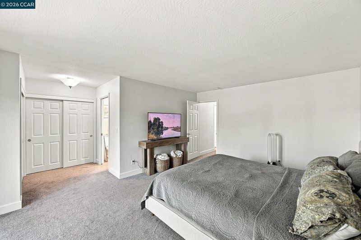
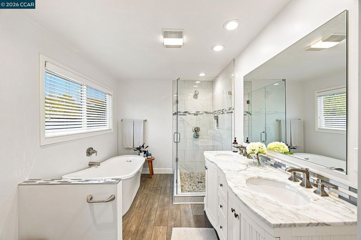
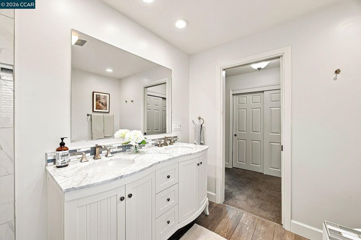
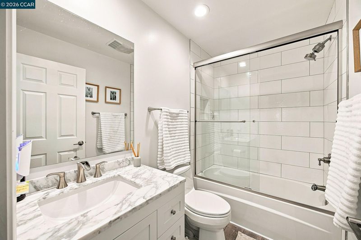
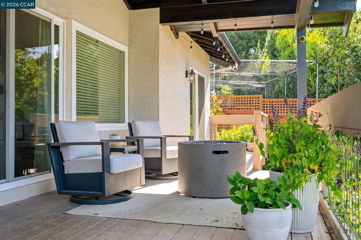
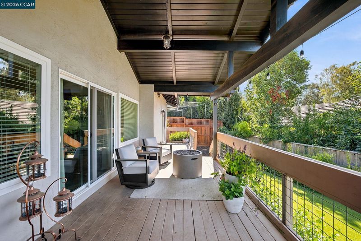
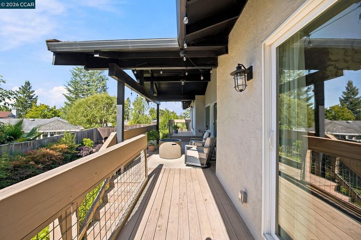
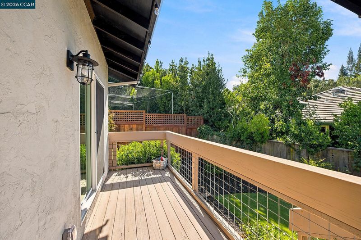
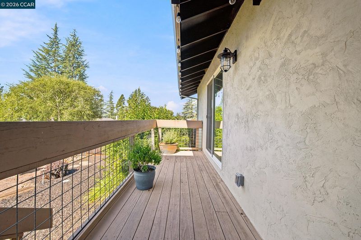
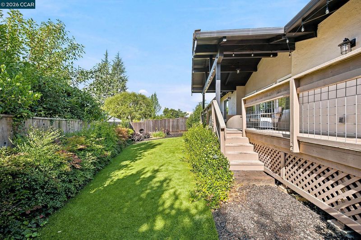
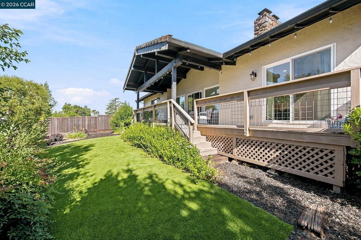
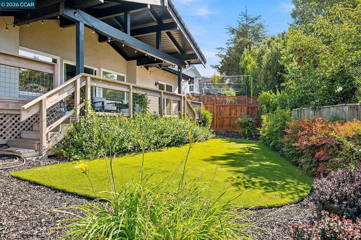
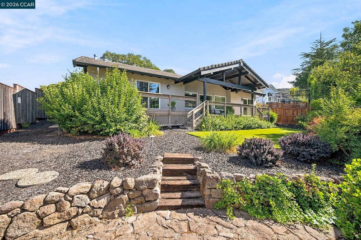
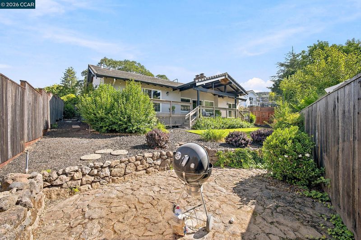
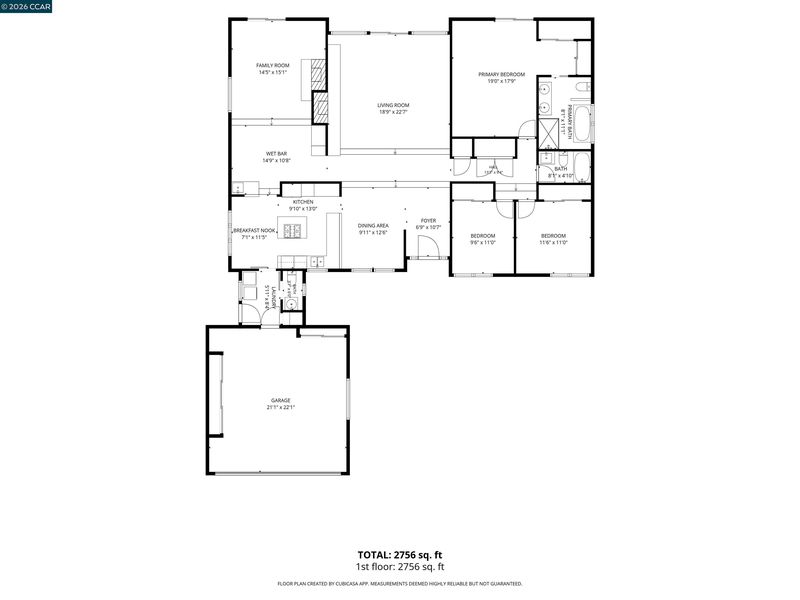
Experience the best of Napa Valley living in this inviting single-level home ideally situated within the Silverado Country Club community. Vaulted ceilings enhance the bright, open feel of the main living areas, while two fireplaces add warmth and character throughout the home. The modern kitchen features stainless steel appliances and upscale cabinetry, complemented by recessed lighting throughout, a fresh modern paint palette, and a distinctive barn door that adds a stylish touch. The remodeled bathrooms continue the updated feel, including a relaxing soaking tub designed for comfort and retreat. Set on a large, expansive lot, the property features a relaxing outdoor retreat with a large deck, creating a wonderful space for entertaining, unwinding, and enjoying the Napa lifestyle. The thoughtful floor plan flows easily between indoor and outdoor living, making the home equally suited for quiet evenings or gatherings with friends and family. Surrounded by the beauty of Wine Country, the property is conveniently located near renowned golf, dining, tennis, and resort amenities. A Silverado Country Club membership may also be negotiable, offering an opportunity to further enjoy the club lifestyle.

- Current Status
- New
- Original Price
- $1,899,000
- List Price
- $1,899,000
- On Market Date
- Sep 12, 2026
- Property Type
- Detached
- D/N/S
- Not Listed
- Zip Code
- 94558
- MLS ID
- 41148090
- APN
- 061122015000
- Year Built
- 1974
- Stories in Building
- 1
- Possession
- Negotiable
- Data Source
- MAXEBRDI
- Origin MLS System
- CONTRA COSTA
Vichy Elementary School
Public K-5 Elementary
Students: 361 Distance: 1.0mi
Vintage High School
Public 9-12 Secondary
Students: 1801 Distance: 3.0mi
Faith Learning Center
Private K-12 Combined Elementary And Secondary, Religious, Nonprofit
Students: NA Distance: 3.1mi
Mcpherson Elementary School
Public K-5 Elementary
Students: 428 Distance: 3.2mi
Kolbe Academy & Trinity Prep
Private K-12 Combined Elementary And Secondary, Religious, Coed
Students: 104 Distance: 3.2mi
Aldea Non-Public
Private 6-12 Special Education, Combined Elementary And Secondary, All Male
Students: 7 Distance: 3.2mi
- Bed
- 3
- Bath
- 2.5 (2/1)
- Parking
- 2
- Attached
- SQ FT
- 2,232
- SQ FT Source
- Public Records
- Lot SQ FT
- 10,759.0
- Lot Acres
- 0.25 Acres
- Pool Info
- None
- Kitchen
- Dishwasher, Double Oven, Gas Range, Gas Water Heater, Stone Counters, Eat-in Kitchen, Gas Range/Cooktop, Kitchen Island, Updated Kitchen
- Cooling
- Central Air
- Disclosures
- Disclosure Package Avail
- Entry Level
- Exterior Details
- Back Yard, Landscape Back, Landscape Front
- Flooring
- Hardwood, Carpet
- Foundation
- Fire Place
- Living Room
- Heating
- Forced Air
- Laundry
- Laundry Room
- Main Level
- 3 Bedrooms, 2.5 Baths
- Possession
- Negotiable
- Architectural Style
- Contemporary
- Construction Status
- Existing
- Additional Miscellaneous Features
- Back Yard, Landscape Back, Landscape Front
- Location
- Premium Lot
- Roof
- Tile
- Water and Sewer
- Public
- Fee
- Unavailable
MLS and other Information regarding properties for sale as shown in Theo have been obtained from various sources such as sellers, public records, agents and other third parties. This information may relate to the condition of the property, permitted or unpermitted uses, zoning, square footage, lot size/acreage or other matters affecting value or desirability. Unless otherwise indicated in writing, neither brokers, agents nor Theo have verified, or will verify, such information. If any such information is important to buyer in determining whether to buy, the price to pay or intended use of the property, buyer is urged to conduct their own investigation with qualified professionals, satisfy themselves with respect to that information, and to rely solely on the results of that investigation.
School data provided by GreatSchools. School service boundaries are intended to be used as reference only. To verify enrollment eligibility for a property, contact the school directly.