

$3,480,000
2,490
SQ FT
$1,398
SQ/FT
2808 Wakefield Drive
@ Hallmark Drive - 360 - Belmont Woods Etc., Belmont

- 4 Bed
- 3 (2/1) Bath
- 3 Park
- 2,490 sqft
- BELMONT
-

-
Sun Sep 13, 1:00 pm - 4:00 pm
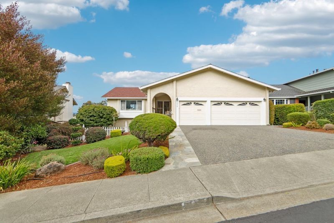
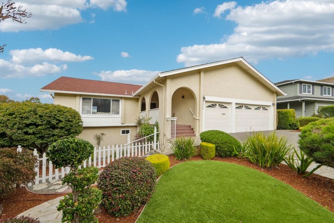
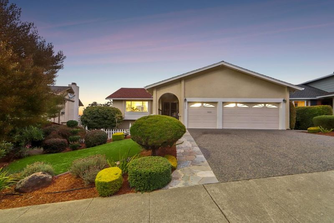
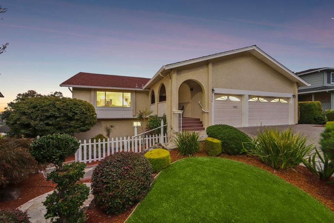
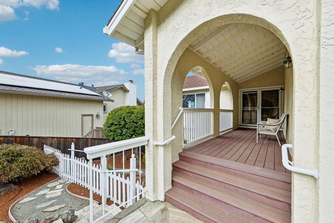
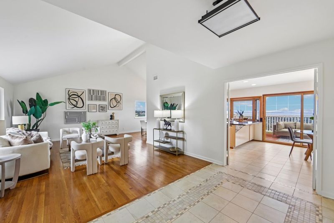
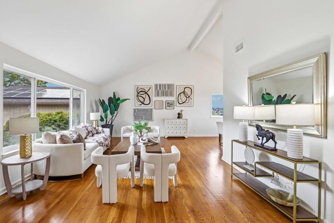
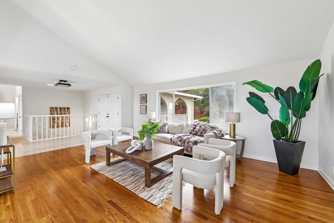
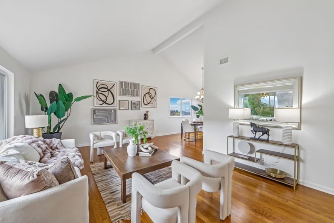
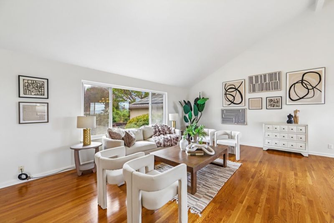
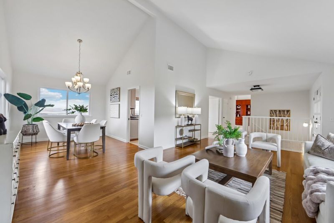
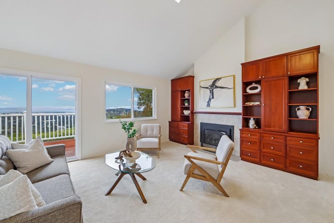
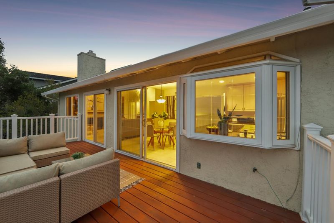
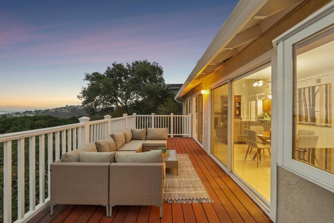
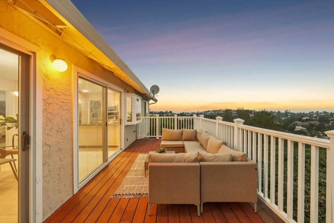
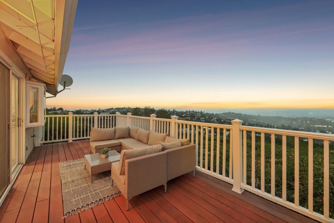
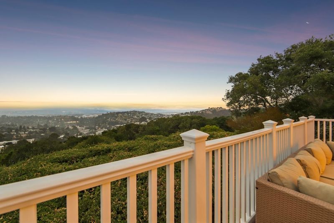
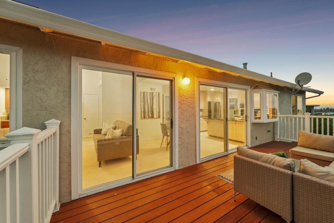
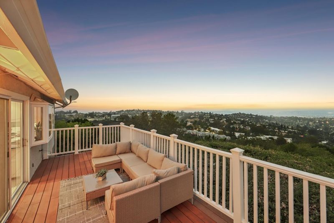
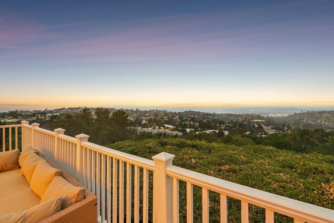
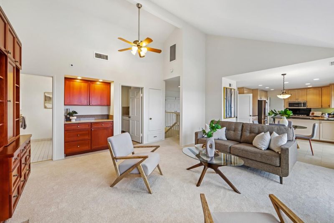
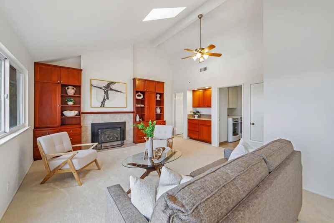
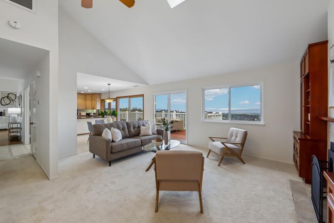
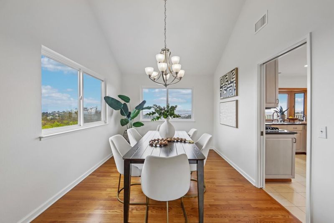
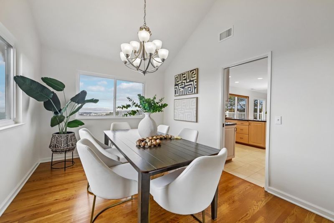
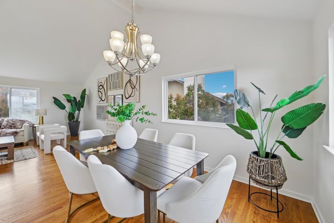
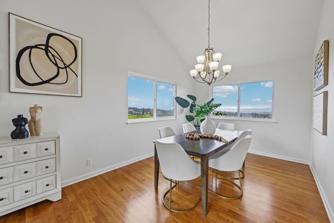
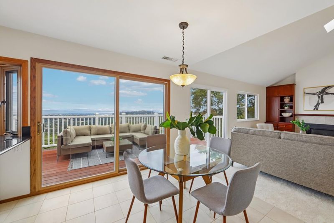
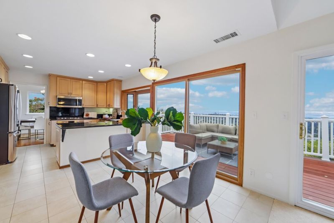
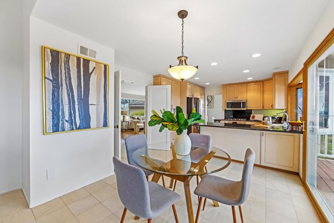
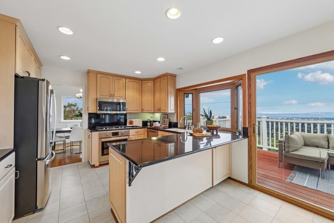
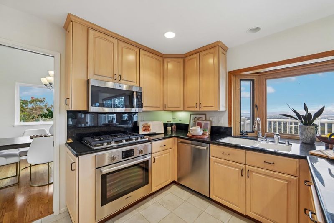
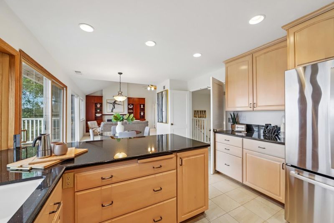
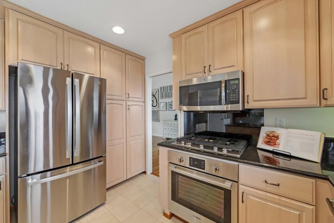
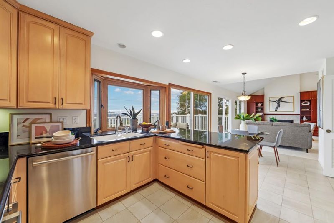
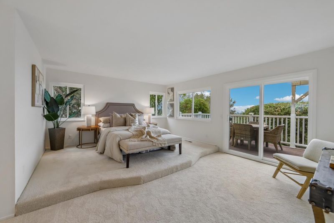
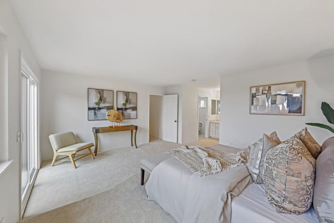
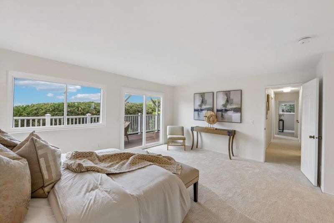
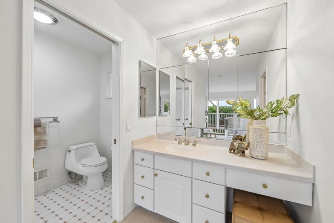
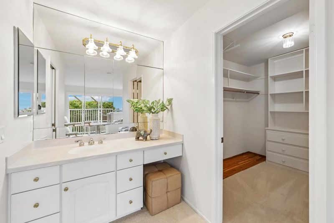
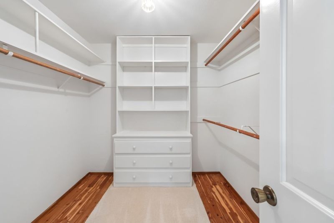
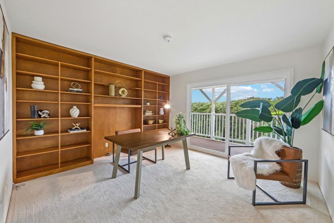
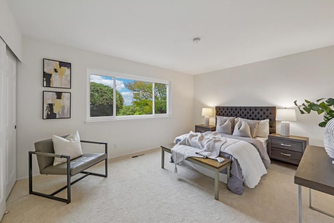
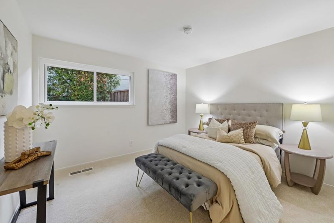
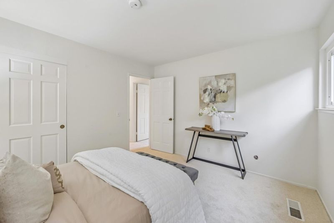
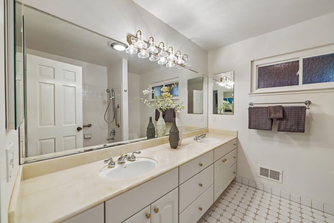
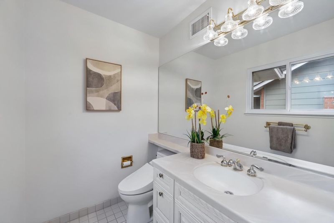
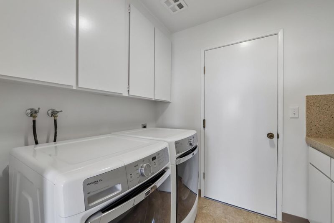
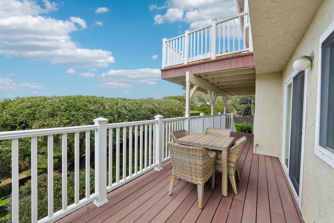
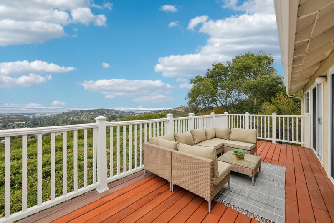
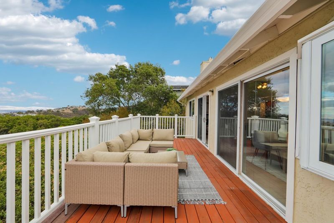
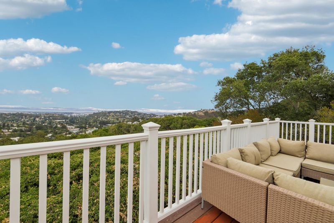
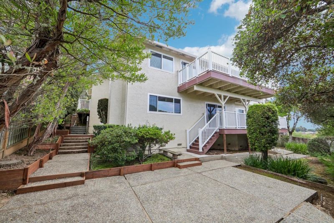
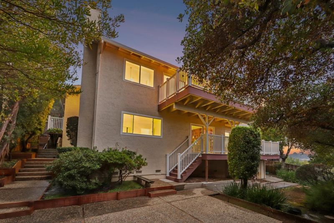
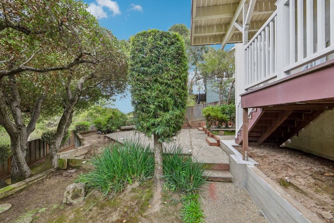
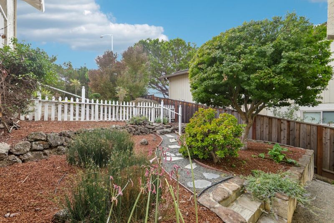
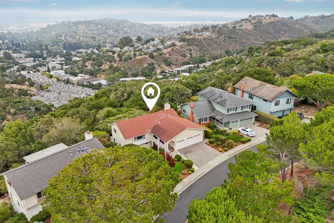
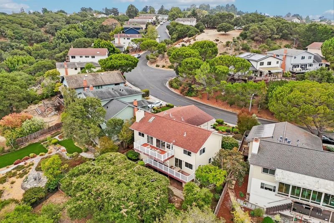
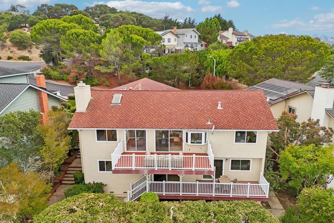
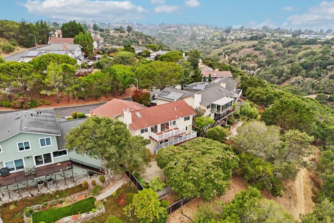
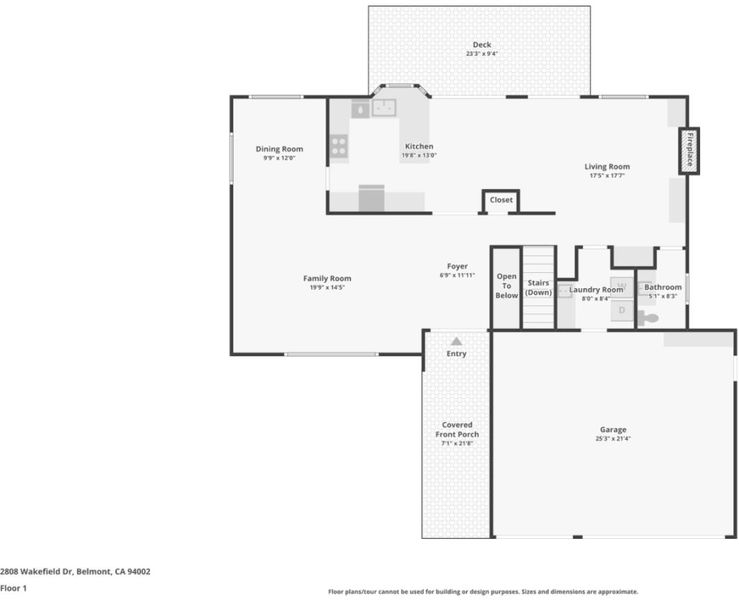
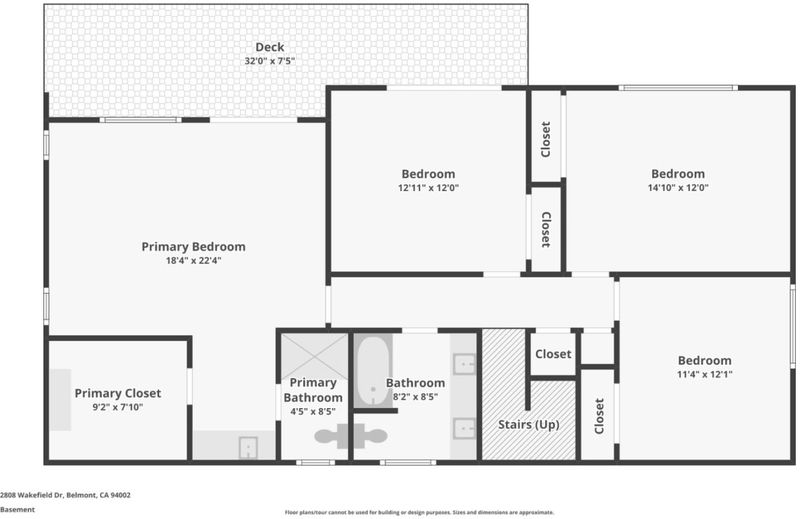
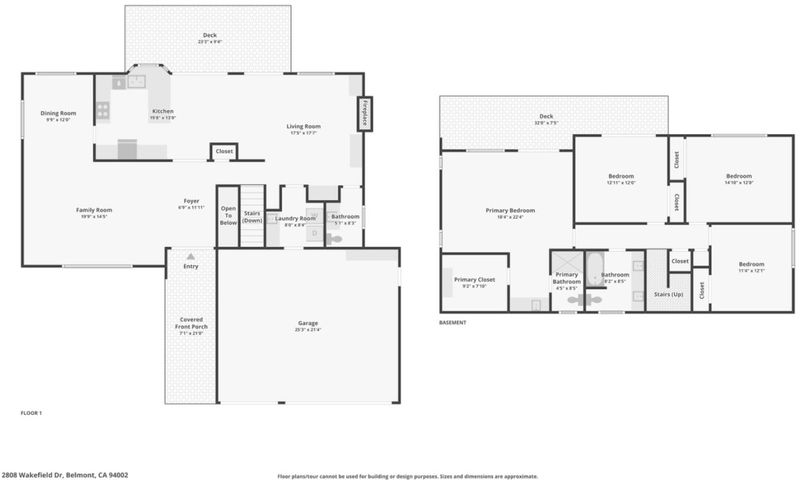
Life in Belmonts Hallmark neighborhood begins with the outdoors just beyond your door. Waterdog Lake and Open Space rest past the canyon, with nearby trails for hiking and biking, tennis at Hallmark Park, and both John Brooks Trailhead and Wakefield Park only moments away. Inside, the home opens at street level into bright, easy living. Natural light fills the living room, dining room, family room, kitchen, entry, and half bath, while the canyon remains a quiet backdrop throughout the day. Step onto the kitchen deck and the view expandssweeping across the Peninsula, the park, and the surrounding hills. Downstairs, the layout keeps every bedroom together: a primary suite, three additional bedrooms, and a full bath create a private retreat separate from the main living spaces. With 2,490 square feet on a generous 10,425-square-foot lot, there is room to gather, garden, play, and enjoy true outdoor living. Set on a quieter stretch of Wakefield, the home is close to Carlmont Village for everyday errands, with 280 and 101 nearby for easy access to San Francisco, SFO, Stanford, and Silicon Valley. Here, canyon light, deck views, and neighborhood trails shape everyday life.

- Days on Market
- 5 days
- Current Status
- Active
- Original Price
- $3,480,000
- List Price
- $3,480,000
- On Market Date
- Sep 8, 2026
- Property Type
- Single Family Home
- Area
- 360 - Belmont Woods Etc.
- Zip Code
- 94002
- MLS ID
- ML82060419
- APN
- 045-441-350
- Year Built
- 1974
- Stories in Building
- 2
- Possession
- Unavailable
- Data Source
- MLSL
- Origin MLS System
- MLSListings, Inc.
Gloria Dei Lutheran School
Private PK-8 Elementary, Religious, Coed
Students: 15 Distance: 0.4mi
Belmont Oaks Academy
Private K-5 Elementary, Coed
Students: 228 Distance: 0.5mi
Ralston Intermediate School
Public 6-8 Middle
Students: 1150 Distance: 0.5mi
Serendipity School
Private K-5 Elementary, Coed
Students: 115 Distance: 0.5mi
Immaculate Heart Of Mary School
Private K-8 Elementary, Religious, Coed
Students: 266 Distance: 0.6mi
Cipriani Elementary School
Public K-5 Elementary
Students: 441 Distance: 0.6mi
- Bed
- 4
- Bath
- 3 (2/1)
- Parking
- 3
- Attached Garage
- SQ FT
- 2,490
- SQ FT Source
- Unavailable
- Lot SQ FT
- 10,425.0
- Lot Acres
- 0.239325 Acres
- Kitchen
- Cooktop - Gas, Countertop - Granite, Dishwasher, Oven - Built-In
- Cooling
- Ceiling Fan
- Dining Room
- Breakfast Bar, Dining Area, Formal Dining Room
- Disclosures
- NHDS Report
- Family Room
- Kitchen / Family Room Combo
- Flooring
- Carpet, Tile, Wood
- Foundation
- Concrete Perimeter
- Fire Place
- Family Room, Gas Burning
- Heating
- Forced Air
- Fee
- Unavailable
MLS and other Information regarding properties for sale as shown in Theo have been obtained from various sources such as sellers, public records, agents and other third parties. This information may relate to the condition of the property, permitted or unpermitted uses, zoning, square footage, lot size/acreage or other matters affecting value or desirability. Unless otherwise indicated in writing, neither brokers, agents nor Theo have verified, or will verify, such information. If any such information is important to buyer in determining whether to buy, the price to pay or intended use of the property, buyer is urged to conduct their own investigation with qualified professionals, satisfy themselves with respect to that information, and to rely solely on the results of that investigation.
School data provided by GreatSchools. School service boundaries are intended to be used as reference only. To verify enrollment eligibility for a property, contact the school directly.