



$1,795,000
2,281
SQ FT
$787
SQ/FT
1021 Cragmont Ave
@ euclid - Cragmont, Berkeley

- 3 Bed
- 2.5 (2/1) Bath
- 1 Park
- 2,281 sqft
- Berkeley
-

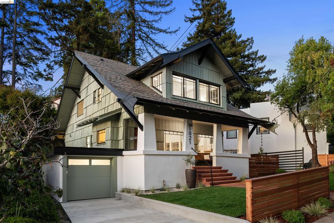
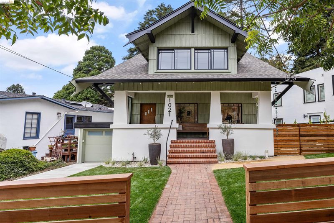
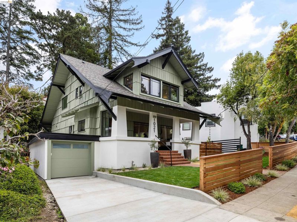
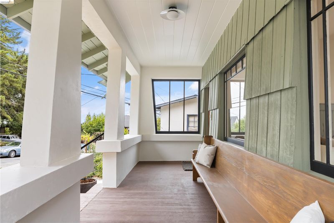
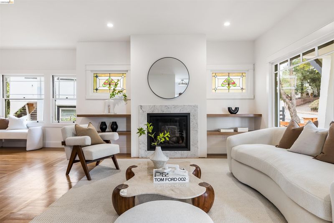
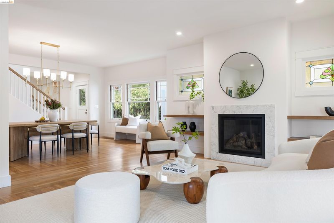
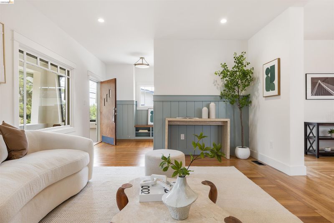
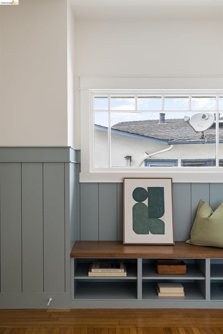
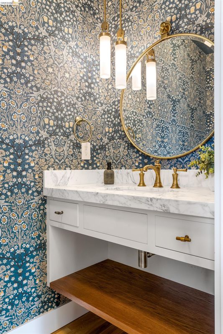
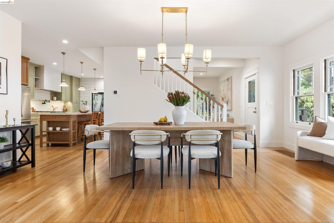
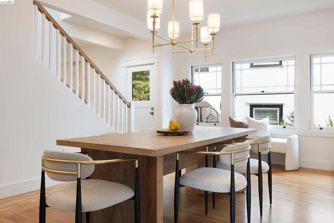
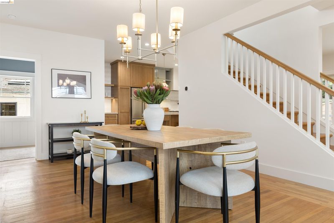
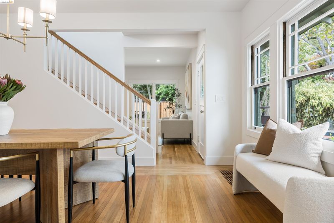
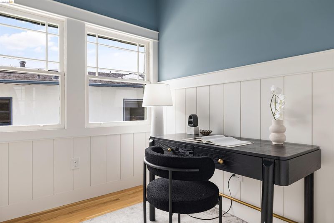
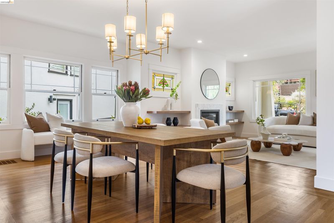
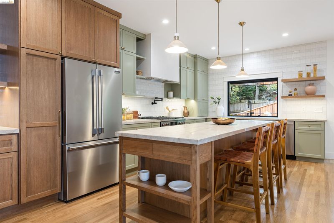
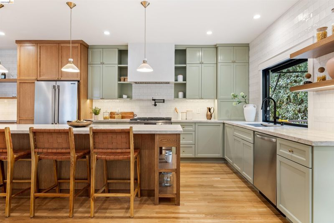
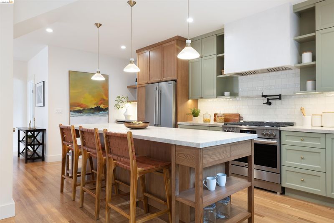
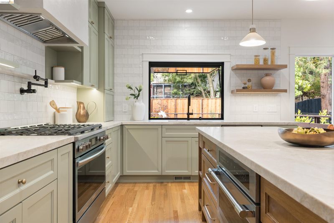
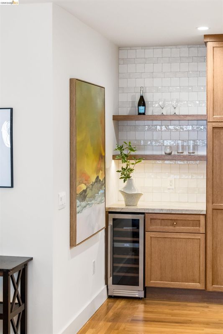
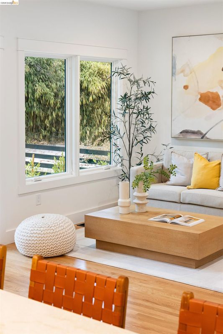
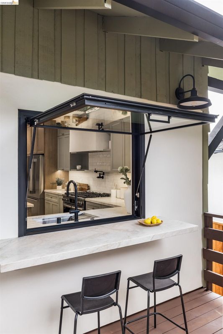
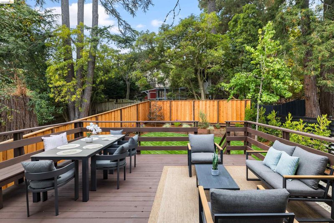
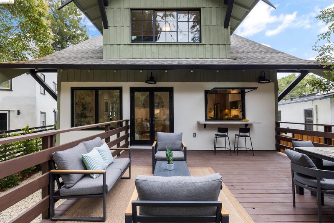
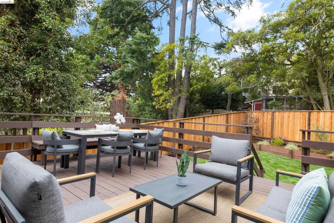
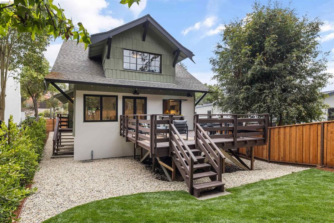
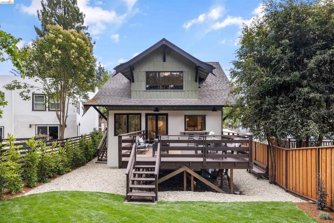
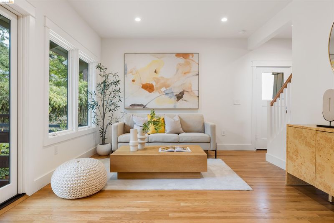
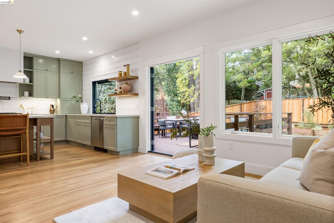
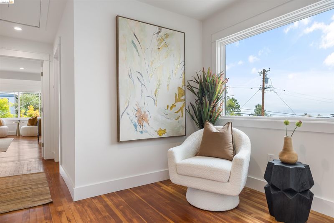
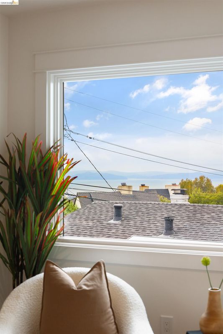
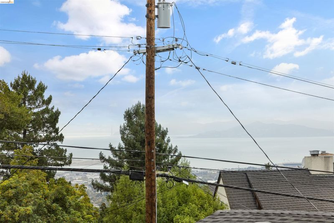
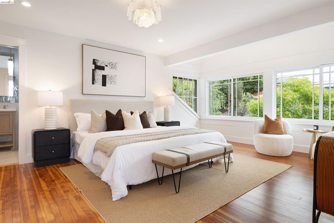
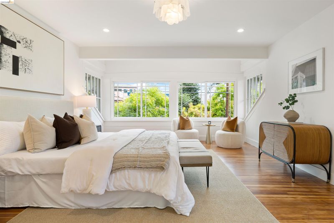
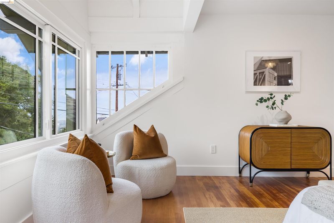
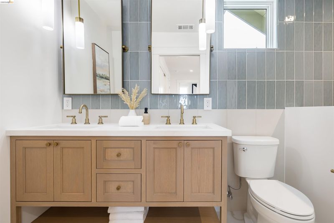
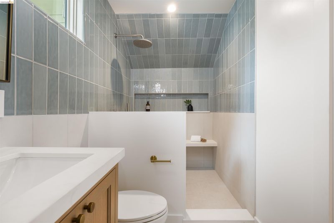
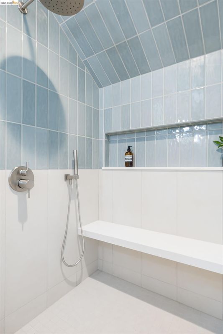
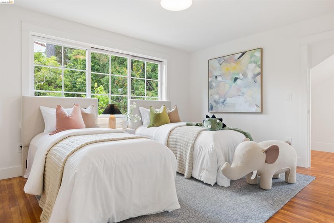
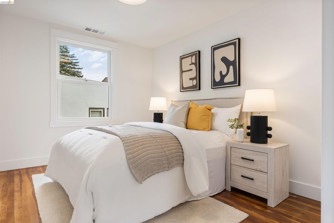
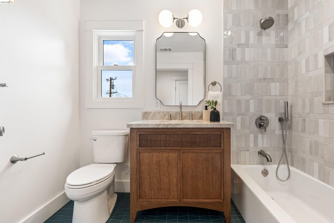
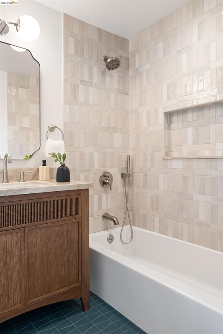
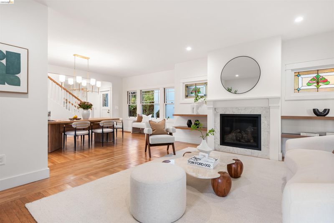
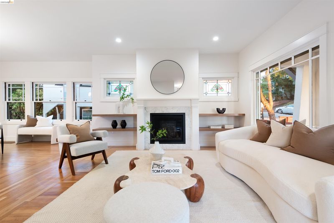
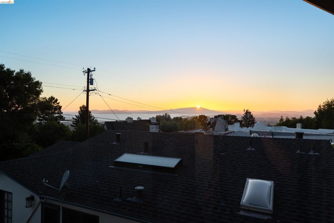
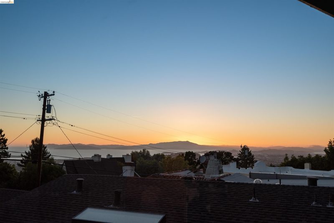
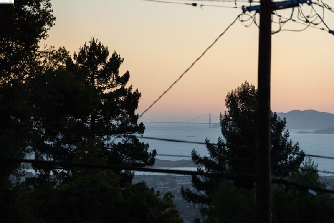
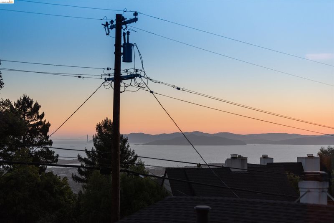
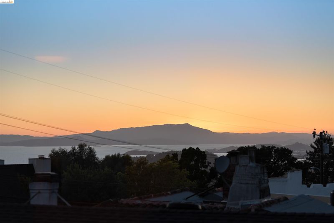
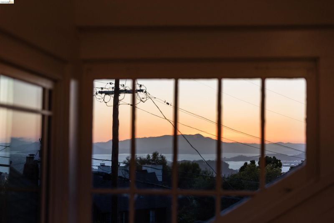
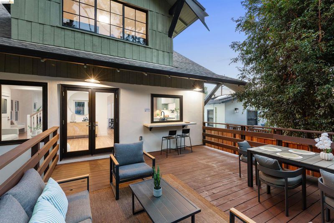
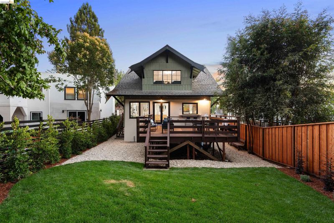
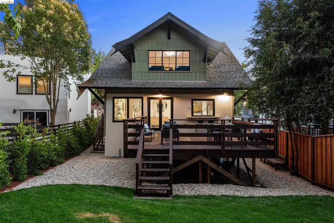
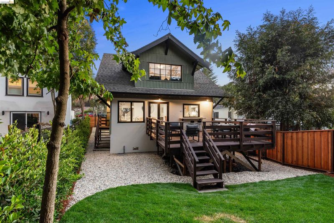
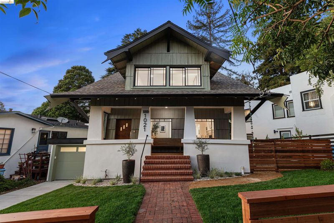
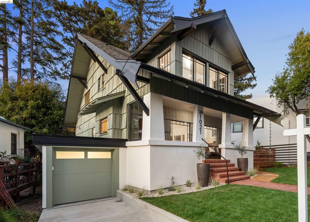
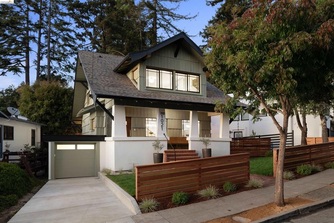
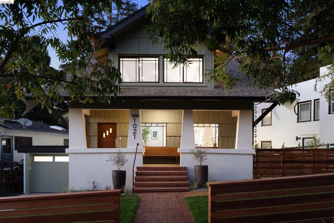
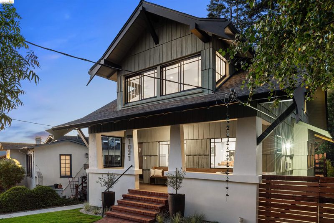
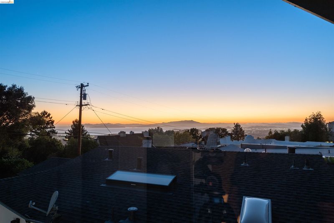
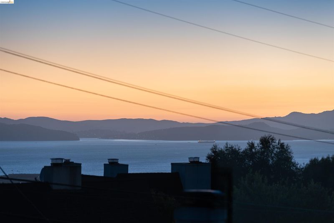
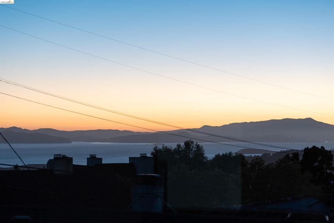
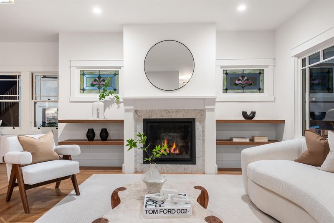
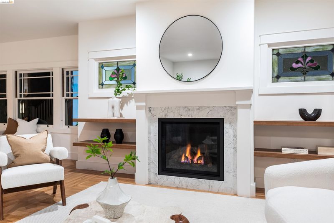
Set on a nearly level lot in the Berkeley Hills, this reworked Craftsman pairs the familiarity of an older home with the clarity and ease of a thoughtful contemporary renovation. Held by one family for more than 50 years, the house has been rebuilt from the foundation up while preserving the details that give it character. Original stained glass windows remain alongside new white oak floors, built-in entry benches and a gas fireplace framed by custom shelving. A small powder room brings in a more playful note with patterned wallpaper, while the main living spaces remain warm, simple and connected. At the center of the house, the kitchen takes a material-driven approach. Custom white oak cabinetry is paired with counter-to-ceiling tile, a burnished plaster range hood and understated stainless-steel appliances. A pantry, speed oven, beverage refrigerator and counter seating add function without overwhelming the space. One of the most successful details is an awning window behind the sink that opens directly to an exterior countertop bar. It creates an easy connection between the kitchen and deck, extending everyday life outdoors. Built-in seating overlooks a broad, level lawn bordered by privacy planting and a Japanese maple. A TV snug just off the kitchen offers a more casual counterpoint to the open living spaces, while a tucked-away office creates room to work without feeling disconnected from the house. Upstairs, the landing frames a glimpse of the Bay and incorporates a full laundry area. Two secondary bedrooms share a bath with a custom oak vanity and tub. The primary suite is more expansive, with dual closets, a vaulted sitting area and a bath finished with a custom oak double vanity and oversized shower with built-in bench. The renovation extends beyond the visible finishes, with a new foundation, 40-year-rated roof, Marvin windows, updated electrical and plumbing, and refreshed landscaping with new irrigation. A long garage accommodates parking along with bikes, storage, workshop space or a home gym, while additional attic and basement storage support the practical side of daily life. The result is a house that feels distinctly Berkeley: layered, relaxed and considered, with enough of its history left intact to keep it from feeling overly new.

- Current Status
- Active
- Original Price
- $1,795,000
- List Price
- $1,795,000
- On Market Date
- Sep 2, 2026
- Property Type
- Detached
- D/N/S
- Cragmont
- Zip Code
- 94708
- MLS ID
- 41146959
- APN
- 63297247
- Year Built
- 1913
- Stories in Building
- 2
- Possession
- Close Of Escrow
- Data Source
- MAXEBRDI
- Origin MLS System
- Bridge AOR
Cragmont Elementary School
Public K-5 Elementary
Students: 384 Distance: 0.1mi
Cragmont Elementary School
Public K-5 Elementary
Students: 377 Distance: 0.2mi
Oxford Elementary School
Public K-5 Elementary
Students: 302 Distance: 0.3mi
Oxford Elementary School
Public K-5 Elementary
Students: 281 Distance: 0.3mi
School Of The Madeleine
Private K-8 Elementary, Religious, Coed
Students: 313 Distance: 0.5mi
Berkeley Rose Waldorf School
Private PK-5 Coed
Students: 145 Distance: 0.8mi
- Bed
- 3
- Bath
- 2.5 (2/1)
- Parking
- 1
- Attached, Off Street, Garage Door Opener
- SQ FT
- 2,281
- SQ FT Source
- Measured
- Lot SQ FT
- 5,687.0
- Lot Acres
- 0.13 Acres
- Pool Info
- None
- Kitchen
- Gas Range, Plumbed For Ice Maker, Microwave, Refrigerator, 220 Volt Outlet, Stone Counters, Eat-in Kitchen, Gas Range/Cooktop, Ice Maker Hookup, Updated Kitchen
- Cooling
- None
- Disclosures
- Nat Hazard Disclosure
- Entry Level
- Exterior Details
- Back Yard, Front Yard
- Flooring
- Hardwood, Tile, Wood
- Foundation
- Fire Place
- Gas
- Heating
- Zoned
- Laundry
- Hookups Only, Upper Level
- Main Level
- 0.5 Bath, Other, Main Entry
- Possession
- Close Of Escrow
- Architectural Style
- Craftsman
- Construction Status
- Existing
- Additional Miscellaneous Features
- Back Yard, Front Yard
- Location
- Level
- Roof
- Composition Shingles
- Water and Sewer
- Public, Irrigation Connected
- Fee
- Unavailable
MLS and other Information regarding properties for sale as shown in Theo have been obtained from various sources such as sellers, public records, agents and other third parties. This information may relate to the condition of the property, permitted or unpermitted uses, zoning, square footage, lot size/acreage or other matters affecting value or desirability. Unless otherwise indicated in writing, neither brokers, agents nor Theo have verified, or will verify, such information. If any such information is important to buyer in determining whether to buy, the price to pay or intended use of the property, buyer is urged to conduct their own investigation with qualified professionals, satisfy themselves with respect to that information, and to rely solely on the results of that investigation.
School data provided by GreatSchools. School service boundaries are intended to be used as reference only. To verify enrollment eligibility for a property, contact the school directly.