

$1,995,000
2,905
SQ FT
$687
SQ/FT
2398 Bettona St
@ Trinity Hills - Kristopher Ranch, Livermore

- 4 Bed
- 3.5 (3/1) Bath
- 3 Park
- 2,905 sqft
- Livermore
-

-
Sat Sep 12, 1:00 pm - 4:00 pm
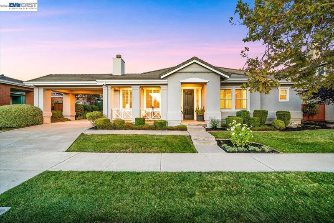
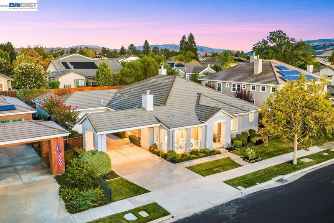
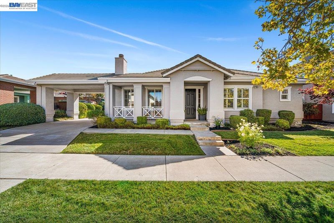
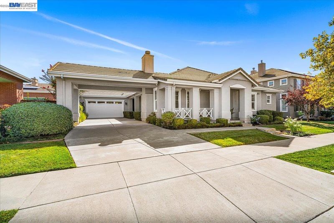
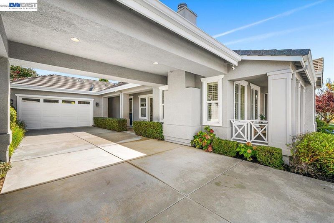
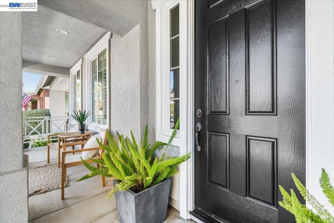
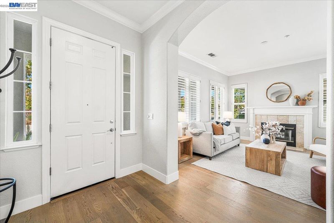
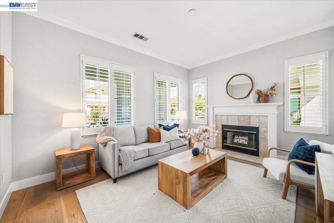
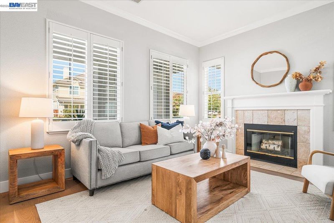
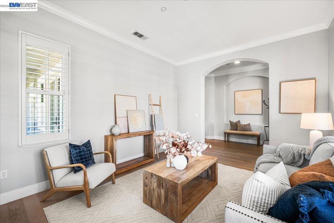
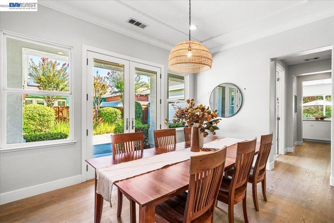
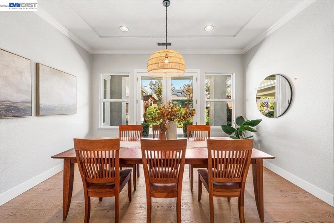
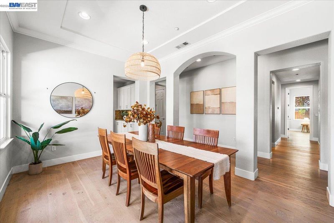
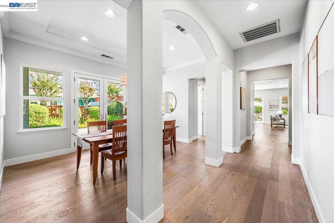
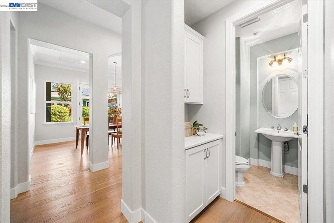
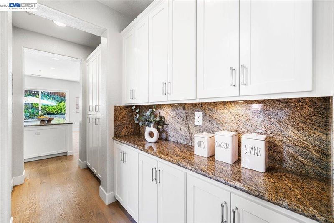
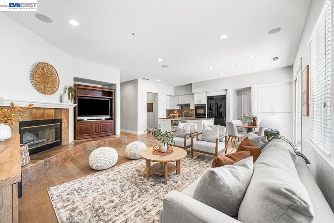
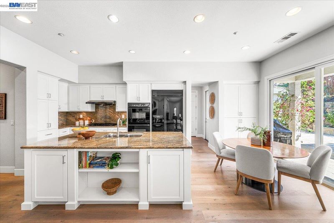
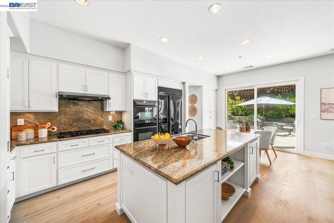
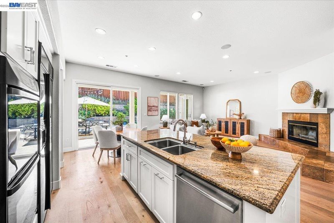
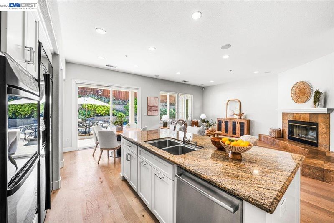
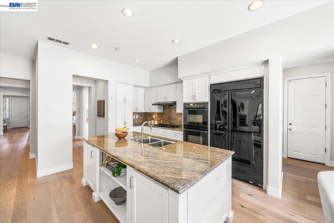
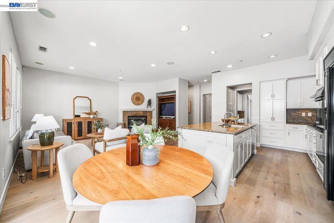
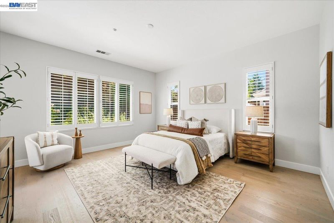
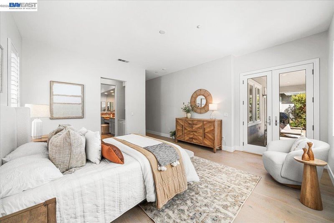
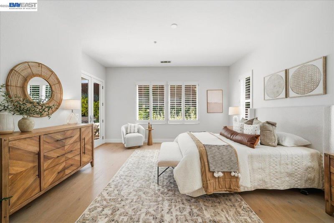
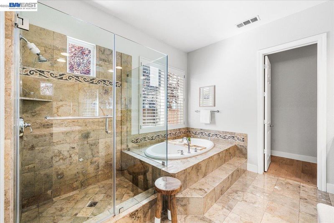
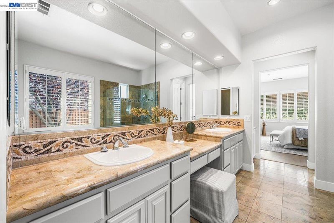
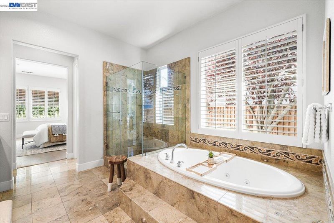
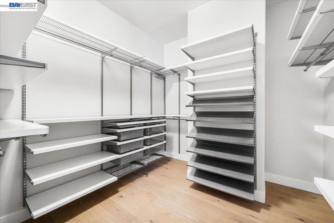
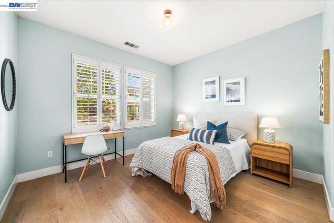
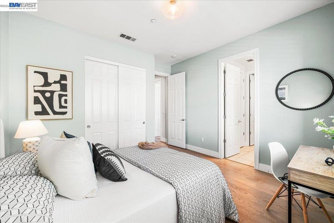
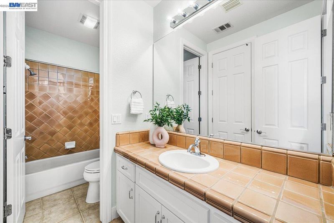
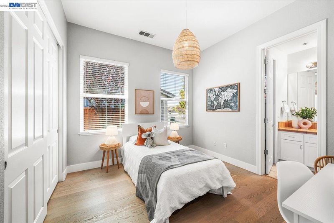
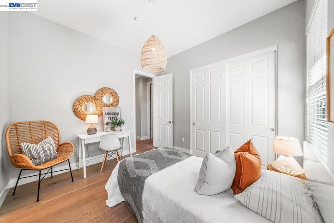
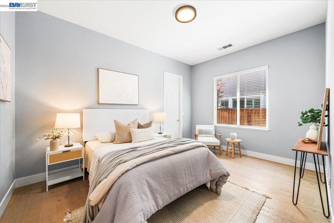
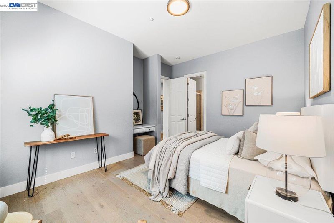
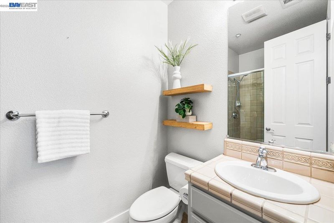
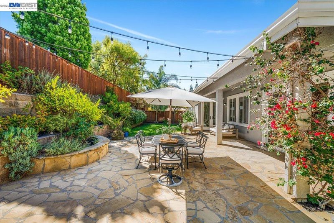
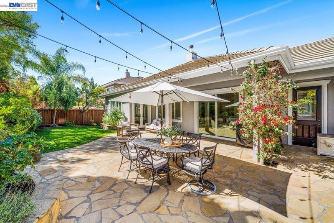
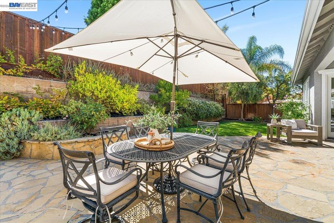
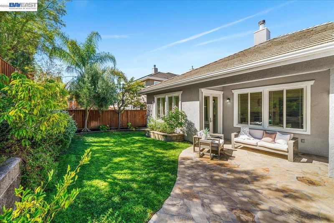
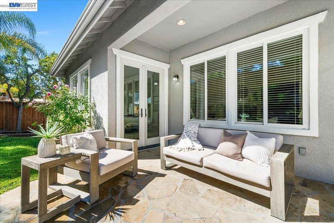
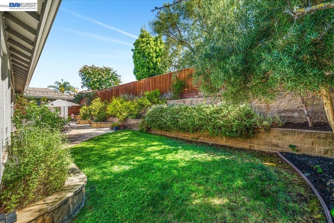
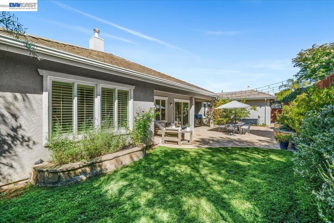
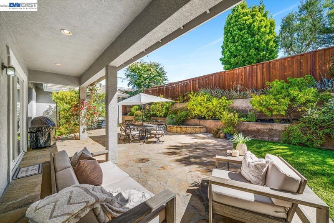
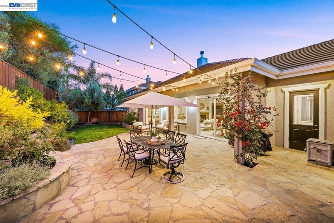
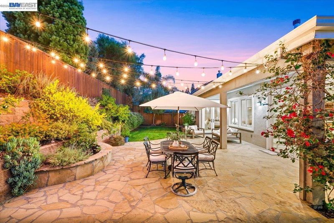
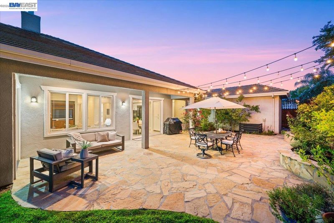
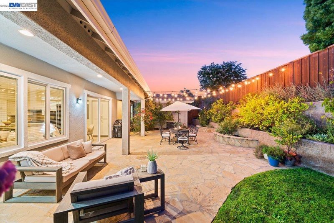
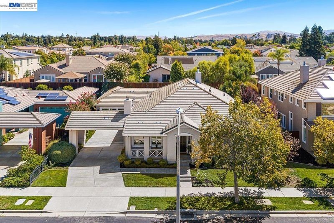
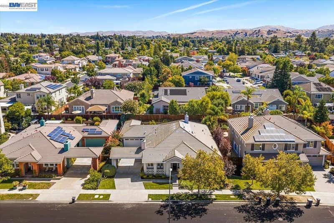
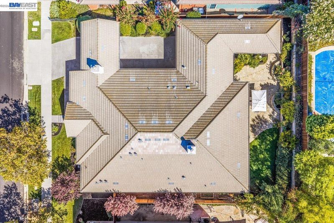
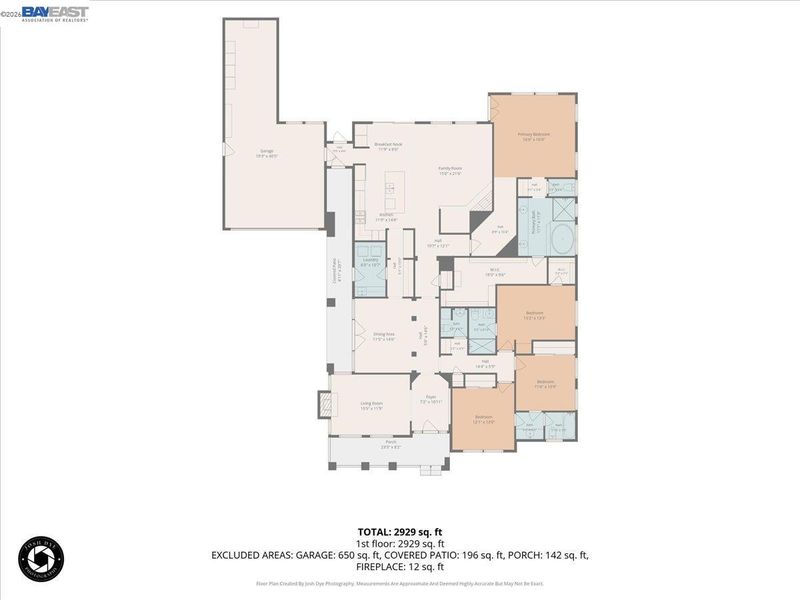
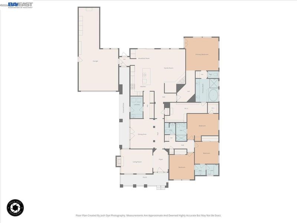
Welcome to this beautiful single-story home in Livermore’s highly desirable Kristopher Ranch neighborhood. Offering 4 bedrooms, 3.5 bathrooms, approximately 2,905 sq. ft., and a three-car garage, this home features beautiful hardwood floors, a spacious kitchen, and an inviting floor plan designed for easy living and entertaining. The generous primary suite offers a large walk-in closet, while one additional bedroom features its own en-suite bath and two bedrooms share a convenient Jack-and-Jill bathroom. Step outside to a private backyard perfect for entertaining, relaxing, and enjoying Livermore’s beautiful weather. Ideally located near Sycamore Grove Park, scenic trails, wineries, shopping, dining, and Highway 84 for an easy commute. Single-story living, privacy, and an incredible Livermore location—this home truly has it all.
-
Sun Sep 13, 1:00 pm - 4:00 pm
Welcome to this beautiful single-story home in Livermore’s highly desirable Kristopher Ranch neighborhood. Offering 4 bedrooms, 3.5 bathrooms, approximately 2,905 sq. ft., and a three-car garage, this home features beautiful hardwood floors, a spacious kitchen, and an inviting floor plan designed for easy living and entertaining. The generous primary suite offers a large walk-in closet, while one additional bedroom features its own en-suite bath and two bedrooms share a convenient Jack-and-Jill bathroom. Step outside to a private backyard perfect for entertaining, relaxing, and enjoying Livermore’s beautiful weather. Ideally located near Sycamore Grove Park, scenic trails, wineries, shopping, dining, and Highway 84 for an easy commute. Single-story living, privacy, and an incredible Livermore location—this home truly has it all.
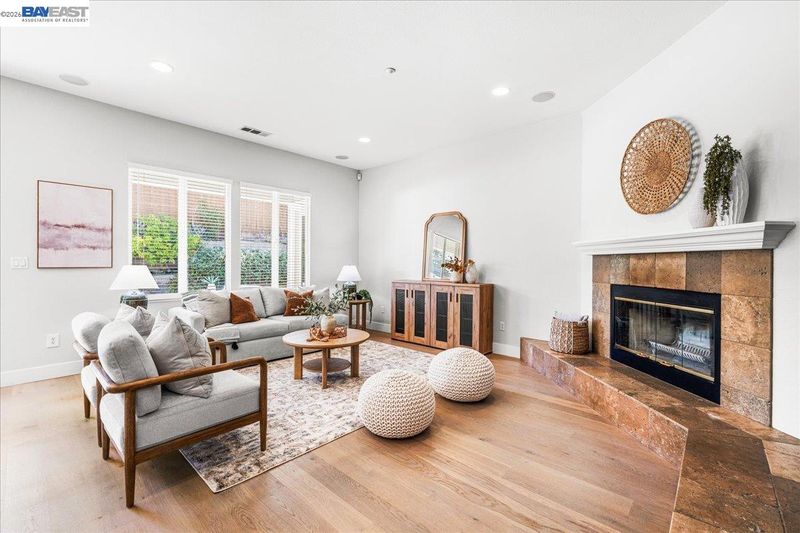
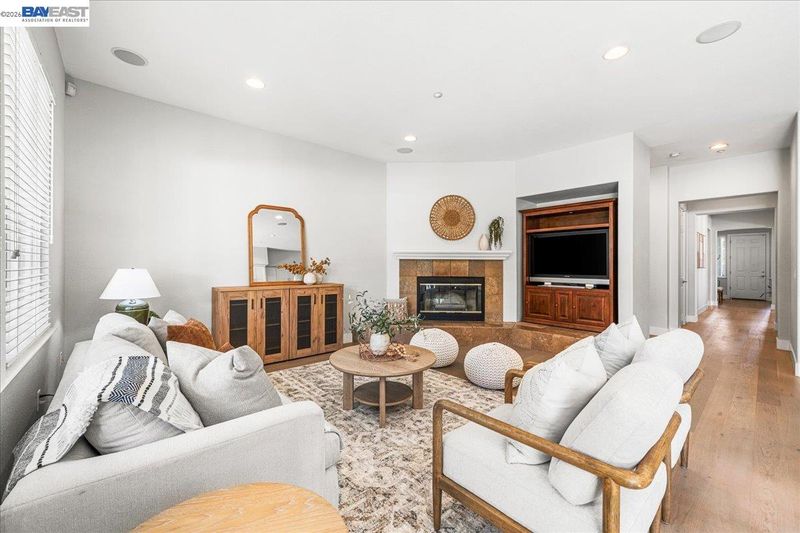
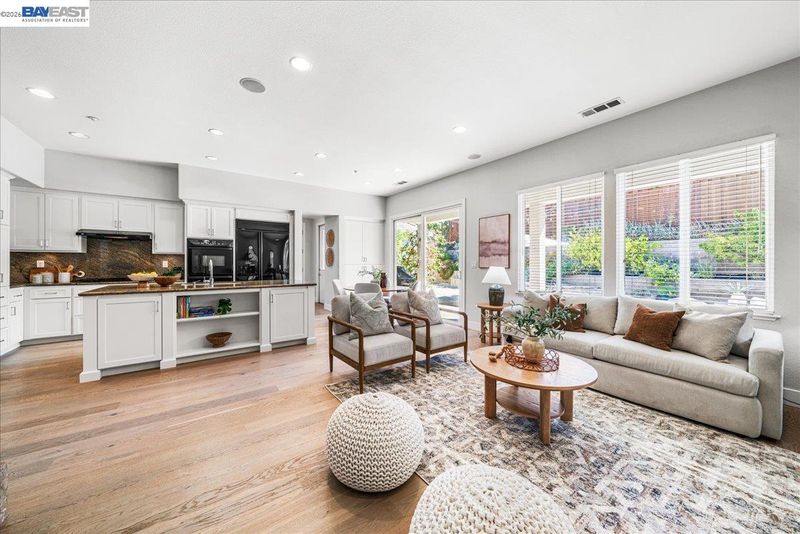
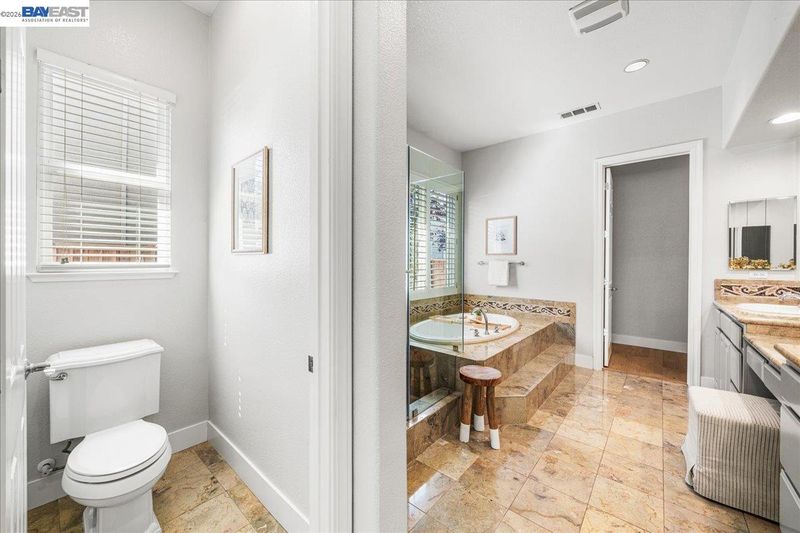
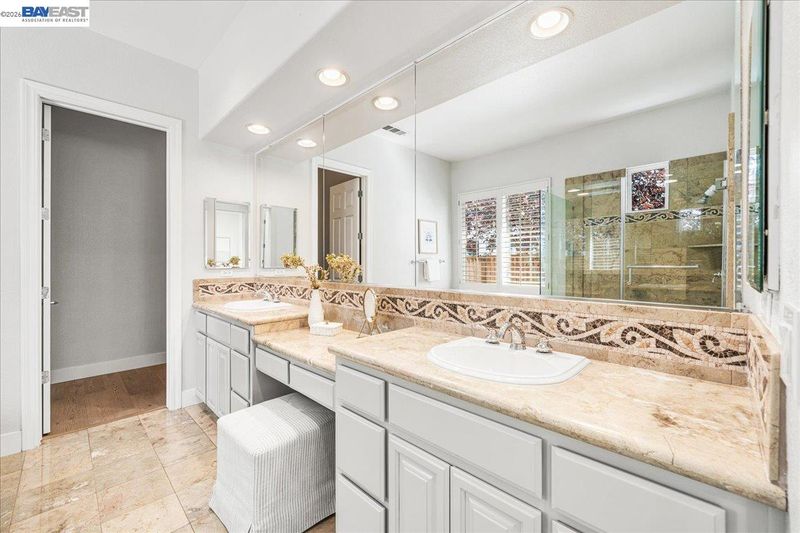
Welcome to an exceptional single-story home in Livermore’s highly desirable Kristopher Ranch neighborhood, where timeless style, generous spaces, and effortless California living come together beautifully. Offering 4 bedrooms, 3.5 bathrooms, approximately 2,905 square feet, and a spacious three-car garage, this home welcomes you with beautiful hardwood floors, an inviting open layout, and an abundance of natural light. At the heart of the home is the generous kitchen, designed for everything from quiet mornings at home to lively gatherings with family and friends. The expansive primary suite feels like a private retreat, complete with a beautifully appointed bath and large walk-in closet. The thoughtfully designed bedroom layout offers wonderful privacy and flexibility, with one additional bedroom featuring its own en-suite bathroom, while the remaining two bedrooms share a convenient Jack-and-Jill bath—perfect for family, guests, or a home office. Step outside and discover your own private oasis. The secluded backyard creates the perfect setting for summer dinners, weekend gatherings, or simply unwinding with a glass of Livermore wine while enjoying the peaceful surroundings. With wonderful indoor-outdoor flow, this is a home made for entertaining and enjoying life. The location is just as special. Enjoy close proximity to Sycamore Grove Park and its scenic trails, neighborhood parks, Livermore’s renowned wineries, shopping, dining, and everything the Livermore lifestyle has to offer. Convenient access to Highway 84 makes commuting throughout the Bay Area easy. Beautifully situated, wonderfully private, and all on one level—this is more than a home. It’s the Livermore lifestyle you’ve been waiting for.

- Current Status
- New
- Original Price
- $1,995,000
- List Price
- $1,995,000
- On Market Date
- Sep 9, 2026
- Property Type
- Detached
- D/N/S
- Kristopher Ranch
- Zip Code
- 94550
- MLS ID
- 41147580
- APN
- 992938
- Year Built
- 2000
- Stories in Building
- 1
- Possession
- Close Of Escrow
- Data Source
- MAXEBRDI
- Origin MLS System
- BAY EAST
William Mendenhall Middle School
Public 6-8 Middle
Students: 965 Distance: 0.9mi
Sunset Elementary School
Public K-5 Elementary
Students: 771 Distance: 1.0mi
Emma C. Smith Elementary School
Public K-5 Elementary
Students: 719 Distance: 1.1mi
Sunset Christian School
Private PK-3 Elementary, Religious, Coed
Students: 64 Distance: 1.1mi
Joe Michell K-8 School
Public K-8 Elementary
Students: 819 Distance: 1.2mi
Tri-Valley Rop School
Public 9-12
Students: NA Distance: 1.3mi
- Bed
- 4
- Bath
- 3.5 (3/1)
- Parking
- 3
- Attached, Garage Door Opener
- SQ FT
- 2,905
- SQ FT Source
- Builder
- Lot SQ FT
- 9,538.0
- Lot Acres
- 0.22 Acres
- Pool Info
- None
- Kitchen
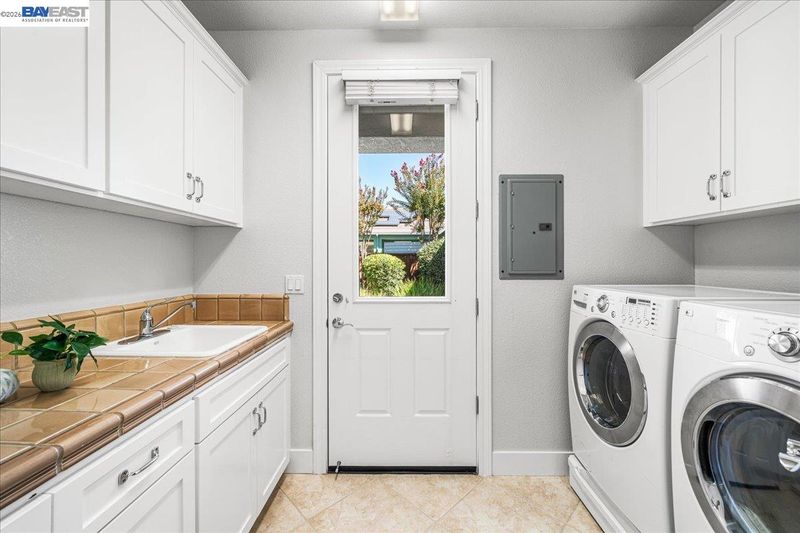
- Dishwasher, Double Oven, Gas Range, Oven, Refrigerator, Dryer, Washer, Breakfast Nook, Stone Counters, Eat-in Kitchen, Disposal, Gas Range/Cooktop, Kitchen Island, Oven Built-in, Pantry, Wet Bar
- Cooling
- Central Air
- Disclosures
- Disclosure Package Avail
- Entry Level
- Exterior Details
- Front Yard, Sprinklers Automatic
- Flooring
- Hardwood Flrs Throughout, Tile
- Foundation
- Fire Place
- Family Room, Living Room, Wood Burning
- Heating
- Forced Air
- Laundry
- Dryer, Laundry Room, Washer
- Main Level
- 3 Bedrooms, 3.5 Baths, Primary Bedrm Suite - 1
- Possession
- Close Of Escrow
- Architectural Style
- Contemporary
- Non-Master Bathroom Includes
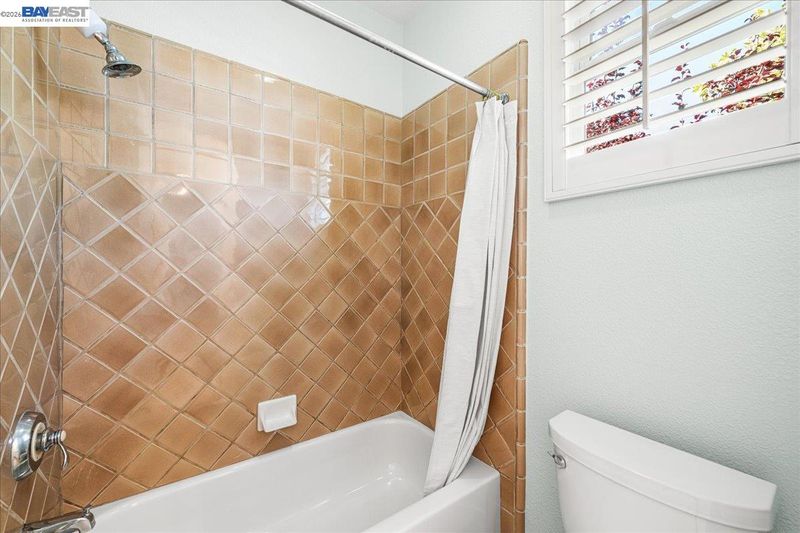
- Shower Over Tub, Stall Shower, Tile, Jack & Jill, Window
- Construction Status
- Existing
- Additional Miscellaneous Features
- Front Yard, Sprinklers Automatic
- Location
- Premium Lot, Back Yard, Front Yard, Landscaped
- Roof
- Tile
- Water and Sewer
- Public
- Fee
- Unavailable
MLS and other Information regarding properties for sale as shown in Theo have been obtained from various sources such as sellers, public records, agents and other third parties. This information may relate to the condition of the property, permitted or unpermitted uses, zoning, square footage, lot size/acreage or other matters affecting value or desirability. Unless otherwise indicated in writing, neither brokers, agents nor Theo have verified, or will verify, such information. If any such information is important to buyer in determining whether to buy, the price to pay or intended use of the property, buyer is urged to conduct their own investigation with qualified professionals, satisfy themselves with respect to that information, and to rely solely on the results of that investigation.
School data provided by GreatSchools. School service boundaries are intended to be used as reference only. To verify enrollment eligibility for a property, contact the school directly.