

$649,900
2,210
SQ FT
$294
SQ/FT
4113 Cedar Creek Court
@ Link Rd - Cordelia, Fairfield

- 4 Bed
- 2.5 (2/1) Bath
- 0 Park
- 2,210 sqft
- Fairfield
-

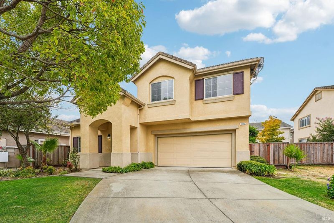
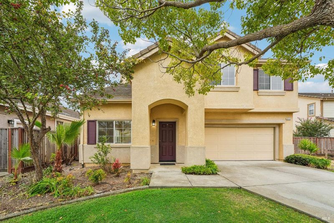
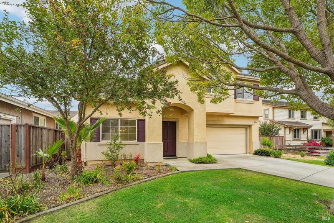
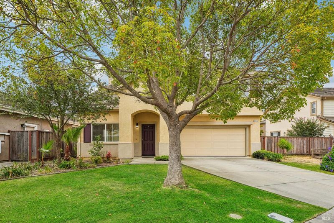
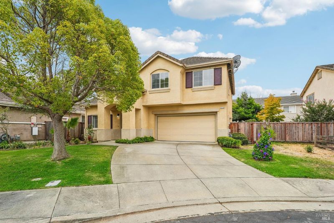
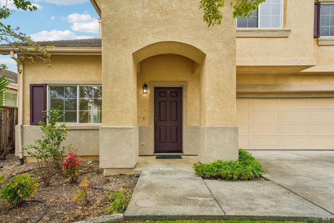
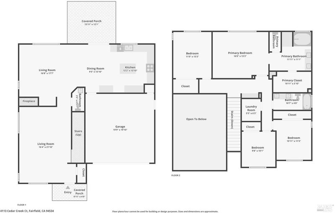
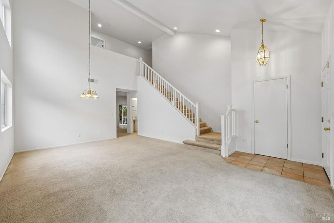
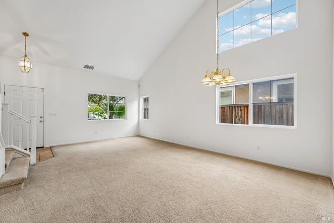
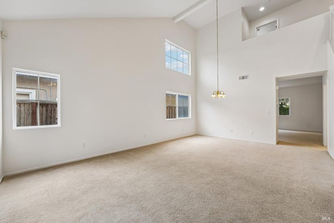
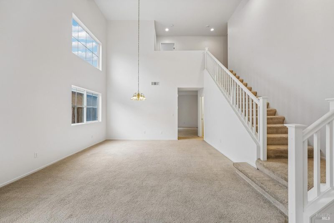
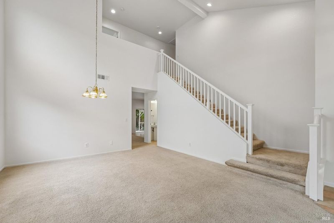
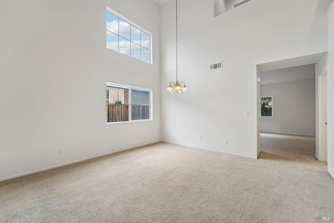
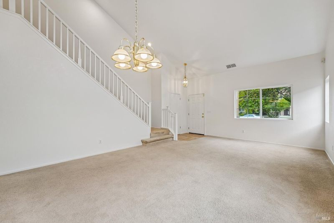
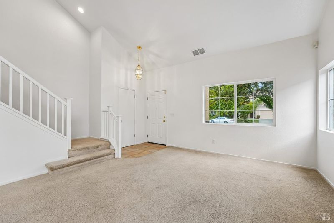
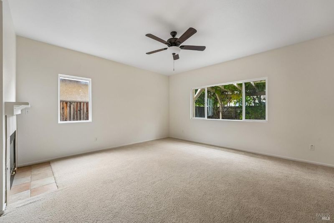
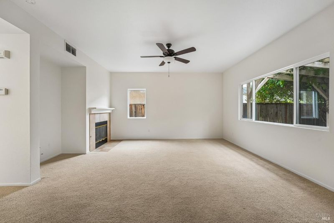
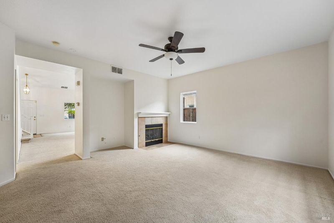
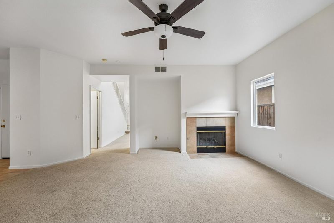
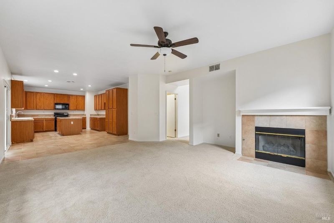
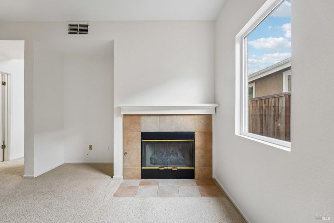
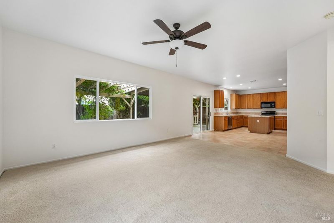
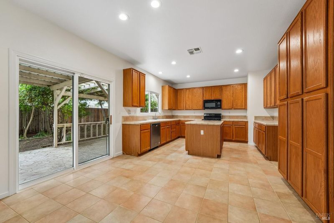
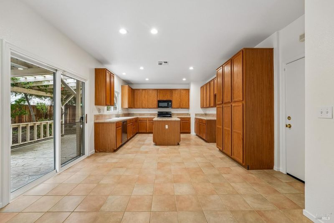
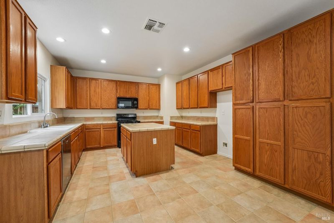
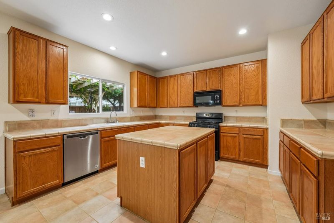
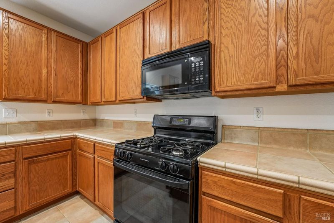
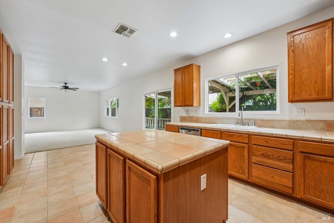
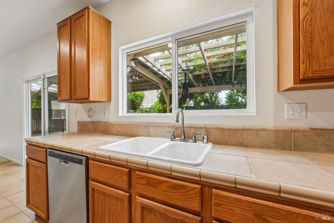
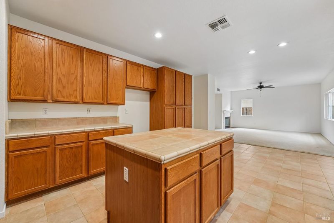
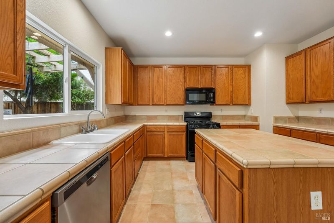
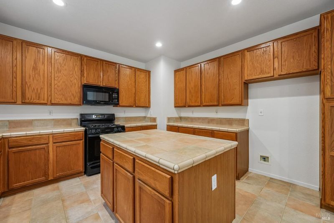
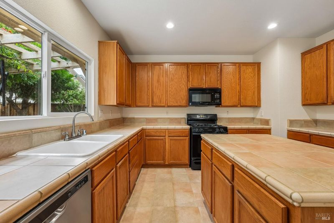
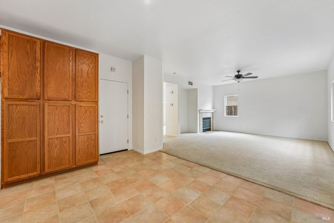
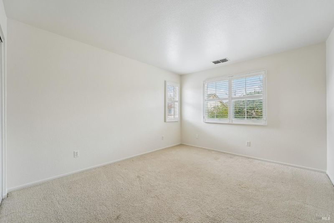
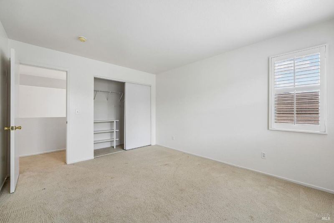
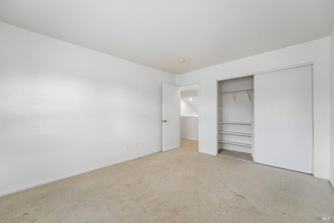
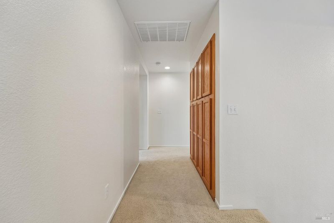
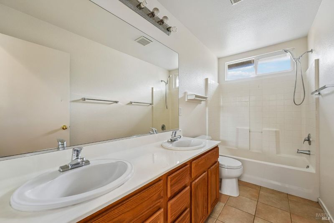
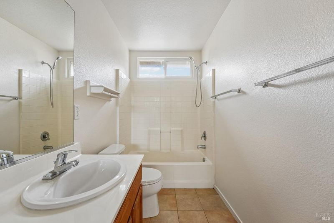
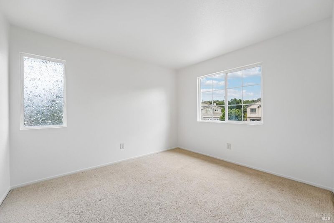
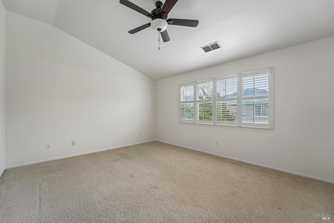
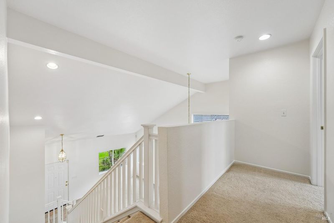
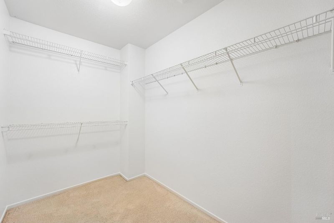
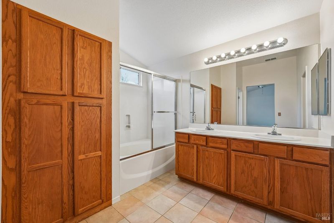
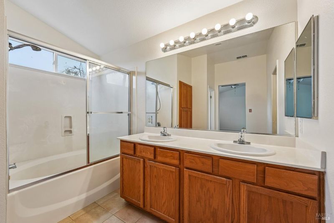
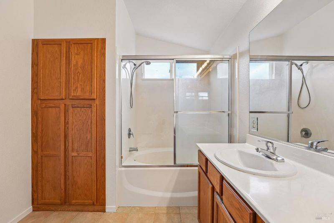
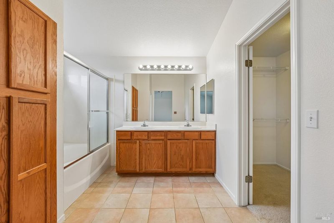
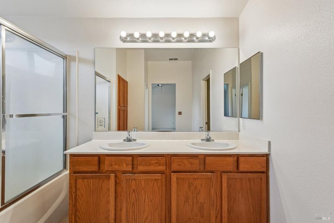
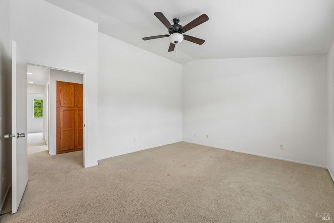
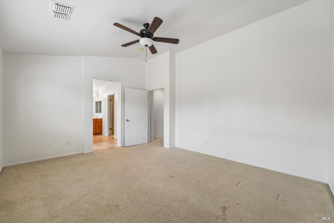
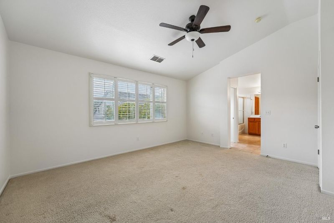
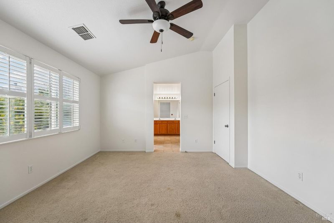
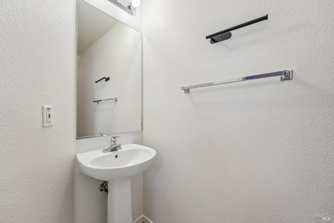
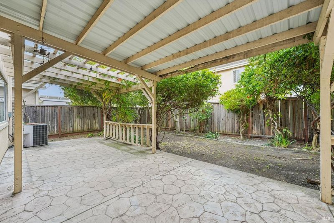
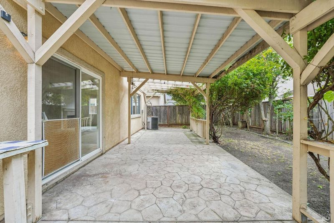
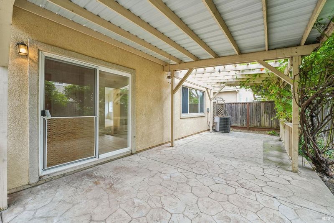
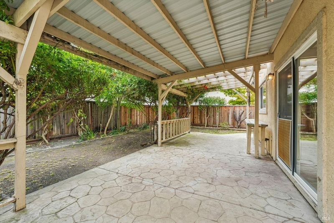
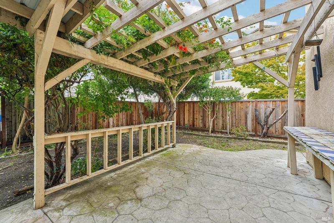
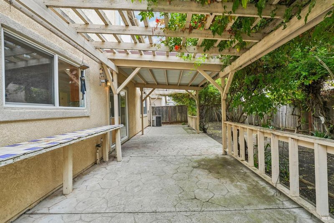
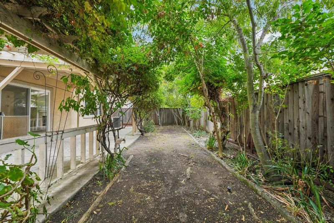
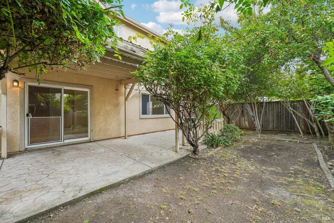
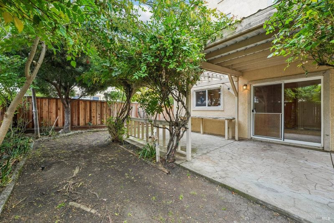
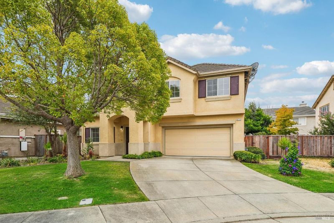
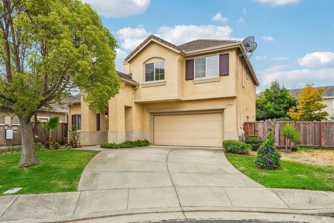
Location! Location! Location! Welcome home to this beautiful 4-bedroom residence nestled on a quiet cul-de-sac in the highly sought-after Ranch at Cedar Brook community. Step inside and be greeted by an open-concept layout featuring a seamless kitchen/family room combination ideal for entertaining and everyday living. The chef-inspired kitchen is appointed with a free-standing gas range, built-in microwave, dishwasher, and ample cabinetry, all opening to a warm and inviting family room anchored by a stone gas fireplace. A formal dining/living combination adds versatility for hosting guests. Retreat upstairs to a generous primary suite complete with a walk-in closet and a master bath featuring a soaking tub, dual sinks, and a stall shower. Three additional bedrooms offer flexibility for family, guests, or a dedicated home office. Step outside to a private backyard perfect for weekend barbecues or quiet evenings under the stars. Located minutes from top-rated schools including Oakbrook Academy of the Arts (K-8) and Angelo Rodriguez High School (8/10 GreatSchools rating), with easy access to I-80, shopping, and dining. This is Fairfield living at its finest! A must see!

- Days on Market
- 16 days
- Current Status
- Contingent
- Original Price
- List Price
- $649,900
- On Market Date
- Aug 1, 2026
- Contingent Date
- Sep 15, 2026
- Property Type
- Single Family Residence
- Area
- Cordelia
- Zip Code
- 94534
- MLS ID
- 326065862
- APN
- 0044171110
- Year Built
- 2001
- Stories in Building
- 2
- Possession
- Close Of Escrow
- Data Source
- BAREIS
- Origin MLS System
Spectrum Center-Solano Campus
Private K-12 Special Education Program, Coed
Students: 52 Distance: 0.2mi
Nelda Mundy Elementary School
Public K-5 Elementary
Students: 772 Distance: 1.2mi
Seeds of Truth Academy
Private 2-12
Students: 30 Distance: 1.5mi
Angelo Rodriguez High School
Public 9-12 Secondary
Students: 1882 Distance: 1.6mi
Oakbrook Elementary School
Public K-8 Elementary, Yr Round
Students: 546 Distance: 2.0mi
Green Valley Middle School
Public 6-8 Middle
Students: 915 Distance: 2.9mi
- Bed
- 4
- Bath
- 2.5 (2/1)
- Parking
- 0
- Attached, Garage Faces Front
- SQ FT
- 2,210
- SQ FT Source
- Assessor Auto-Fill
- Lot SQ FT
- 5,057.0
- Lot Acres
- 0.1161 Acres
- Kitchen
- Kitchen Island, Tile Counters
- Cooling
- Ceiling Fan(s), Central Air
- Disclosures
- Standard
- Flooring
- Carpet, Tile
- Fire Place
- Living Room
- Heating
- Central, Fireplace(s)
- Laundry
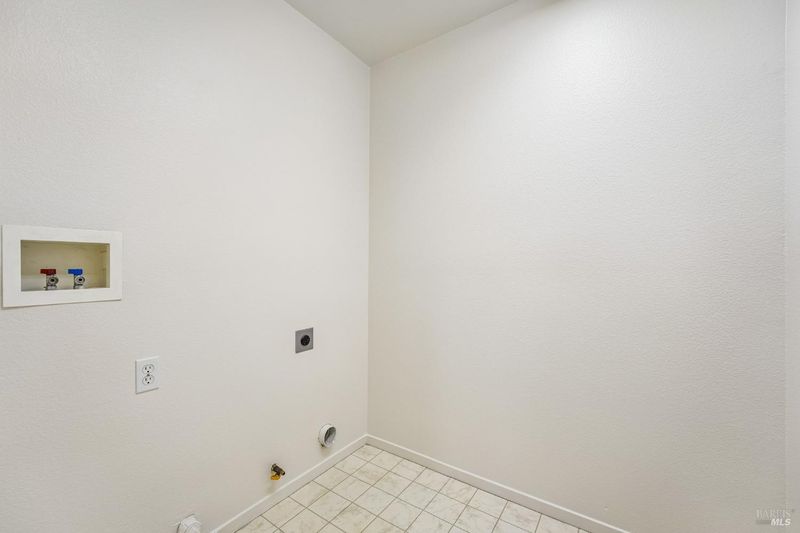
- Hookups Only, Inside Room
- Upper Level
- Bedroom(s), Full Bath(s), Primary Bedroom
- Main Level
- Dining Room, Kitchen, Living Room, Partial Bath(s), Street Entrance
- Possession
- Close Of Escrow
- Basement
- None
- Architectural Style
- Contemporary
- * Fee
- $70
- Name
- TBD
- *Fee includes
- Maintenance Structure
MLS and other Information regarding properties for sale as shown in Theo have been obtained from various sources such as sellers, public records, agents and other third parties. This information may relate to the condition of the property, permitted or unpermitted uses, zoning, square footage, lot size/acreage or other matters affecting value or desirability. Unless otherwise indicated in writing, neither brokers, agents nor Theo have verified, or will verify, such information. If any such information is important to buyer in determining whether to buy, the price to pay or intended use of the property, buyer is urged to conduct their own investigation with qualified professionals, satisfy themselves with respect to that information, and to rely solely on the results of that investigation.
School data provided by GreatSchools. School service boundaries are intended to be used as reference only. To verify enrollment eligibility for a property, contact the school directly.