

$1,199,000
1,610
SQ FT
$745
SQ/FT
1064 Batavia Avenue
@ Balboa - Sunset East, Livermore

- 3 Bed
- 2 Bath
- 2 Park
- 1,610 sqft
- Livermore
-

-
Sat Sep 12, 1:00 pm - 4:00 pm
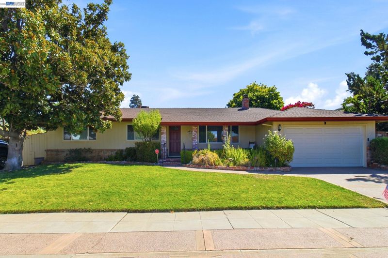
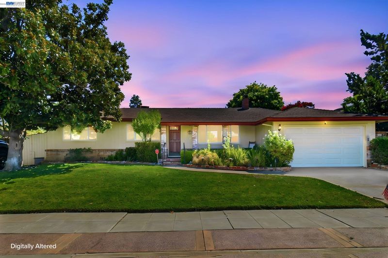
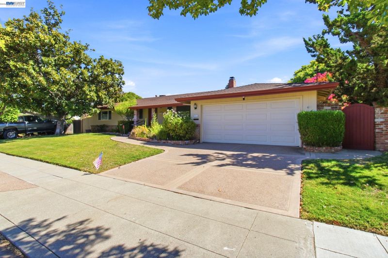
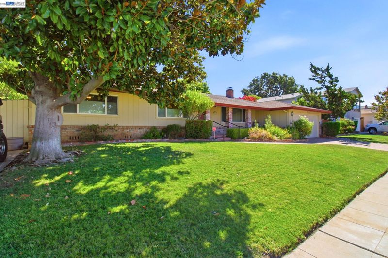
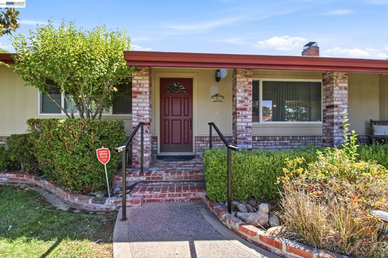
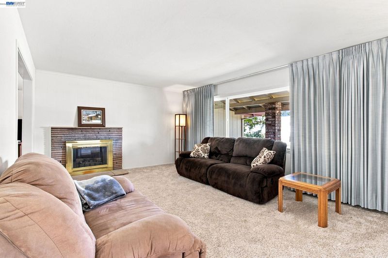
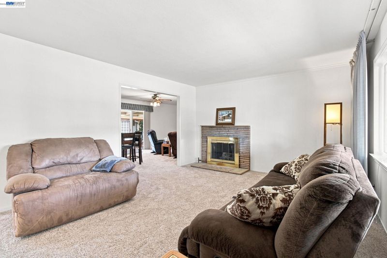
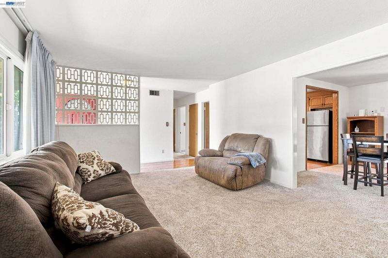
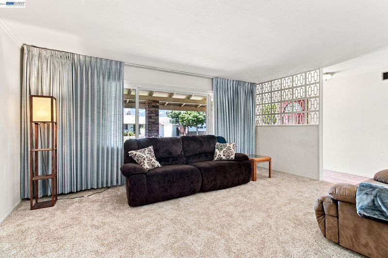
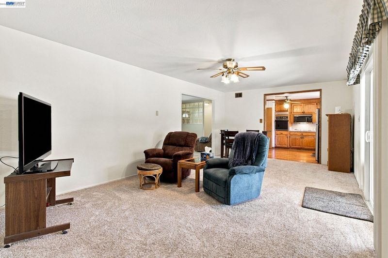
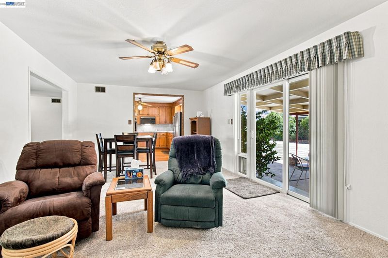
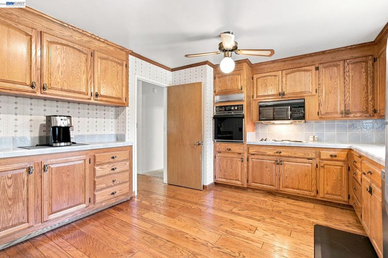
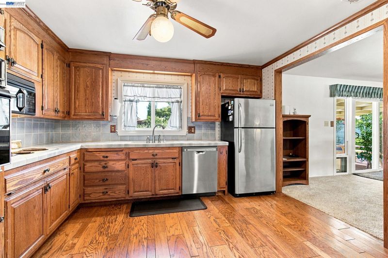
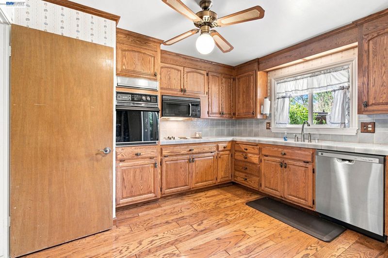
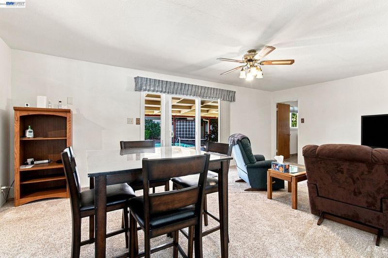
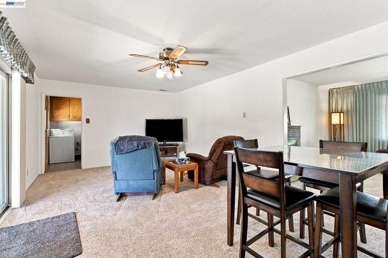
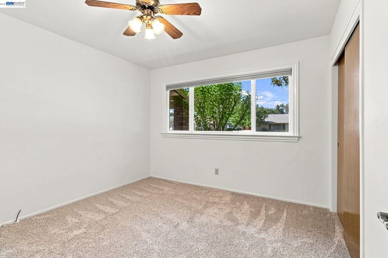
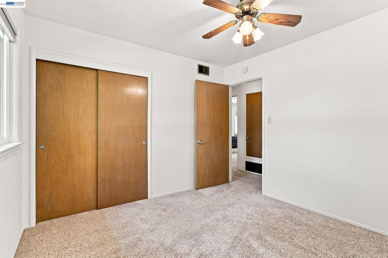
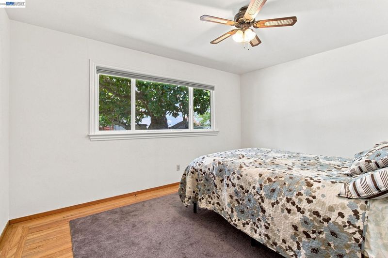
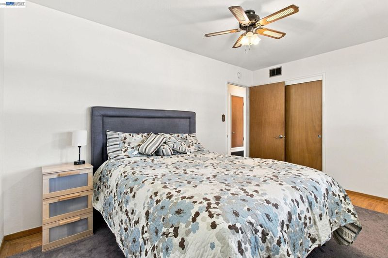
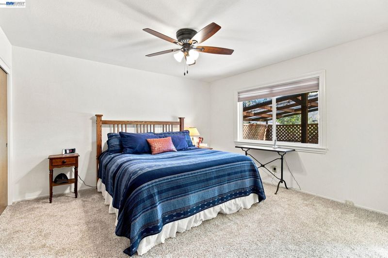
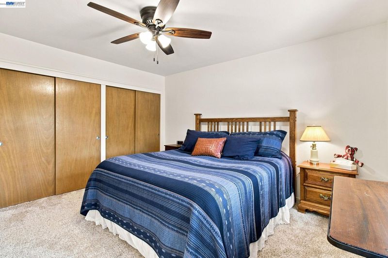
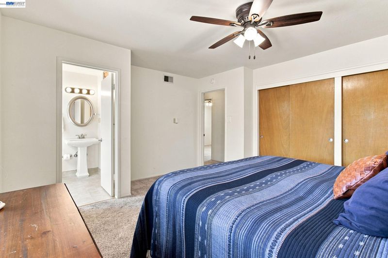
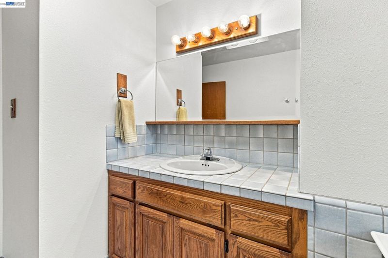
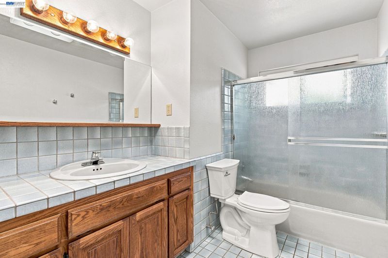
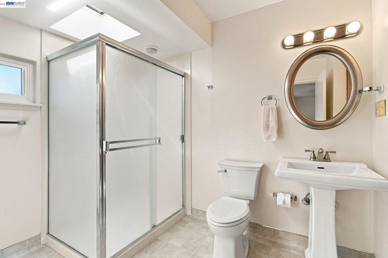
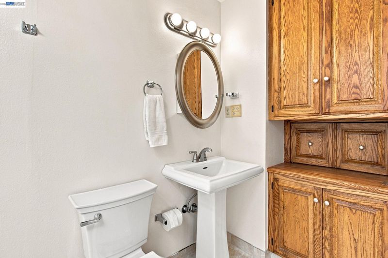
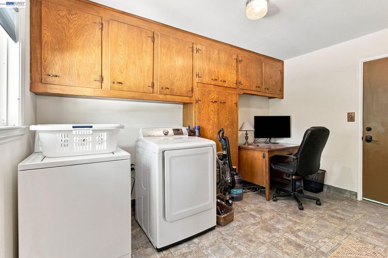
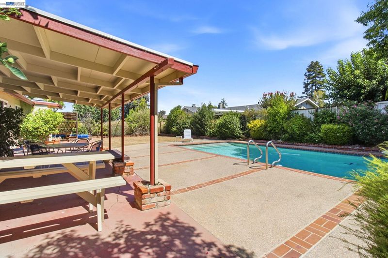
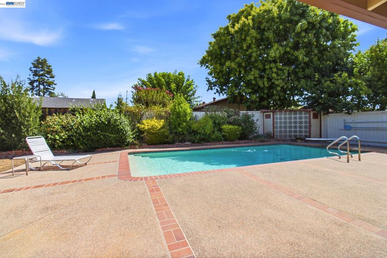
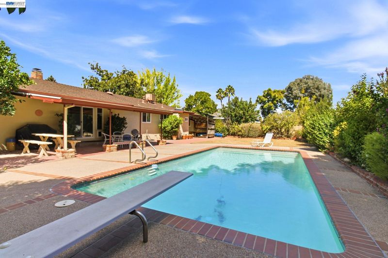
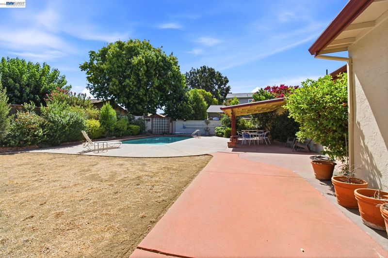
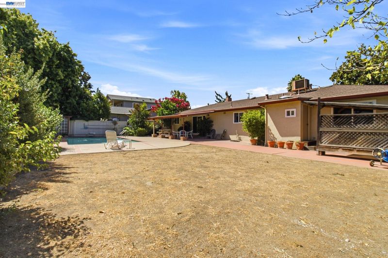
This approximately 1,610-square-foot single-story home features three bedrooms and two bathrooms on a generous 8,700-square-foot lot. The spacious yard and well-maintained exterior create an inviting first impression. The entryway leads into a home with a roomy layout and a fireplace feature, accented by neutral decor that establishes a cozy atmosphere. The convenient floor plan includes a large kitchen with abundant cabinetry leading to a family room with a sliding door to the backyard. Hardwood flooring, newer carpeting, and tile flooring complement the ample natural lighting. The primary bedroom is generously sized, while the additional bedrooms provide comfortable accommodations. There is also a huge indoor laundry room with additional cabinetry. Exiting outside, the vast outdoor area includes an inviting pool and lush landscaping, as well as a covered patio for relaxation or entertaining. Large open area for possible ADU, garden, sports activities, or your own creativity. Side yard access.
-
Sun Sep 13, 1:00 pm - 4:00 pm
This approximately 1,610-square-foot single-story home features three bedrooms and two bathrooms on a generous 8,700-square-foot lot. The spacious yard and well-maintained exterior create an inviting first impression. The entryway leads into a home with a roomy layout and a fireplace feature, accented by neutral decor that establishes a cozy atmosphere. The convenient floor plan includes a large kitchen with abundant cabinetry leading to a family room with a sliding door to the backyard. Hardwood flooring, newer carpeting, and tile flooring complement the ample natural lighting. The primary bedroom is generously sized, while the additional bedrooms provide comfortable accommodations. There is also a huge indoor laundry room with additional cabinetry. Exiting outside, the vast outdoor area includes an inviting pool and lush landscaping, as well as a covered patio for relaxation or entertaining. Large open area for possible ADU, garden, sports activities, or your own creativity. Side yard access.
This approximately 1,610-square-foot single-story home features three bedrooms and two bathrooms on a generous 8,700-square-foot lot. The spacious yard and well-maintained exterior create an inviting first impression. The entryway leads into a home with a roomy layout and a fireplace feature, accented by neutral decor that establishes a cozy atmosphere. The convenient floor plan includes a large kitchen with abundant cabinetry leading to a family room with a sliding door to the backyard. Hardwood flooring, newer carpeting, and tile flooring complement the ample natural lighting. The primary bedroom is generously sized, while the additional bedrooms provide comfortable accommodations. There is also a huge indoor laundry room with additional cabinetry. Exiting outside, the vast outdoor area includes an inviting pool and lush landscaping, as well as a covered patio for relaxation or entertaining. Large open area for possible ADU, garden, sports activities, or your own creativity. Side yard access. Livermore's desirable downtown, award-winning wineries, parks, dining, and shopping are just minutes away, as well as commuter access to Hwy. 84 and I-580. Open House Saturday and Sunday, 9/12 & 9/13, 1 to 4 pm

- Current Status
- New
- Original Price
- $1,199,000
- List Price
- $1,199,000
- On Market Date
- Sep 10, 2026
- Property Type
- Detached
- D/N/S
- Sunset East
- Zip Code
- 94550
- MLS ID
- 41147848
- APN
- 9789781
- Year Built
- 1957
- Stories in Building
- 1
- Possession
- Close Of Escrow
- Data Source
- MAXEBRDI
- Origin MLS System
- BAY EAST
Tri-Valley Rop School
Public 9-12
Students: NA Distance: 0.3mi
Joe Michell K-8 School
Public K-8 Elementary
Students: 819 Distance: 0.3mi
Sunset Elementary School
Public K-5 Elementary
Students: 771 Distance: 0.6mi
Granada High School
Public 9-12 Secondary
Students: 2282 Distance: 0.7mi
William Mendenhall Middle School
Public 6-8 Middle
Students: 965 Distance: 0.8mi
Del Valle Continuation High School
Public 7-12 Continuation
Students: 111 Distance: 0.9mi
- Bed
- 3
- Bath
- 2
- Parking
- 2
- Attached, Int Access From Garage, Side Yard Access, Garage Door Opener
- SQ FT
- 1,610
- SQ FT Source
- Public Records
- Lot SQ FT
- 8,700.0
- Lot Acres
- 0.2 Acres
- Pool Info
- In Ground, No Heat, Solar Cover, Outdoor Pool
- Kitchen
- Dishwasher, Electric Range, Microwave, Refrigerator, Dryer, Washer, Gas Water Heater, Tile Counters, Eat-in Kitchen, Electric Range/Cooktop, Disposal
- Cooling
- Ceiling Fan(s), Central Air
- Disclosures
- Nat Hazard Disclosure, Disclosure Package Avail
- Entry Level
- Exterior Details
- Sprinklers Front
- Flooring
- Hardwood, Linoleum, Tile, Carpet
- Foundation
- Fire Place
- Living Room
- Heating
- Forced Air
- Laundry
- Dryer, Laundry Room, Washer, Cabinets
- Main Level
- 3 Bedrooms, 2 Baths
- Possession
- Close Of Escrow
- Architectural Style
- Ranch
- Non-Master Bathroom Includes
- Shower Over Tub, Tile, Window
- Construction Status
- Existing
- Additional Miscellaneous Features
- Sprinklers Front
- Location
- Premium Lot
- Roof
- Composition Shingles
- Water and Sewer
- Public
- Fee
- Unavailable
MLS and other Information regarding properties for sale as shown in Theo have been obtained from various sources such as sellers, public records, agents and other third parties. This information may relate to the condition of the property, permitted or unpermitted uses, zoning, square footage, lot size/acreage or other matters affecting value or desirability. Unless otherwise indicated in writing, neither brokers, agents nor Theo have verified, or will verify, such information. If any such information is important to buyer in determining whether to buy, the price to pay or intended use of the property, buyer is urged to conduct their own investigation with qualified professionals, satisfy themselves with respect to that information, and to rely solely on the results of that investigation.
School data provided by GreatSchools. School service boundaries are intended to be used as reference only. To verify enrollment eligibility for a property, contact the school directly.