

$1,995,000
3,173
SQ FT
$629
SQ/FT
61 Terrace Avenue
@ Spring Grove - San Rafael

- 3 Bed
- 3 Bath
- 4 Park
- 3,173 sqft
- San Rafael
-

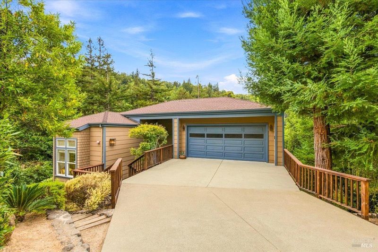
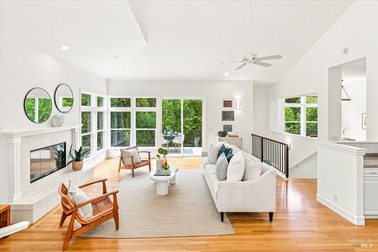
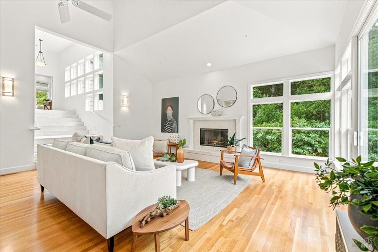
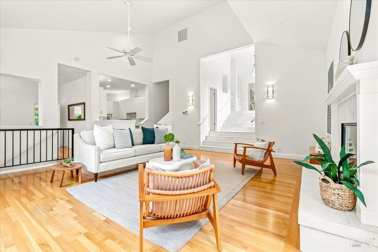
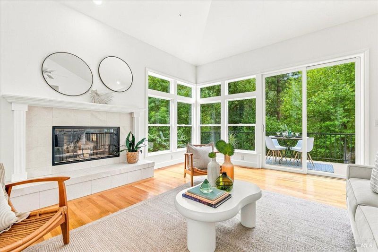
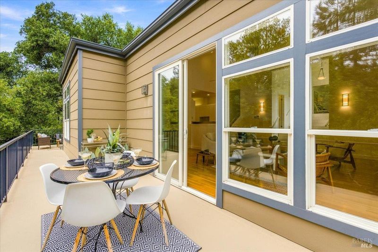
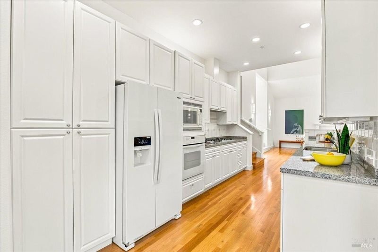
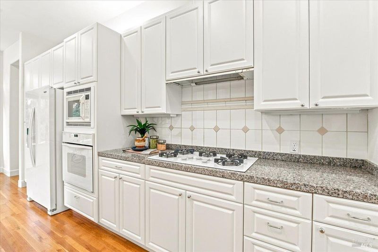
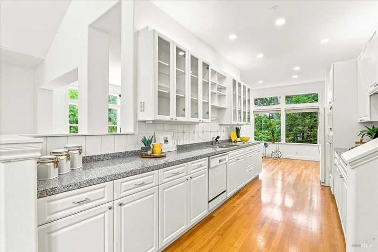
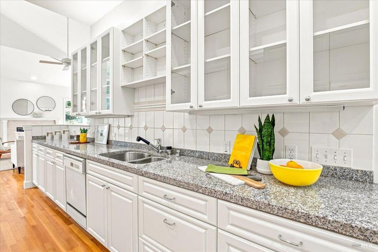
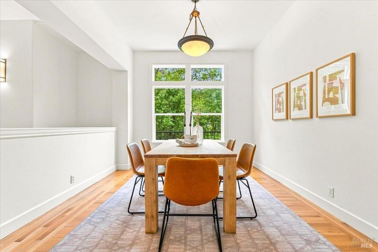
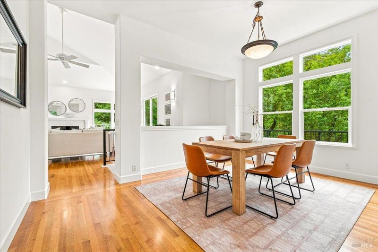
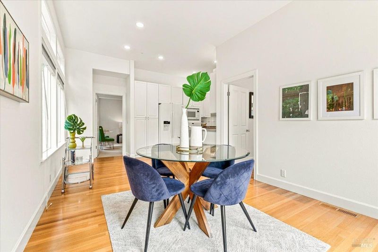
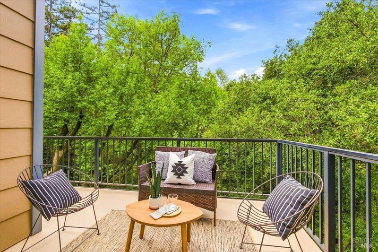
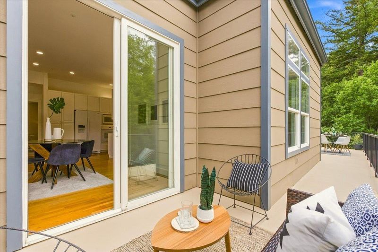
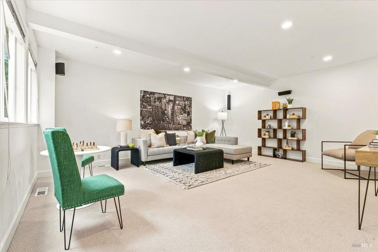
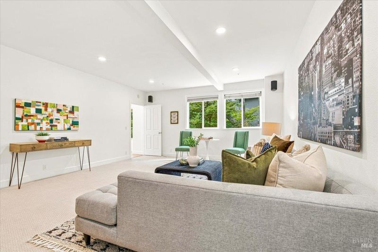
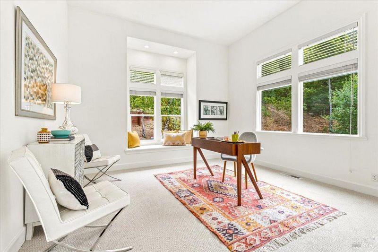
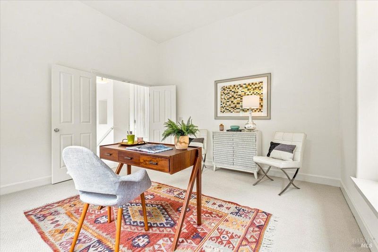
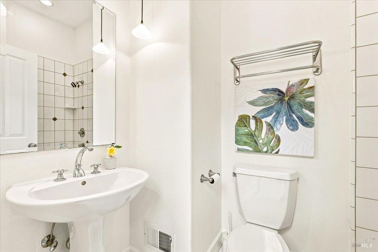
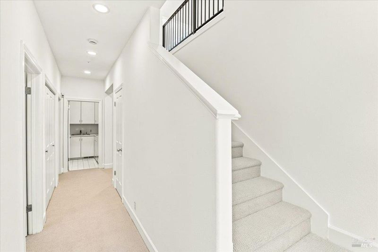
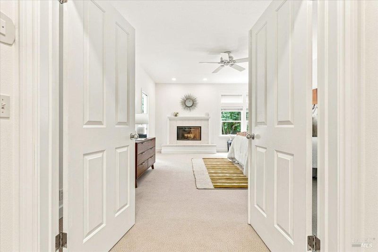
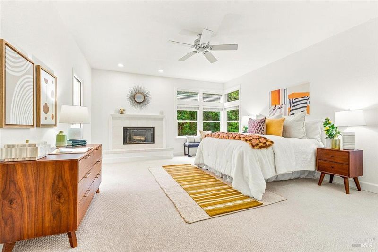
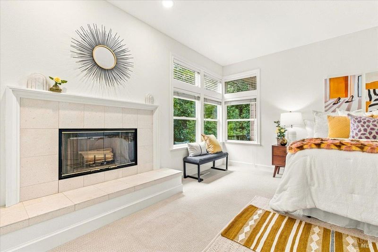
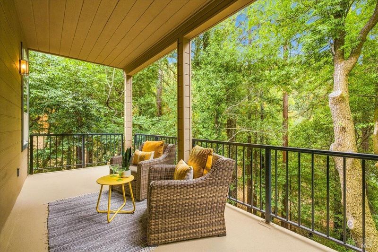
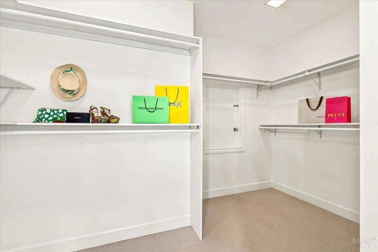
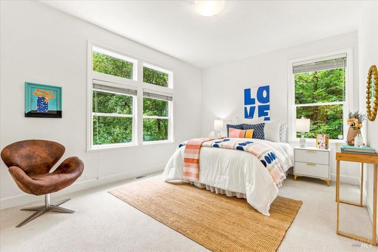
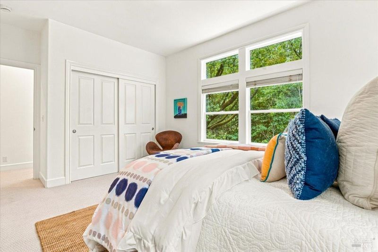
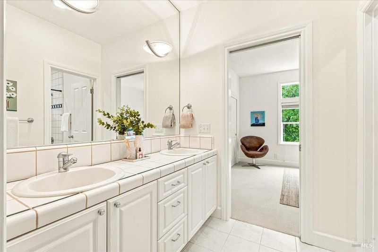
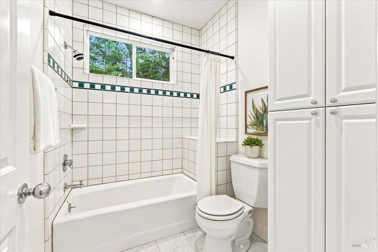
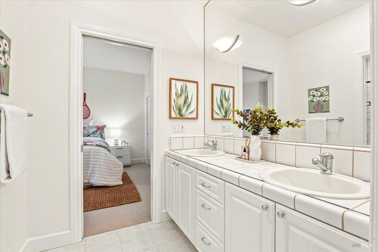
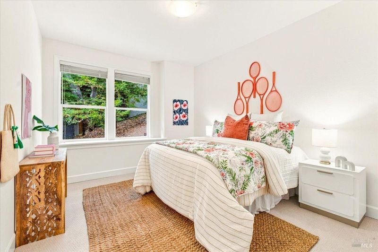
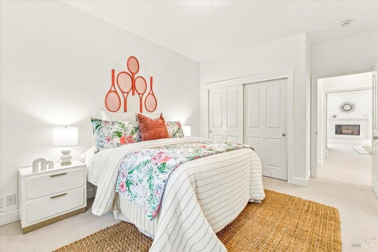
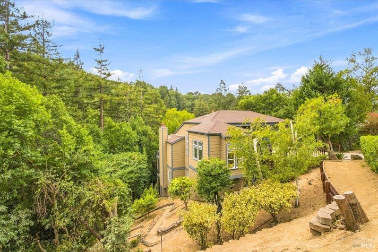
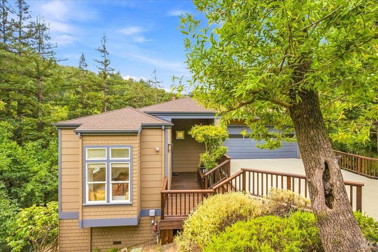
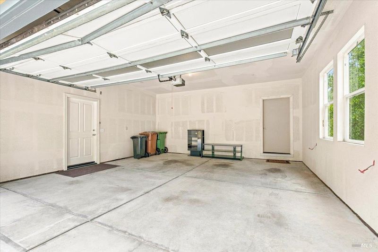
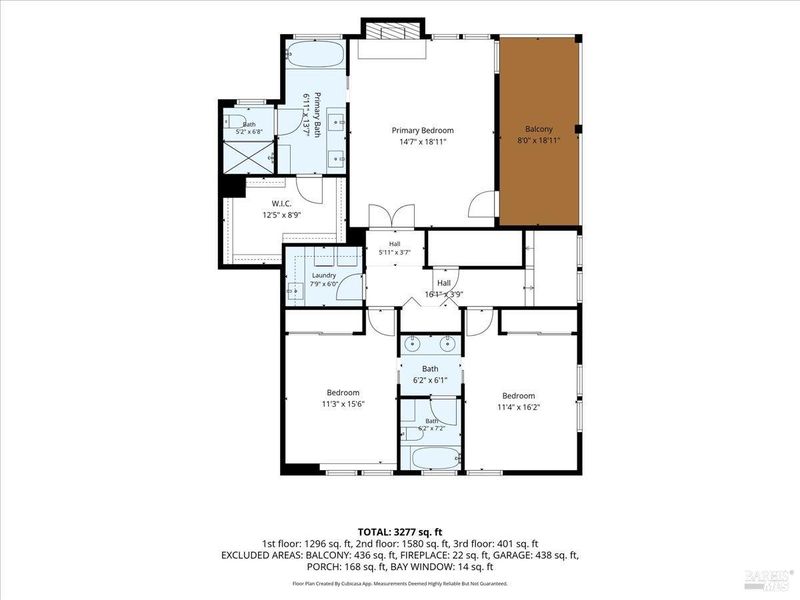
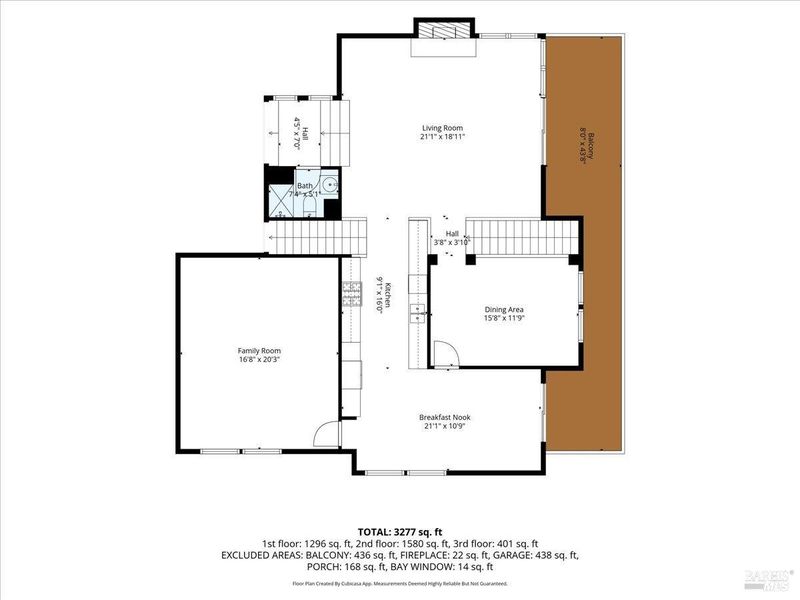
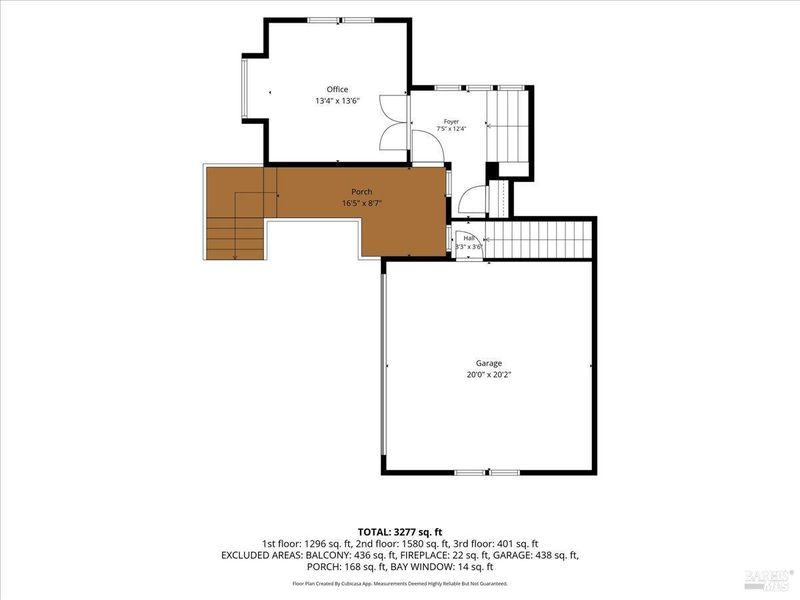
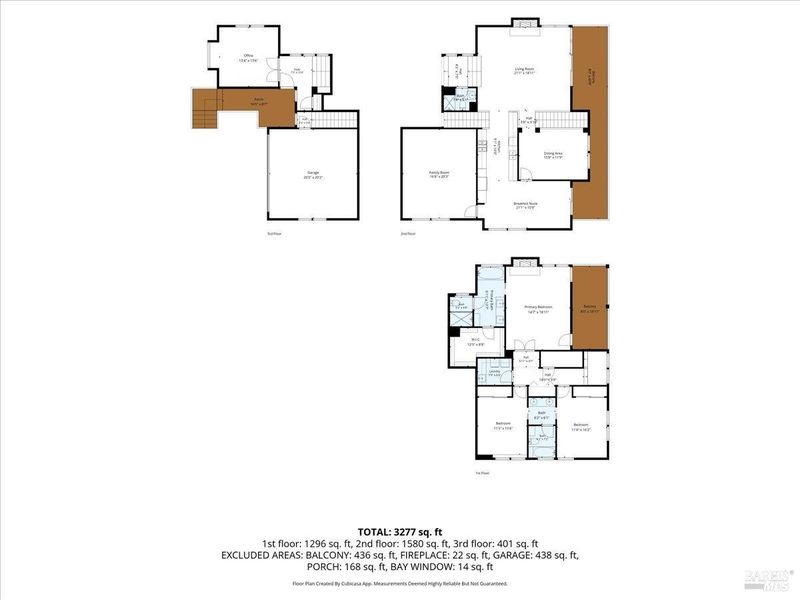
Space, privacy and a flexible floor plan come together in San Rafael's desirable West End neighborhood. Located in a newer section of the neighborhood, this three-bedroom, three-bath home offers 3,173 sq ft on a nearly half-acre lot with a private, park-like setting. A generous entry opens to a dedicated home office, thoughtfully separated from the main living areas. High ceilings and abundant windows bring exceptional natural light while central air conditioning provides year-round comfort. The main level features a spacious living room, formal dining room, kitchen and eating area, plus an expansive media room. Both the living room and eating area open directly to the deck and surrounding landscape, creating an easy connection to the outdoors. All three bedrooms are located together on the lower level. Close to open space, hiking and biking trails with downtowns, San Anselmo and San Rafael and Hwy 101 all within easy reach.

- Days on Market
- 14 days
- Current Status
- Active
- Original Price
- List Price
- $1,995,000
- On Market Date
- Sep 1, 2026
- Property Type
- Single Family Residence
- Area
- San Rafael
- Zip Code
- 94901
- MLS ID
- 326066957
- APN
- 01233015
- Year Built
- 1996
- Stories in Building
- 3
- Possession
- Close Of Escrow
- Data Source
- BAREIS
- Origin MLS System
Real School
Private 6-8 Alternative, Secondary, Coed
Students: 6 Distance: 0.5mi
Short Elementary School
Public PK-5
Students: 170 Distance: 0.6mi
Marin Academy
Private 9-12 Secondary, Coed
Students: 412 Distance: 0.6mi
Ross Elementary School
Public K-8 Elementary, Coed
Students: 394 Distance: 0.9mi
Saint Raphael Elementary School
Private K-8 Elementary, Religious, Nonprofit
Students: 186 Distance: 1.0mi
St. Anselm School
Private K-8 Elementary, Religious, Coed
Students: 270 Distance: 1.0mi
- Bed
- 3
- Bath
- 3
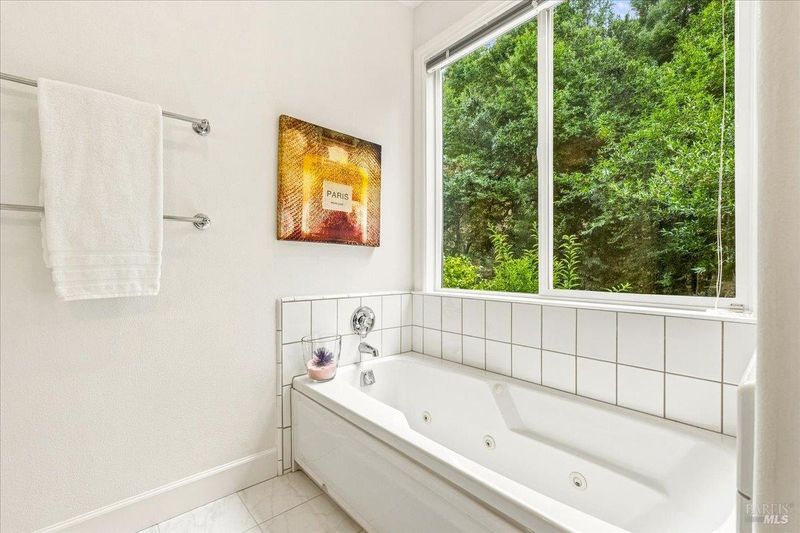
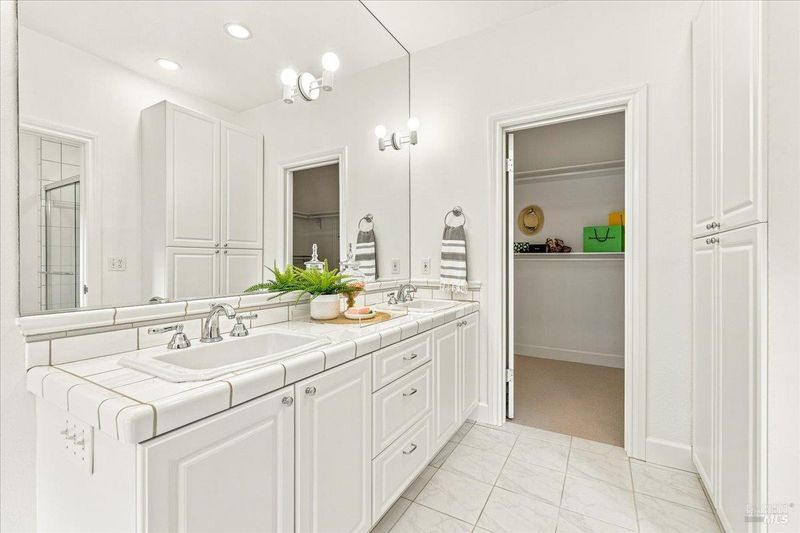
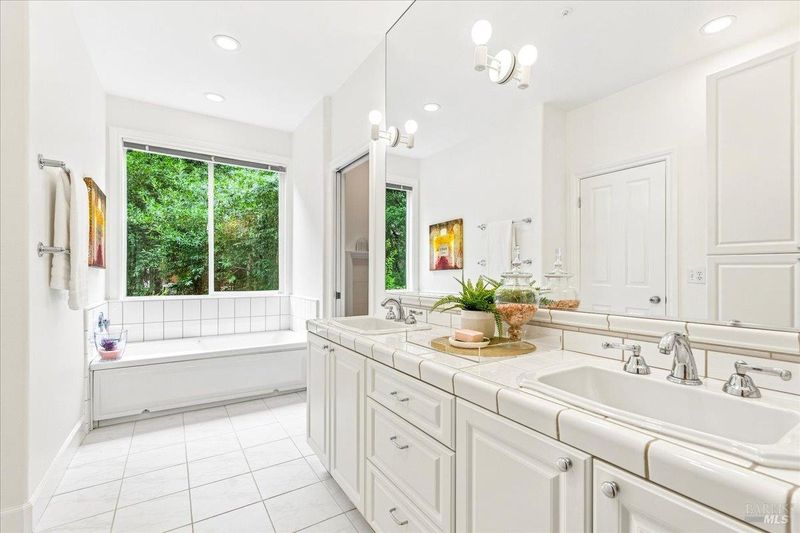
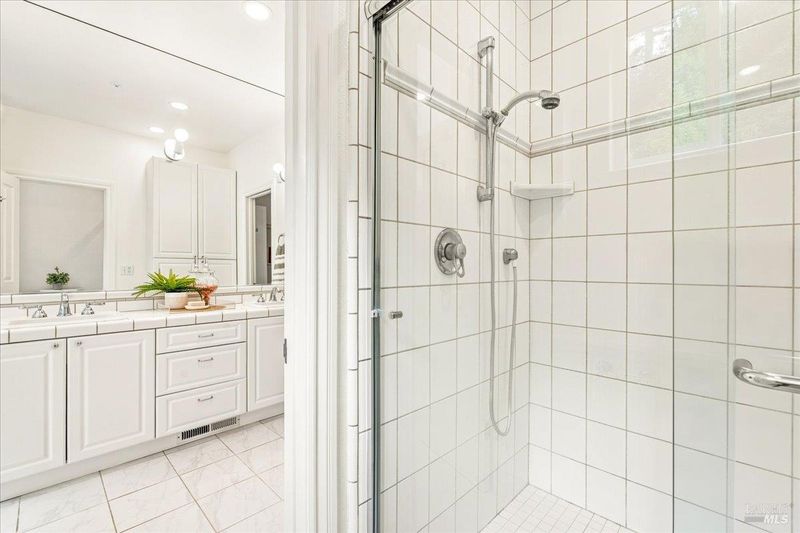
- Tub w/Shower Over, Window
- Parking
- 4
- Attached, Deck, Garage Door Opener, Garage Faces Side, Side-by-Side, Uncovered Parking Space
- SQ FT
- 3,173
- SQ FT Source
- Assessor Auto-Fill
- Lot SQ FT
- 18,278.0
- Lot Acres
- 0.4196 Acres
- Kitchen
- Breakfast Room, Tile Counters
- Cooling
- Central Air
- Dining Room
- Formal Room
- Disclosures
- Standard
- Living Room
- Cathedral/Vaulted, Deck Attached
- Flooring
- Carpet, Tile, Wood
- Foundation
- Concrete Perimeter
- Fire Place
- Living Room, Master Bedroom
- Heating
- Central
- Laundry
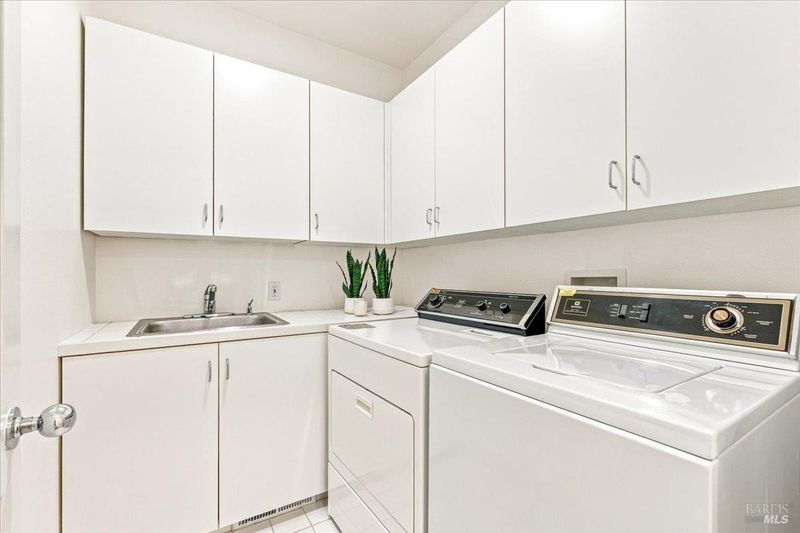
- Dryer Included, Inside Room, Washer Included
- Upper Level
- Street Entrance
- Main Level
- Dining Room, Full Bath(s), Kitchen, Living Room
- Views
- Garden/Greenbelt
- Possession
- Close Of Escrow
- Basement
- None
- Fee
- $0
MLS and other Information regarding properties for sale as shown in Theo have been obtained from various sources such as sellers, public records, agents and other third parties. This information may relate to the condition of the property, permitted or unpermitted uses, zoning, square footage, lot size/acreage or other matters affecting value or desirability. Unless otherwise indicated in writing, neither brokers, agents nor Theo have verified, or will verify, such information. If any such information is important to buyer in determining whether to buy, the price to pay or intended use of the property, buyer is urged to conduct their own investigation with qualified professionals, satisfy themselves with respect to that information, and to rely solely on the results of that investigation.
School data provided by GreatSchools. School service boundaries are intended to be used as reference only. To verify enrollment eligibility for a property, contact the school directly.