

$4,775,000
3,530
SQ FT
$1,353
SQ/FT
2349 Spanish Trail Road
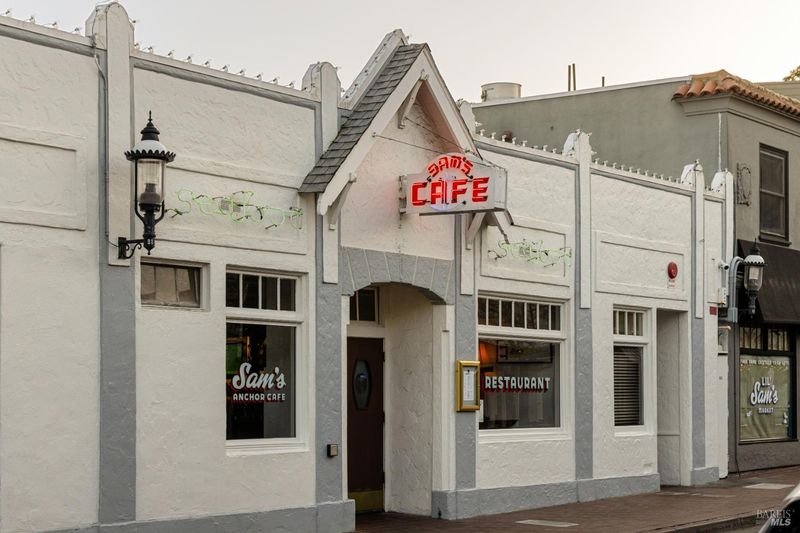
@ Centro E Street - Tiburon

- 4 Bed
- 4 (3/1) Bath
- 7 Park
- 3,530 sqft
- Tiburon
-

-
Sun Sep 13, 1:00 pm - 4:00 pm
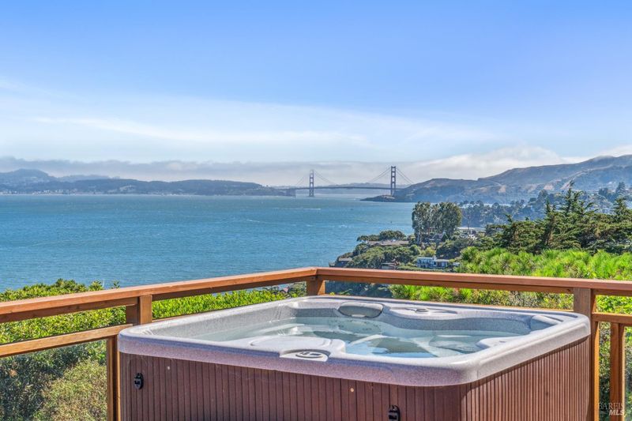
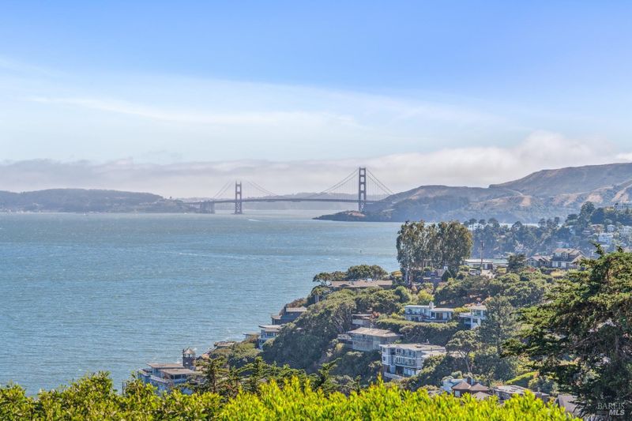
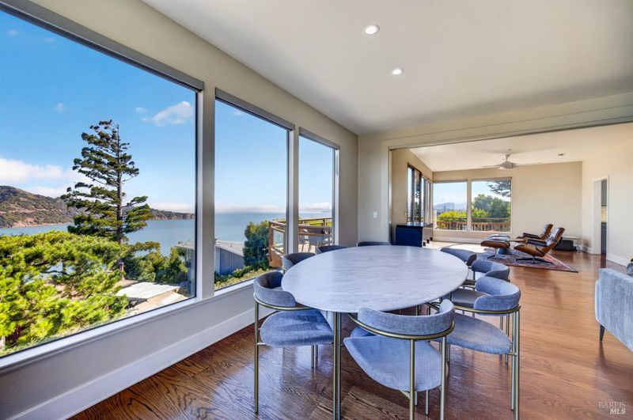
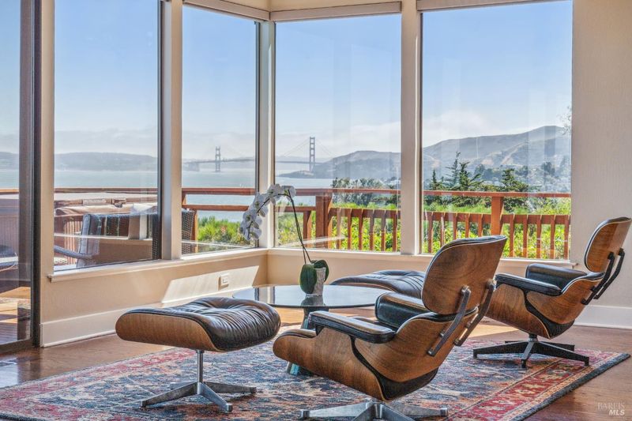
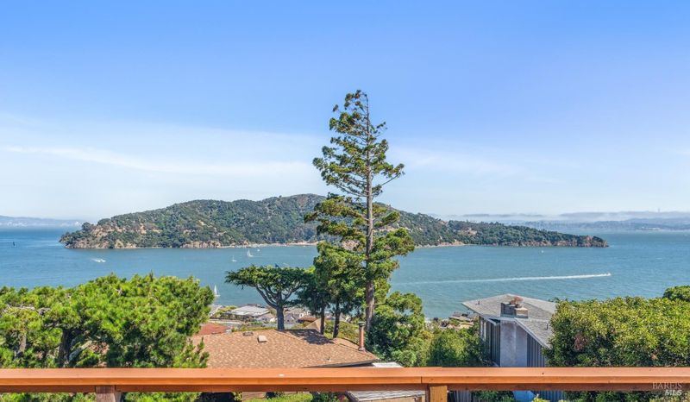
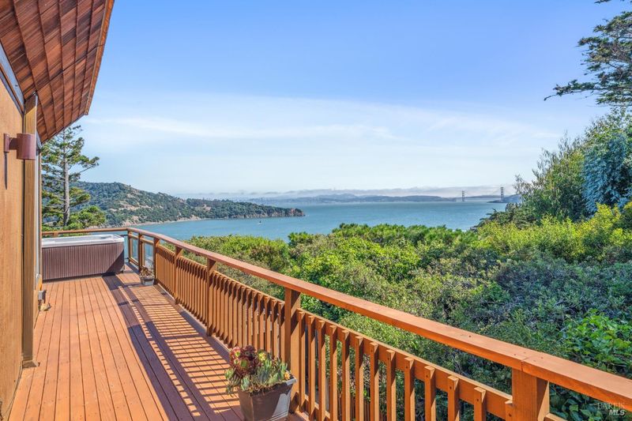
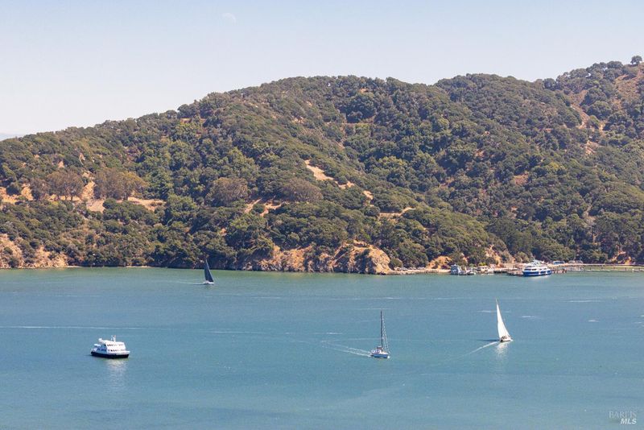
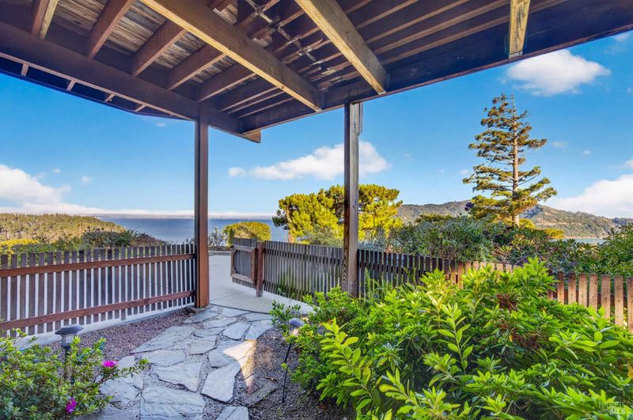
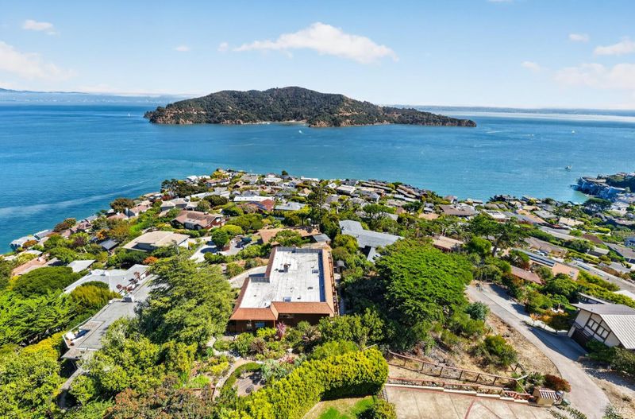
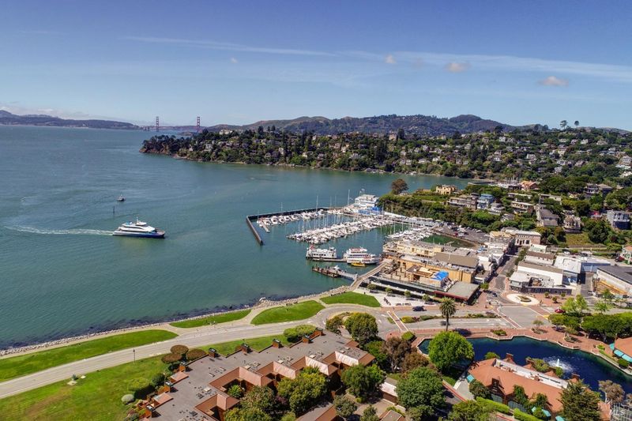
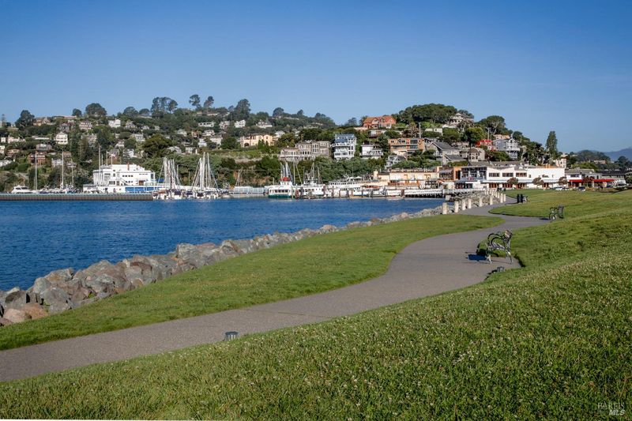
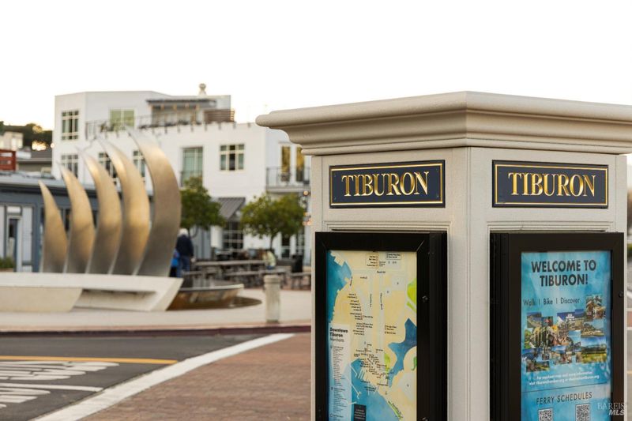
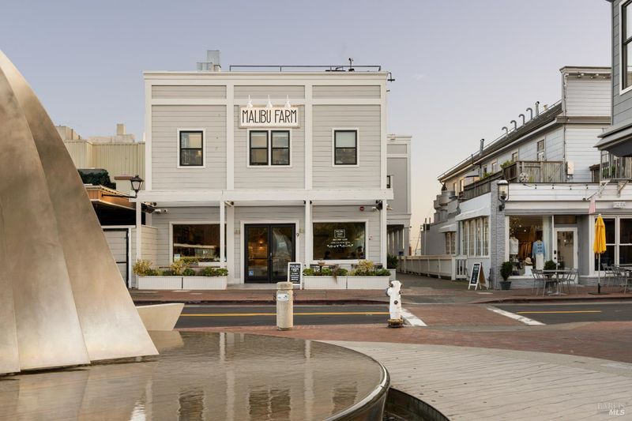
Set in Old Town Tiburon, this inviting view residence captures sweeping views spanning the East Bay, Angel Island, Raccoon Strait, San Francisco, Sausalito, the Bay, and the Golden Gate Bridge.
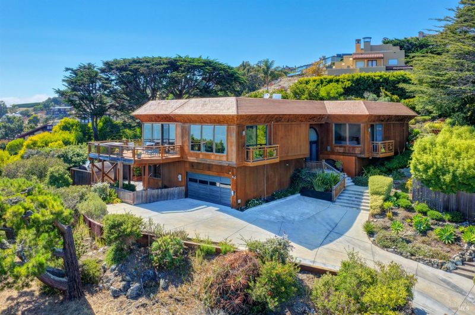
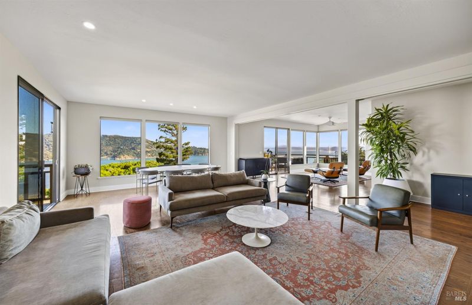
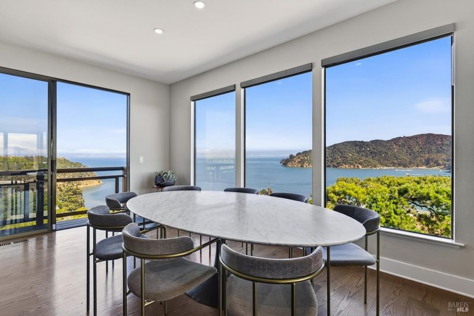
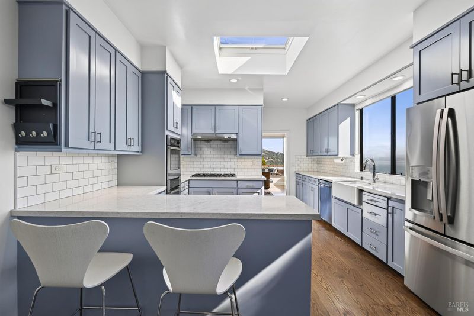
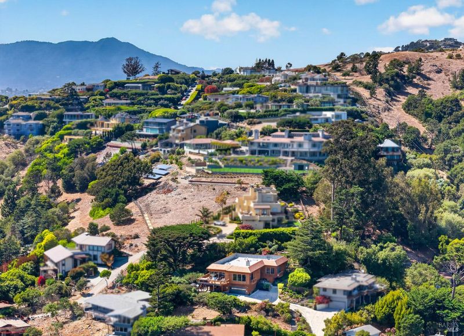
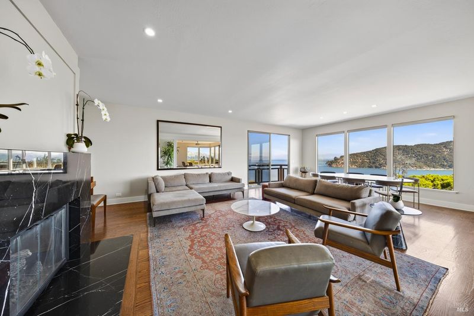
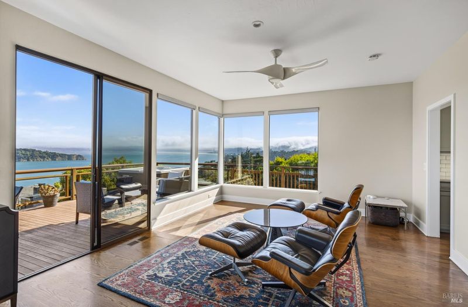
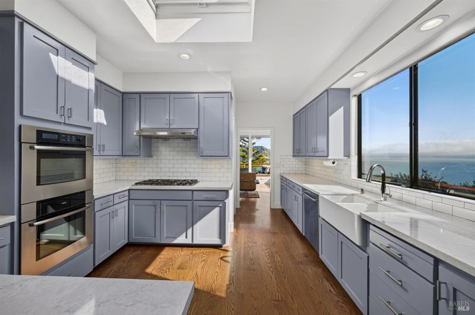
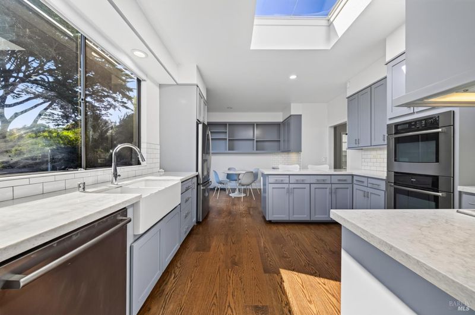
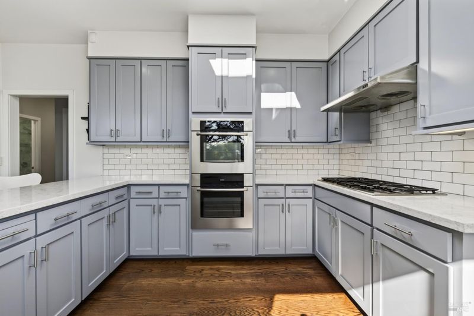
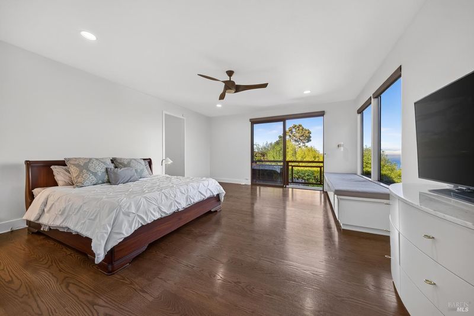
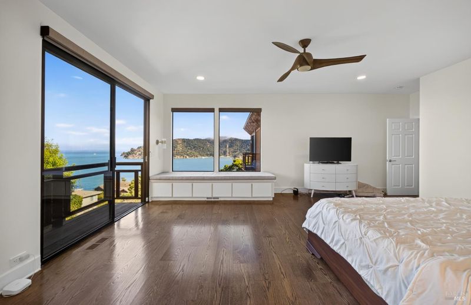
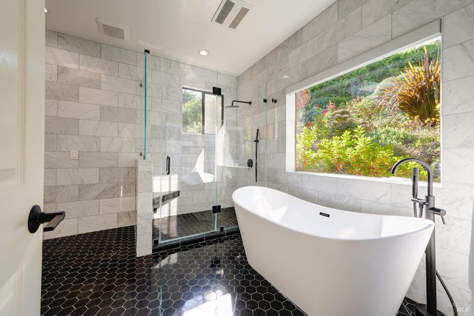
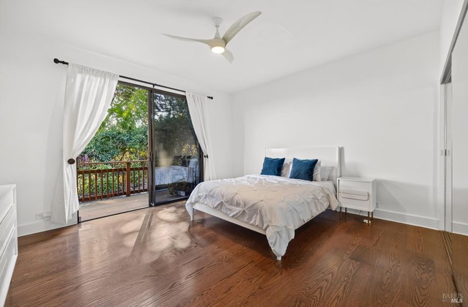
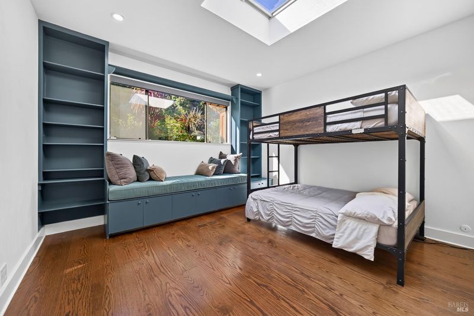
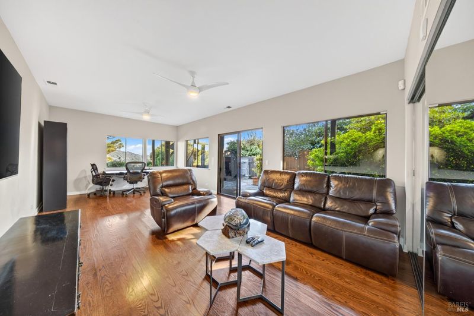
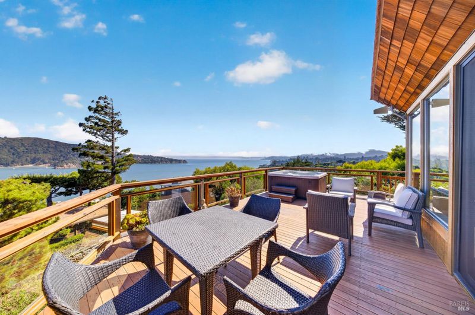
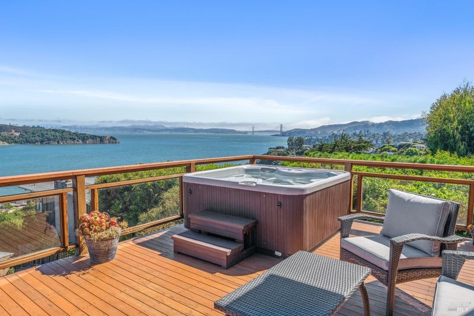
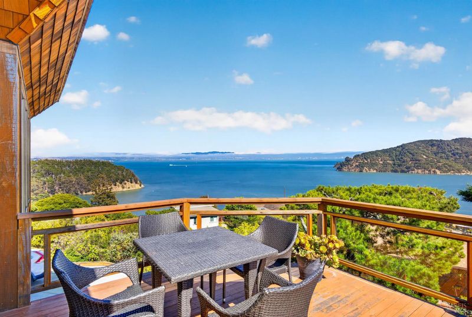
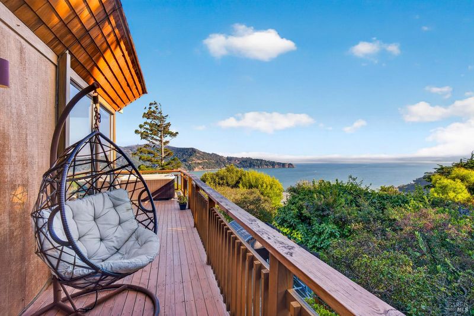
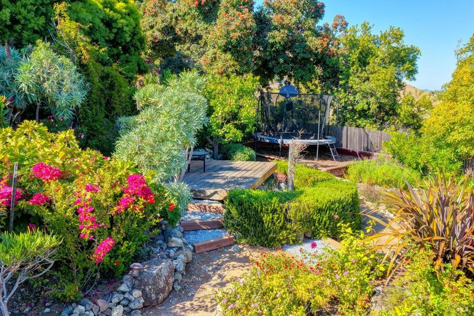
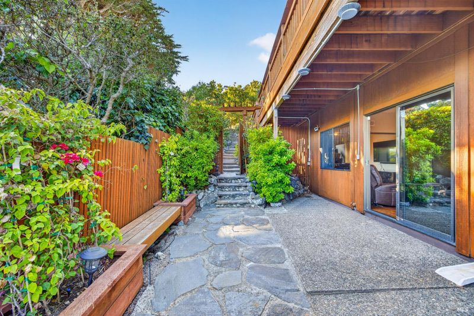
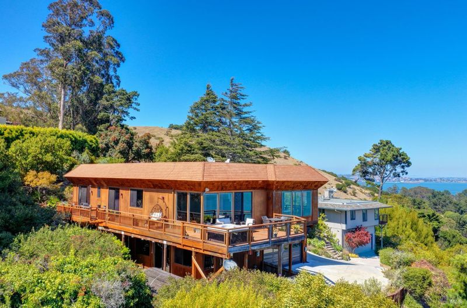
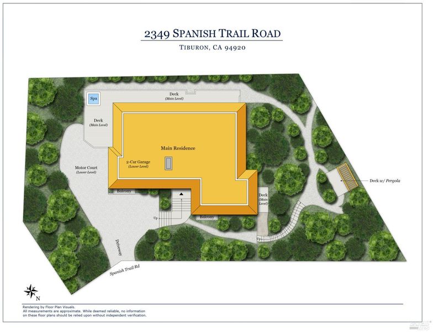
Set in Old Town Tiburon, this inviting view residence captures sweeping views spanning the East Bay, Angel Island, Raccoon Strait, San Francisco, Sausalito, the Bay, and the Golden Gate Bridge. Designed to take full advantage of its spectacular setting, offering light-filled living spaces, hardwood floors, expansive windows, exceptional outdoor living, and mature gardens. The open-concept great room is the heart of the home, with expansive windows framing the panoramic Bay views from the living and dining areas. The spacious living room features hardwood floors and a fireplace with a gas starter, while sliding glass doors open to the entertainment deck. Framed by oversized windows, the adjoining dining area enjoys an equally impressive outlook across the Bay. The expansive entertainment deck is positioned to capture the home's panoramic Bay views, offering multiple areas for outdoor living and entertaining. With access from the great room, kitchen, and bedroom three, the deck features a spa and sweeping views spanning the East Bay, Angel Island, Raccoon Strait, San Francisco, Sausalito, and the Golden Gate Bridge. The updated kitchen features soft blue cabinetry, quartz countertops, a peninsula with counter seating, a farmhouse sink, subway tile backsplash, and stainless steel appliances. A skylight fills the space with natural light, while an adjoining breakfast area offers built-in cabinetry and a desk. Sliding glass doors provide access to the large entertainment deck. The main-level primary suite features hardwood floors, a built-in window bench, a private balcony, access to the rear yard and gardens, a spa-like bathroom, and oversized windows framing beautiful views of the Bay and Angel Island. Two additional bedrooms and two full bathrooms are located on the main level. The lower level features a spacious family room that can also serve as a fourth bedroom, with hardwood floors, an office area, a walk-in closet, and sliding glass doors opening to the lower patio. A full bath and dedicated laundry room with a stacked washer and dryer, utility sink, and cabinetry complete this level. The outdoor spaces include a terraced rear yard surrounded by mature landscaping and colorful gardens. A lower patio provides an additional outdoor area with access from the lower-level family room, while pathways connect the different areas of the property. An attached two-car garage and spacious motor court provide ample parking.

- Days on Market
- 5 days
- Current Status
- Active
- Original Price
- $4,775,000
- List Price
- $4,775,000
- On Market Date
- Sep 8, 2026
- Property Type
- Single Family Residence
- Area
- Tiburon
- Zip Code
- 94920
- MLS ID
- 326073213
- APN
- 059-091-51
- Year Built
- 1970
- Stories in Building
- Unavailable
- Possession
- Close Of Escrow
- Data Source
- BAREIS
- Origin MLS System
Reed Elementary School
Public K-2 Elementary
Students: 363 Distance: 1.0mi
Saint Hilary School
Private K-8 Religious, Nonprofit
Students: 263 Distance: 1.7mi
Del Mar Middle School
Public 6-8 Middle
Students: 540 Distance: 2.1mi
Willow Creek Academy
Charter K-8 Elementary, Coed
Students: 409 Distance: 3.1mi
the New Village School
Private K-8 Elementary, Middle, Waldorf
Students: 138 Distance: 3.3mi
Lycee Francais De San Francisco
Private K-5 Elementary, Nonprofit
Students: 183 Distance: 3.3mi
- Bed
- 4
- Bath
- 4 (3/1)
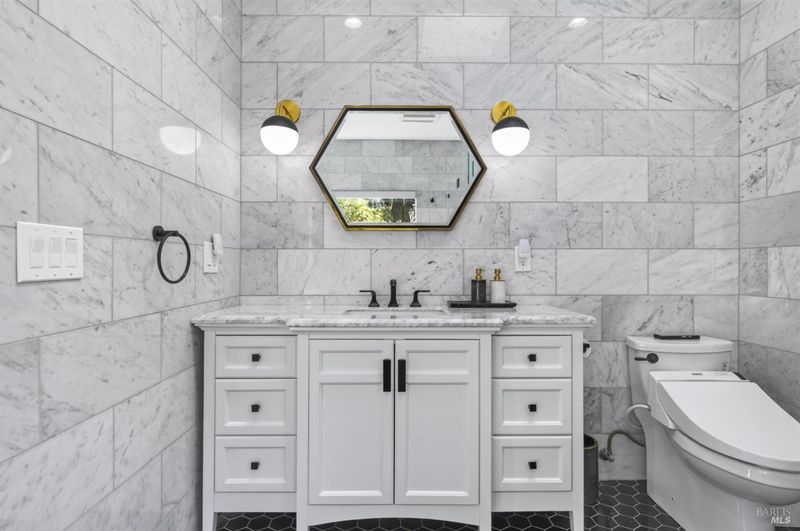
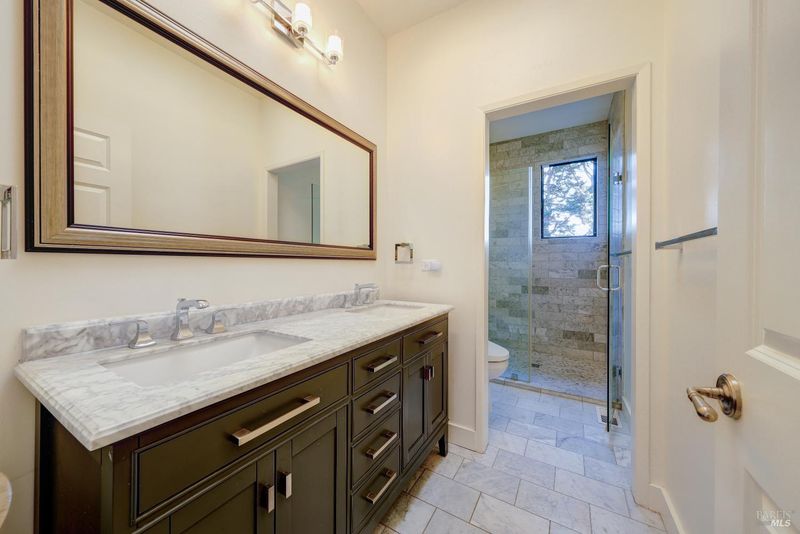
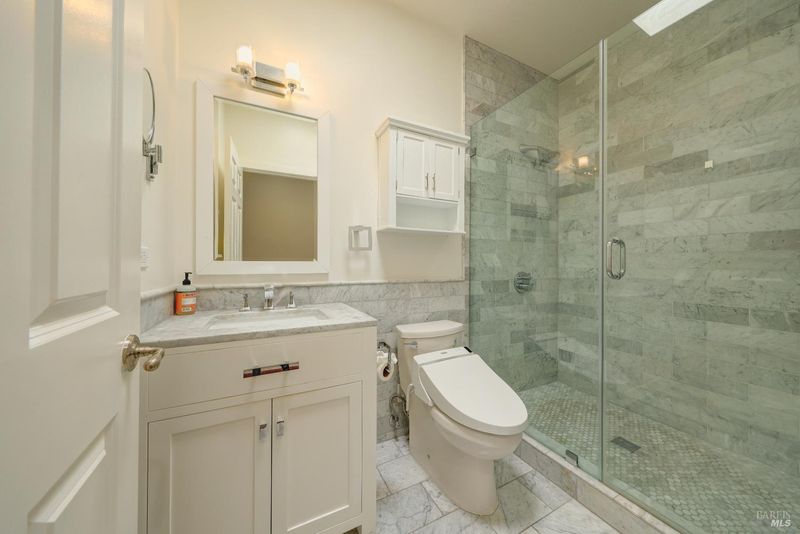
- Double Sinks, Shower Stall(s), Soaking Tub, Window
- Parking
- 7
- Attached, Interior Access, Uncovered Parking Spaces 2+
- SQ FT
- 3,530
- SQ FT Source
- Graphic Artist
- Lot SQ FT
- 12,066.0
- Lot Acres
- 0.277 Acres
- Kitchen
- Breakfast Room, Pantry Closet, Quartz Counter, Skylight(s)
- Cooling
- Ceiling Fan(s), Central
- Dining Room
- Dining/Living Combo
- Exterior Details
- Balcony
- Family Room
- Other
- Living Room
- Deck Attached, Great Room, View
- Flooring
- Tile, Wood
- Fire Place
- Living Room
- Heating
- Central
- Laundry
- Inside Room, Washer/Dryer Stacked Included
- Main Level
- Bedroom(s), Dining Room, Full Bath(s), Kitchen, Living Room, Primary Bedroom
- Views
- Bay, City Lights, Golden Gate Bridge, Hills, Mountains, Ocean, Panoramic, San Francisco, Water
- Possession
- Close Of Escrow
- Basement
- None
- Architectural Style
- Contemporary
- Fee
- $0
MLS and other Information regarding properties for sale as shown in Theo have been obtained from various sources such as sellers, public records, agents and other third parties. This information may relate to the condition of the property, permitted or unpermitted uses, zoning, square footage, lot size/acreage or other matters affecting value or desirability. Unless otherwise indicated in writing, neither brokers, agents nor Theo have verified, or will verify, such information. If any such information is important to buyer in determining whether to buy, the price to pay or intended use of the property, buyer is urged to conduct their own investigation with qualified professionals, satisfy themselves with respect to that information, and to rely solely on the results of that investigation.
School data provided by GreatSchools. School service boundaries are intended to be used as reference only. To verify enrollment eligibility for a property, contact the school directly.