

$649,888
960
SQ FT
$677
SQ/FT
553 Crescent Way
@ Adams - 60 - Northgate/Sherwood Gardens, Santa Rita, Salinas

- 2 Bed
- 1 Bath
- 1 Park
- 960 sqft
- SALINAS
-

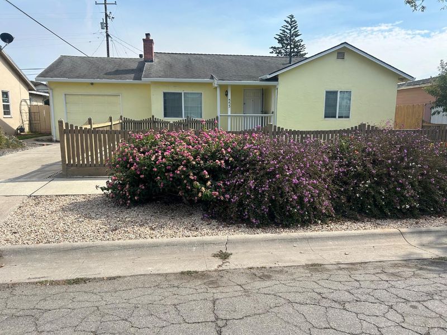
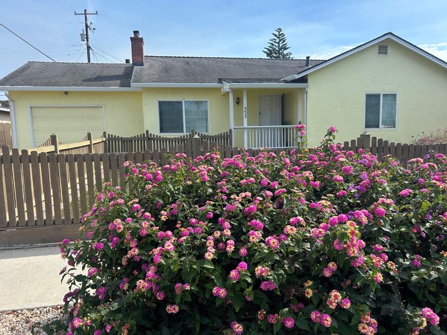
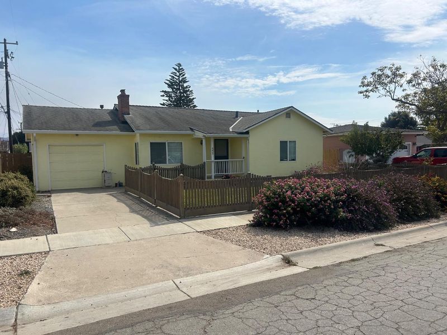
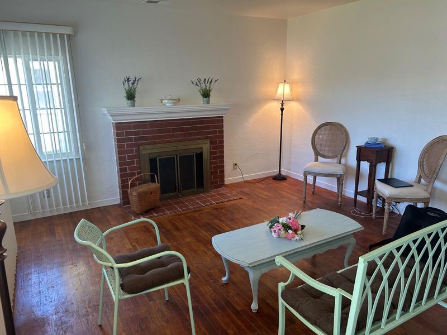
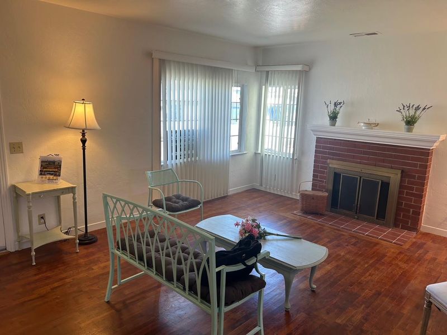
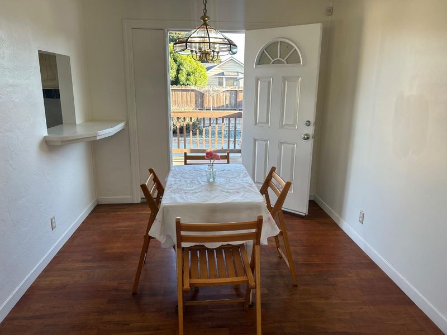
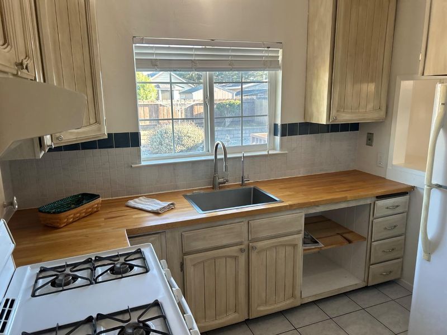
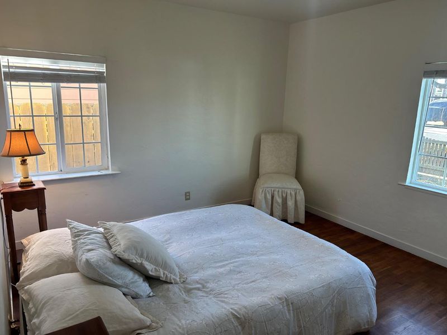
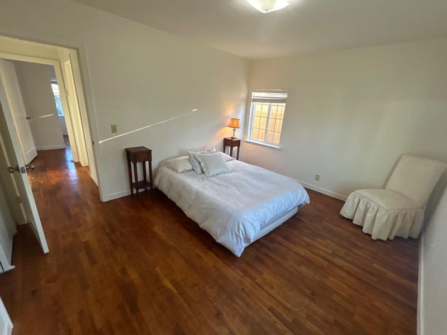
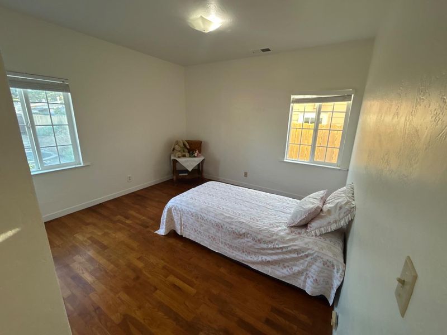
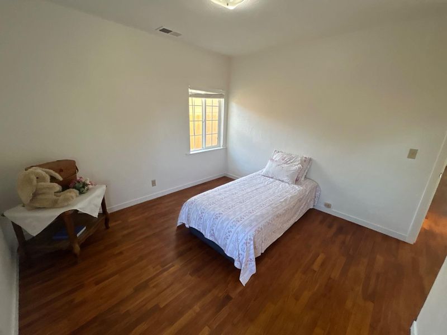
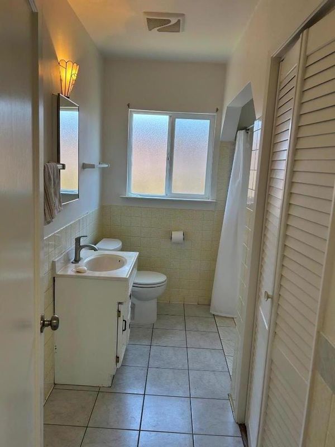
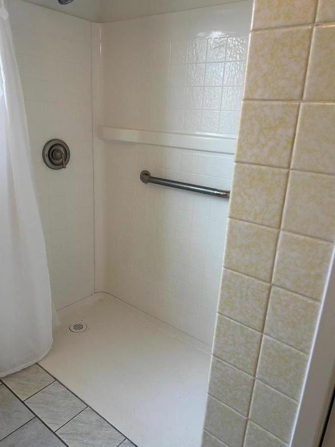
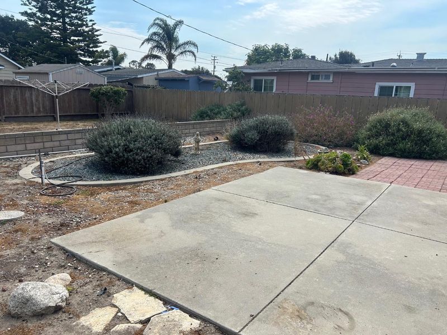
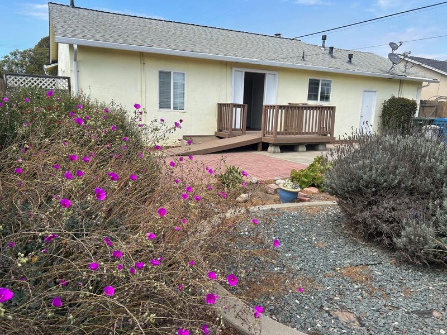
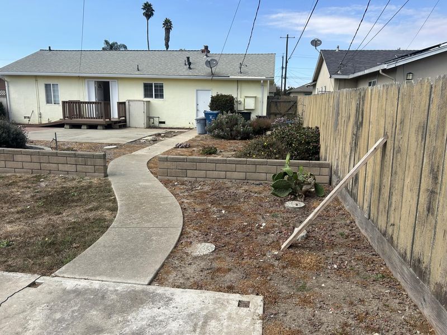
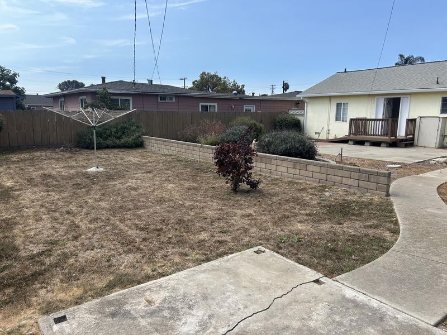
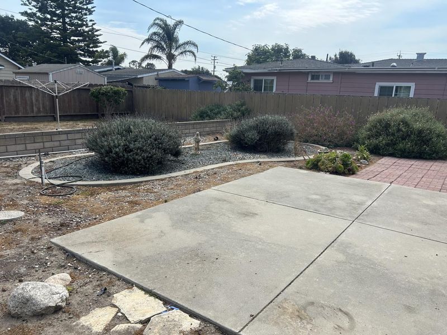
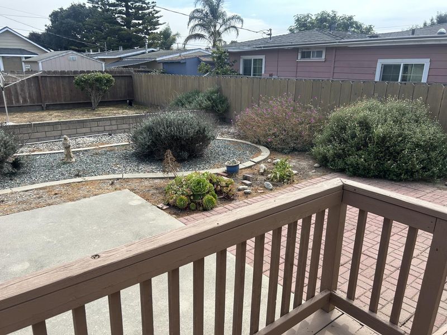
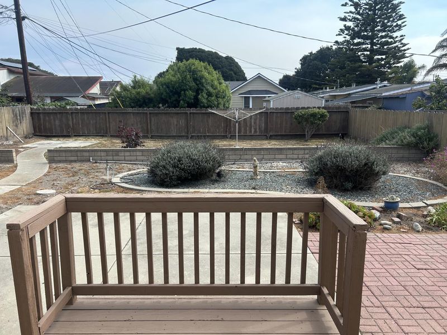
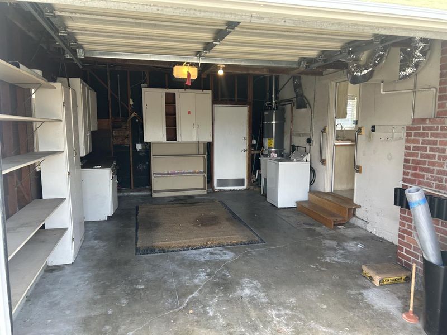
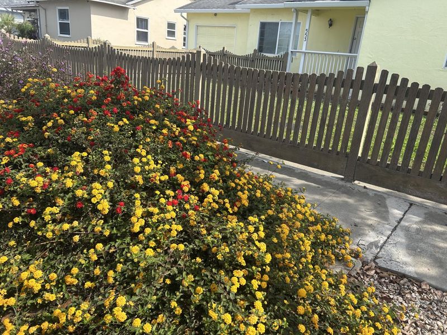
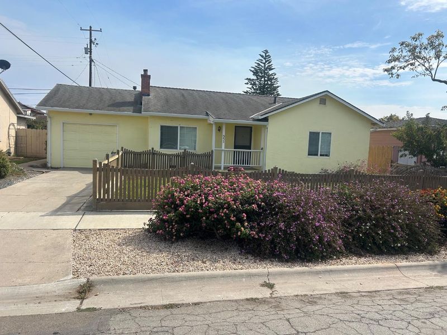
The year was 1950 ! Marked by the post war boom, eight million cars were manufactured, silly putty was invented. The peanuts comic strip with Charley Brown, and Disneys Cinderella premiered. All of these exciting things were happening the year this charming home was built. Salinas was converting farm land into home tracts to keep up with the housing demand of the American economic boom. And this is still the wonderful neighborhood it's always been, just north of Laurel and close to School and parks. convenient to Main Street & the 101, but far enough from the hustle and bustle of traffic. Spacious living room with fireplace and hardwood floors throughout ! Cozy kitchen with pass thru and dining bar, and views to the back yard. Tile bathroom with walk in shower! And a huge back yard with tons of potential. This yard is a gardener's paradise and likely a good candidate for an ADU. Plenty of room to create your own slice of Eden. Abundant of entertainment space in this fully fenced sunshine drenched yard space, and room to expand if thats in the future. All of this with a garage roof up electric door, and laundry area with sink just off the kitchen. Cozy fenced front yard with multi colored plants gushing with contrast to the cute yellow cottage colors. Come see your new place!

- Days on Market
- 12 days
- Current Status
- Active
- Original Price
- $649,888
- List Price
- $649,888
- On Market Date
- Sep 2, 2026
- Property Type
- Single Family Home
- Area
- 60 - Northgate/Sherwood Gardens, Santa Rita
- Zip Code
- 93906
- MLS ID
- ML82059863
- APN
- 003-293-002-000
- Year Built
- 1950
- Stories in Building
- 1
- Possession
- COE
- Data Source
- MLSL
- Origin MLS System
- MLSListings, Inc.
Henry F. Kammann Elementary School
Public K-6 Elementary
Students: 756 Distance: 0.3mi
Oasis Charter Public School
Charter K-6 Elementary
Students: 230 Distance: 0.4mi
Boronda Meadows
Public K-6 Elementary
Students: 726 Distance: 0.6mi
Laurel Wood Elementary School
Public K-6 Elementary
Students: 480 Distance: 0.7mi
Boronda Elementary
Public K-6
Students: 195 Distance: 0.7mi
Madonna Del Sasso
Private K-8 Elementary, Religious, Coed
Students: 184 Distance: 1.0mi
- Bed
- 2
- Bath
- 1
- Stall Shower
- Parking
- 1
- Attached Garage, Guest / Visitor Parking
- SQ FT
- 960
- SQ FT Source
- Unavailable
- Lot SQ FT
- 6,900.0
- Lot Acres
- 0.158402 Acres
- Kitchen
- Countertop - Other, Exhaust Fan, Oven Range - Gas, Refrigerator
- Cooling
- None
- Dining Room
- No Formal Dining Room
- Disclosures
- Natural Hazard Disclosure
- Family Room
- No Family Room
- Flooring
- Hardwood
- Foundation
- Concrete Perimeter and Slab
- Fire Place
- Living Room
- Heating
- Central Forced Air
- Laundry
- In Garage, Tub / Sink, Washer
- Possession
- COE
- Architectural Style
- Bungalow
- Fee
- Unavailable
MLS and other Information regarding properties for sale as shown in Theo have been obtained from various sources such as sellers, public records, agents and other third parties. This information may relate to the condition of the property, permitted or unpermitted uses, zoning, square footage, lot size/acreage or other matters affecting value or desirability. Unless otherwise indicated in writing, neither brokers, agents nor Theo have verified, or will verify, such information. If any such information is important to buyer in determining whether to buy, the price to pay or intended use of the property, buyer is urged to conduct their own investigation with qualified professionals, satisfy themselves with respect to that information, and to rely solely on the results of that investigation.
School data provided by GreatSchools. School service boundaries are intended to be used as reference only. To verify enrollment eligibility for a property, contact the school directly.