

$1,750,000
1,800
SQ FT
$972
SQ/FT
1931 Glen Avenue
@ Santa Lucia Drive - 503 - Parkview Terrace/San Bruno Heights, San Bruno

- 3 Bed
- 3 Bath
- 2 Park
- 1,800 sqft
- SAN BRUNO
-

-
Sat Sep 12, 1:00 pm - 4:00 pm
(650)766-5300
-
Sun Sep 13, 1:00 pm - 4:00 pm
(650)766-5300
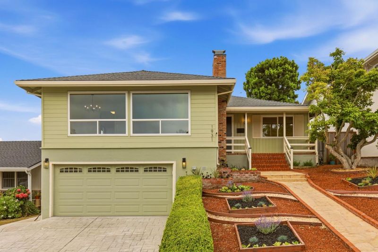
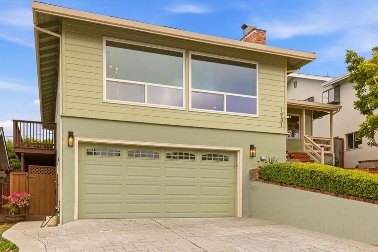
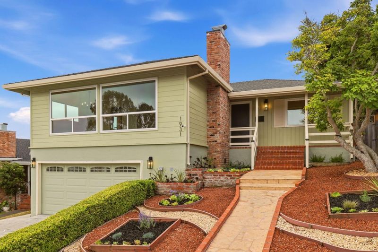
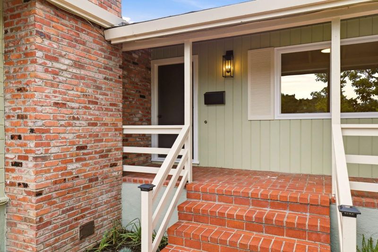
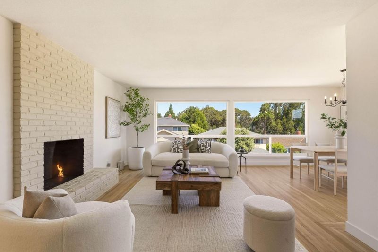
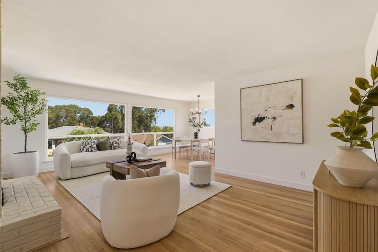
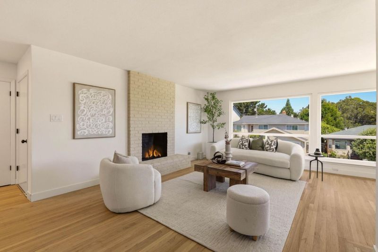
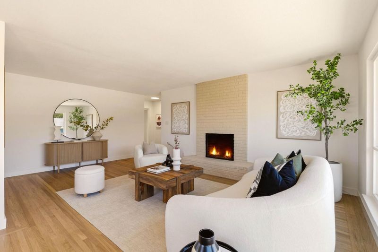
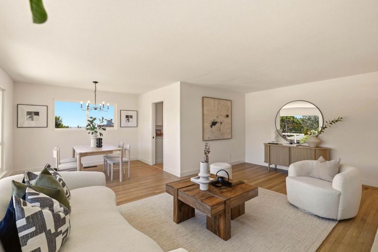
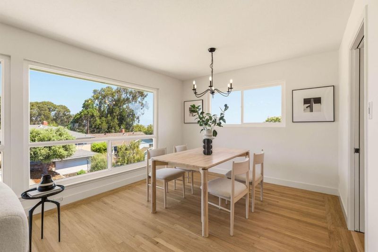
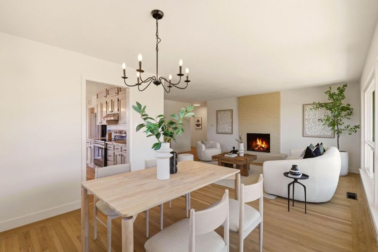
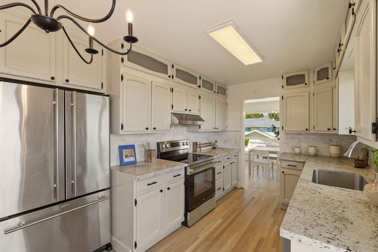
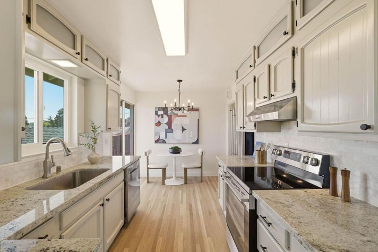
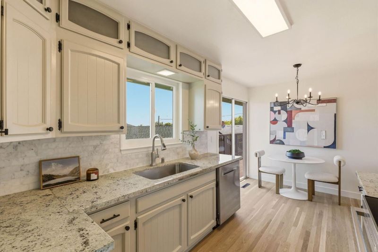
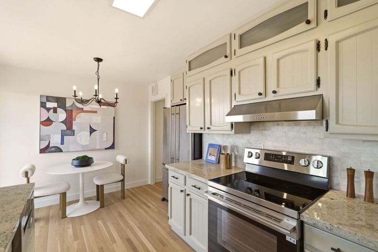
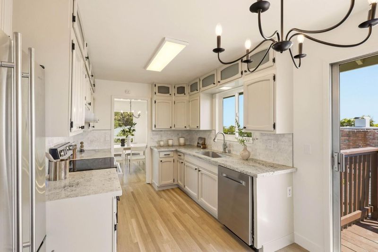
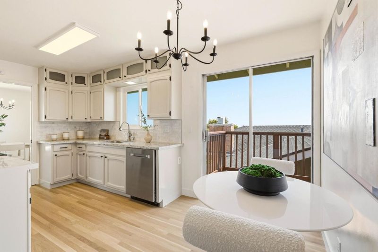
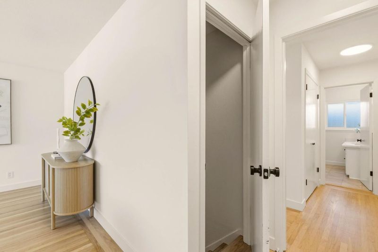
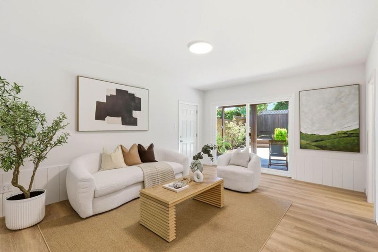
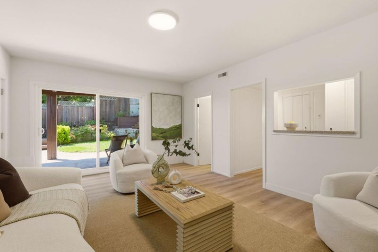
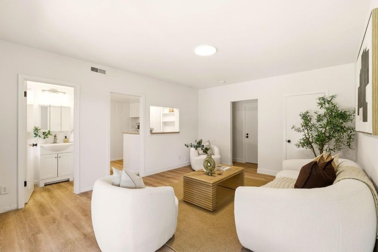
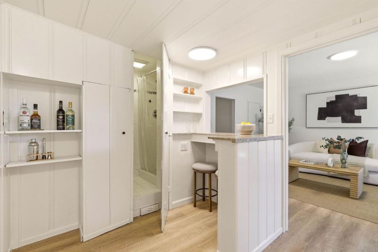
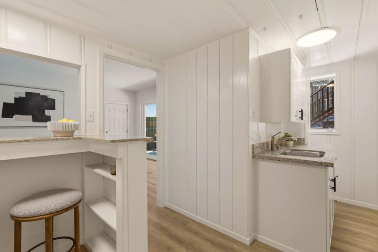
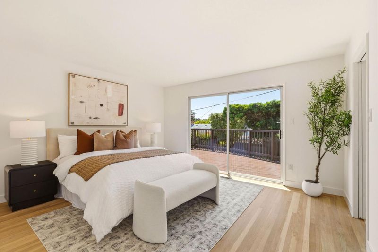
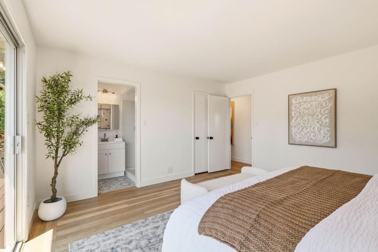
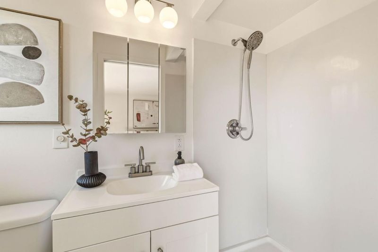
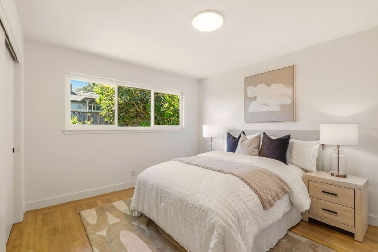
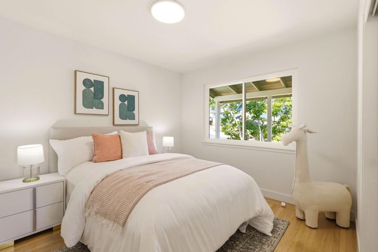
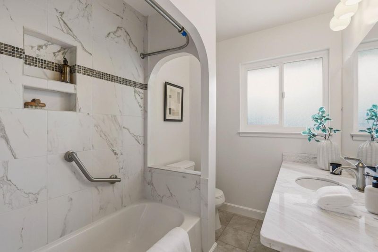
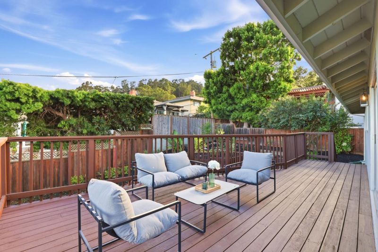
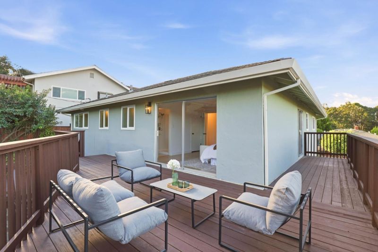
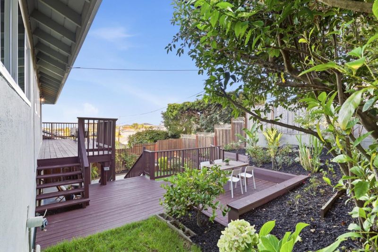
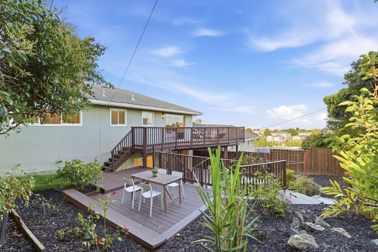
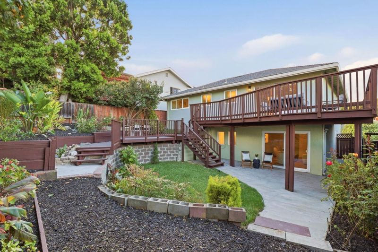
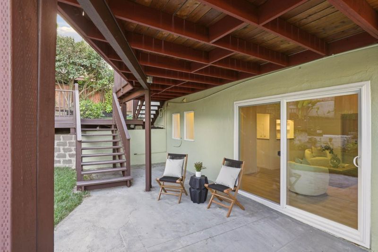
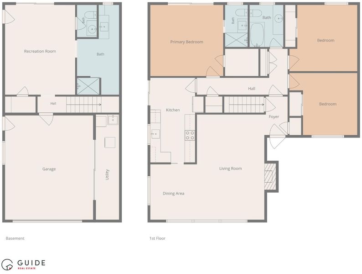
Parkview Terrace is calling you home to 1931 Glen Avenue, San Bruno! This iconic neighborhood on the Millbrae border offers 3 bedrooms and 3 baths, along with a spacious family room and built-in bar, all celebrating stunning views and serenity! Freshly painted and updated throughout, with refinished hardwood floors, new light fixtures, hardware, landscaping, and more, this home will have you losing sleep until this beauty is yours! Ideally arranged for a large family or multigenerational living, all the bases are covered. Step outside to a spacious yard with a lawn, flower beds, and expansive decks that offer the perfect combination of indoor-outdoor living and privacy. Don't forget the spacious 2-car garage with additional storage, ready for you to pull right in and close the door to your tranquil retreat. Enjoy great walking and hiking, plus easy access to Highways 101, 280, and 380, San Francisco International Airport, BART, and Caltrain. Getting to work, whether north or south, is a breeze! Put this one at the top of your must-see list!

- Days on Market
- 2 days
- Current Status
- Active
- Original Price
- $1,750,000
- List Price
- $1,750,000
- On Market Date
- Sep 10, 2026
- Property Type
- Single Family Home
- Area
- 503 - Parkview Terrace/San Bruno Heights
- Zip Code
- 94066
- MLS ID
- ML82060714
- APN
- 020-331-220
- Year Built
- 1956
- Stories in Building
- 1
- Possession
- COE
- Data Source
- MLSL
- Origin MLS System
- MLSListings, Inc.
Parkside Intermediate School
Public 6-8 Middle
Students: 789 Distance: 0.3mi
El Crystal Elementary School
Public K-5 Elementary, Coed
Students: 262 Distance: 0.3mi
St. Robert
Private K-8 Elementary, Religious, Coed
Students: 314 Distance: 0.4mi
Peninsula High (Continuation)
Public 9-12
Students: 186 Distance: 0.5mi
Peninsula High
Public 9-12
Students: 19 Distance: 0.5mi
Capuchino High School
Public 9-12 Secondary
Students: 1187 Distance: 0.7mi
- Bed
- 3
- Bath
- 3
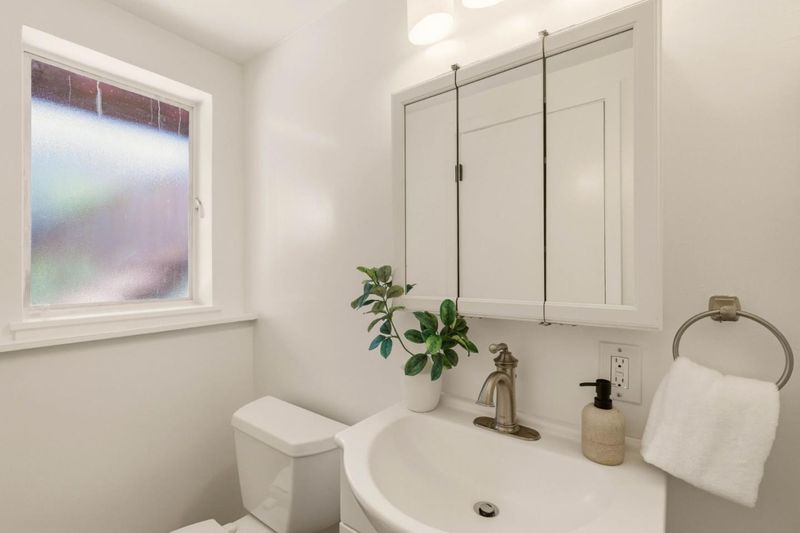
- Full on Ground Floor, Primary - Stall Shower(s), Shower over Tub - 1, Stall Shower - 2+, Tile
- Parking
- 2
- Attached Garage, Off-Street Parking
- SQ FT
- 1,800
- SQ FT Source
- Unavailable
- Lot SQ FT
- 5,000.0
- Lot Acres
- 0.114784 Acres
- Kitchen
- Countertop - Granite, Dishwasher, Exhaust Fan, Garbage Disposal, Hood Over Range, Oven Range, Oven Range - Electric, Refrigerator
- Cooling
- None
- Dining Room
- Dining Area in Living Room, Eat in Kitchen
- Disclosures
- Natural Hazard Disclosure
- Family Room
- Separate Family Room
- Flooring
- Hardwood, Other
- Foundation
- Concrete Perimeter
- Fire Place
- Living Room
- Heating
- Forced Air, Gas
- Laundry
- In Garage
- Views
- Neighborhood
- Possession
- COE
- Fee
- Unavailable
MLS and other Information regarding properties for sale as shown in Theo have been obtained from various sources such as sellers, public records, agents and other third parties. This information may relate to the condition of the property, permitted or unpermitted uses, zoning, square footage, lot size/acreage or other matters affecting value or desirability. Unless otherwise indicated in writing, neither brokers, agents nor Theo have verified, or will verify, such information. If any such information is important to buyer in determining whether to buy, the price to pay or intended use of the property, buyer is urged to conduct their own investigation with qualified professionals, satisfy themselves with respect to that information, and to rely solely on the results of that investigation.
School data provided by GreatSchools. School service boundaries are intended to be used as reference only. To verify enrollment eligibility for a property, contact the school directly.