

$699,990
2,076
SQ FT
$337
SQ/FT
179 Gali Way, #2403
@ Kaiser Road - Not Listed, Napa

- 4 Bed
- 2.5 (2/1) Bath
- 2 Park
- 2,076 sqft
- Napa
-

-
Sat Sep 19, 10:00 am - 6:00 pm
Please Call (707) 415-4602 to schedule a showing and bring buyers to check in and registration at the sales office. No sub-agency. RiverSound at Napa Sales office 10am-6pm.
-
Sun Sep 20, 10:00 am - 6:00 pm
Please Call (707) 415-4602 to schedule a showing and bring buyers to check in and registration at the sales office. No sub-agency. RiverSound at Napa Sales office 10am-6pm.
-
Sat Sep 26, 10:00 am - 6:00 pm
Please Call (707) 415-4602 to schedule a showing and bring buyers to check in and registration at the sales office. No sub-agency. RiverSound at Napa Sales office 10am-6pm.
-
Sun Sep 27, 10:00 am - 6:00 pm
Please Call (707) 415-4602 to schedule a showing and bring buyers to check in and registration at the sales office. No sub-agency. RiverSound at Napa Sales office 10am-6pm.
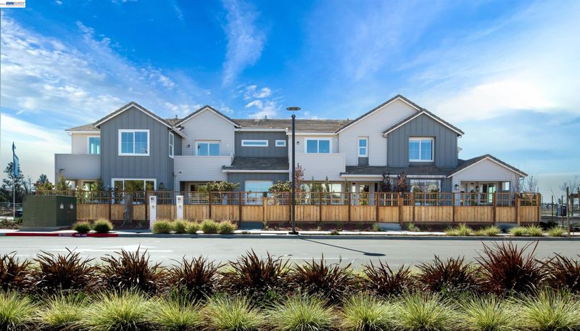
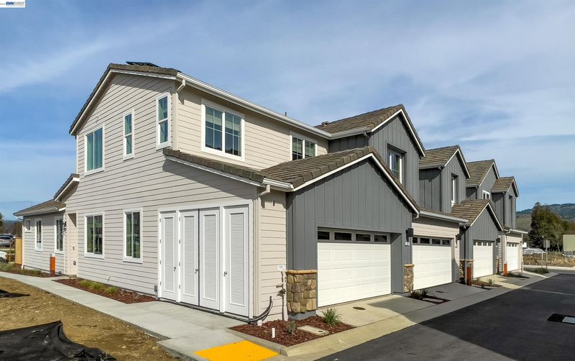
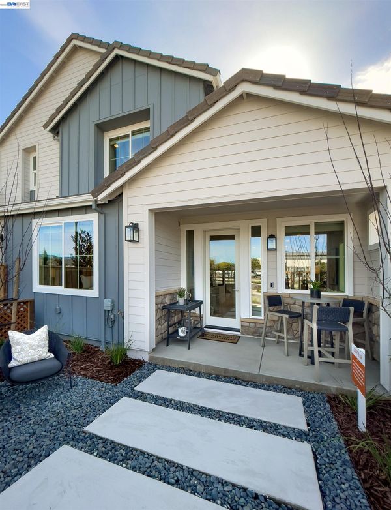
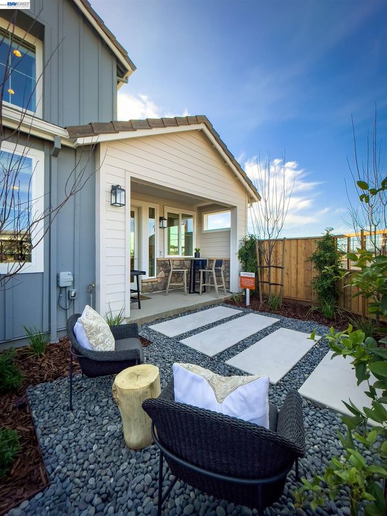
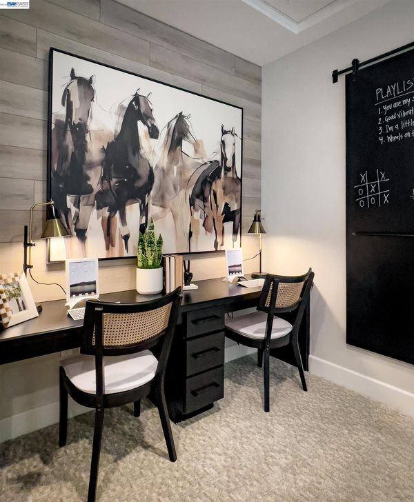
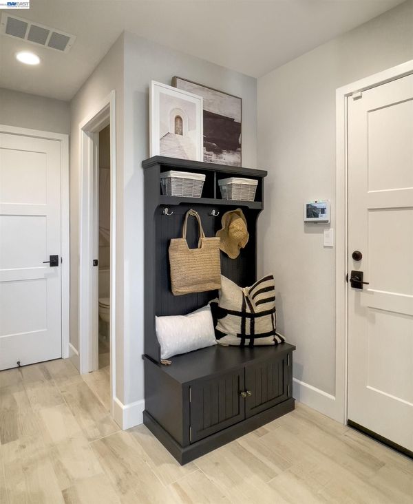
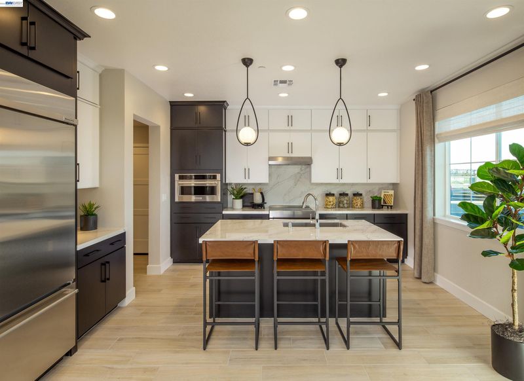
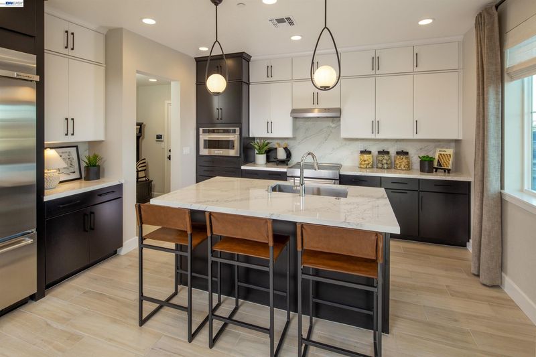
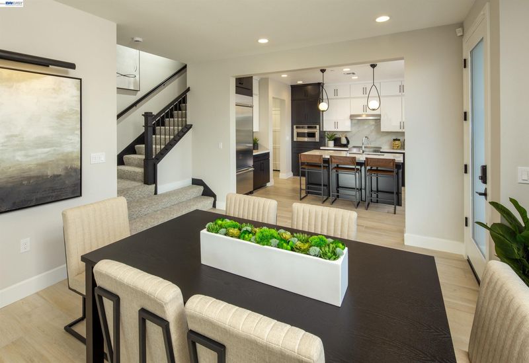
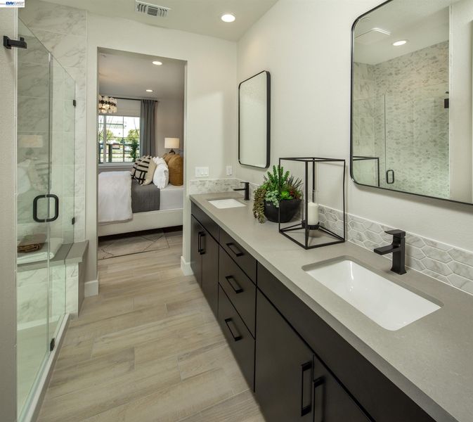
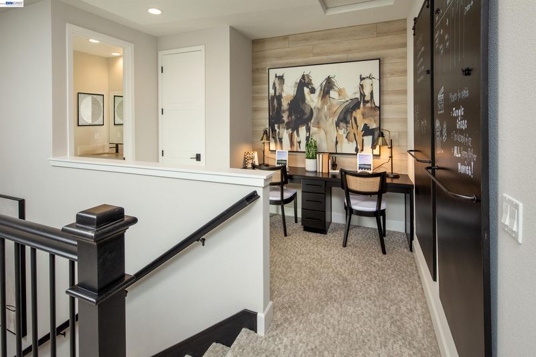
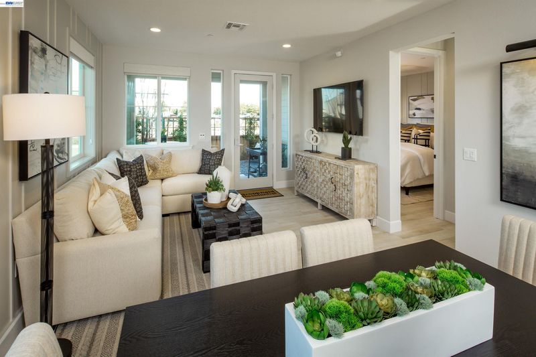
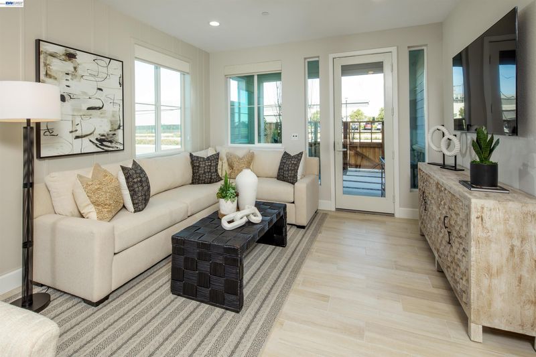
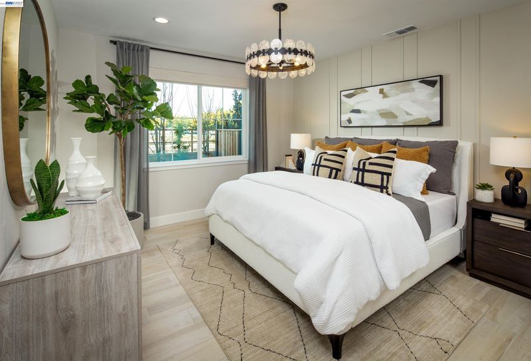
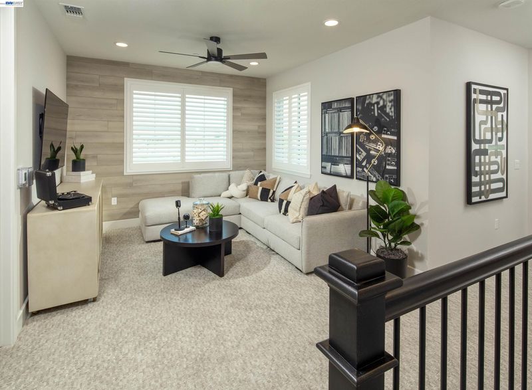
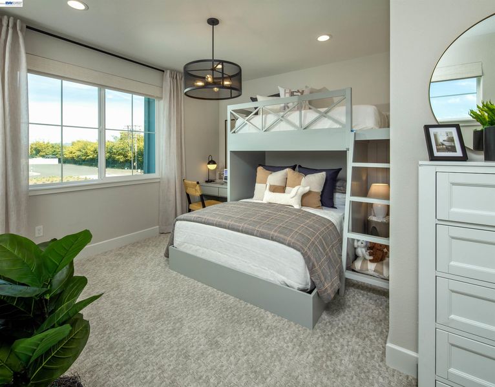
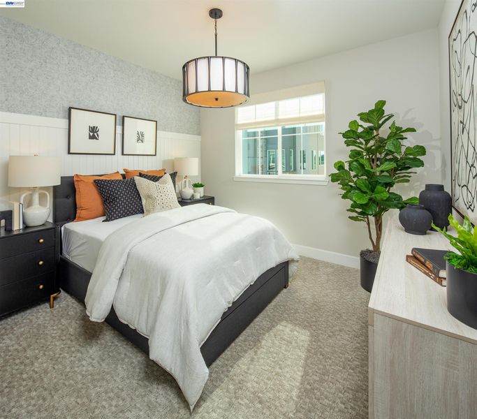
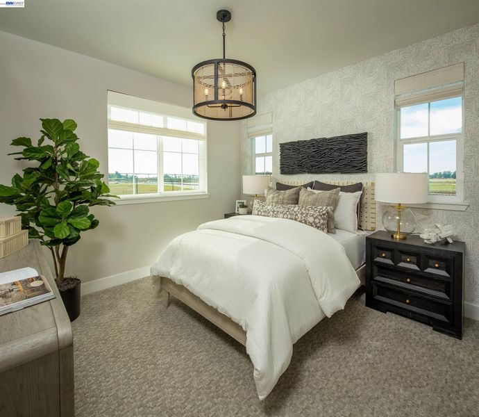
Say hello to brand-new condo living, thoughtfully designed from top to bottom! This stunning home welcomes you with a main-level primary suite and walk-in closet. It’s an ideal retreat for guests or comfortable multi-generational living. At its heart, a gourmet island kitchen and generous walk-in pantry make cooking and entertaining a breeze, while upstairs you'll find three additional bedrooms and a spacious bonus loft with room to grow, work, and unwind. Tucked within the vibrant RiverSound community, you're just minutes from parks, open spaces, shopping, dining, and easy commute access — the best of Napa's natural beauty and everyday convenience. Modern comfort, functional design and move-in-ready living all in one exciting new home. Wine country living, redefined.

- Current Status
- Active
- Original Price
- $699,990
- List Price
- $699,990
- On Market Date
- Sep 1, 2026
- Property Type
- Condominium
- D/N/S
- Not Listed
- Zip Code
- 94558
- MLS ID
- 41146835
- APN
- Year Built
- 2026
- Stories in Building
- 2
- Possession
- Close Of Escrow
- Data Source
- MAXEBRDI
- Origin MLS System
- BAY EAST
Phillips Elementary School
Public K-5 Elementary
Students: 402 Distance: 2.0mi
Napa County Rop School
Public 10-12
Students: NA Distance: 2.1mi
Napa County Community School
Public K-12 Opportunity Community
Students: 98 Distance: 2.1mi
Napa County Opportunity School
Public K-8 Opportunity Community
Students: 3 Distance: 2.1mi
Snow Elementary School
Public K-5 Elementary
Students: 394 Distance: 2.2mi
Shearer Charter School
Public K-5 Elementary
Students: 480 Distance: 2.5mi
- Bed
- 4
- Bath
- 2.5 (2/1)
- Parking
- 2
- Attached, Space Per Unit - 2, Enclosed, Side By Side, Garage Door Opener
- SQ FT
- 2,076
- SQ FT Source
- Builder
- Lot Acres
- 0.0699 Acres
- Pool Info
- None
- Kitchen
- Dishwasher, Gas Range, Plumbed For Ice Maker, Microwave, Range, Self Cleaning Oven, Electric Water Heater, ENERGY STAR Qualified Appliances, 220 Volt Outlet, Counter - Solid Surface, Disposal, Gas Range/Cooktop, Ice Maker Hookup, Kitchen Island, Pantry, Range/Oven Built-in, Self-Cleaning Oven, Updated Kitchen
- Cooling
- Central Air, ENERGY STAR Qualified Equipment
- Disclosures
- Easements, Mello-Roos District, Nat Hazard Disclosure, Special Assmt/Bonds, Disclosure Statement
- Entry Level
- 1
- Exterior Details
- Back Yard, Front Yard, Sprinklers Front, Landscape Front
- Flooring
- Laminate, Tile, Vinyl, Carpet, See Remarks
- Foundation
- Fire Place
- None
- Heating
- Other
- Laundry
- 220 Volt Outlet, Hookups Only, Laundry Room
- Upper Level
- 3 Bedrooms, 1 Bath, Loft
- Main Level
- Primary Bedrm Suite - 1, Laundry Facility, Main Entry
- Possession
- Close Of Escrow
- Architectural Style
- Contemporary
- Non-Master Bathroom Includes
- Shower Over Tub, Solid Surface, Tile, Double Vanity
- Construction Status
- New Construction, Existing
- Additional Miscellaneous Features
- Back Yard, Front Yard, Sprinklers Front, Landscape Front
- Location
- Level, Rectangular Lot, Back Yard
- Roof
- Tile
- Water and Sewer
- Public
- Fee
- $457
MLS and other Information regarding properties for sale as shown in Theo have been obtained from various sources such as sellers, public records, agents and other third parties. This information may relate to the condition of the property, permitted or unpermitted uses, zoning, square footage, lot size/acreage or other matters affecting value or desirability. Unless otherwise indicated in writing, neither brokers, agents nor Theo have verified, or will verify, such information. If any such information is important to buyer in determining whether to buy, the price to pay or intended use of the property, buyer is urged to conduct their own investigation with qualified professionals, satisfy themselves with respect to that information, and to rely solely on the results of that investigation.
School data provided by GreatSchools. School service boundaries are intended to be used as reference only. To verify enrollment eligibility for a property, contact the school directly.